


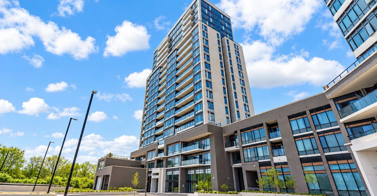
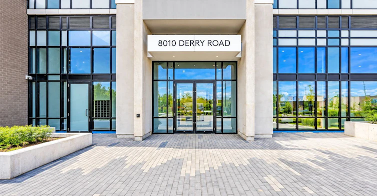
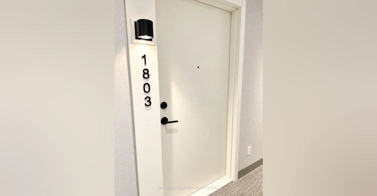
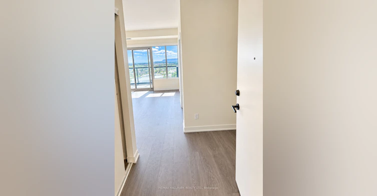
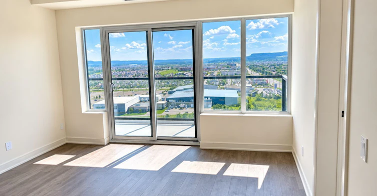
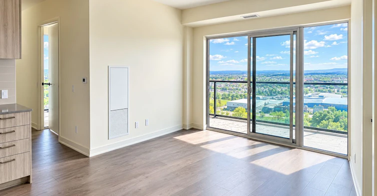
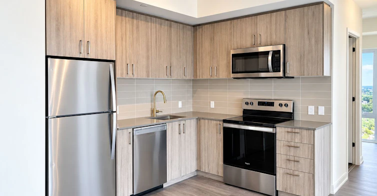
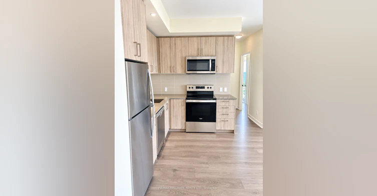
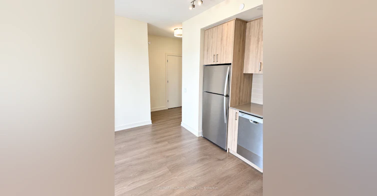
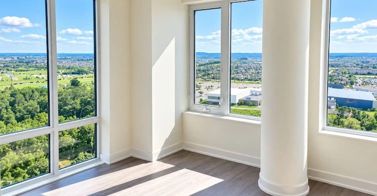
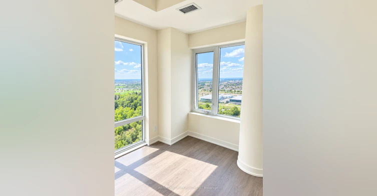
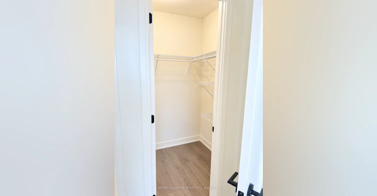
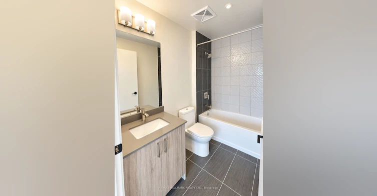
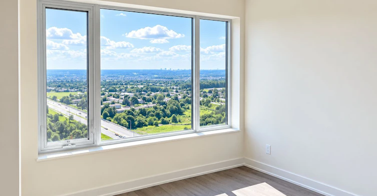
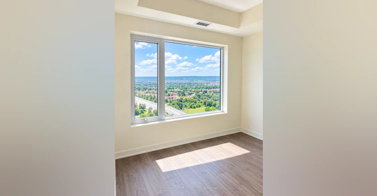
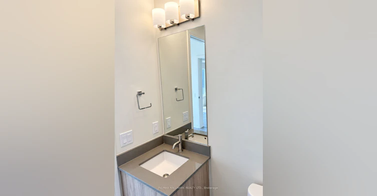
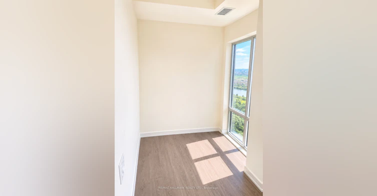
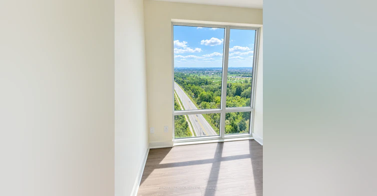
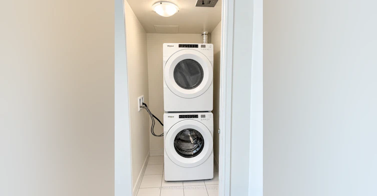
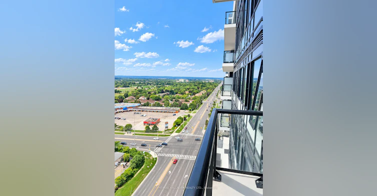
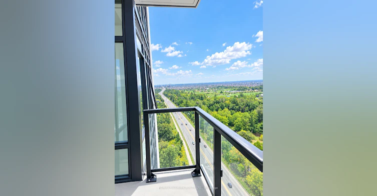
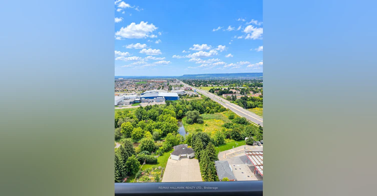
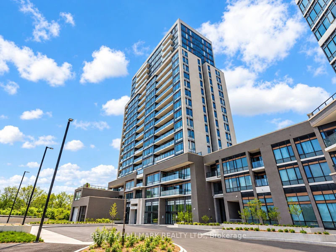
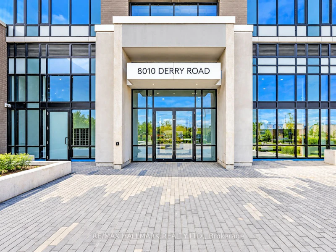
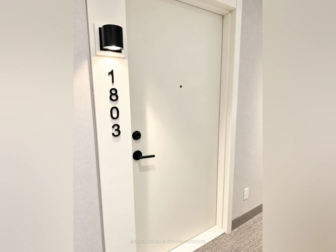
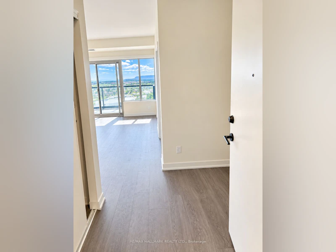
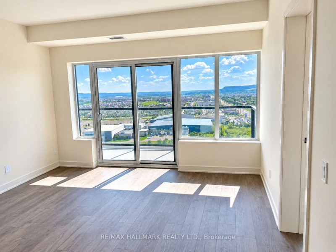
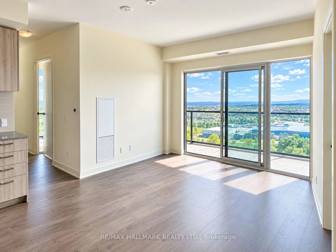
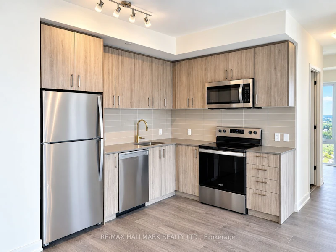
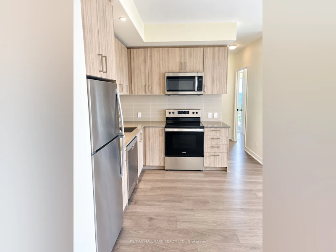
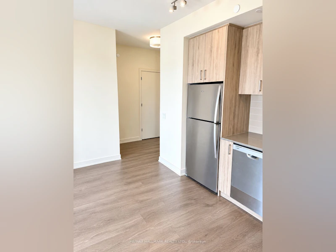
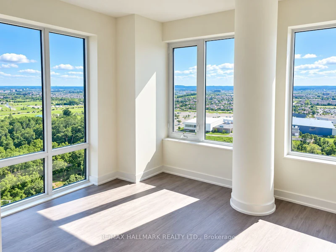
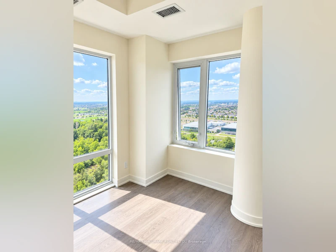
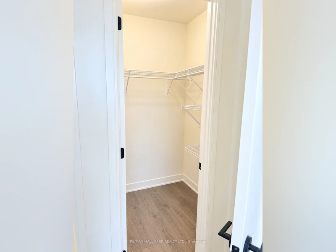
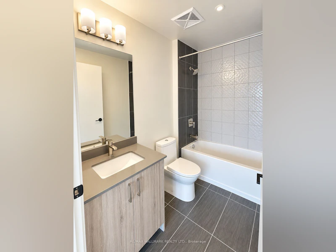
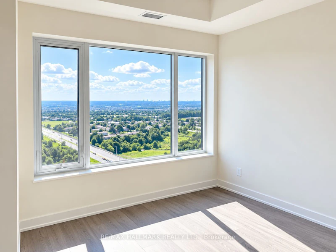
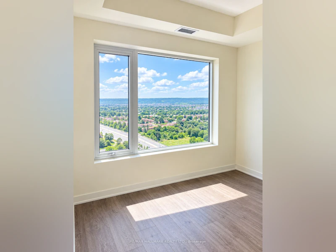
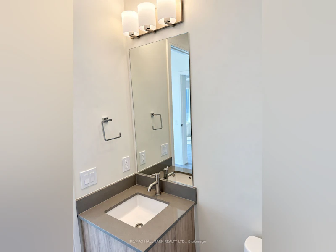
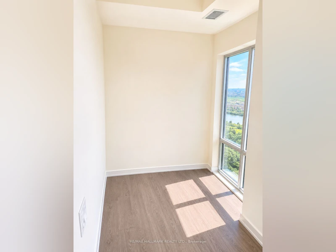
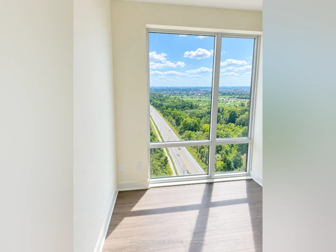
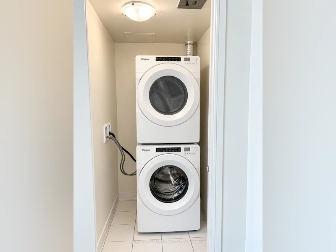
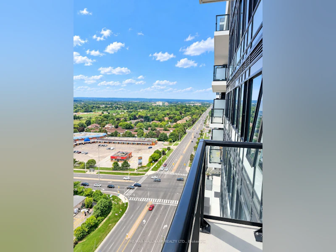
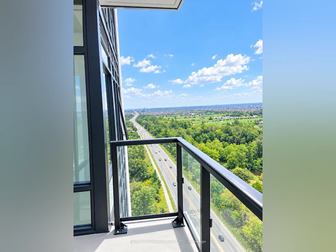
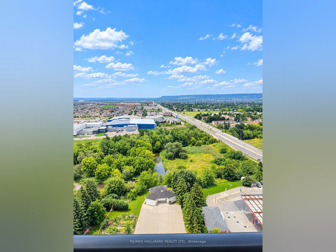
Contemporary Living at Its Finest | 2 Bedrooms + Den | 2 Full Bathrooms Welcome to modern condo living in the heart of Milton. This 895 sqft + 86 sqft private terrace; beautifully designed 2-bedroom + Den suite offers a sophisticated blend of style, comfort, and functionality, with a bright, open-concept layout and expansive windows that invite an abundance of natural light throughout. The contemporary kitchen features sleek cabinetry, quartz countertops, a stylish backsplash, and stainless-steel appliances, seamlessly connecting to the inviting living and dining areas-ideal for everyday living and entertaining. The spacious primary bedroom provides a relaxing retreat, complete with a walk-in closet and private ensuite. The second bedroom is complemented by an additional full bathroom, while the versatile den offers valuable extra space for a home office, study, or other lifestyle needs. A private outdoor space provides the perfect spot to enjoy your morning coffee or unwind at the end of the day. In-suite laundry adds everyday convenience. Residents can enjoy an impressive selection of lifestyle amenities, including a fitness centre, rooftop terrace, swimming pool, and concierge service, subject to building availability. Ideally located near Milton GO Station, major highways, shopping, restaurants, parks, trails, and essential services, this exceptional suite offers a connected lifestyle with convenience at every turn. A fantastic opportunity to enjoy contemporary living in one of Milton's convenient and growing communities
$2,700/month
Updated about 20 hours ago
Call Property Manager

Property Manager
- Phone:
- 647-533-7073
- Office:
- 416-494-7653
Type
Apt/Condo
Bedrooms
2 + 1
Full Bathrooms
2
Year Built
0 - 5 yrs old
Features
In-Suite Laundry
Amenities
Common Elements
Parking Spaces
1
Air Conditioner
Yes
Pets
Yes-with Restrictions
Days on REW
1 Days
Property Views
0
MLS® Number
W14112728
Source
Toronto Real Estate Board
Our Lady of Victory School
- Catholic
- JK - 8
Tiger Jeet Singh Public School
- Public
- JK - 8
Milton District High School
- Public
- 9 - 12
Sam Sherratt Public School
- Public
- JK - 8
Anne J. MacArthur Public School
- Public
- JK - 8
Our Lady of Fatima Catholic Elementary School
- Catholic
- JK - 8
Our Lady of Fatima Catholic School
- Catholic
- JK - 8
J M Denyes Public School
- Public
- JK - 5
St. Benedict Elementary Catholic School
- Catholic
- JK - 8
E W Foster School
- Public
- JK - 5

Thank You!
We really appreciate your help improving our home search experience. Our team will look into this issue as soon as possible.
Close
Call Property Manager
Property Manager
- Phone:
- 647-533-7073
- Office:
- 416-494-7653



Cities near Coates
Check availability
Listing data is subject to copyright, disclaimer, and additional requirements from the data provider. See our Terms of Use for terms applicable to this listing.