


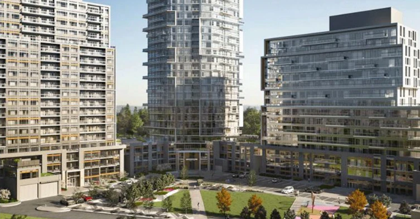
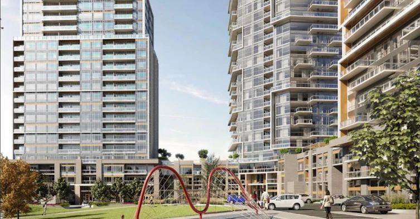
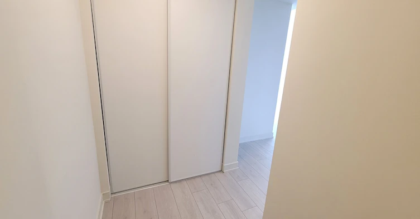
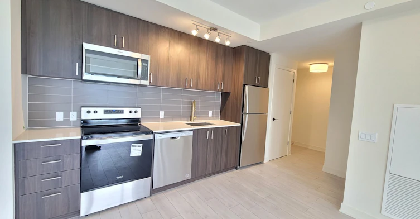
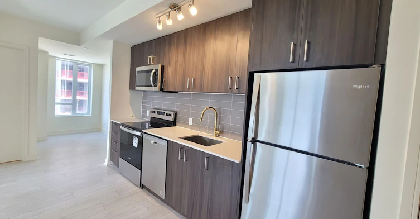
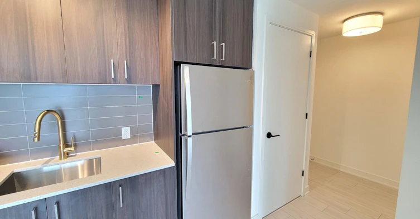
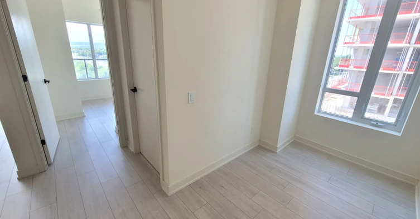
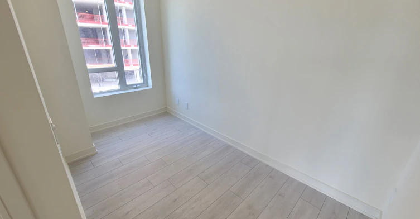
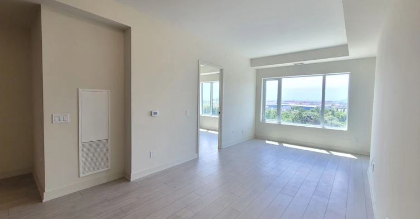
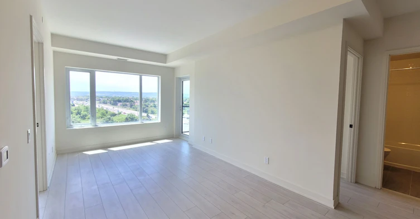
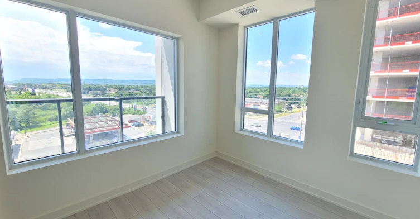
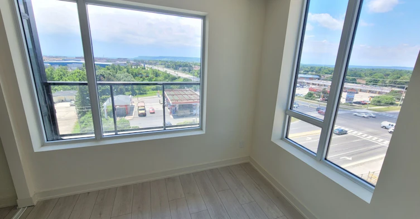
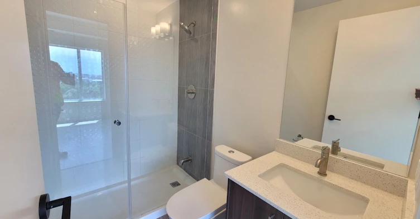
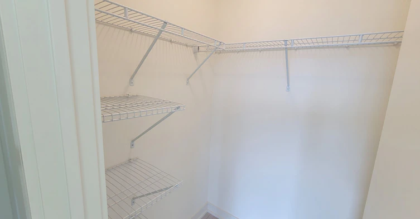
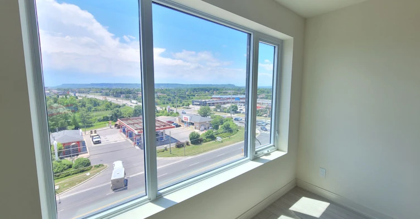
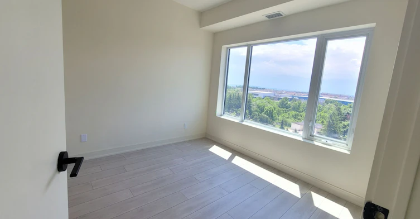
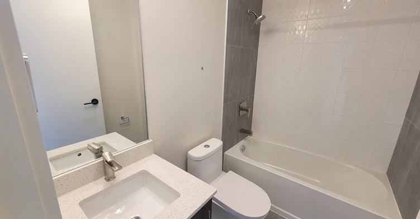
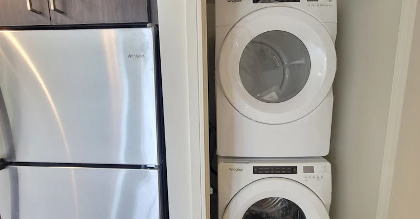
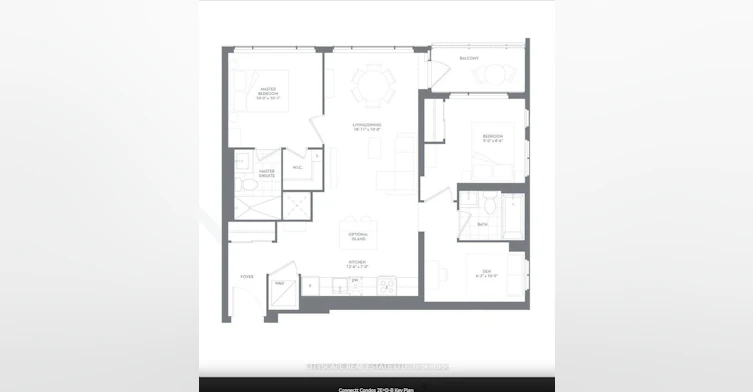
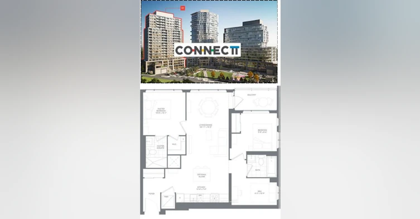
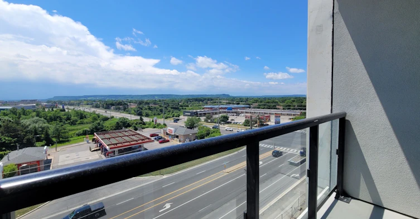
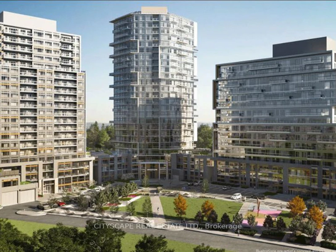
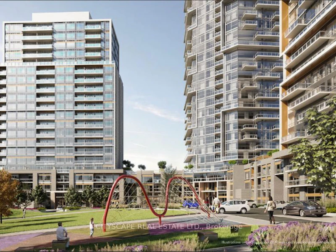
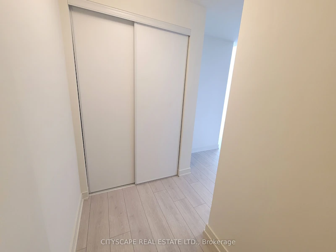
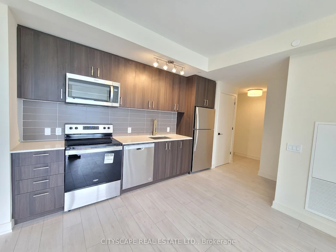
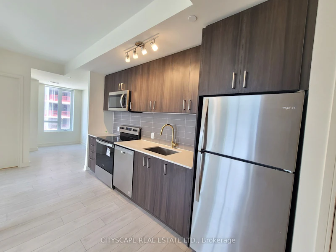
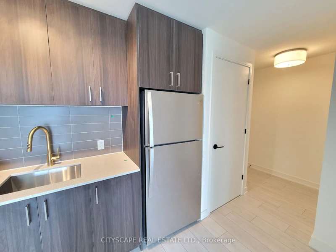
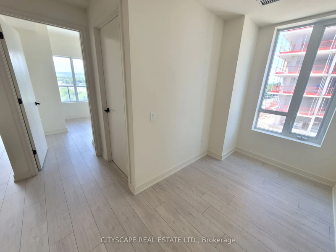
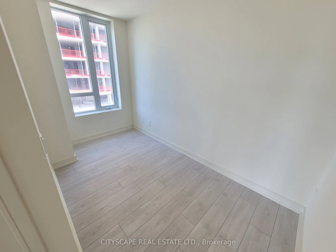
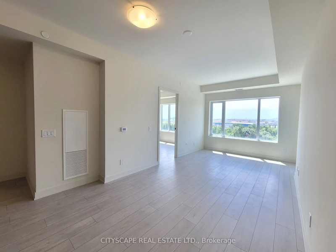
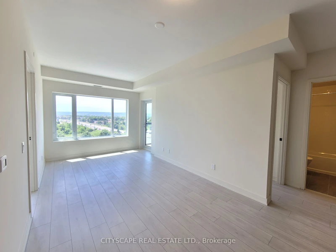
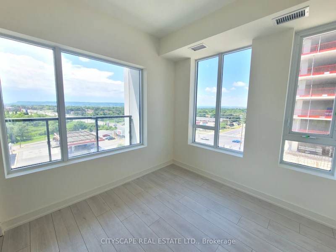
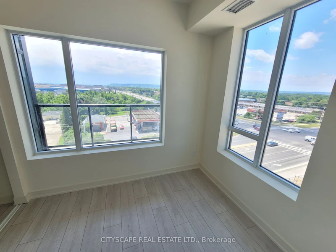
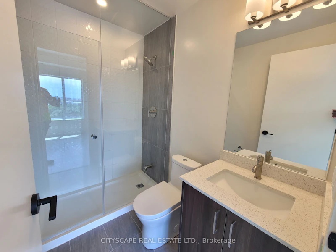
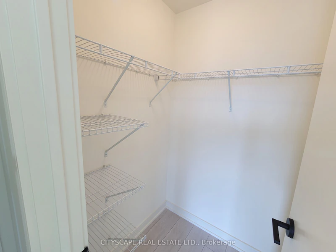
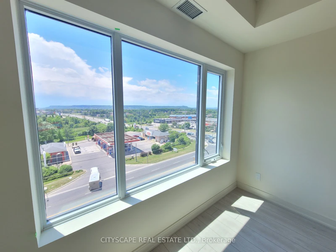
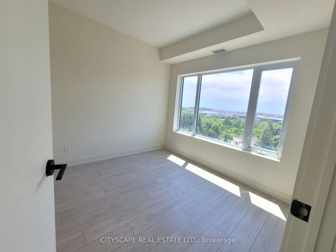
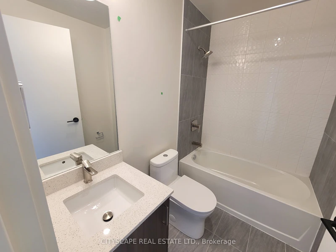
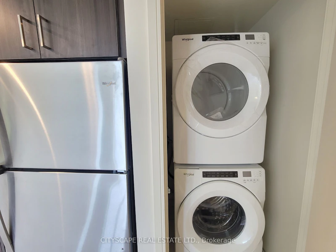
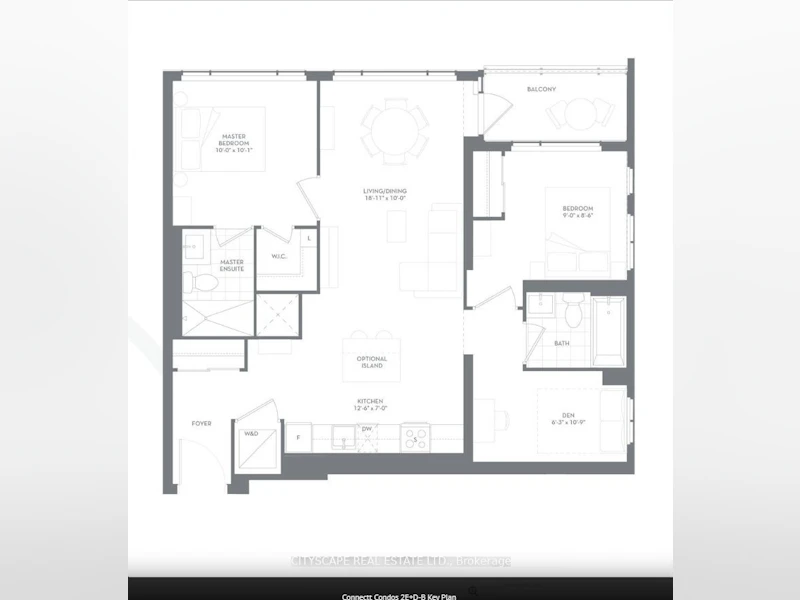
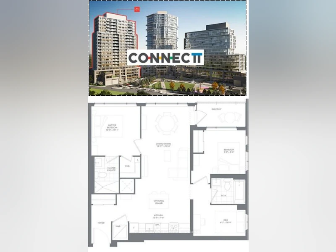
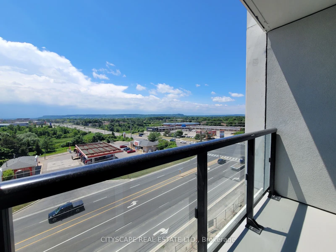
Welcome to this bright and spacious luxury corner suite offering approximately 895 sq. ft. of interior living space plusa 54 sq. ft. private balcony. This beautifully designed unit features 2 bedrooms + a generously sized den, 2 fullbathrooms, 1 underground parking space and 1 locker. The versatile den is ideal for a home office, study oradditional flex space.Filled with natural light through large windows, the suite features wide-plank laminate flooring and a modernopen-concept kitchen with quartz countertops, stylish backsplash, stainless-steel appliances and custom cabinetrywith soft-close doors. The primary bedroom offers a walk-in closet and private ensuite, while the second fullbathroom conveniently serves the additional bedroom and den. Enjoy the added convenience of in-suite laundry anda private balcony.Residents enjoy premium building amenities including an indoor pool, rooftop terrace, fitness centre and 24-hourconcierge. Ideally situated in Milton with convenient access to Milton GO Station, Highways 401 & 407, shopping,dining, parks, trails, healthcare facilities and everyday amenities. A stylish and functional corner suite offeringmodern living in a convenient location.
$2,750/month
Updated 4 days ago
Call Property Manager

Property Manager
- Phone:
- 647-916-1000
- Office:
- 905-241-2222
Type
Apt/Condo
Bedrooms
2 + 1
Full Bathrooms
2
Year Built
0 - 5 yrs old
Features
Alarm System, Carbon Monoxide Detectors, Concierge/Security, Golf, Heat Detector, Hospital, In-Suite Laundry, Library, Park, Place Of Worship, Smoke Detector
Amenities
Bike Storage, Building Insurance, Bus Ctr (WiFi Bldg), Central Air Conditioning, Concierge, Game Room, Guest Suites, Media Room, Recreation Facility
Parking Spaces
1
Air Conditioner
Yes
Pets
Yes-with Restrictions
Days on REW
45 Days
Property Views
25
MLS® Number
W13858552
Source
Toronto Real Estate Board
Our Lady of Victory School
- Catholic
- JK - 8
Tiger Jeet Singh Public School
- Public
- JK - 8
Milton District High School
- Public
- 9 - 12
Sam Sherratt Public School
- Public
- JK - 8
Anne J. MacArthur Public School
- Public
- JK - 8
Our Lady of Fatima Catholic School
- Catholic
- JK - 8
Our Lady of Fatima Catholic Elementary School
- Catholic
- JK - 8
J M Denyes Public School
- Public
- JK - 5
St. Benedict Elementary Catholic School
- Catholic
- JK - 8
E W Foster School
- Public
- JK - 5

Thank You!
We really appreciate your help improving our home search experience. Our team will look into this issue as soon as possible.
Close
Call Property Manager
Property Manager
- Phone:
- 647-916-1000
- Office:
- 905-241-2222



Cities near Coates
Check availability
Listing data is subject to copyright, disclaimer, and additional requirements from the data provider. See our Terms of Use for terms applicable to this listing.