


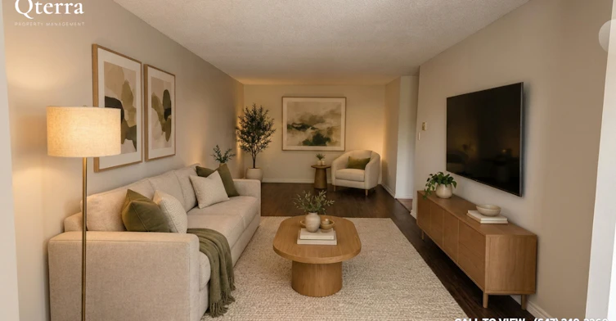
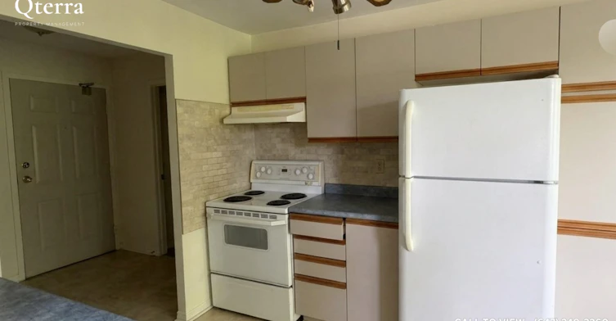
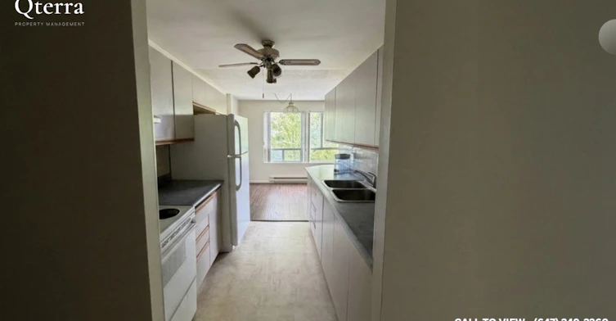
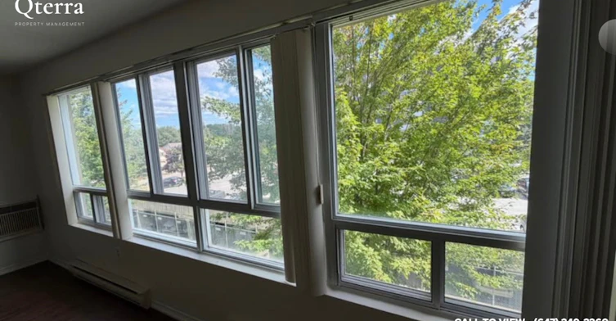
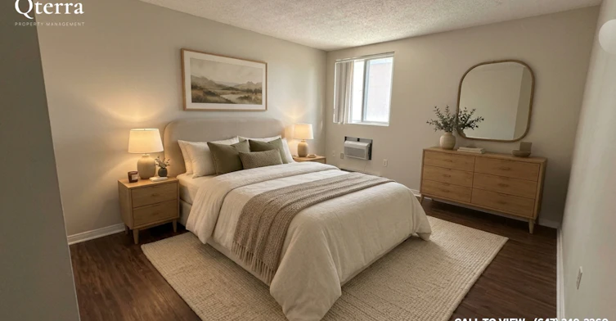
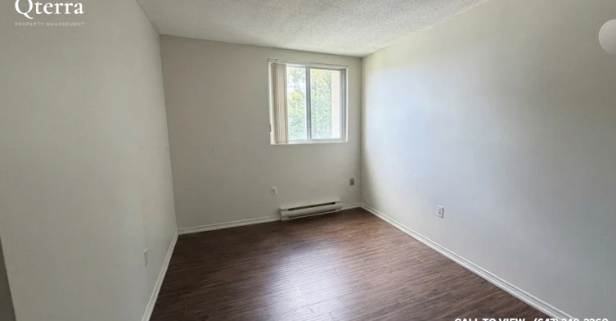
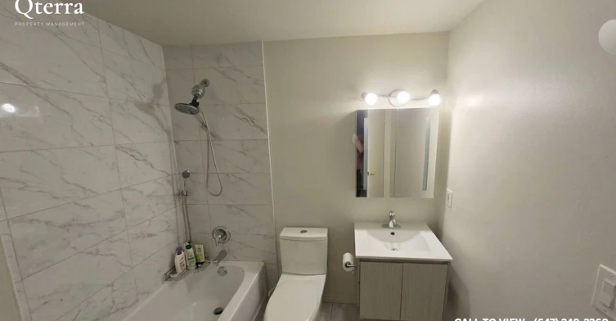
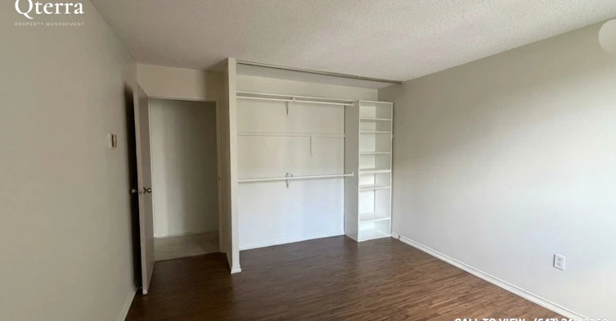
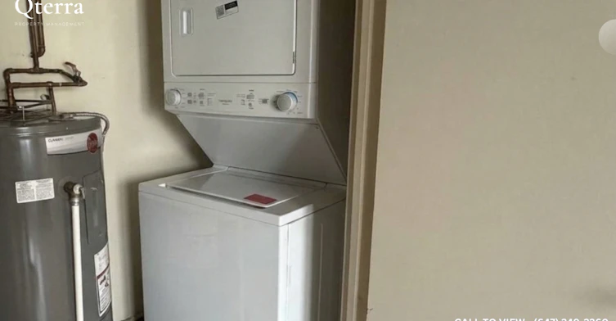
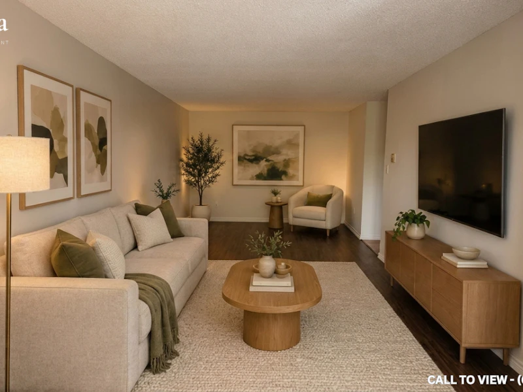
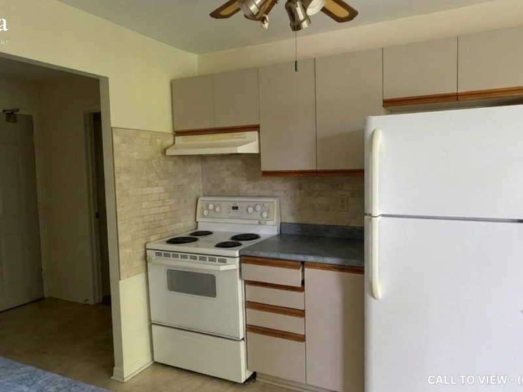
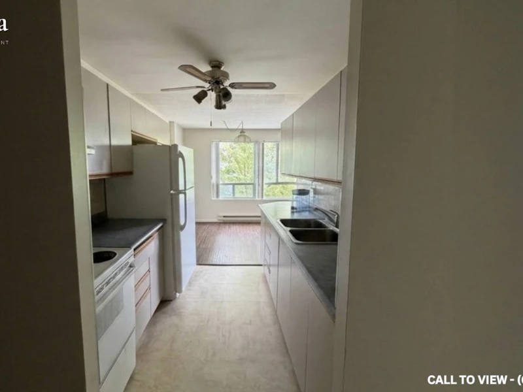
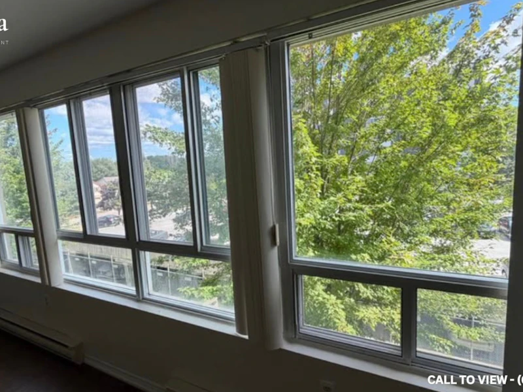
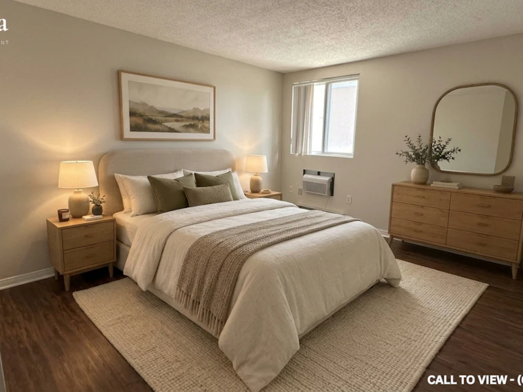
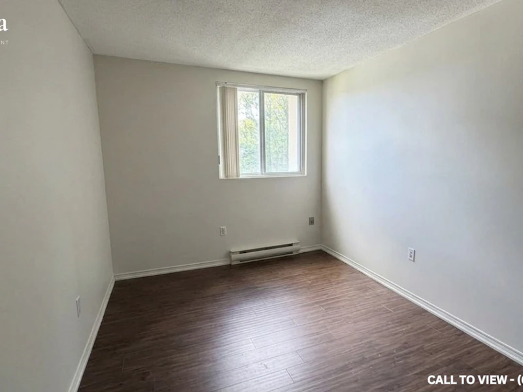
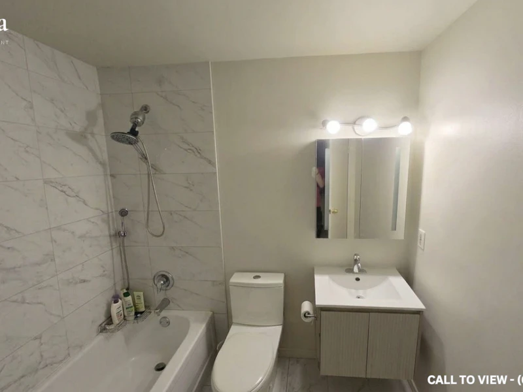
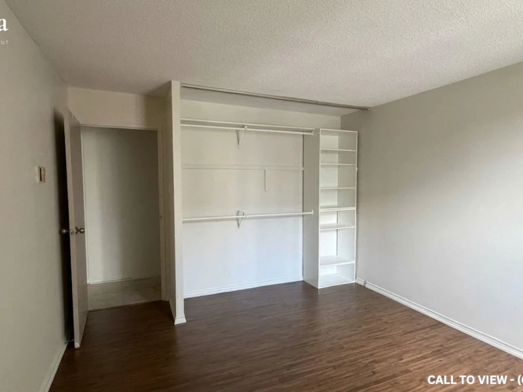
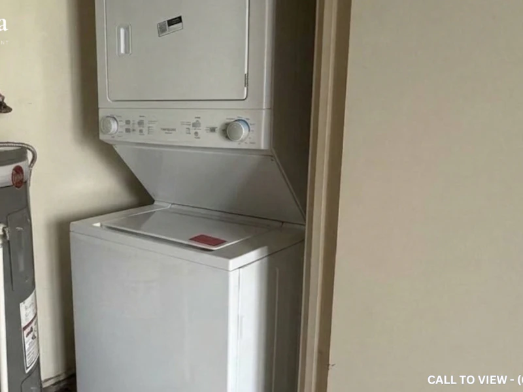
SPACIOUS 2-BEDROOM APARTMENT IN A VIBRANT NEIGHBORHOOD Text or Call to View: (647) 249-2260 This newly renovated 2-bedroom apartment offers comfortable living with ensuite laundry, a personal thermostat, and beautiful city views. The home's abundant natural light creates a warm and welcoming atmosphere, while desirable building amenities enhance everyday comfort. With included parking and generous living space, this home is ideal for professionals, couples, or small families seeking convenience and value. KEY PROPERTY DETAILS: - Type: Apartment - Bedrooms: 2 - Bathrooms: 1 - Size: 1100 SQF - Parking: 1 spot included - Availability: November 1, 2026 - Virtual Tour: Coming Soon UNIT AMENITIES - Property Condition: Newly Renovated: Freshly updated with modern improvements and a move-in-ready feel. - Kitchen: Equipped with white appliances and Formica countertops, offering both style and functionality. - Microwave: Practical appliance for quick and efficient meal preparation. - Laundry: Ensuite: Private in-suite laundry for added convenience and everyday ease. - Personal Thermostat: Individual climate control for year-round comfort. - Laminate Flooring: Attractive, durable, and easy-to-maintain flooring throughout the home. - Unfurnished: A blank canvas ready for your personal style and furnishings. - 8-Foot Ceilings: Comfortable ceiling height that creates a welcoming living environment. - Bathrooms: En-Suite In Primary Bedroom Only: Added privacy and convenience in the primary bedroom. - Open Concept Layout: Seamless flow between living, dining, and kitchen areas. - Tons of Natural Light: Large windows fill the home with sunlight throughout the day. - View: City: Enjoy attractive urban views from the comfort of your home. BUILDING AMENITIES: - Gym: Fully equipped fitness facility for convenient workouts and healthy living. - Elevator: Convenient access to all floors within the building. - Sauna: Relaxing wellness amenity perfect for unwinding after a busy day.
$2,095/month
Updated 27 minutes ago
65 Highland CrescentKitchener, ON, N2M 5M8
- 2 Bed
- 1 Bath
- 1100 Sqft
- Available Now
Call Property Manager

Property Manager
- Phone:
- 647-249-2260
Type
Apt/Condo
Bedrooms
2
Full Bathrooms
1
Features
Air Conditioner, Central Heating, Convenience Store, Costco, Fitness Center, Go Transit, Gym, Gym / Fitness Centre, Hwy 8, Individual Thermostats, Laminate Floors, Lawn And Snow Removal, Oven, Parkade, Parking, Parks Nearby, Public Transit, Regular Closets, Restaurants, Sauna, Schools Nearby, Unfurnished, Window Coverings
Amenities
Air Conditioning, Elevator, Shopping Nearby
Appliances
Dryer, Fridge, Microwave, Stove, Washer
Pets
Not allowed
Days on REW
7 Days
Property Views
3
Source
Rent Sync
Queensmount Public School
- Public
- 7 - 8
Southridge Public School
- Public
- JK - 6
A R Kaufman Public School
- Public
- JK - 8
St Paul Catholic Elementary School
- Catholic
- JK - 8
Forest Heights Collegiate Institute
- Public
- 9 - 12
J F Carmichael Public School
- Public
- JK - 6
Forest Hill Public School
- Public
- JK - 6
Westmount Public School
- Public
- JK - 6
St John Catholic Elementary School
- Catholic
- JK - 8
St Dominic Savio Catholic Elementary School
- Catholic
- JK - 8

Thank You!
We really appreciate your help improving our home search experience. Our team will look into this issue as soon as possible.
Close
Call Property Manager
Property Manager
- Phone:
- 647-249-2260




Cities near Kitchener
Neighborhoods near Kitchener
- West Willow Woods homes for rent (18.9 km)
- Parkwood Gardens homes for rent (19.2 km)
- Northwest Industrial Park homes for rent (19.8 km)
- College homes for rent (20.5 km)
- Onward Willow homes for rent (20.8 km)
- Kortright Hills homes for rent (20.8 km)
- Central West homes for rent (21.6 km)
- June Avenue homes for rent (21.7 km)
Check availability
Listing data is subject to copyright, disclaimer, and additional requirements from the data provider. See our Terms of Use for terms applicable to this listing.