2 bedrooms for $3,000/month at 103-260 Sackville Street, Toronto, ON for Rent - REW
Boost your listing
$3,000/month
Updated about 5 hours ago

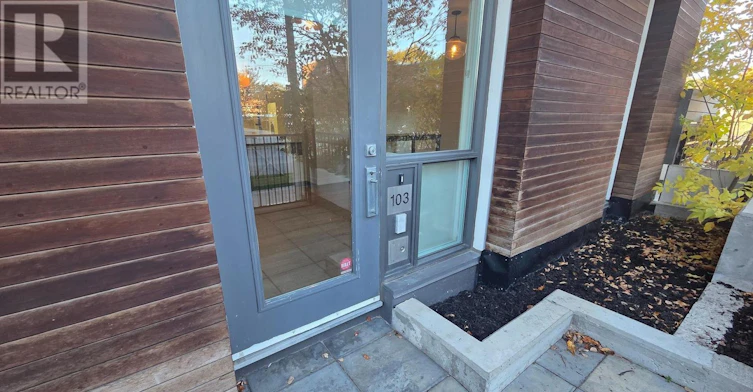
103 - 260 Sackville StreetToronto, ON, M5A 0B3

Regent Park
  • 2 Bed
  • 2 Bath
  • 800 - 898 Sqft
  • Available N/A
Contact
Property Manager
$3,000/month
2 bd • 2 ba • 800 - 898 sf

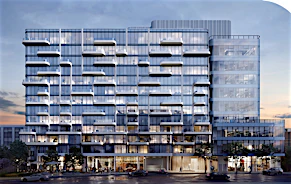
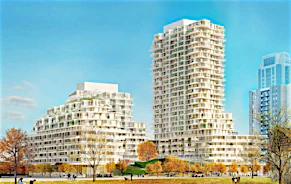
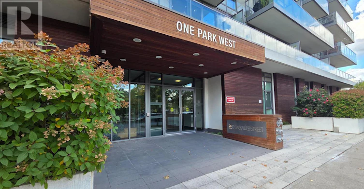
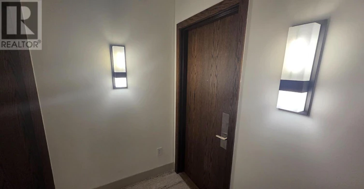
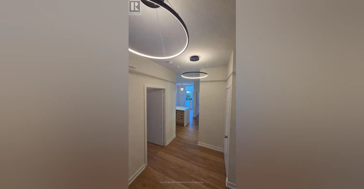
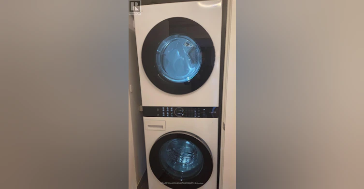
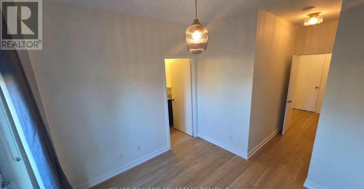
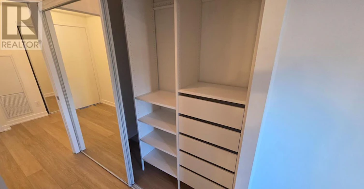
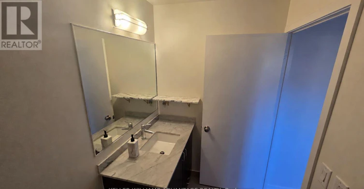
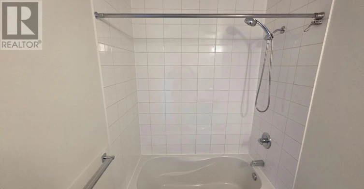
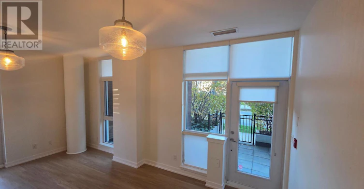
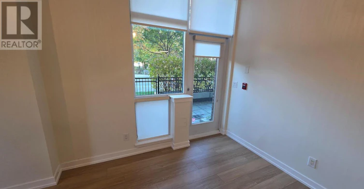
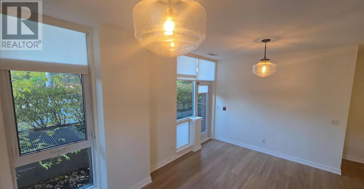
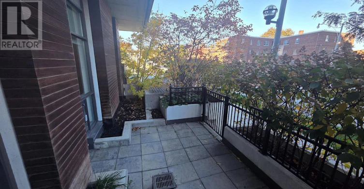
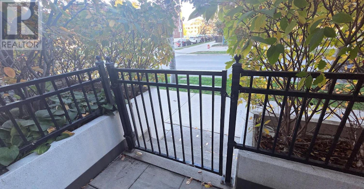
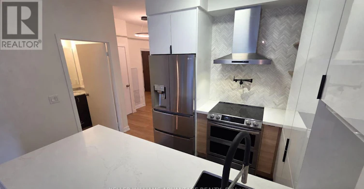
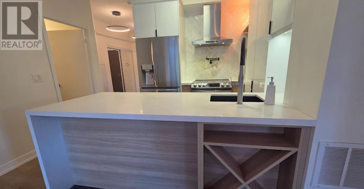
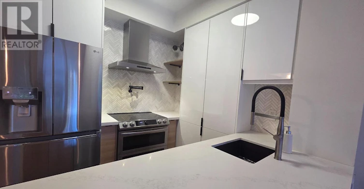
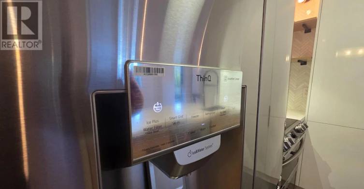
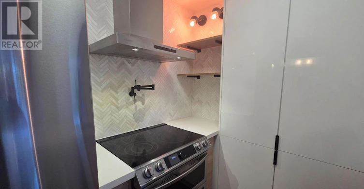
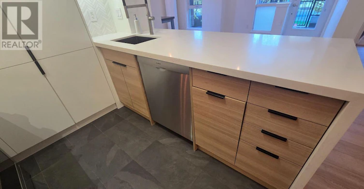
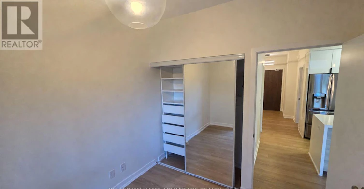
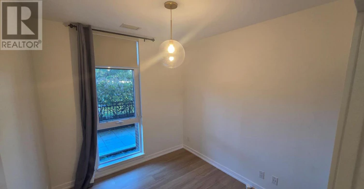
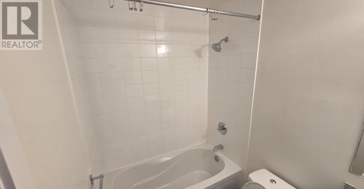
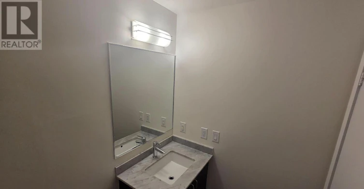
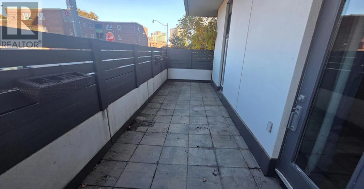
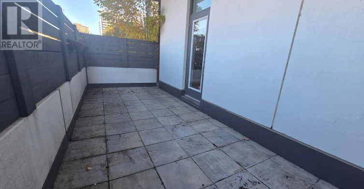
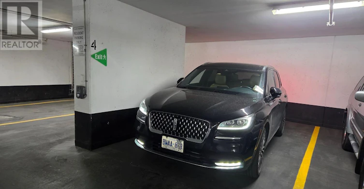
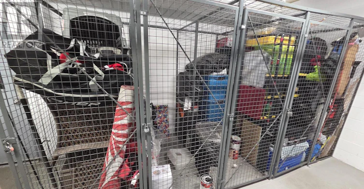
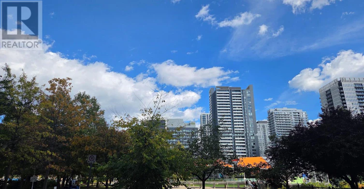
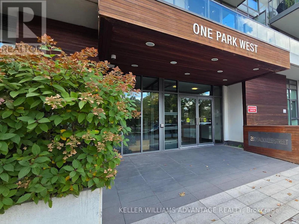
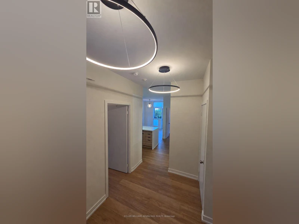
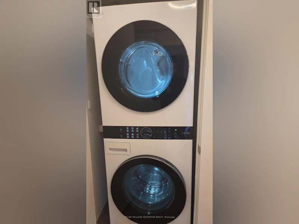
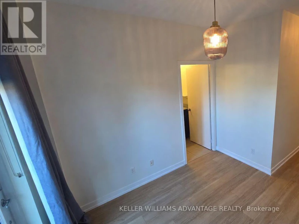
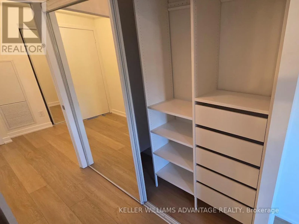
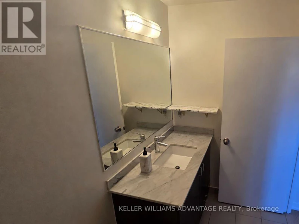
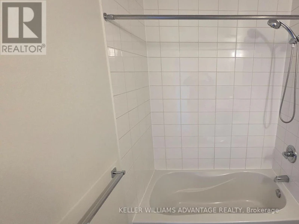
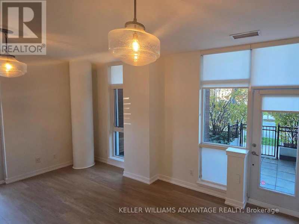
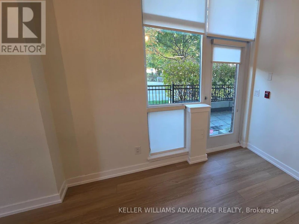
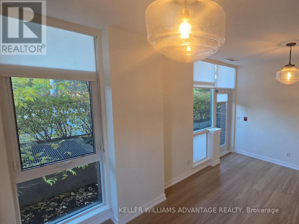
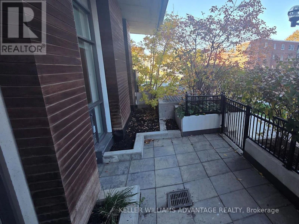
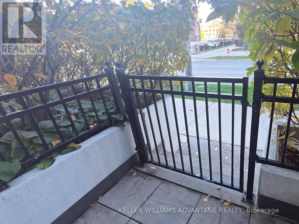
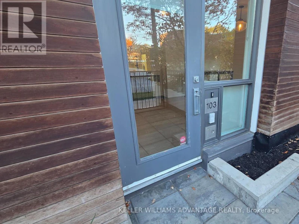
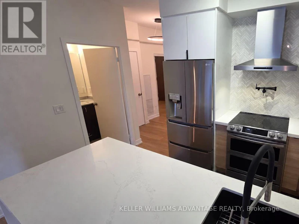
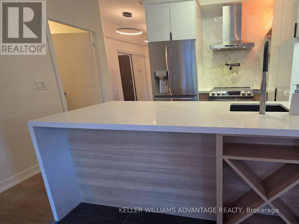
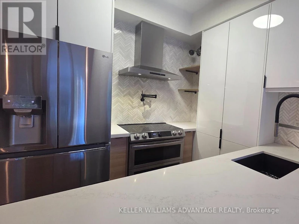
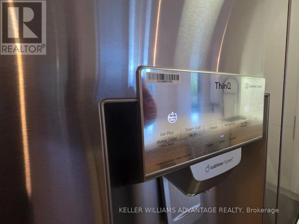
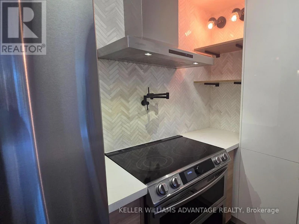
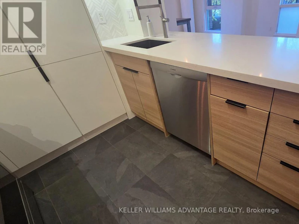
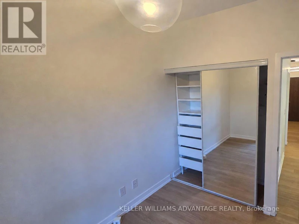
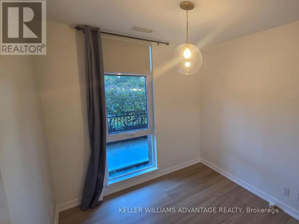
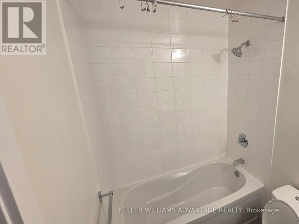
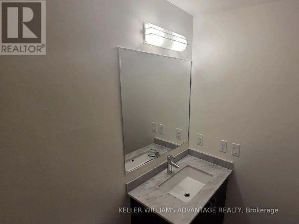
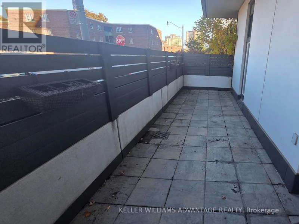
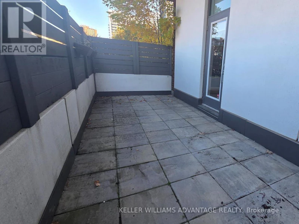
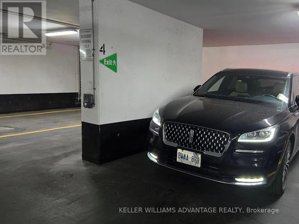
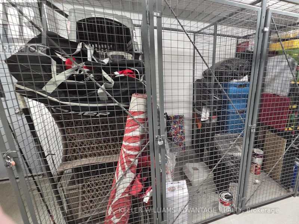
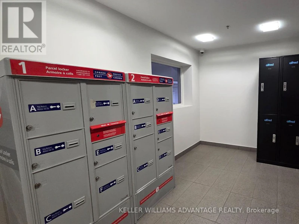
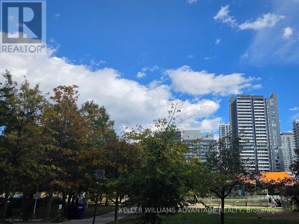
Rarely offered main-floor residence at One Park West offering an exceptional combination of indoor and outdoor living. This spacious 2-bedroom, 2-bathroom suite features approximately 885 sf of interior space plus approximately 360 sf of private terrace space. The open-concept living and dining area features floor-to-ceiling windows and two walk-outs to the two terrace areas , while the upgraded kitchen offers a large breakfast bar, quartz waterfall countertop, custom cabinetry and stainless steel appliances. The primary bedroom includes its own ensuite, generous closet space and direct terrace access. Freshly updated with brand new flooring, this is a stylish unit that feels like a genuine home! Premium parking close to the elevator and a locker are included!One Park West by Daniels is a boutique-style residence overlooking Regent Park, with amenities including a concierge, fitness centre, media/theatre room, party and meeting spaces and rooftop terrace. Step outside to extensive parkland, the Pam McConnell Aquatic Centre, community and recreation facilities, shops, restaurants and everyday conveniences. TTC is just steps away, with Cabbagetown, the Distillery District, St. Lawrence Market, George Brown College, TMU and the downtown core all within easy reach. A unique opportunity for those looking for generous living space and exceptional private outdoor space in the heart of the city. (id:63626)


Home facts and features

Property overview
Type
Apt/Condo
Bedrooms
2
Full Bathrooms
2
Some sweet, suite features
Features
Storage - Locker
Appliances
Window Coverings
Building Features
Storage - Locker
Parking Spaces
1
Air Conditioner
Yes
Restrictions
Pets
Pets Allowed With Restrictions
Property details
Days on REW
1 Days
Property Views
0
MLS® Number
C14111562
Source
Canadian Real Estate Association
Schools nearby
Lord Dufferin Junior & Senior Public School
  • Public
  • JK - 8
TAIE International Institute
  • Private
  • 10 - 12
Sprucecourt Junior Public School
  • Public
  • JK - 8
Nelson Mandela Park Public School
  • Public
  • JK - 8
St Paul Catholic School
  • Catholic
  • JK - 8
Winchester Junior & Senior Public School
  • Public
  • JK - 8
É Élém Gabrielle-Roy
  • Public
  • JK - 6
Inglenook Community School
  • Public
  • 11 - 12
Queen Alexandra Middle School
  • Public
  • 6 - 8
Our Lady of Lourdes Catholic School
  • Catholic
  • JK - 8
School catchments and distances are intended to be used as reference only. To verify enrolment eligibility for a property, contact the school directly.Report Incorrect Info
Check availability
Property Manager
KELLER WILLIAMS ADVANTAGE REALTY

View Phone

Other rentals in the area
252 Victoria Street, Toronto, ON, M5B 0A3
$2,950/month
252 Victoria Street
  • Church Yonge Corridor
  • Toronto
  • 2 bd
  • 1 ba
  • 750 sf
1311-105 George Street, Toronto, ON, M5A 0L4
$3,200
1311 - 105 George Street
  • Moss Park
  • Toronto
  • 2 bd
  • 2 ba
  • 700 - 799 sf
607-42 Charles Street, Toronto, ON, M4Y 1T4
$3,300/month
607 - 42 Charles Street
  • Church Yonge Corridor
  • Toronto
  • 2 bd
  • 1 ba
  • 600 - 698 sf
2105-55 Cooper Street, Toronto, ON, M5E 0G1
$3,250/month
2105 - 55 Cooper Street
  • Waterfront Communities East
  • Toronto
  • 2 bd
  • 2 ba
  • 700 - 798 sf
Looking for something new in Toronto
Coming Soon
Lippincott Townhomes
Spadina |College Avenue|Street
  • Kensington-Chinatown
  • Toronto
  • Townhome
  • Move in TBA
Now Selling
ANX Condos
328 Dupont Street
  • Yorkville
  • Toronto
  • Condo
  • Move in 2023
Register Now
2400 Dundas Street West Condos
2400 Dundas Street West
  • High Park North
  • Toronto
  • Condo
  • Move in TBA
Coming Soon
385 The West Mall Condos
385 West The Mall
  • Etobicoke West Mall
  • Toronto
  • Condo
  • Move in 2025
We use cookies and other technologies for functionality, security, and to provide you with a personalized experience on our online services. By continuing to use our online services, you agree to our Privacy Policy and Terms of Use. For information on how to adjust your privacy settings, visit our Cookie Policy.
Dismiss