


1 bedrooms for $3,000/month at 501-25 Stafford Street, Toronto, ON for Rent - REW
Boost your listing
$3,000/month
Updated about 3 hours ago

501 - 25 Stafford StreetToronto, ON, M5V 0G3

Niagara
  • 1 Bed
  • 1 Bath
  • 700 - 798 Sqft
  • Available N/A
Contact
Property Manager
$3,000/month
1 bd • 1 ba • 700 - 798 sf

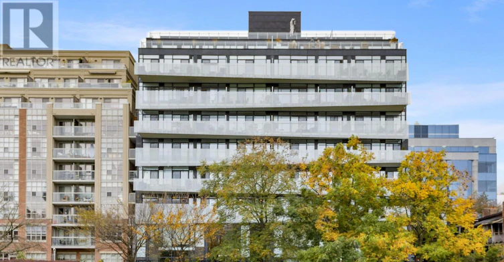
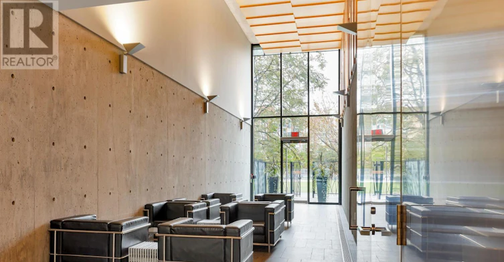
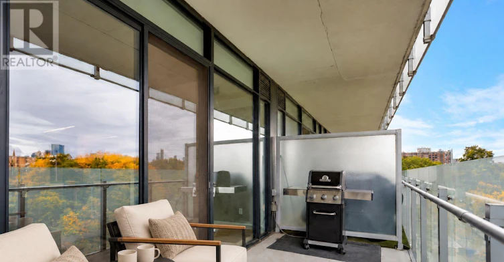
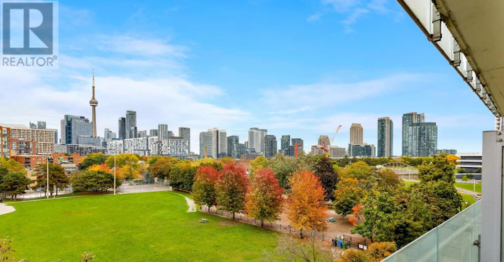
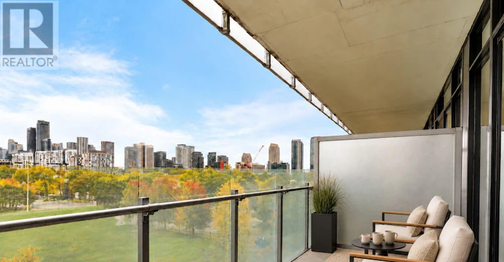
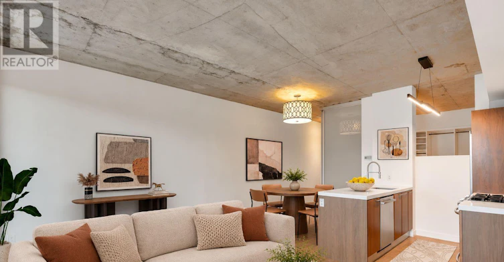
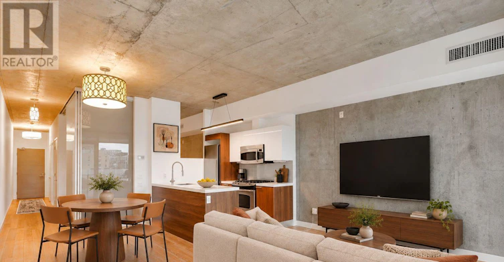
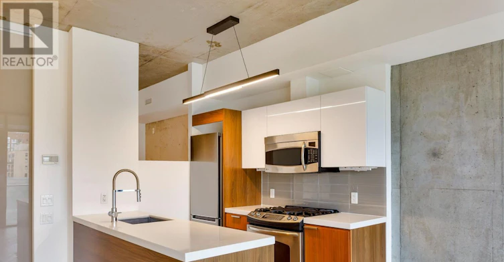
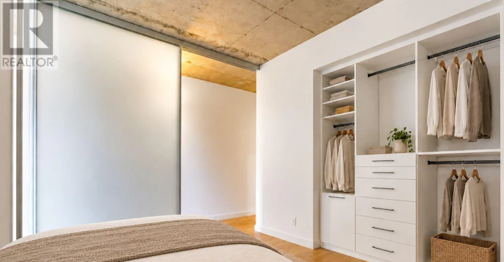
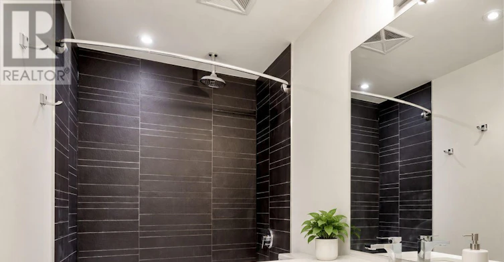
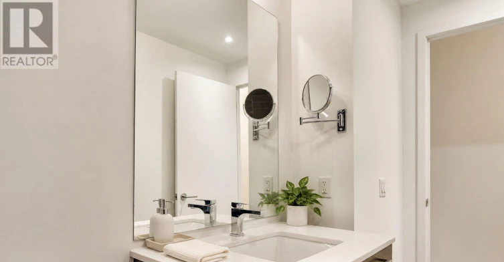
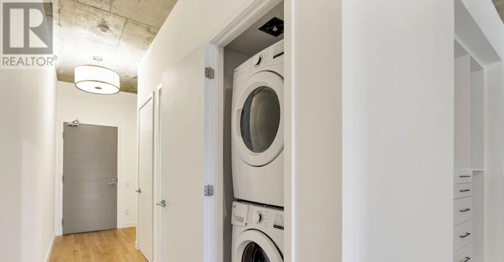
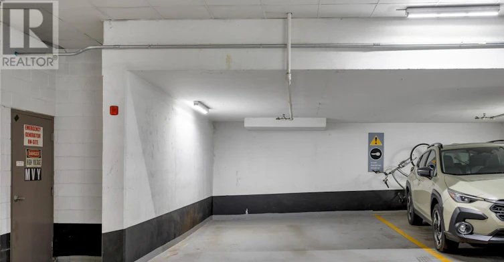
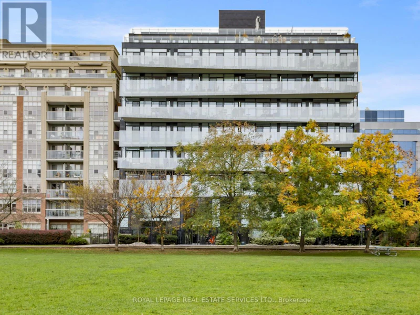
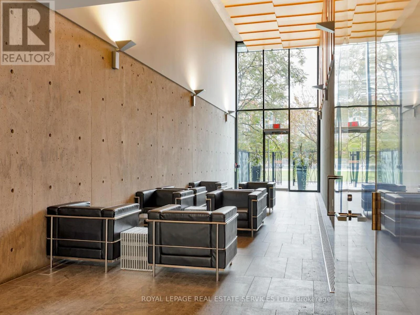
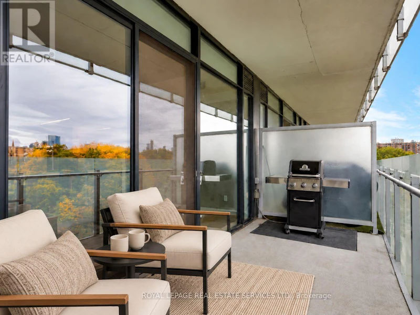
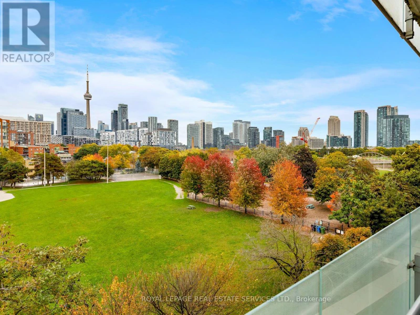
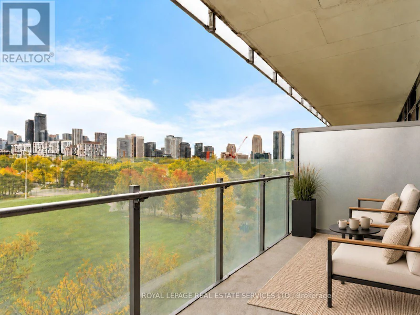
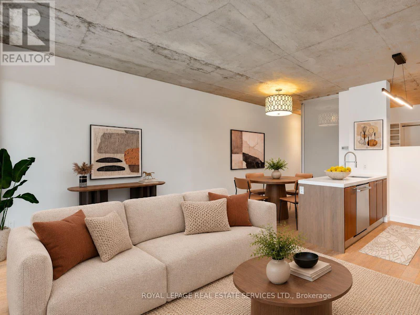
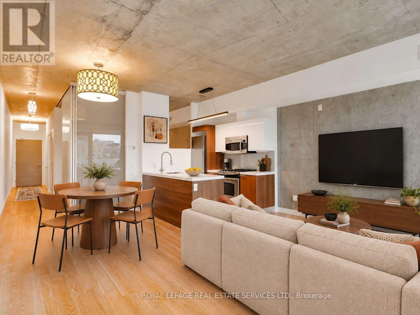
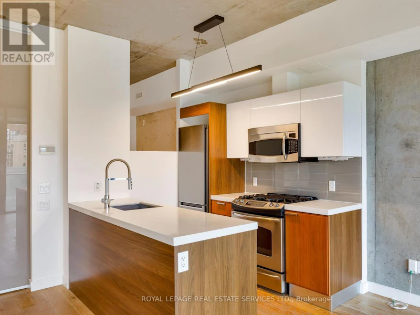
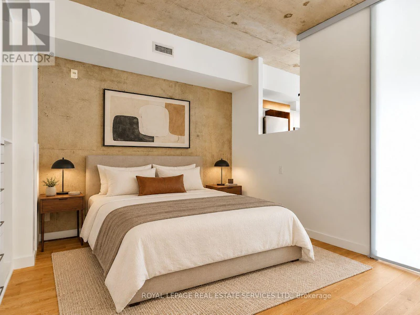
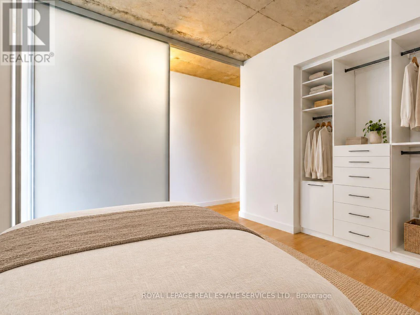
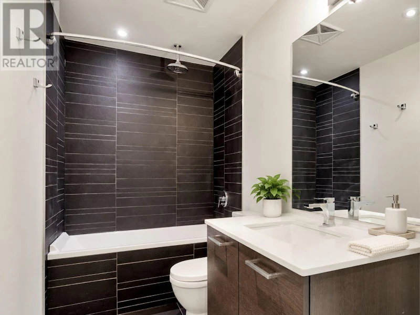
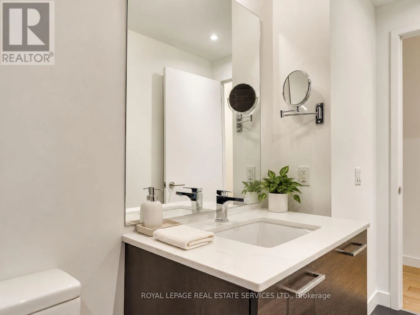
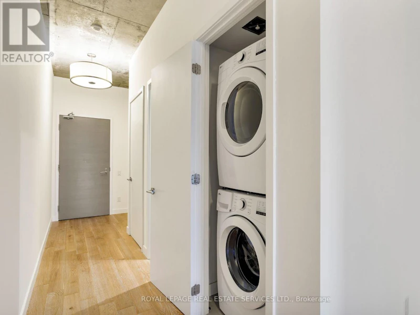
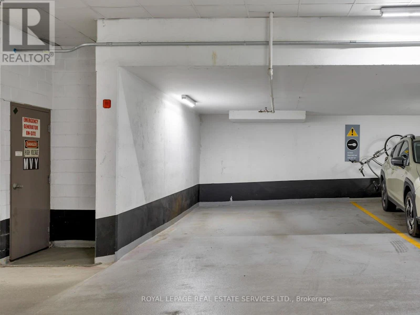
Enjoy unobstructed views of Stanley Park, the city skyline and the CN Tower from this bright and spacious one-bedroom suite. Offering approximately 800sq. ft. of combined indoor and outdoor space, the suite features hardwood floors throughout, floor-to-ceiling windows and a modern kitchen with stainless steel appliances, a gas stove and Caesarstone countertops. Take in beautiful sunrise views from the generous 108 sq. ft. balcony, complete with a gas BBQ hookup-perfect for relaxing or outdoor dining. Includes one underground parking space and a storage locker. Ideally located steps from parks, restaurants, cafés, grocery stores and neighbourhood shops, with easy access to transit, Trinity Bellwoods and the waterfront. An exceptional opportunity to enjoy vibrant city living with green space at your doorstep. (id:63626)


Home facts and features

Property overview
Type
Apt/Condo
Bedrooms
1
Full Bathrooms
1
Some sweet, suite features
Features
Balcony, In suite Laundry, Storage - Locker
Appliances
Dishwasher, Dryer, Gas stove(s), Microwave, Refrigerator, Washer
Building Features
Storage - Locker
Parking Spaces
1
Air Conditioner
Yes
Restrictions
Pets
Not allowed
Property details
Days on REW
1 Days
Property Views
0
MLS® Number
C14109752
Source
Canadian Real Estate Association
Building Information
Parc, Apt/Condo in Niagara
Units:
103
Floors:
10
Built in:
2011
Active Listings:
2
Lamb Development Corp.
Developer
14
Active Developments
Schools nearby
Niagara Street Junior Public School
  • Public
  • JK - 6
St Mary Catholic School
  • Catholic
  • JK - 8
Discovering Minds Montessori Preschool I
  • Private
  • Pre-K - K
Charles G Fraser Public School
  • Public
  • JK - 6
Givins/Shaw Junior Public School
  • Public
  • JK - 6
É Élém Pierre-Elliott-Trudeau
  • Public
  • JK - 6
Ryerson Community School
  • Public
  • JK - 8
City School
  • Public
  • 9 - 12
The Waterfront School
  • Public
  • JK - 8
The Grove Community School
  • Public
  • JK - 6
School catchments and distances are intended to be used as reference only. To verify enrolment eligibility for a property, contact the school directly.Report Incorrect Info
Check availability
Property Manager
Royal LePage Real Estate Services Ltd.

View Phone

Other rentals in the area
607-20 Minowan Miikan Lane, Toronto, ON, M6J 0E5
$2,500
607 - 20 Minowan Miikan Lane
  • Little Portugal
  • Toronto
  • 1 + 1 bd
  • 1 ba
  • 600 - 699 sf
Virtual Tour
2512-125 Western Battery Road, Toronto, ON, M6K 3R8
$2,900/month
2512 - 125 Western Battery Road
  • Niagara
  • Toronto
  • 1 + 1 bd
  • 2 ba
  • 600 - 699 sf
2903-327 King Street W, Toronto, ON, M5V 0W7
$2,750/month
2903 - 327 King Street W
  • Waterfront Communities West
  • Toronto
  • 1 bd
  • 1 ba
  • 500 - 598 sf
Main-53 Churchill Avenue, Toronto, ON, M6J 2B5
$2,200
Main - 53 Churchill Avenue
  • Trinity Bellwoods
  • Toronto
  • 1 bd
  • 1 ba
  • 18 x 135
Other Rentals in the Building
704-25 Stafford Street, Toronto, ON, M5V 0G3
$2,800
704 - 25 Stafford Street
  • Niagara
  • Toronto
  • 1 bd
  • 1 ba
  • 600 - 699 sf
Looking for something new in Toronto
Register Now
931 Yonge Street Condos
931 Yonge Street
  • Rosedale-Moore Park
  • Toronto
  • Condo
  • Move in TBA
Register Now
114 Finch Avenue East Townhomes
114 Finch Avenue East
  • Newtonbrook East
  • Toronto
  • Townhome
  • Move in TBA
Coming Soon
124 Broadway Avenue Condos
124 Broadway Avenue
  • Mount Pleasant West
  • Toronto
  • Condo
  • Move in TBA
Register Now
3359 Ellesmere Road Condos
3359 Ellesmere Road
  • Highland Creek
  • Toronto
  • Townhome
  • Move in TBA
We use cookies and other technologies for functionality, security, and to provide you with a personalized experience on our online services. By continuing to use our online services, you agree to our Privacy Policy and Terms of Use. For information on how to adjust your privacy settings, visit our Cookie Policy.
Dismiss

