


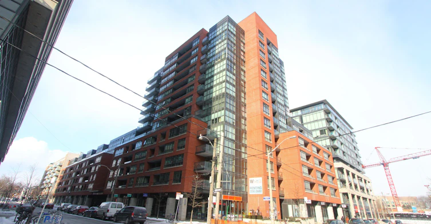
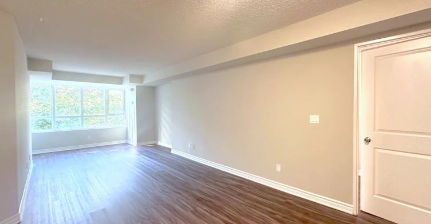
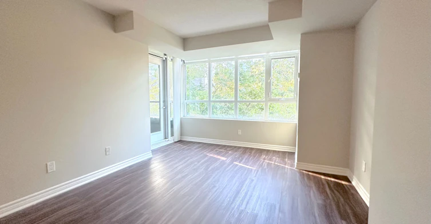
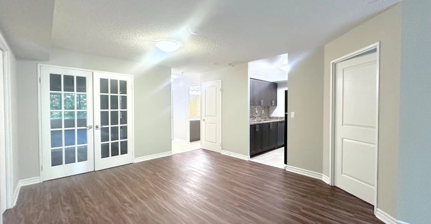
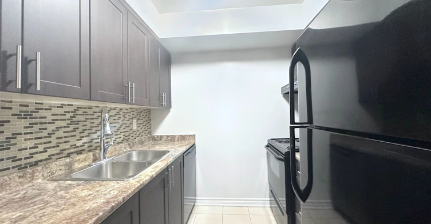
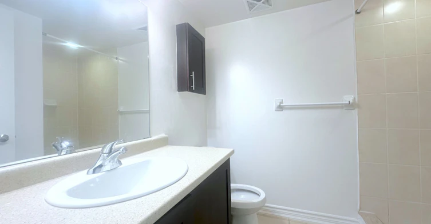
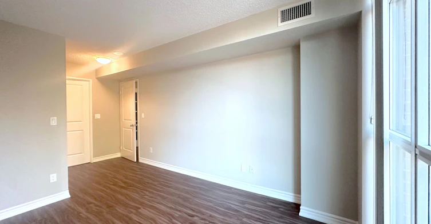
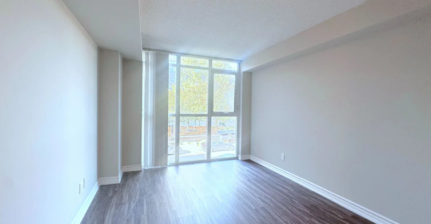
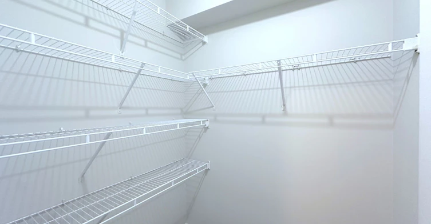
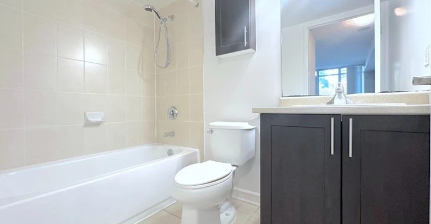
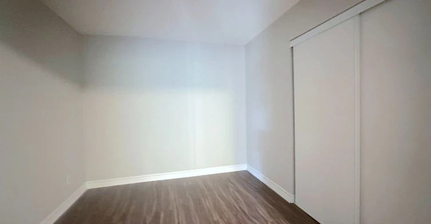
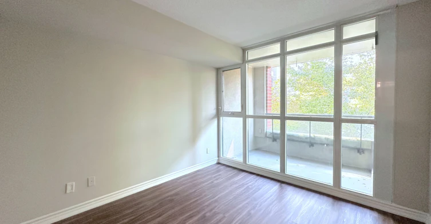
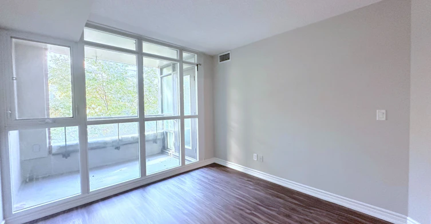
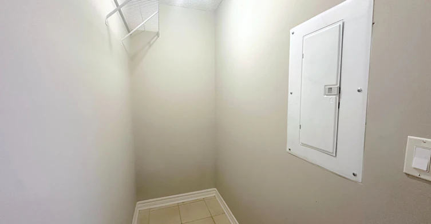
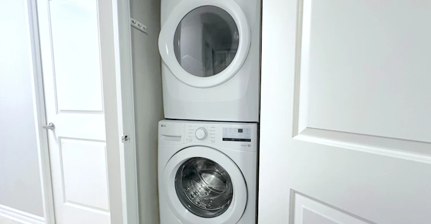
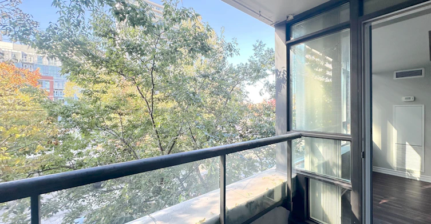
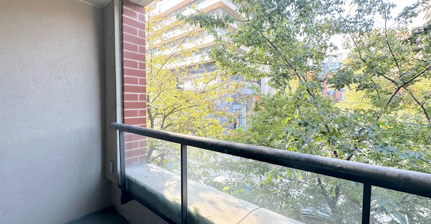
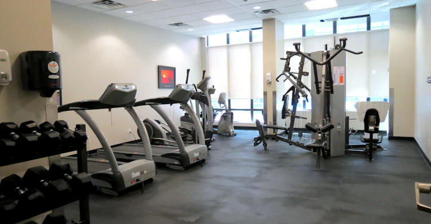
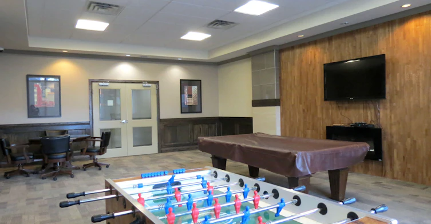
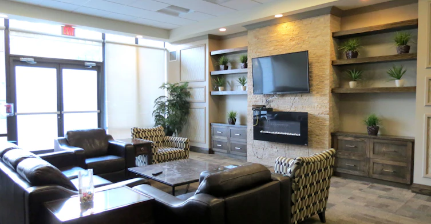
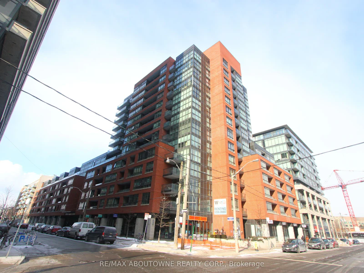
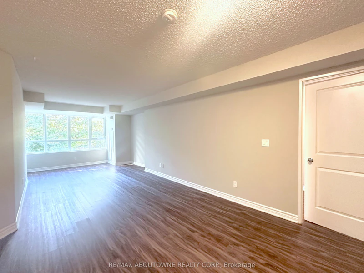
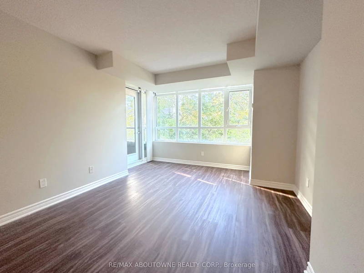
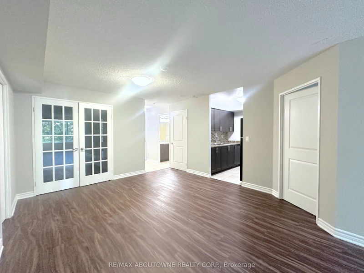
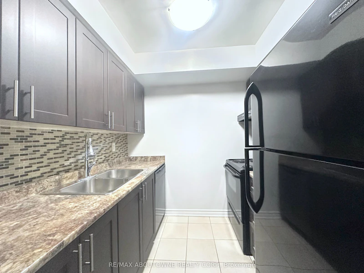
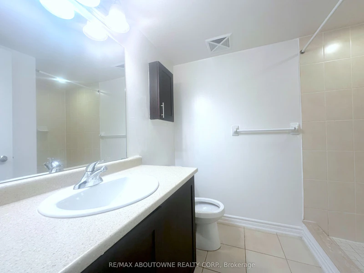
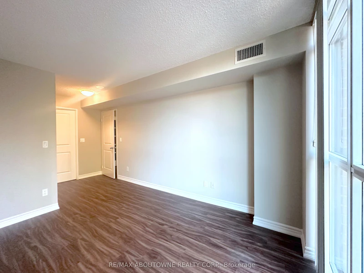
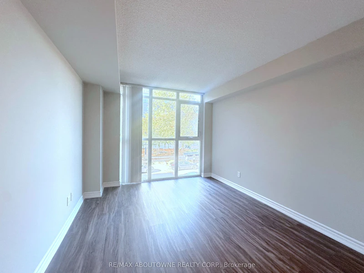
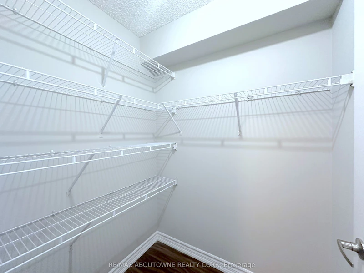
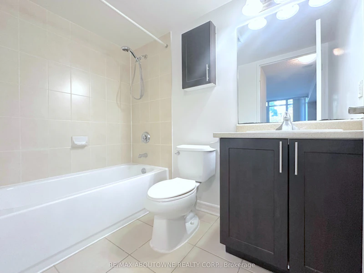
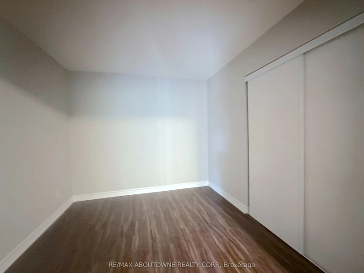
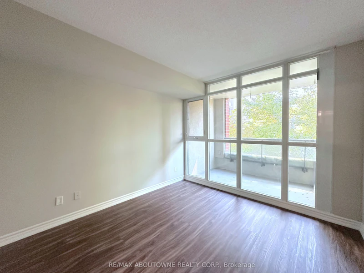
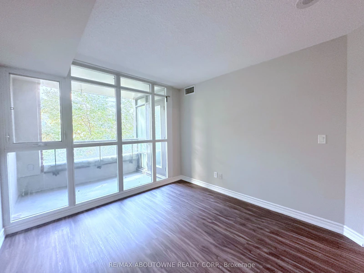
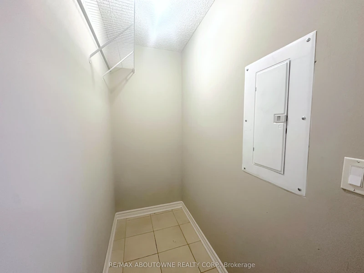
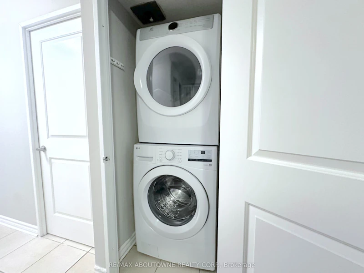
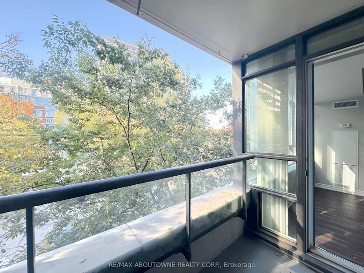
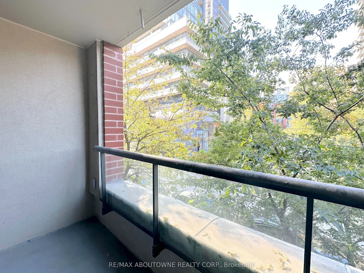
A great place to call home in one of Toronto's most vibrant neighbourhoods. Fabulous 3-bedroom suite in the heart of Queen West! The open-concept living and dining area features floor-to-ceiling windows and a private balcony. The galley-style kitchen offers rich dark cabinetry and a stylish backsplash. The primary bedroom features a walk-in closet and 4-piece ensuite, while the second and third bedrooms are generously sized. An in-suite storage room provides plenty of space for all your extras. This building puts you right in the middle of one of Toronto's most popular neighbourhoods. Enjoy a great mix of trendy restaurants, cafes, boutiques, art galleries, music venues and nightlife, all just steps away. With modern finishes and a vibrant neighbourhood at your doorstep, it's a great spot to enjoy everything the city has to offer. Tenant to pay hydro. * Two Months of Free Rent! * Take advantage of this great leasing incentive. Enjoy 2 months free rent. Don't miss this opportunity! Please contact the listing agent for details.
$3,600
Updated about 2 hours ago
222 - 45 Lisgar StreetToronto, ON, M6J 0B8
Little Portugal- 3 Bed
- 2 Bath
- 1000 - 1199 Sqft
- Available N/A
Call Property Manager

Property Manager
- Phone:
- 416-895-9592
- Cell:
- (416) 895-9592
- Office:
- 905-842-7000
Type
Apt/Condo
Bedrooms
3
Full Bathrooms
2
Features
Ensuite, Park, Public Transit
Amenities
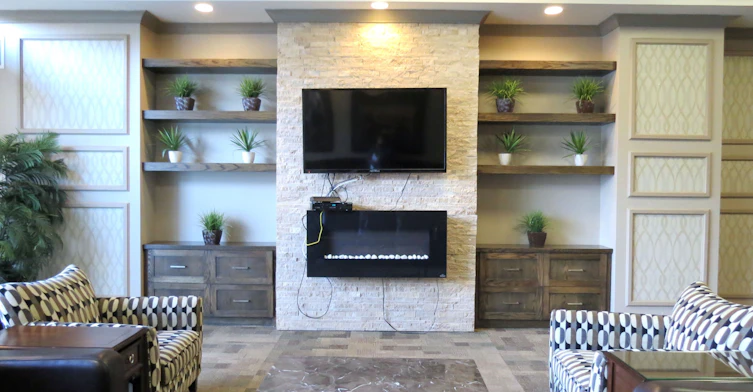
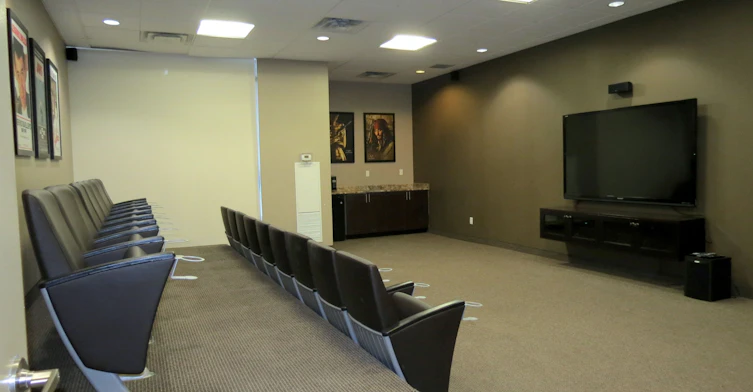
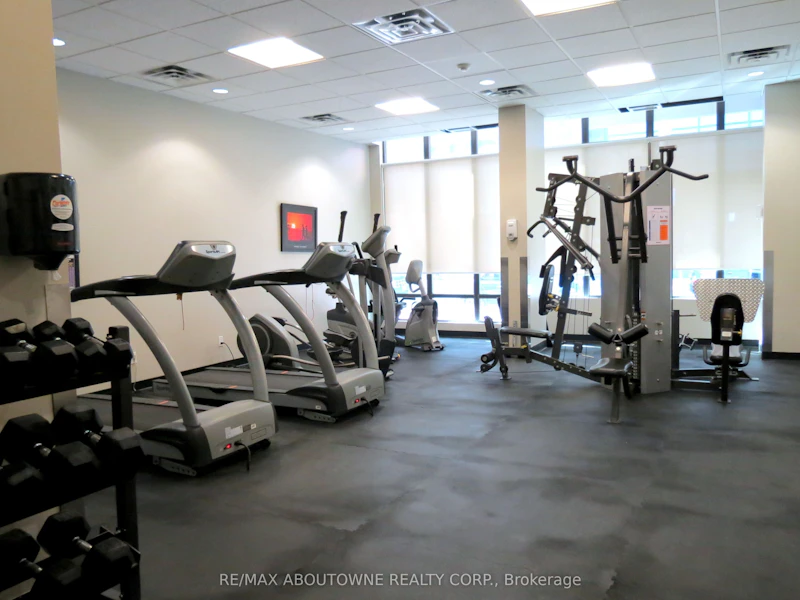
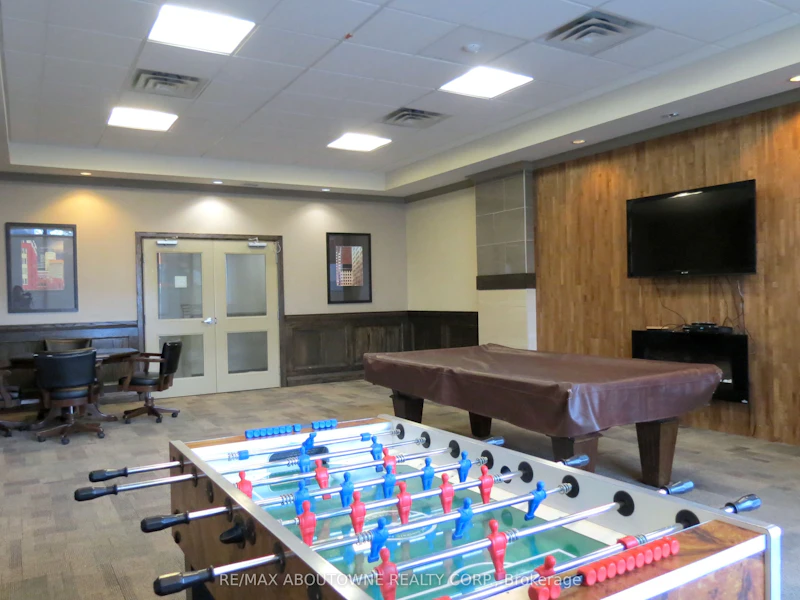
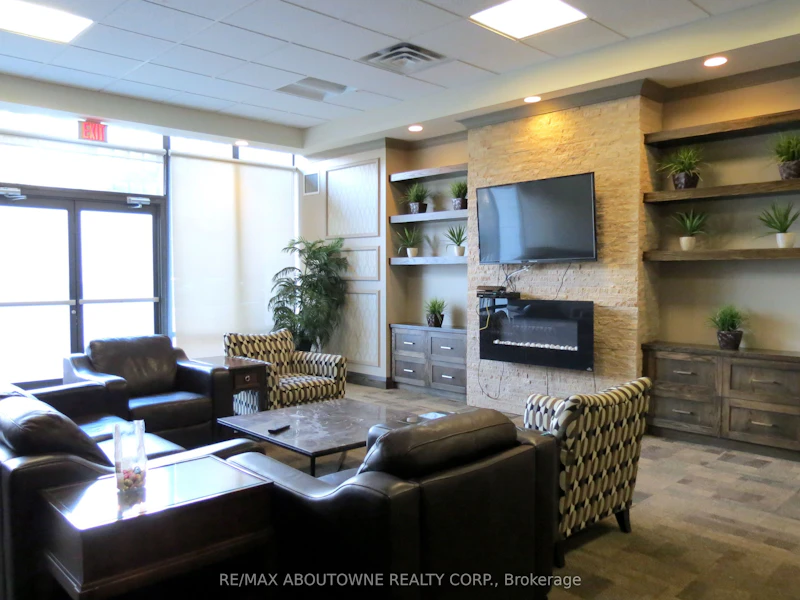
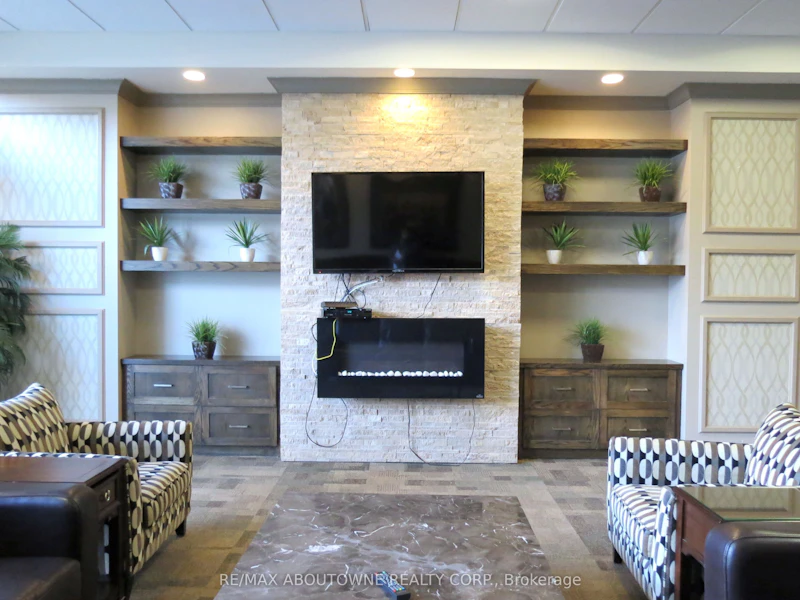
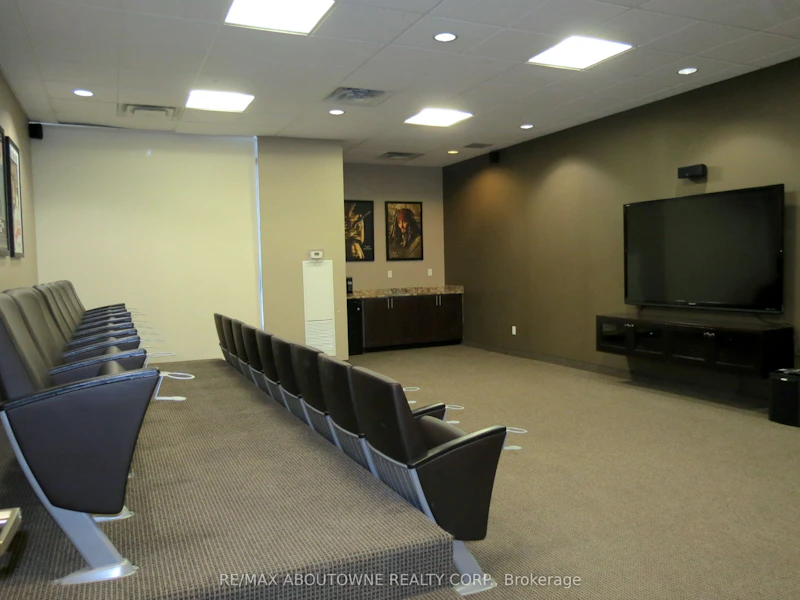
Building Insurance, Common Elements, Game Room, Gym, Party Room/Meeting Room
Parking Spaces
1
Air Conditioner
Yes
Pets
Yes-with Restrictions
Days on REW
1 Days
Property Views
0
MLS® Number
C14109902
Source
Toronto Real Estate Board
The Grove Community School
- Public
- JK - 6
Givins/Shaw Junior Public School
- Public
- JK - 6
Alexander Muir/Gladstone Ave Junior & Senior Public School
- Public
- JK - 8
Holy Family Catholic School
- Catholic
- JK - 8
Pope Francis Catholic School
- Catholic
- JK - 8
Parkdale Collegiate Institute
- Public
- 9 - 12
Parkdale Junior & Senior Public School
- Public
- JK - 8
Queen Victoria Junior Public School
- Public
- JK - 8
The Orchard Montessori School Ltd. (Elem
- Private
- 1 - 6
Ossington/Old Orchard Junior Public School
- Public
- JK - 6

Thank You!
We really appreciate your help improving our home search experience. Our team will look into this issue as soon as possible.
Close
Call Property Manager
Property Manager
- Phone:
- 416-895-9592
- Cell:
- (416) 895-9592
- Office:
- 905-842-7000





Cities near Little Portugal
Neighborhoods near Little Portugal
- Roncesvalles homes for rent (1.0 km)
- Dufferin Grove homes for rent (1.0 km)
- Trinity Bellwoods homes for rent (1.2 km)
- South Parkdale homes for rent (1.3 km)
- Palmerston-Little Italy homes for rent (1.6 km)
- Niagara homes for rent (1.6 km)
- Dovercourt-Wallace Emerson-Junction homes for rent (2.1 km)
- Kensington-Chinatown homes for rent (2.7 km)
Check availability
Listing data is subject to copyright, disclaimer, and additional requirements from the data provider. See our Terms of Use for terms applicable to this listing.