2 bedrooms for $3,000 at PH109-35 Empress Avenue, Toronto, ON for Rent - REW
Boost your listing
$3,000
Updated about 1 hour ago

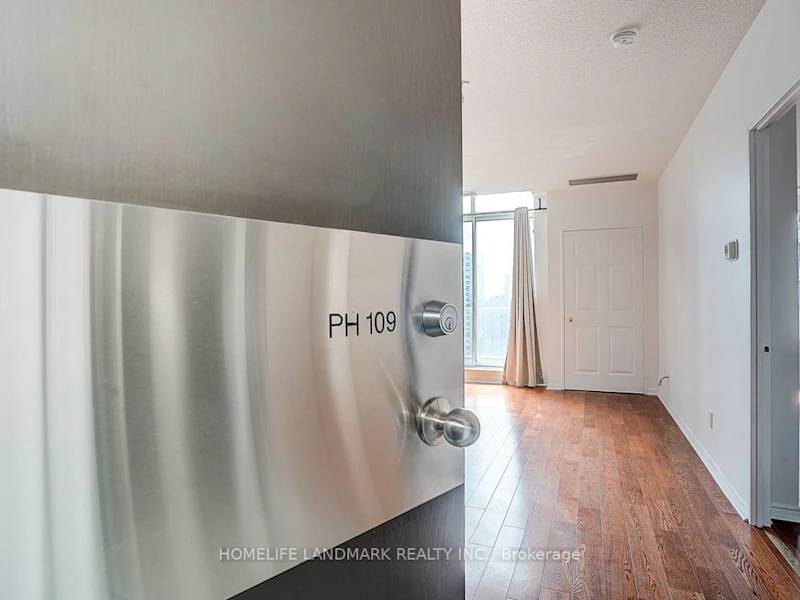
Ph109 - 35 Empress AvenueToronto, ON, M2N 6T3

Willowdale East
  • 2 Bed
  • 2 Bath
  • 800 - 899 Sqft
  • Available N/A
Contact
Property Manager
$3,000
2 bd • 2 ba • 800 - 899 sf

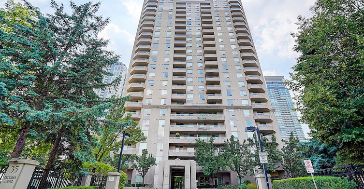
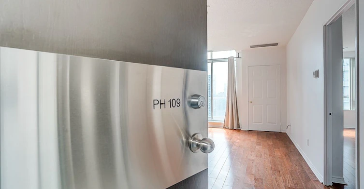
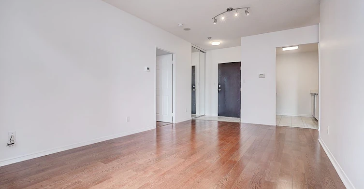
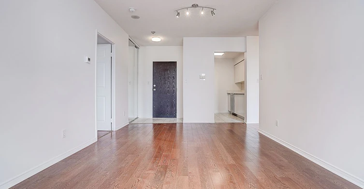
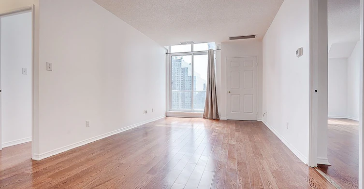
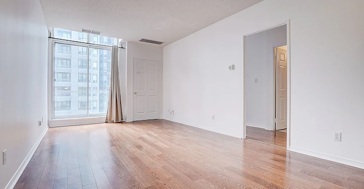
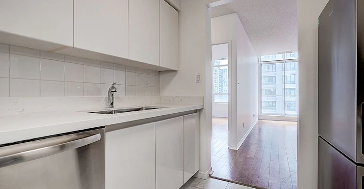
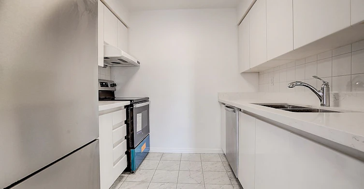
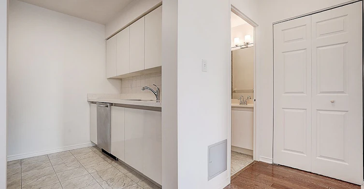
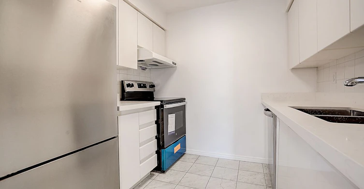
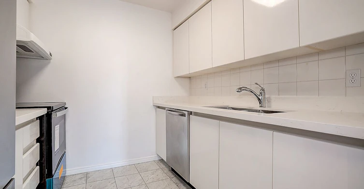
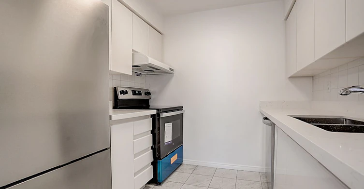
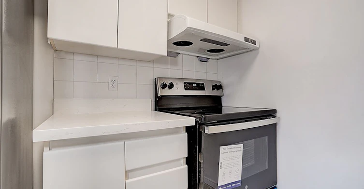
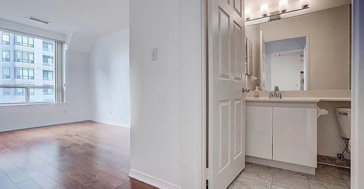
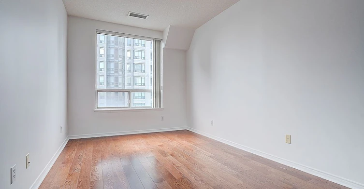
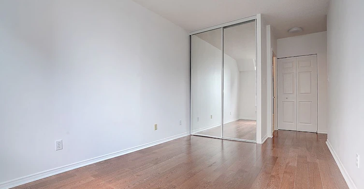
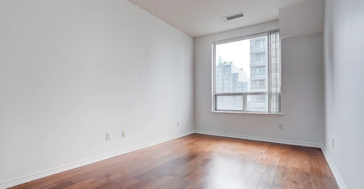
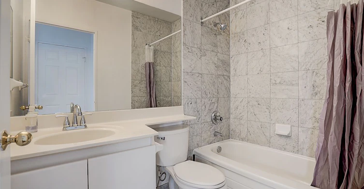
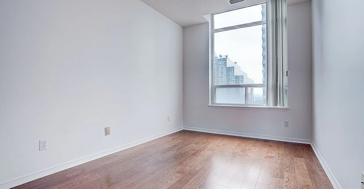
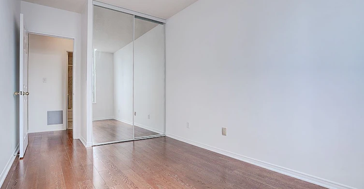
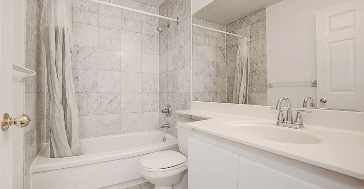
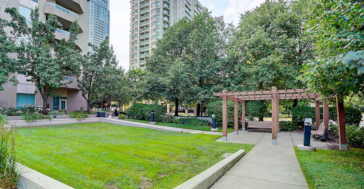
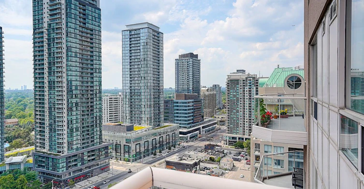
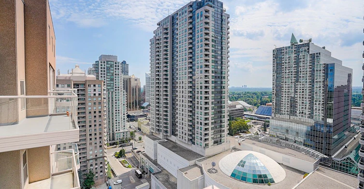
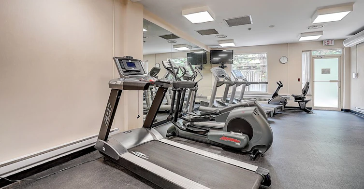
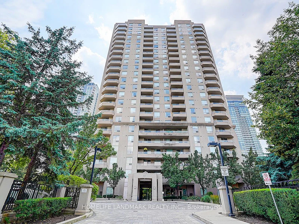
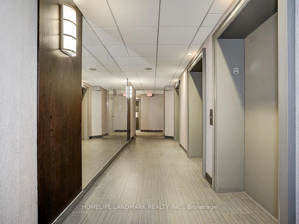
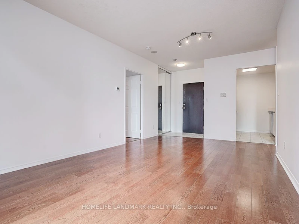
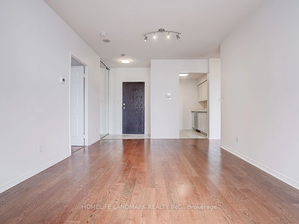
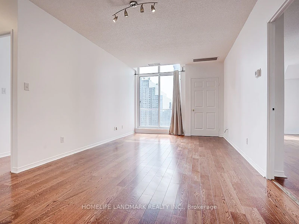
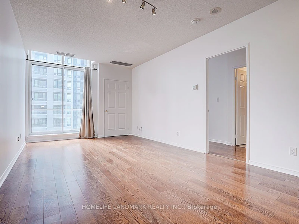
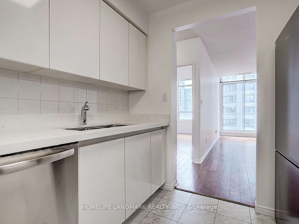
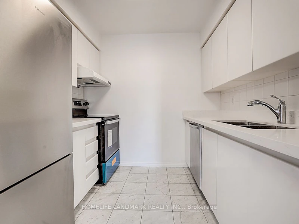
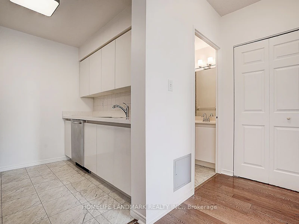
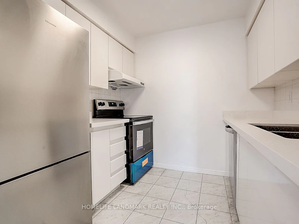
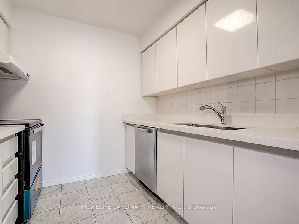
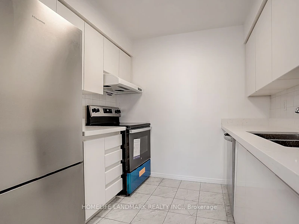
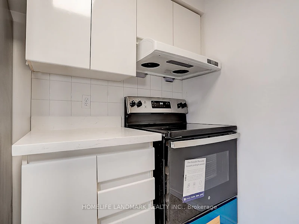
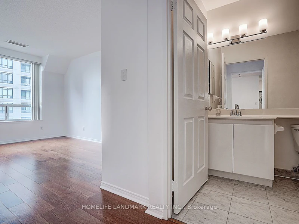
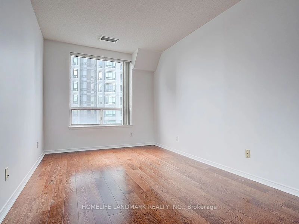
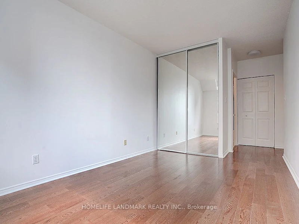
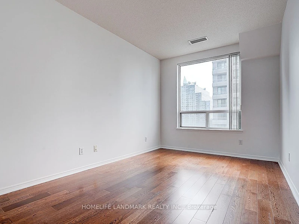
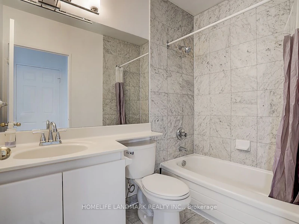
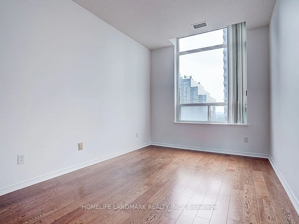
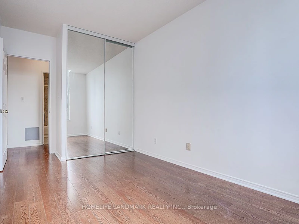
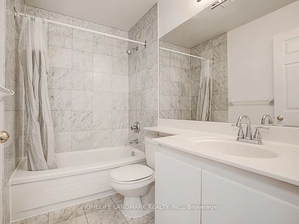
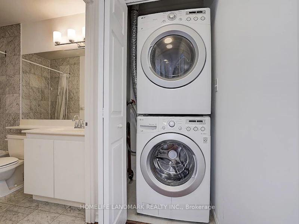
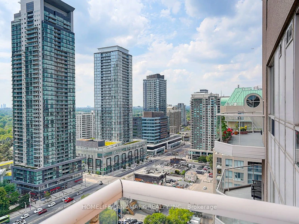
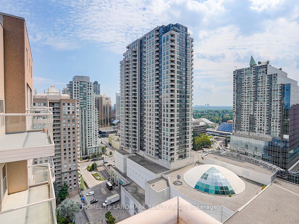
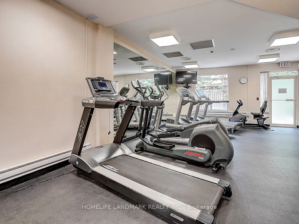
Well-maintained lower penthouse unit at Empress Plaza by Menkes, ideally located in the heart of North York! Newly renovated kitchen and bathrooms, newly painted and move-in ready, this bright southwest-facing suite offers unobstructed views of Mel Lastman Square, two spacious split bedrooms, and two full baths. Enjoy direct underground access to the subway, top-ranking school zones (McKee PS & Earl Haig SS), and walking distance to all amenities including TNT supermarket, theatres, restaurants, library, gym, and the North York Civic Centre. Exceptional building amenities and visitor parking included.


Home facts and features

Property overview
Type
Apt/Condo
Bedrooms
2
Full Bathrooms
2
Some sweet, suite features
Features
Ensuite, Library, Public Transit, Rec./Commun.Centre, School
Amenities
Building Insurance, Common Elements, Concierge, Exercise Room, Visitor Parking
Parking Spaces
1
Air Conditioner
Yes
Restrictions
Pets
Yes-with Restrictions
Property details
Days on REW
1 Days
Property Views
0
MLS® Number
C14109574
Source
Toronto Real Estate Board
Building Information
Empress Plaza 2, Apt/Condo in Willowdale East
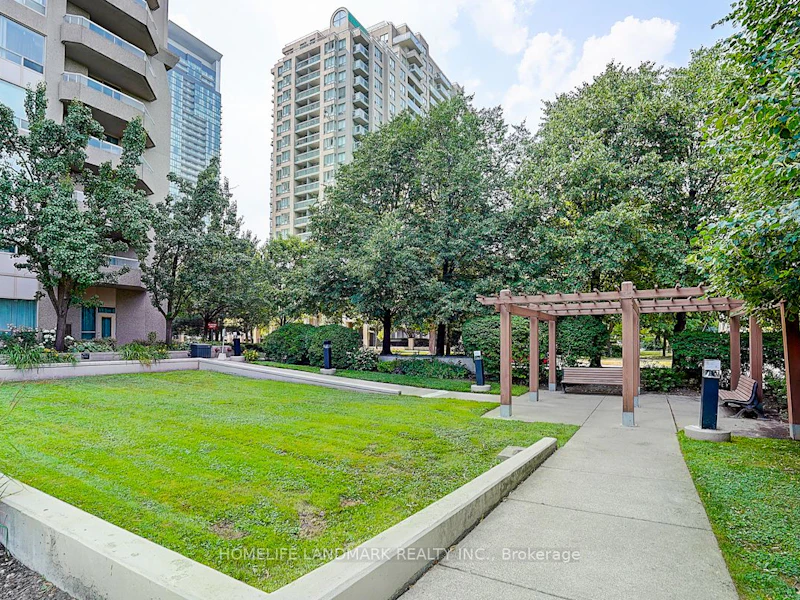
Located in North York's Willowdale East neighbourhood, the nearest main intersection to Empress Plaza is Yonge St At Empress Ave. Located at 35 Empress Ave this Toronto condo has suites ranging from 566 to 1067 sqft. Empress Plaza is a short walk away from great parks like North York Rose Garden, Parkview Neighbourhood Garden and Mel Lastman Square.
Units:
224
Floors:
23
Built in:
1996
Active Listings:
1
Schools nearby
UMC North York Centre
  • Private
  • 9 - 12
McDonald International Academy - North York
  • Private
  • 9 - 12
Oxford College of Canada
  • Private
  • 9 - 12
Shining Through Centre - Beecroft
  • Private
  • NS - 3
Claude Watson School for the Arts
  • Public
  • 1 - 8
Earl Haig Secondary School
  • Public
  • 9 - 12
McKee Public School
  • Public
  • JK - 5
Cardinal Carter Academy for the Arts
  • Catholic
  • 7 - 12
ELPIS COLLEGE TORONTO
  • Private
  • 9 - 12
Clinton International College
  • Private
  • 9 - 12
School catchments and distances are intended to be used as reference only. To verify enrolment eligibility for a property, contact the school directly.Report Incorrect Info
Check availability
Property Manager
HOMELIFE LANDMARK REALTY INC.

View Phone

Other rentals in the area
3922-5 Sheppard Avenue E, Toronto, ON, M2N 2Z8
$3,300/month
3922 - 5 E Sheppard Avenue
  • Willowdale East
  • Toronto
  • 2 bd
  • 2 ba
  • 800 - 899 sf
325 Bogert Avenue, Toronto, ON, M2N 1L8
$2,150/month
325 Bogert Avenue
  • Lansing Westgate
  • Toronto
  • 2 bd
  • 1 ba
406-15 Greenview Avenue, Toronto, ON, M2M 4M7
$3,300
406 - 15 Greenview Avenue
  • Newtonbrook West
  • Toronto
  • 2 + 1 bd
  • 2 ba
  • 1000 - 1199 sf
1621-500 Doris Avenue, Toronto, ON, M2N 0C1
$3,100/month
1621 - 500 Doris Avenue
  • Willowdale East
  • Toronto
  • 2 bd
  • 2 ba
  • 800 - 899 sf
Looking for something new in Toronto
Now Selling
Courcelette Condo
1161 Kingston Road
  • Birchcliffe-Cliffside
  • Toronto
  • Condo
  • Move in 2024
Register Now
2343 Gerrard Street East Condos
2343 Gerrard Street East
  • East End-Danforth
  • Toronto
  • Townhome
  • Move in TBA
Coming Soon
111 Strachan Avenue Condos
111 Strachan Avenue
  • Niagara
  • Toronto
  • Condo
  • Move in TBA
Coming Soon
968 O'Connor Drive Condos
968 O'Connor Drive
  • O'Connor-Parkview
  • Toronto
  • Condo
  • Move in 2023
Listing data is subject to copyright, disclaimer, and additional requirements from the data provider. See our Terms of Use for terms applicable to this listing.
We use cookies and other technologies for functionality, security, and to provide you with a personalized experience on our online services. By continuing to use our online services, you agree to our Privacy Policy and Terms of Use. For information on how to adjust your privacy settings, visit our Cookie Policy.
Dismiss