5 bedrooms for $3,995/month at 905 Plante Drive, Ottawa, ON for Rent - REW
Boost your listing
$3,995/month
Updated about 2 hours ago

905 Plante DriveOttawa, ON, K1V 9E3

Hunt Club East - Western Community
  • 5 Bed
  • 2 Bath
  • 2000 - 2499 Sqft
  • Available N/A
Contact
Property Manager
$3,995/month
5 bd • 2 ba • 2000 - 2499 sf

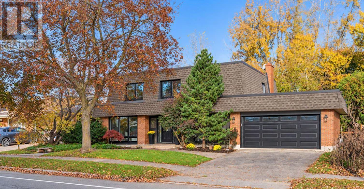
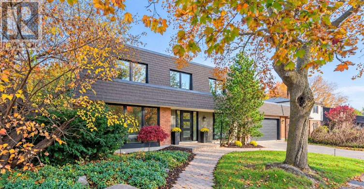
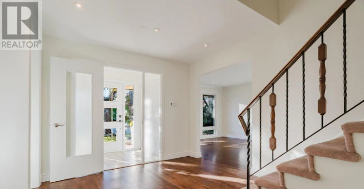
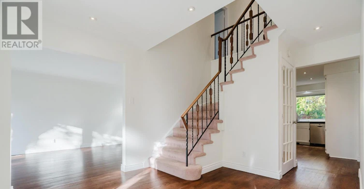
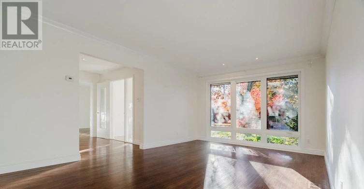
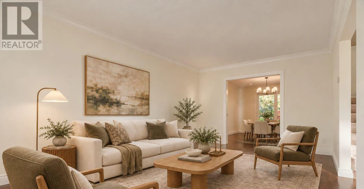
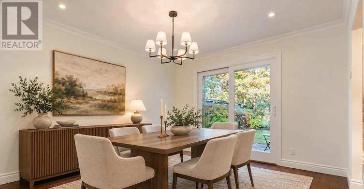
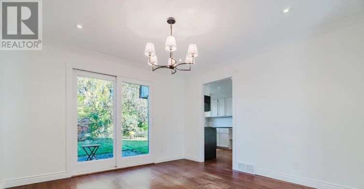
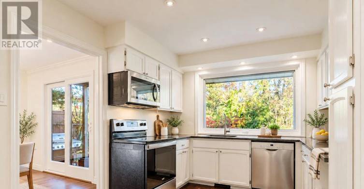
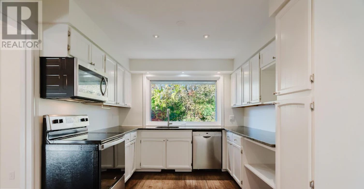
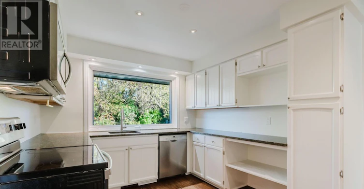
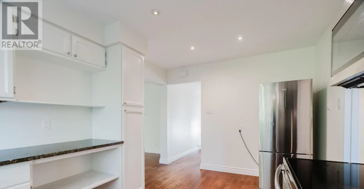
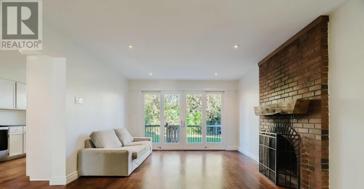
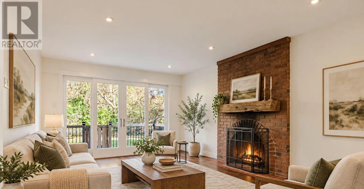
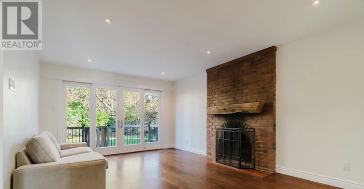
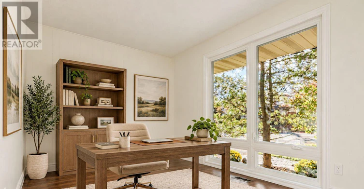
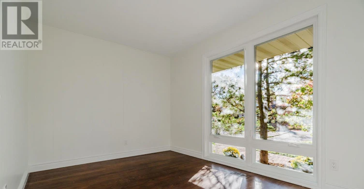
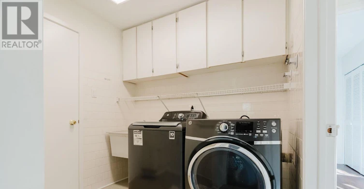
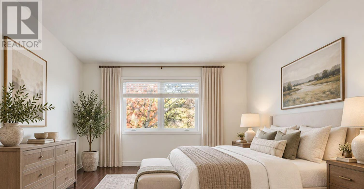
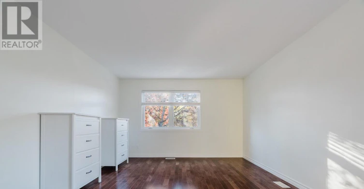
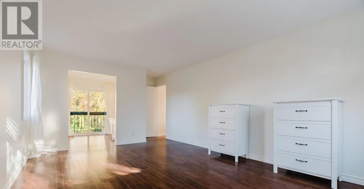
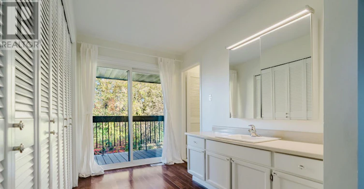
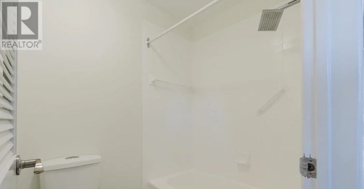
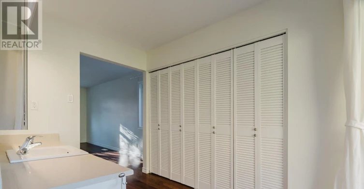
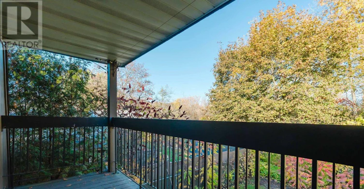
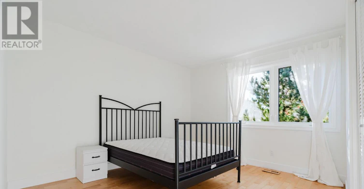
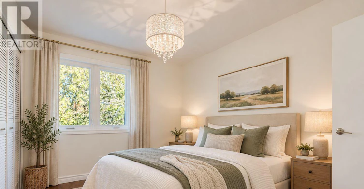
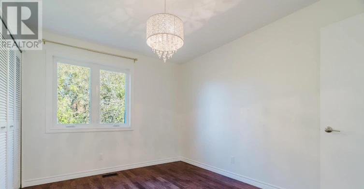
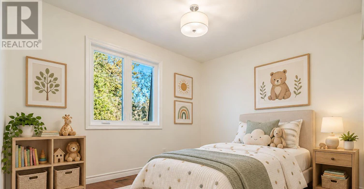
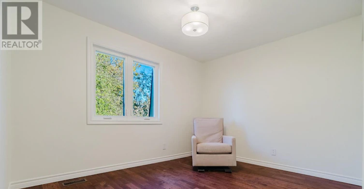
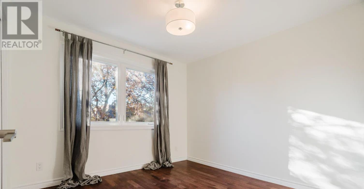
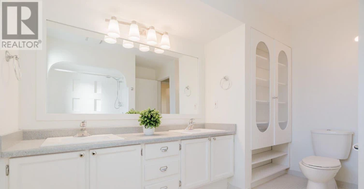
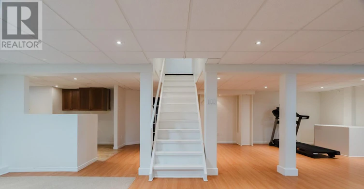
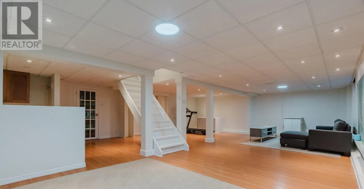
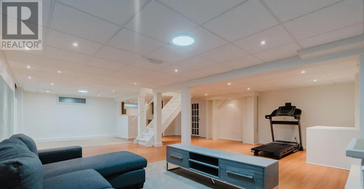
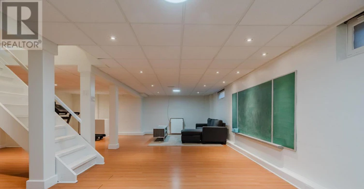
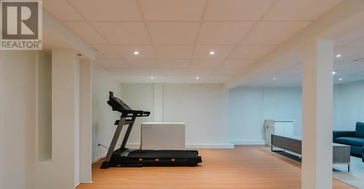
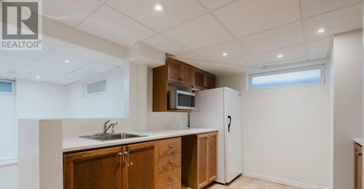
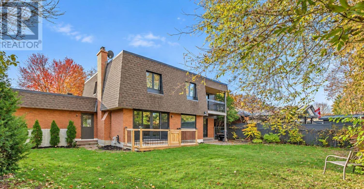
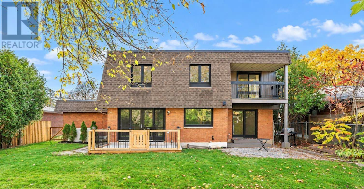
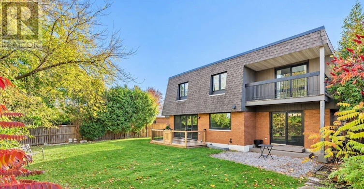
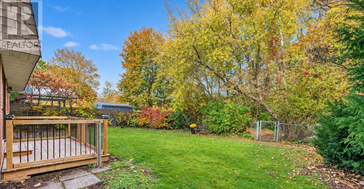
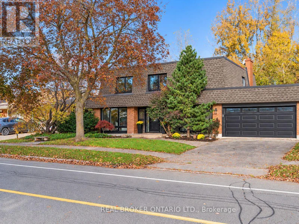
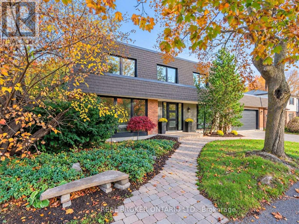
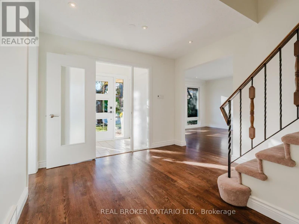
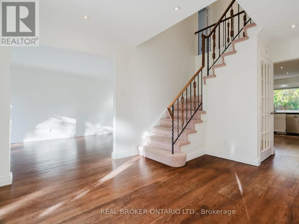
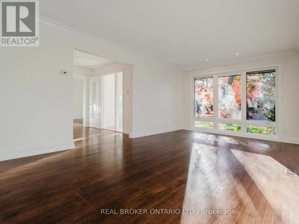
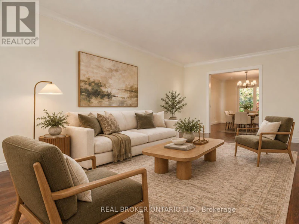
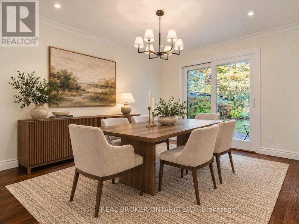
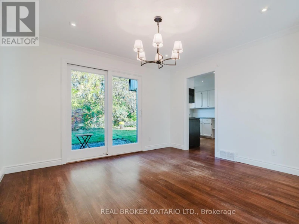
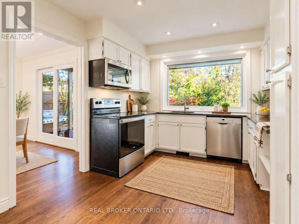
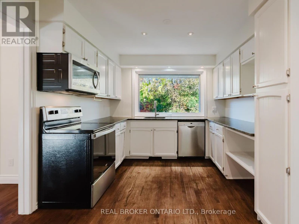
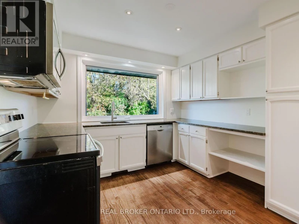
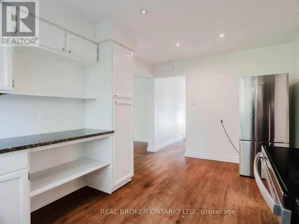
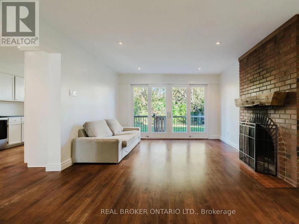
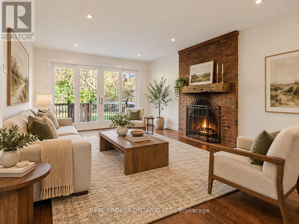
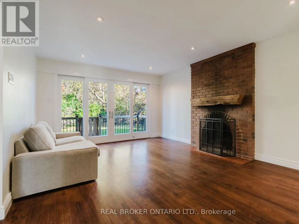
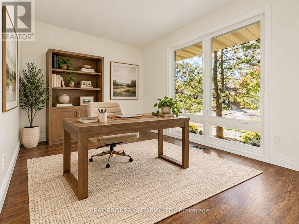
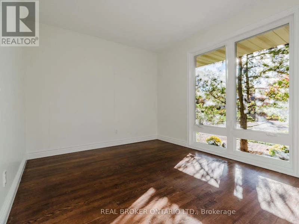
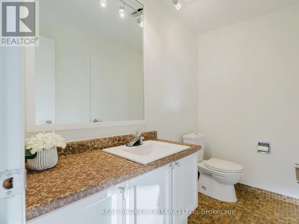
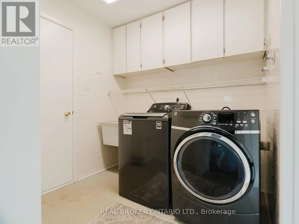
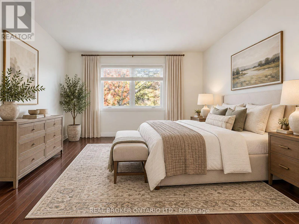
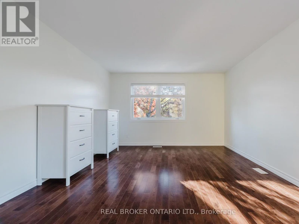
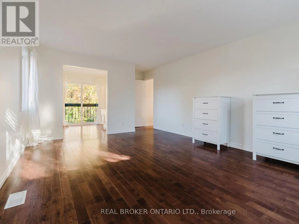
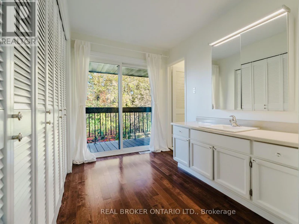
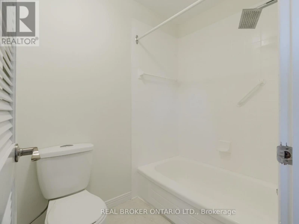
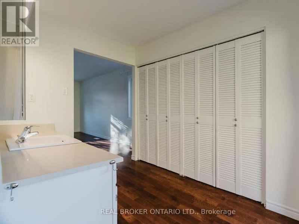
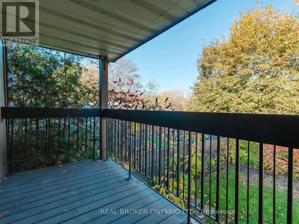
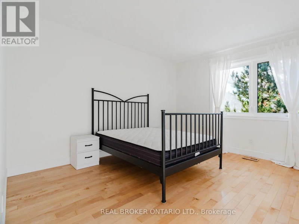
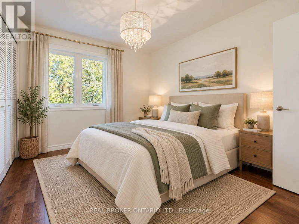
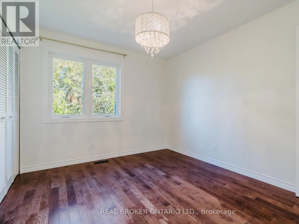
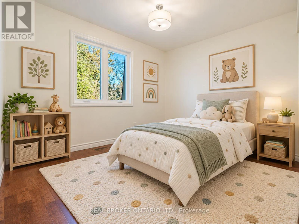
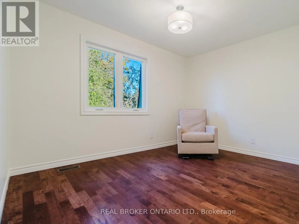
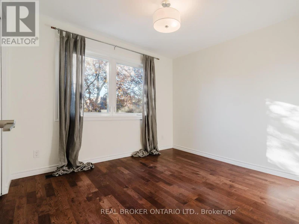
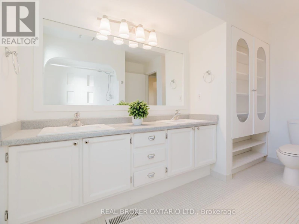
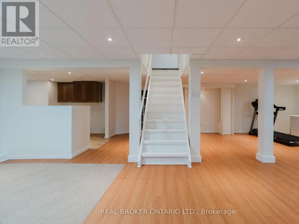
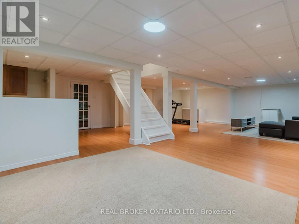
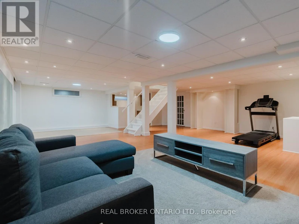
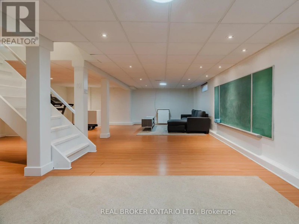
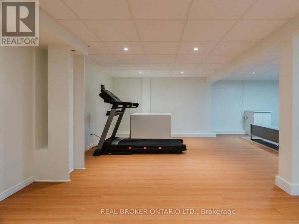
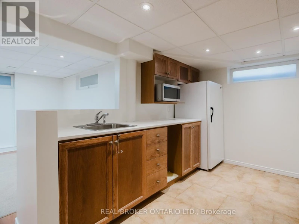
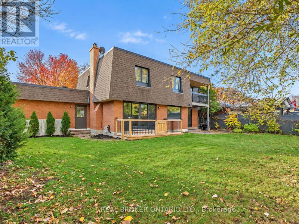
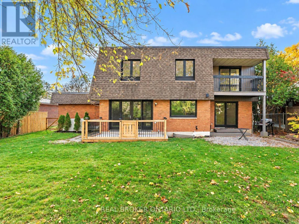
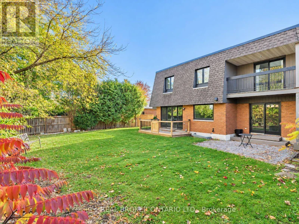
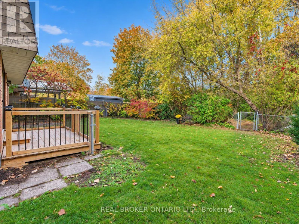
This timeless 5-bedroom home has been recently updated and refreshed, while offering space and features rarely found in a rental. Families will appreciate the practical family-friendly layout with generous principal rooms including a separate family room, mudroom and laundry, with inside entry from the attached double car garage. Work from home just got better with a dedicated main floor office that doesn't require you to sacrifice one of your bedrooms, or work at the dining room table.The home overlooks a private fenced backyard, backing onto NCC greenspace with no rear neighbours; ideal for families who value privacy and functional outdoor space. Upstairs you will find not three, not four but FIVE bedrooms, including the spacious primary suite with a dressing area, ensuite bath and covered balcony overlooking the backyard. The finished basement adds even more flexibility with a large rec room and kitchenette, well suited for a teen retreat, hobbies or additional living space. Located in an established, family-friendly neighbourhood close to everyday amenities, walking distance or short drive to grocery (Metro, Loblaws, Walmart Supercentre, Produce Depot), as well as amenities, restuarants and entertainment at the South Keys Shopping Plaza, with greenspace, parks and community centre all in walking distance. (id:63626)


Home facts and features

Property overview
Type
House
Bedrooms
5
Full Bathrooms
2
Partial Bathrooms
1
Lot Size
70 ft x 100 ft (7000 ft²)
Some sweet, suite features
Features
Backs on greenbelt, Wooded area
Appliances
Dishwasher, Dryer, Hood Fan, Microwave, Refrigerator, Stove, Washer
Parking Spaces
6
Air Conditioner
Yes
Restrictions
Pets
Contact the Manager for information
Property details
Days on REW
1 Days
Property Views
0
MLS® Number
X14108396
Source
Canadian Real Estate Association
Schools nearby
Bayview Public School
  • Public
  • JK - 4
Holy Family Elementary School
  • Catholic
  • JK - 6
Fielding Drive Public School
  • Public
  • 4 - 8
É Élém C George-Étienne-Cartier
  • Catholic
  • JK - 6
General Vanier Public School
  • Public
  • JK - 3
Holy Cross Elementary School
  • Catholic
  • JK - 6
Dunlop Public School
  • Public
  • JK - 6
Clifford Bowey Public School
  • Public
  • JK - 8
É Élém C Marius-Barbeau
  • Catholic
  • JK - 8
É Élém C d'enseignement personnalisé Lamoureux
  • Catholic
  • JK - 8
School catchments and distances are intended to be used as reference only. To verify enrolment eligibility for a property, contact the school directly.Report Incorrect Info
Check availability
Property Manager
Real Broker Ontario Ltd.

View Phone

Move in Date

This site is protected by reCAPTCHA and the Google Privacy Policy and Terms of Service apply.

By proceeding, you consent to receive communications using the methods provided, from REW.ca and our partners about your inquiry and other home-related matters to assist you in your search, but not as a condition of any purchase. Please note that our agent partners are not affiliated with REW Realty.
Looking for something new in Ottawa
Now Selling
Executive Towns at Riverside South
Earl Armstrong Road
  • Riverside South - Leitrim
  • Ottawa
  • Townhome
  • Move in TBA
Register Now
The Gramercy, Westboro
316 Clifton Road
  • Westboro
  • Ottawa
  • Townhome
  • Move in TBA
Register Now
100 Attwell Private Townhomes
100 Attwell Private
  • Brookside - Briarbrook - Morgan's Grant
  • Ottawa
  • Townhome
  • Move in TBA
Register Now
Condos at Pathways
114 Dun Skipper Drive
  • Findlay Creek
  • Ottawa
  • Condo
  • Move in TBA
We use cookies and other technologies for functionality, security, and to provide you with a personalized experience on our online services. By continuing to use our online services, you agree to our Privacy Policy and Terms of Use. For information on how to adjust your privacy settings, visit our Cookie Policy.
Dismiss