


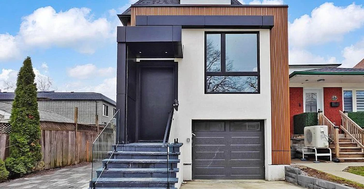
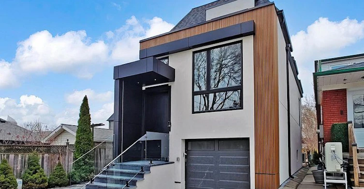
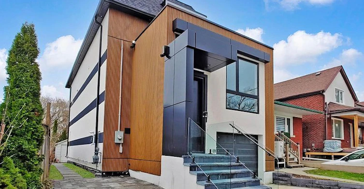
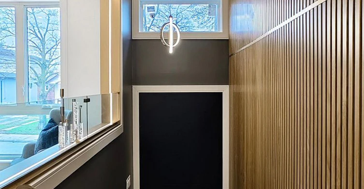
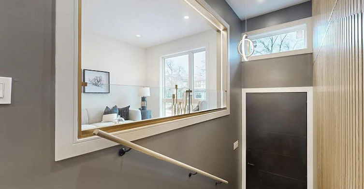
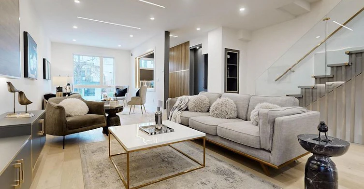
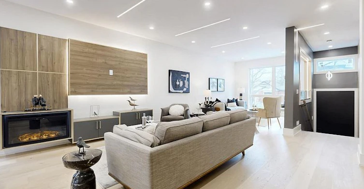
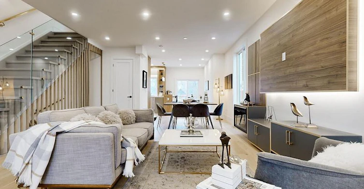
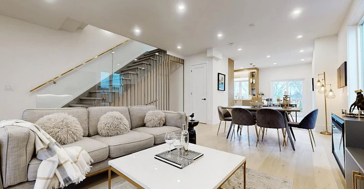
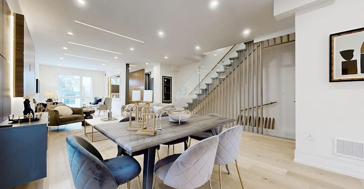
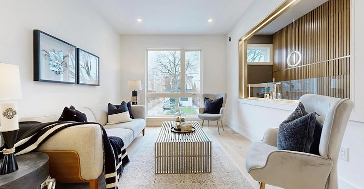
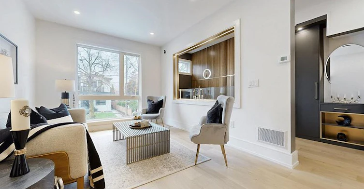
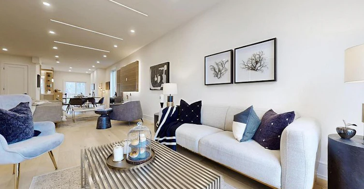
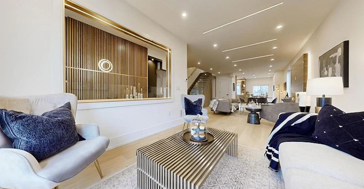
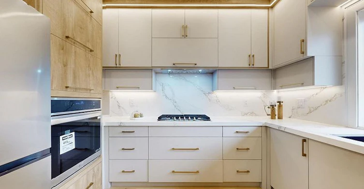
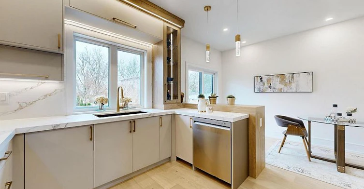
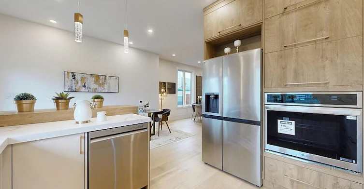
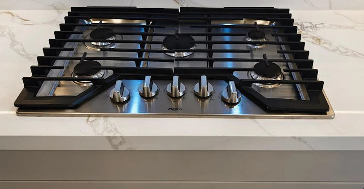
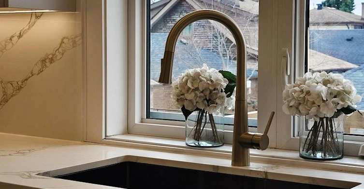
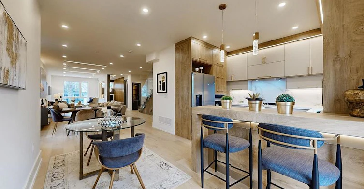
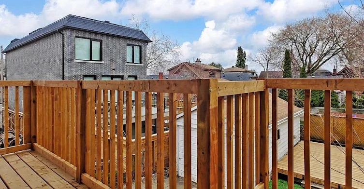
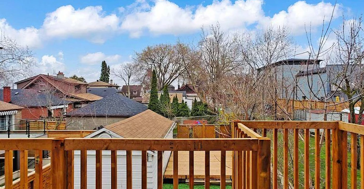
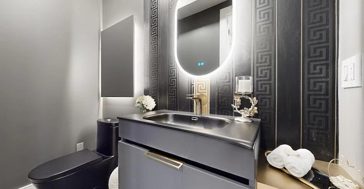
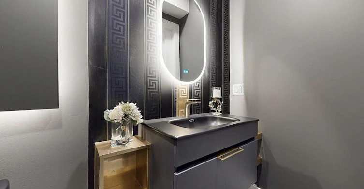
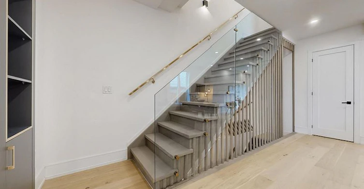
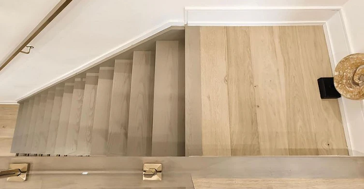
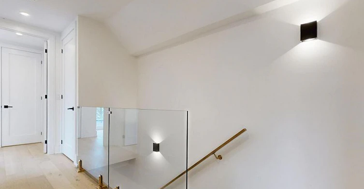
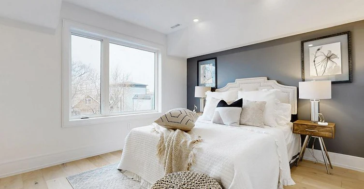
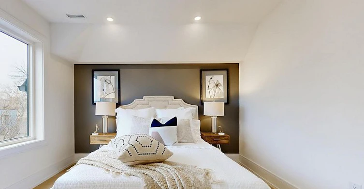
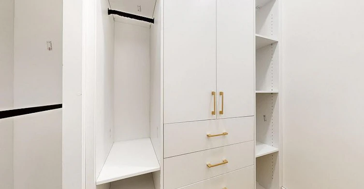
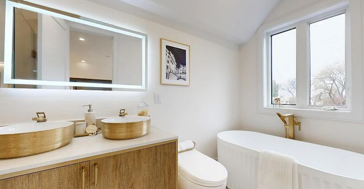
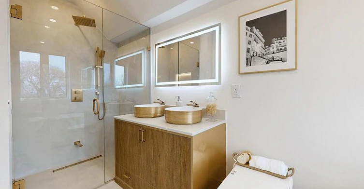
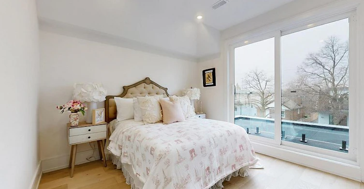
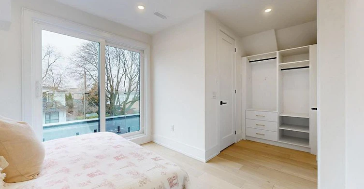
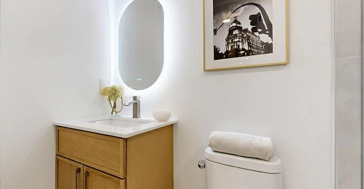
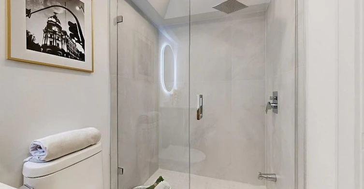
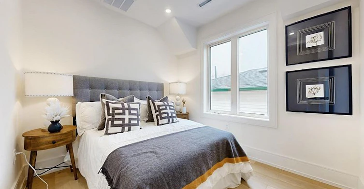
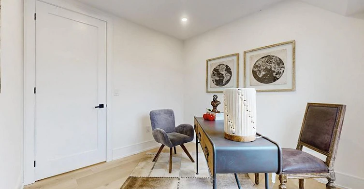
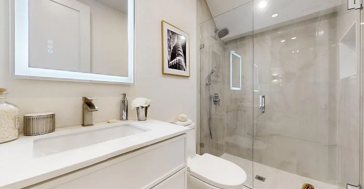
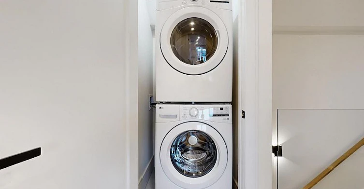
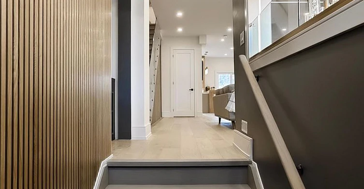
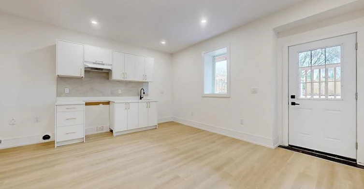
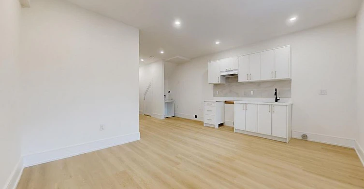
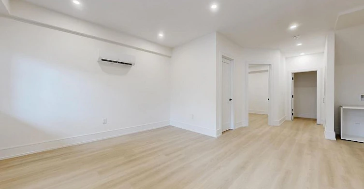
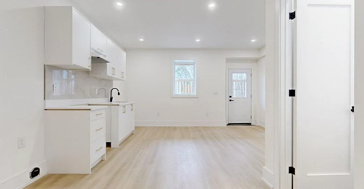
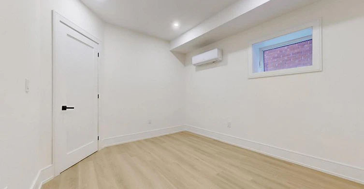
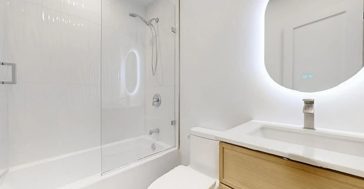
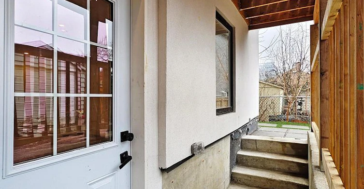
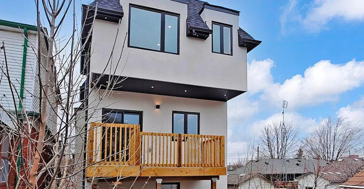
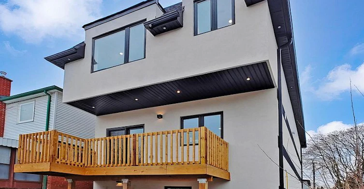
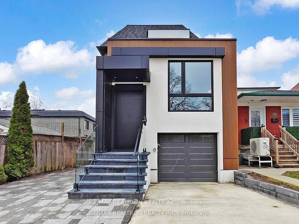
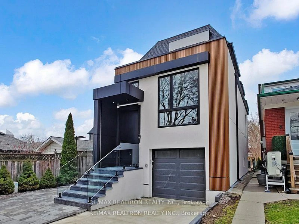
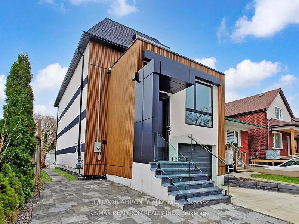
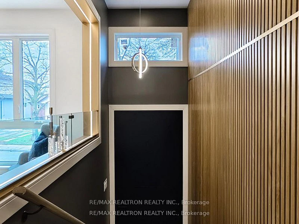
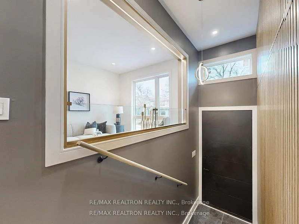
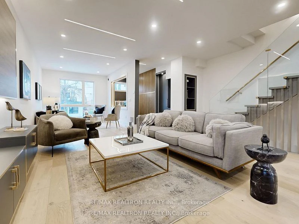
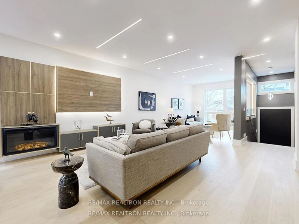
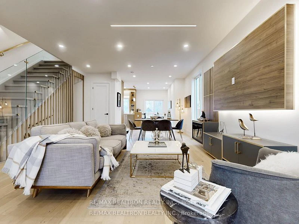
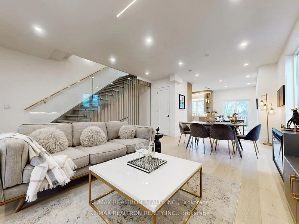
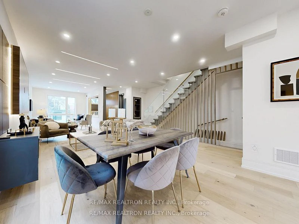
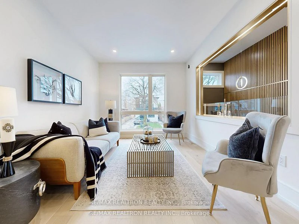
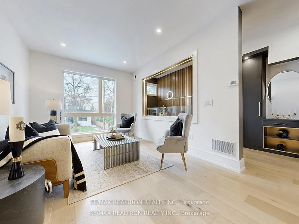
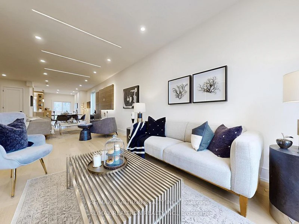
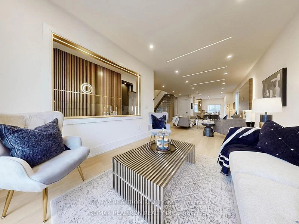
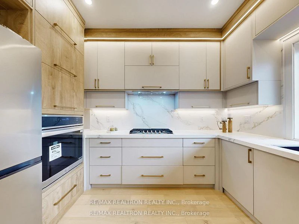
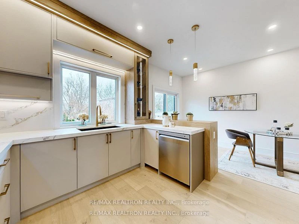
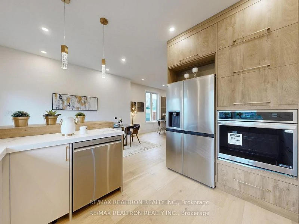
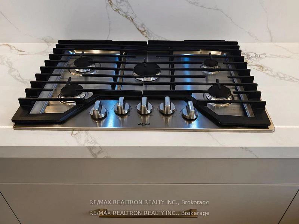
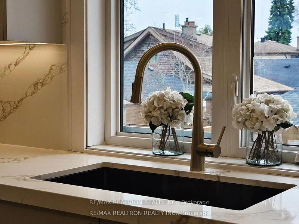
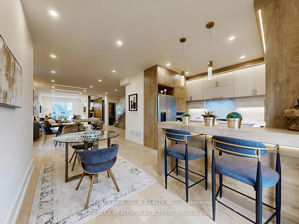
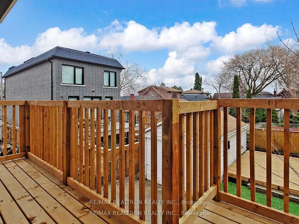
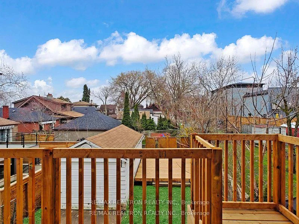
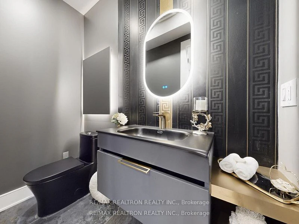
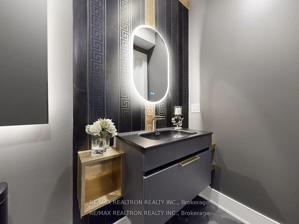
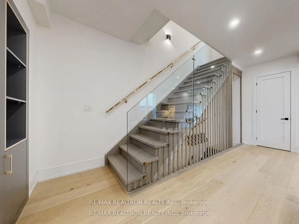
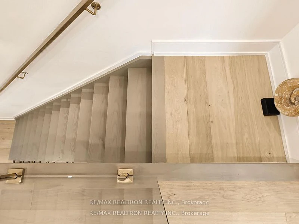
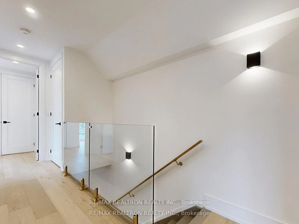
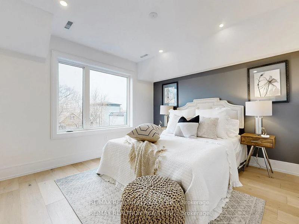
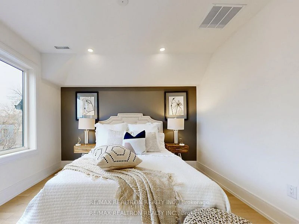
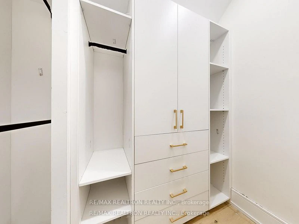
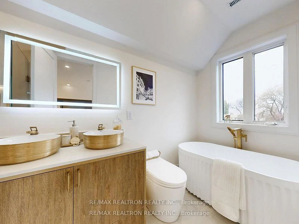
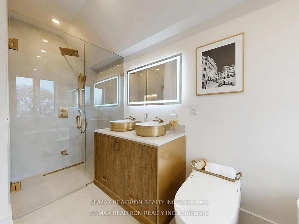
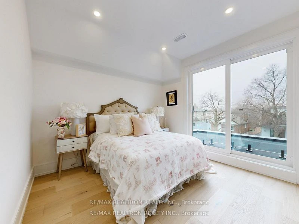
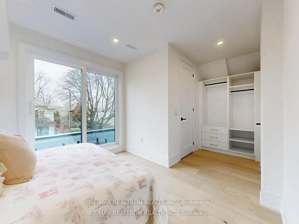
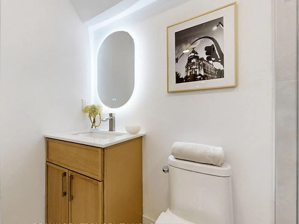
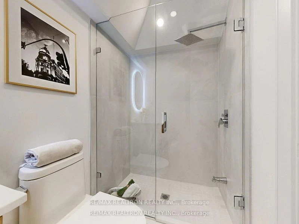
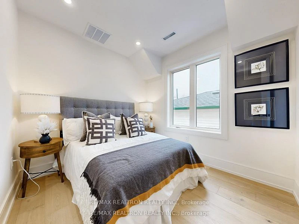
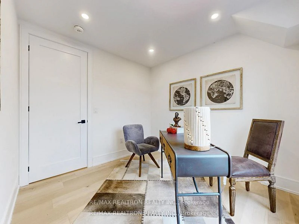
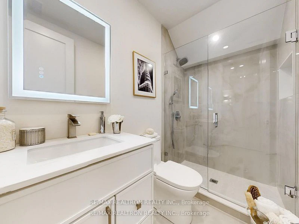
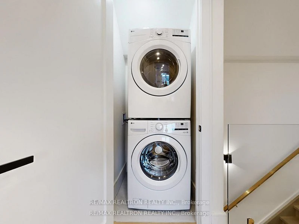
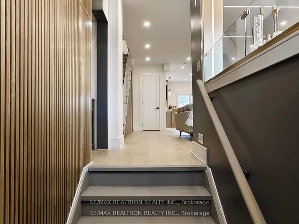
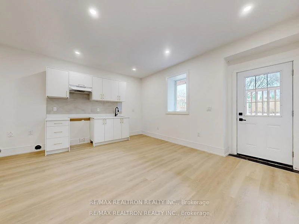
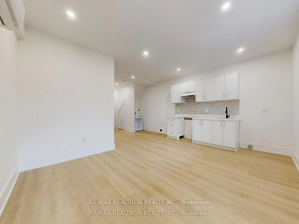
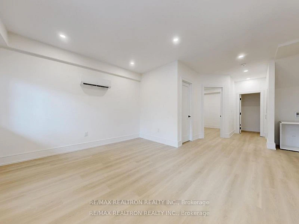
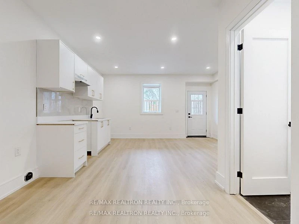
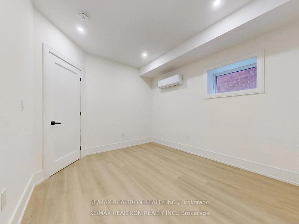
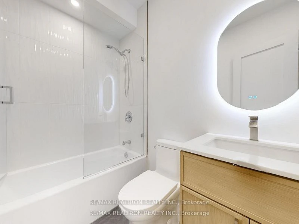
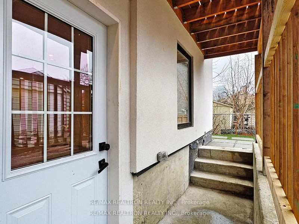
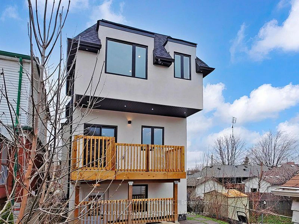
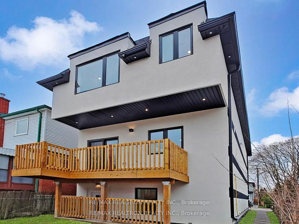
Welcome to 41 Algoma Street - Newly Constructed, Never-lived-in home situated on a thoughtfully redeveloped lot, offering modern comfort, generous space, and exceptional versatility. This expansive residence features 9-foot ceilings on the main floor, enhancing a beautifully designed layout that seamlessly blends everyday living with elegant entertaining. Enjoy a bright and inviting living room, a spacious family room, a formal dining area, and a sun-filled breakfast space. Large windows throughout flood the home with natural light, creating a warm and welcoming atmosphere. With 4 generously sized bedrooms and 5 well-appointed washrooms, this home is perfectly suited for families of all sizes. Each space is designed with comfort and functionality in mind. A beautifully finished basement featuring a self-contained secondary suite with a separate entrance and private laundry. Boasting impressive 10-foot ceilings, this bright and spacious area ideal for In-Law living or generating additional rental income. Located in a highly desirable and convenient neighborhood, the home is surrounded by top-rated schools, making it an excellent choice for families. Commuters will appreciate easy access to major highways and transit routes. Nature lovers will enjoy being just minutes from Humber Bay Park and Park Lawn Park, perfect for walking, cycling, and outdoor activities. Everyday essentials, shopping, and dining are all close at hand along the vibrant Queensway corridor, making daily living both convenient and enjoyable.
$6,800/month
Updated about 4 hours ago
Call Property Manager

Property Manager
- Phone:
- 905-508-9500
- Office:
- 905-508-9500
Type
House
Bedrooms
4 + 1
Full Bathrooms
5
Lot Size
25 ft x 100 ft (2512 ft²)
Features
Deck, Fenced Yard, Inside, Park, Place Of Worship, Public Transit, School
Fireplaces
1
Parking Spaces
2
Air Conditioner
Yes
Pets
Contact the Manager for information
Days on REW
1 Days
Property Views
0
MLS® Number
W14108368
Source
Toronto Real Estate Board
George R Gauld Junior School
- Public
- JK - 5
David Hornell Junior School
- Public
- JK - 5
St Louis Catholic School
- Catholic
- JK - 8
Behaviour Innovations, Children's Colleg
- Private
- PS - 12
Imperial College of Toronto
- Private
- 11 - 12
St Leo Catholic School
- Catholic
- JK - 8
Karen Kain School of the Arts
- Public
- 6 - 8
John English Junior Middle School
- Public
- JK - 8
The Mildenhall School
- Private
- NS - 8
Etobicoke School of the Arts
- Public
- 9 - 12

Thank You!
We really appreciate your help improving our home search experience. Our team will look into this issue as soon as possible.
Close
Call Property Manager
Property Manager
- Phone:
- 905-508-9500
- Office:
- 905-508-9500





Cities near Mimico
Neighborhoods near Mimico
- New Toronto homes for rent (1.9 km)
- Stonegate-Queensway homes for rent (2.2 km)
- Alderwood homes for rent (3.6 km)
- Long Branch homes for rent (3.7 km)
- Islington-City Centre West homes for rent (4.0 km)
- High Park-Swansea homes for rent (4.2 km)
- Kingsway South homes for rent (4.3 km)
- Lambton Baby Point homes for rent (4.6 km)
Check availability
Listing data is subject to copyright, disclaimer, and additional requirements from the data provider. See our Terms of Use for terms applicable to this listing.