4 bedrooms for $2,450/month at 3-433 Connaught Street, Kitchener, ON for Rent - REW
Boost your listing
$2,450/month
Updated 44 minutes ago

433 Connaught Street Unit# 3Kitchener, ON, N2C 1C4

  • 4 Bed
  • 1 Bath
  • 1100 Sqft
  • Available N/A
Contact
Property Manager
$2,450/month
4 bd • 1 ba • 1100 sf

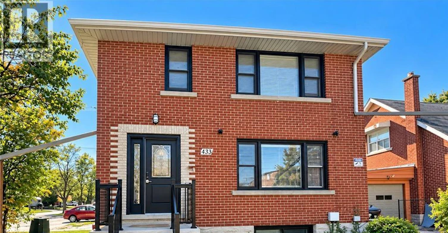
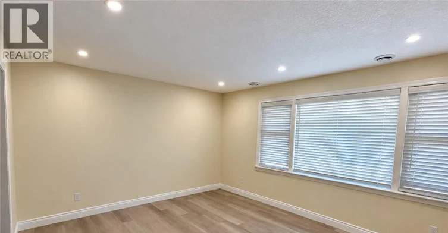
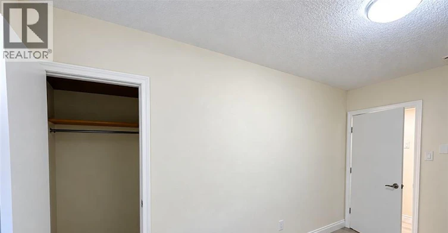
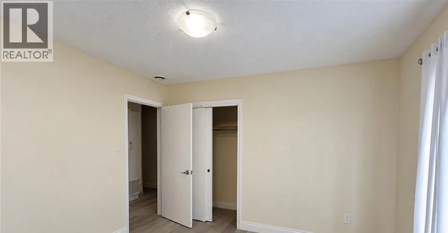
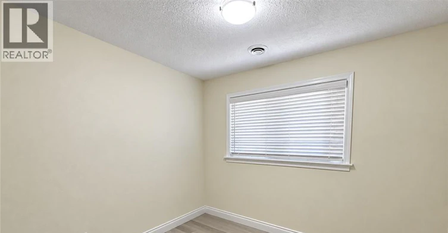
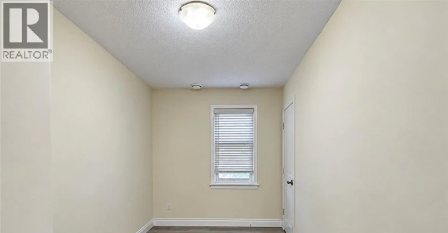
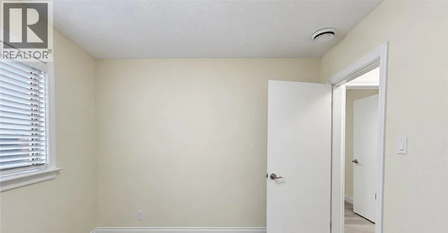
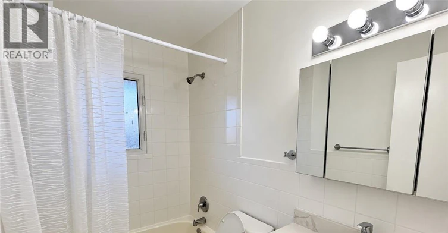
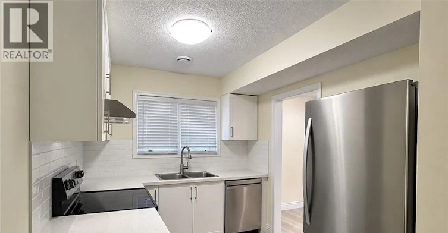
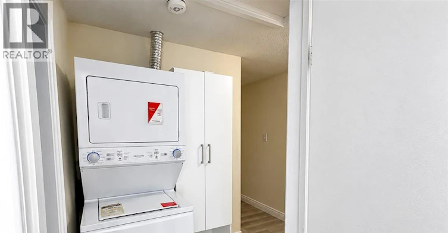
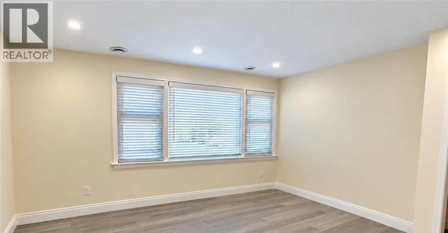
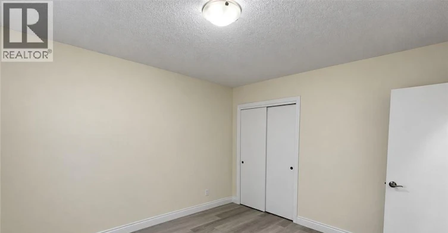
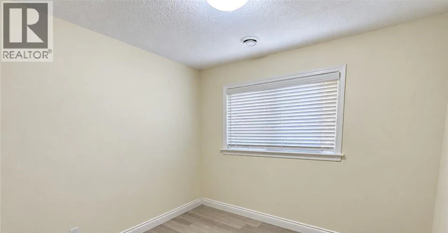
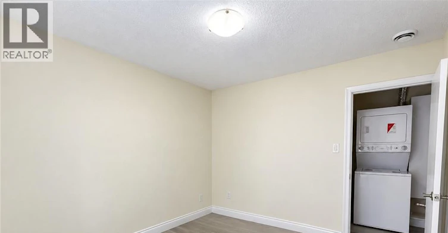
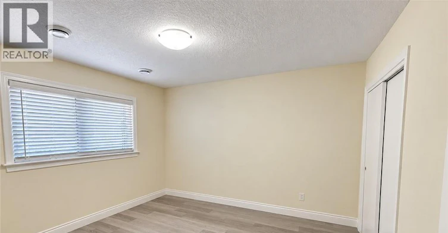
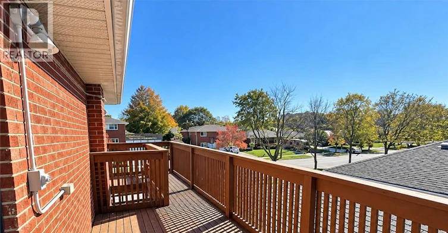
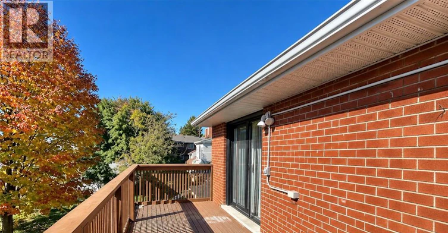
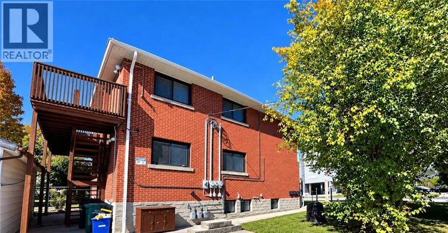
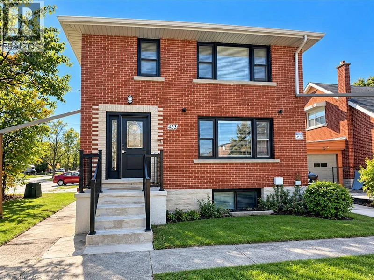
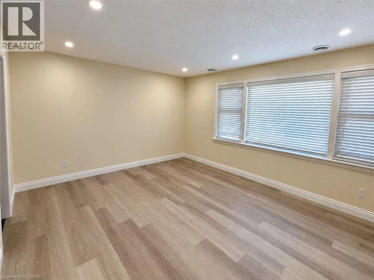
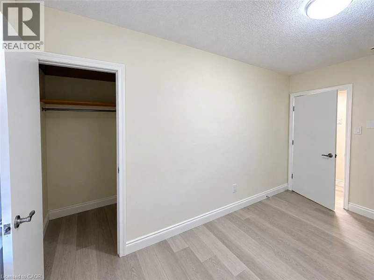
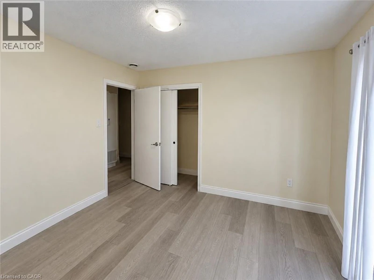
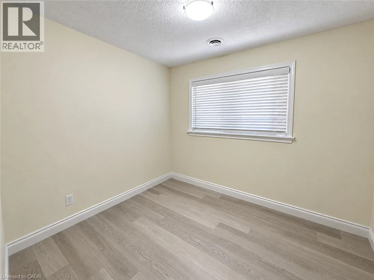
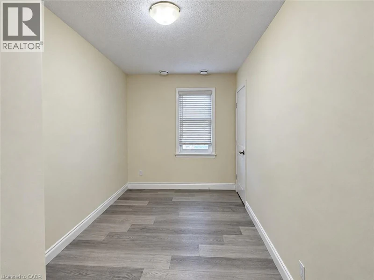
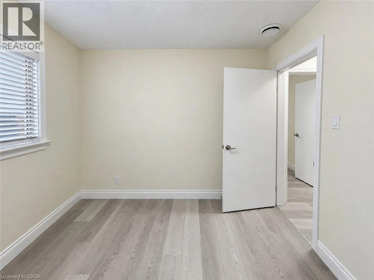
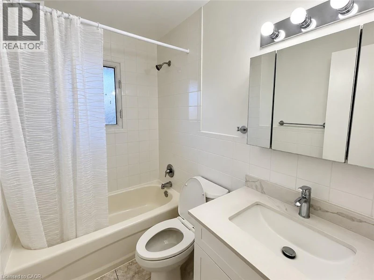
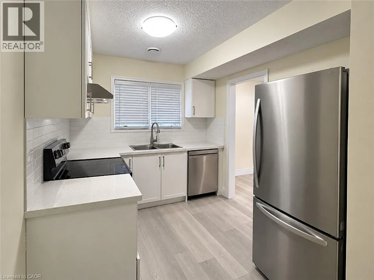
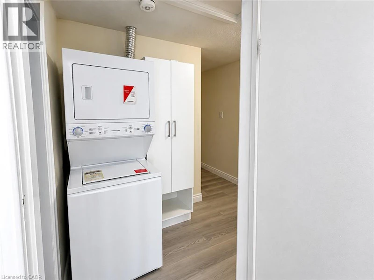
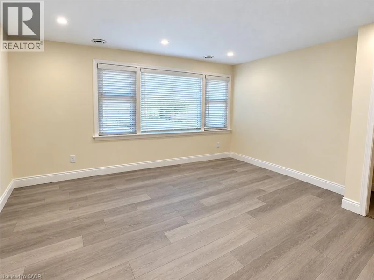
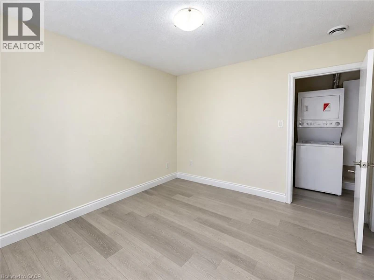
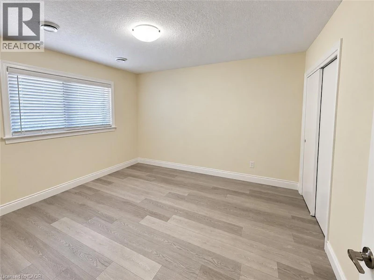
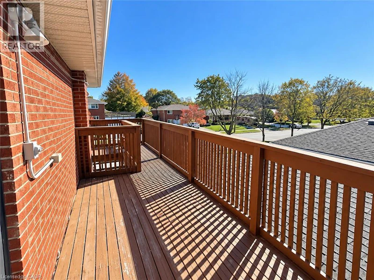
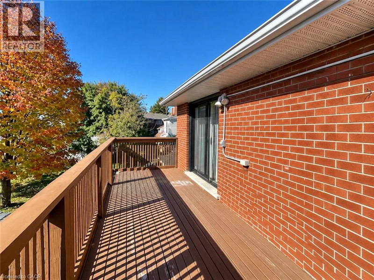
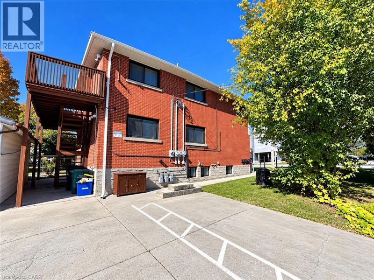
Welcome to 433 Connaught Street, Unit 3, a beautifully renovated four-bedroom apartment that feels just like new! Renovated last year, this inviting home offers a fresh, modern interior with the comfort, space, and convenience you’ve been looking for. Step inside and discover a thoughtfully designed layout featuring four spacious bedrooms, one full bathroom, and a modern kitchen complete with appliances, conveniently adjacent to the dining area, perfect for everyday living and entertaining. Enjoy the added convenience of in-suite laundry, a private exterior entrance, and an impressive large deck with walkout access directly from the primary bedroom, creating the perfect spot to relax and unwind while enjoying the views. Located on the top floor of a two-storey building, this apartment offers a sense of privacy and comfortable living. Big storage and One parking space is included, with additional parking available for added convenience. Another standout feature is the individually set-up gas, water, and hydro meters, allowing occupants to monitor and manage their own utility consumption without sharing meters with other units. Conveniently situated close to public transit, schools, shopping, grocery stores, and churches, this location makes everyday errands and commuting easy. If you’re looking for a freshly renovated, move-in-ready home with four bedrooms, private access, outdoor living space, and modern conveniences, this is an opportunity you won’t want to miss! Don’t wait, discover the comfort and convenience of your next home today! (id:63626)


Home facts and features

Property overview
Type
Apt/Condo
Bedrooms
4
Full Bathrooms
1
Year Built
Built in 1956 (70 yrs old)
Some sweet, suite features
Features
Balcony
Appliances
Dishwasher, Dryer, Refrigerator, Stove, Washer, Water meter, Water softener
Parking Spaces
1
Air Conditioner
Yes
Restrictions
Pets
Contact the Manager for information
Property details
Days on REW
1 Days
Property Views
0
MLS® Number
40872375
Source
Canadian Real Estate Association
Schools nearby
St Aloysius Catholic Elementary School
  • Catholic
  • JK - 8
Wilson Avenue Public School
  • Public
  • JK - 6
Sunnyside Public School
  • Public
  • 7 - 8
Rockway Public School
  • Public
  • JK - 6
Eastwood Collegiate Institute
  • Public
  • 9 - 12
Howard Robertson Public School
  • Public
  • JK - 6
Franklin Public School
  • Public
  • JK - 6
St Mary's High School
  • Catholic
  • 9 - 12
St Daniel Catholic Elementary School
  • Catholic
  • JK - 8
Country Hills Public School
  • Public
  • JK - 6
School catchments and distances are intended to be used as reference only. To verify enrolment eligibility for a property, contact the school directly.Report Incorrect Info
Check availability
Property Manager
Re/Max Twin City Realty Inc.

View Phone

Other rentals in the area
88 Maywood Road, Kitchener, ON, N2C 2A4
$2,750/month
88 Maywood Road
  • Kitchener
  • 4 bd
  • 2 ba
  • 700 - 1099 sf
UPPER-33 Sixth Avenue, Kitchener, ON, N2C 1P9
$2,650/month
33 Sixth Avenue Unit# Upper
  • Kitchener
  • 4 bd
  • 2 ba
  • 1367 sf
Looking for something new in Kitchener
Now Selling
Explorers Walk
88 Grand Flats Trail
  • Kitchener
  • Kitchener
  • Single Family Home
  • Move in TBA
Coming Soon
10 Duke Street West Condos
10 Duke Street West
  • Kitchener
  • Kitchener
  • Condo
  • Move in TBA
Now Selling
The Enclave At Jeffrey Place
Fallowfield Drive & Anastasia Drive
  • Kitchener
  • Kitchener
  • Single Family Home
  • Move in TBA
Coming Soon
448 New Dundee Road
448 New Dundee Road
  • Kitchener
  • Kitchener
  • Single Family Home
  • Move in TBA
We use cookies and other technologies for functionality, security, and to provide you with a personalized experience on our online services. By continuing to use our online services, you agree to our Privacy Policy and Terms of Use. For information on how to adjust your privacy settings, visit our Cookie Policy.
Dismiss
