2 + 1 bedrooms for $2,500/month at 341 Rockport Lane, Kingsville, ON for Rent - REW
Boost your listing
$2,500/month
Updated about 13 hours ago

341 Rockport LaneKingsville, ON, N9Y 4B3

  • 2 + 1 Bed
  • 2 Bath
  • Sqft
  • Available N/A
Contact
Property Manager
$2,500/month
2 + 1 bd • 2 ba • sf

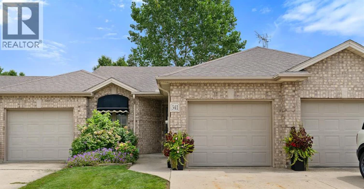
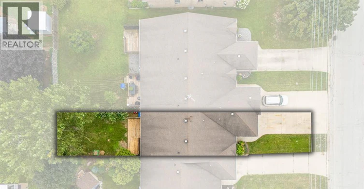
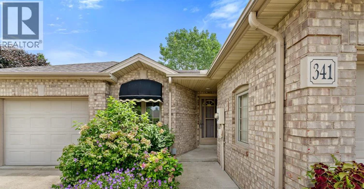
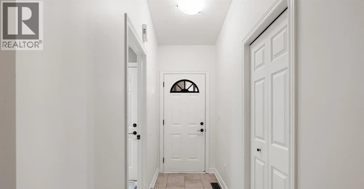
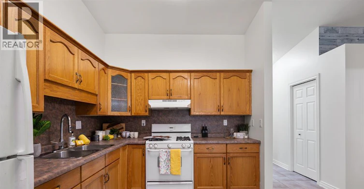
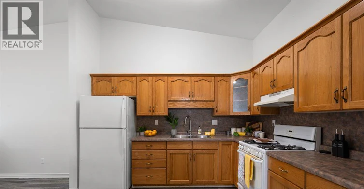
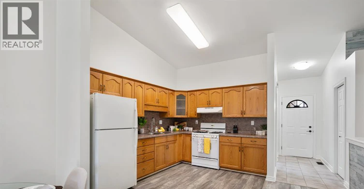
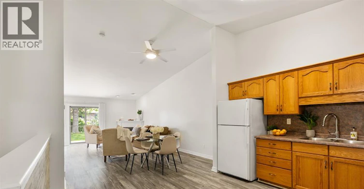
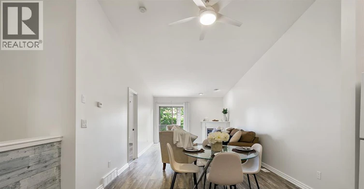
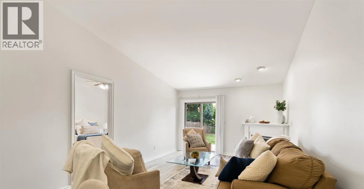
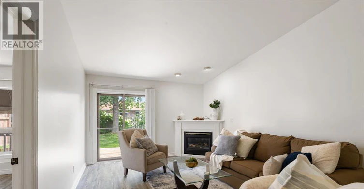
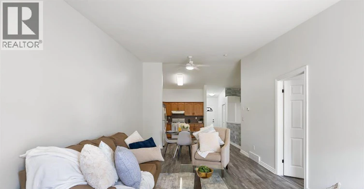
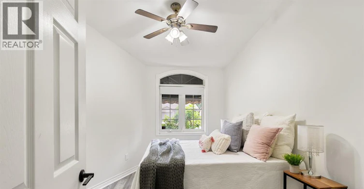
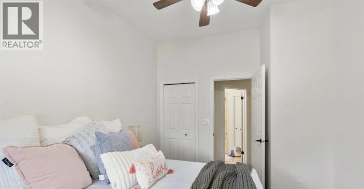
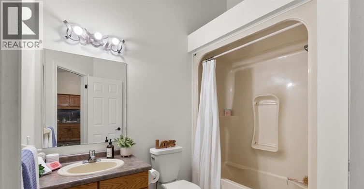
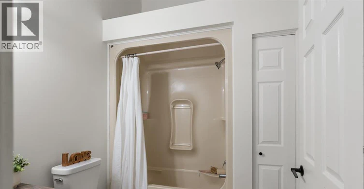
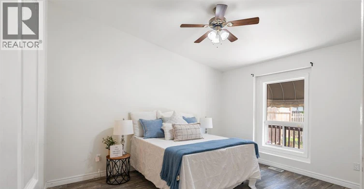
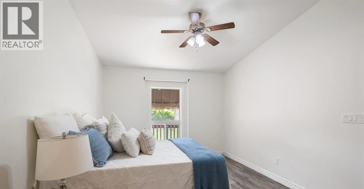
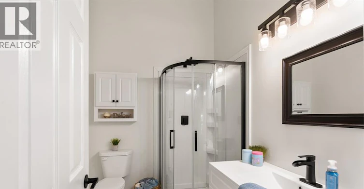
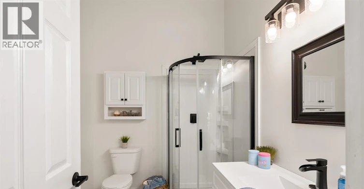
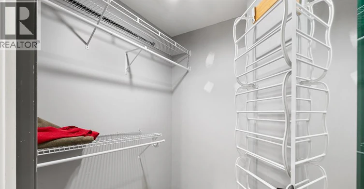
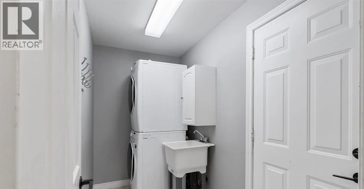
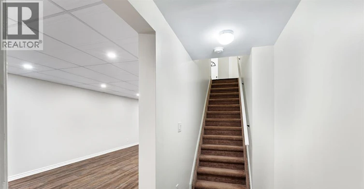
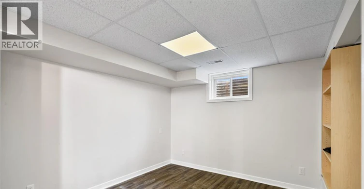
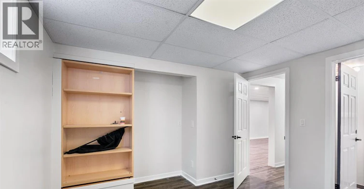
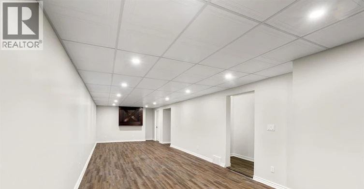
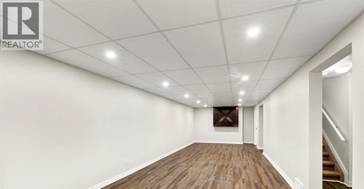
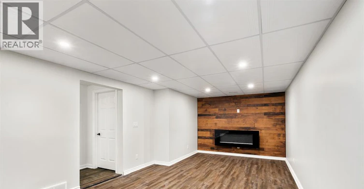
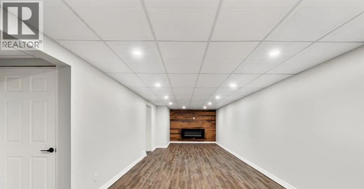
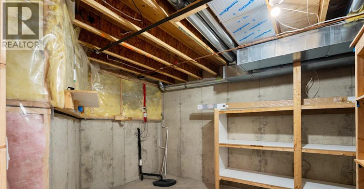
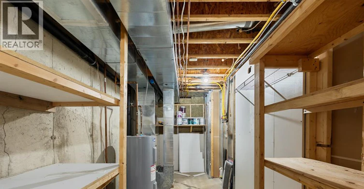
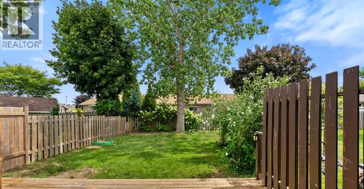
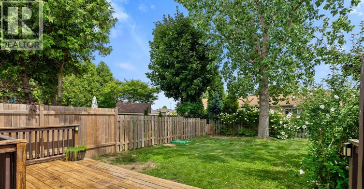
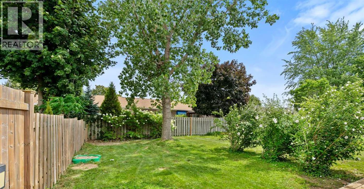
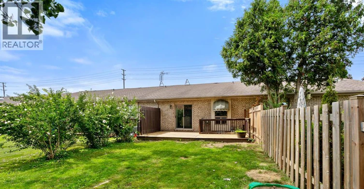
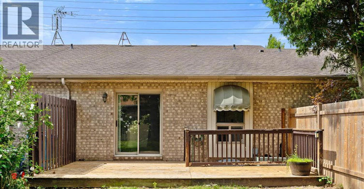
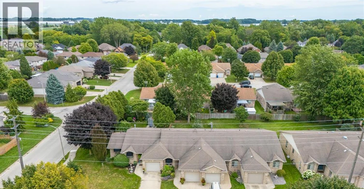
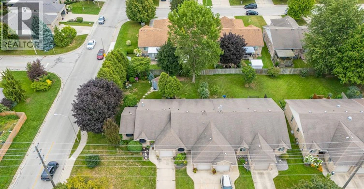
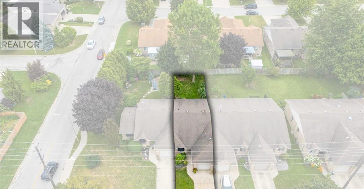
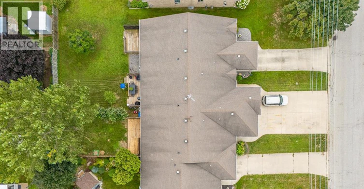
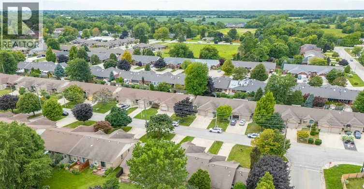
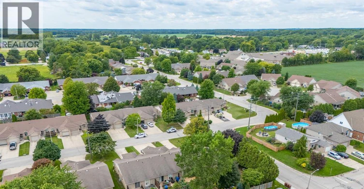
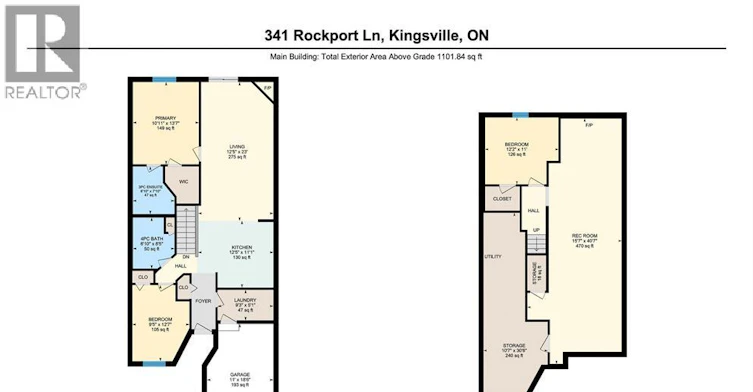
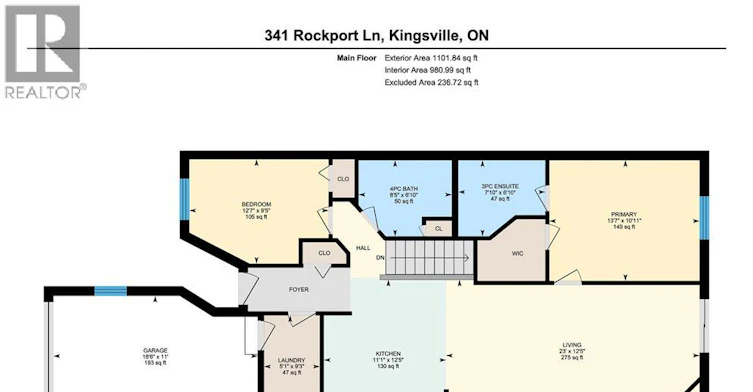
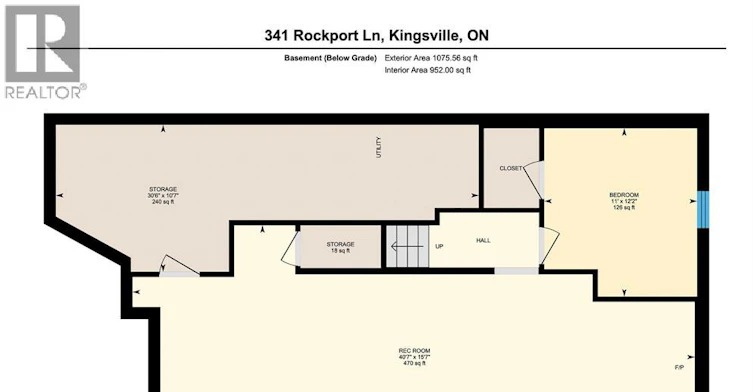
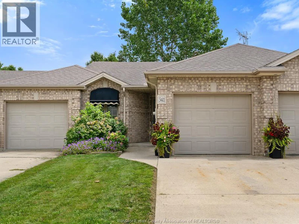
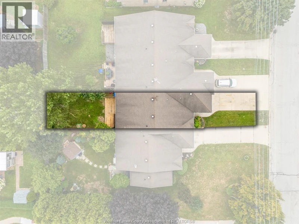
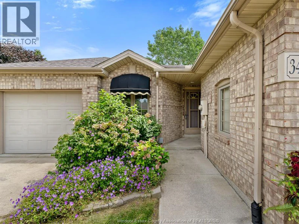
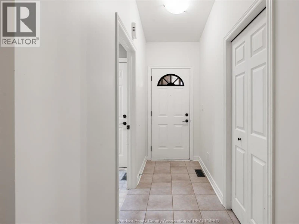
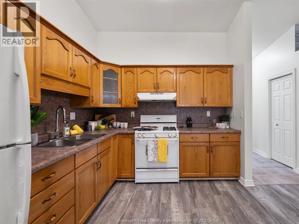
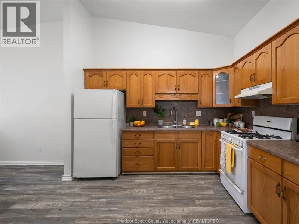
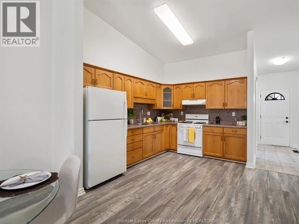
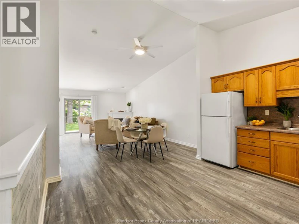
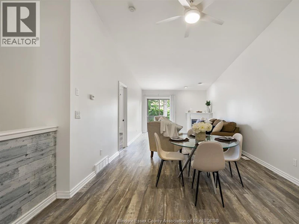
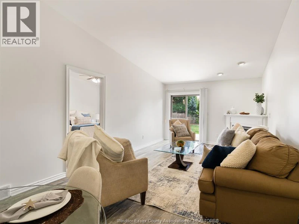
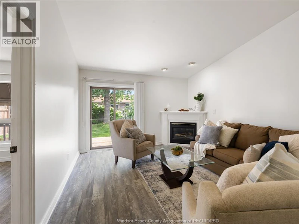
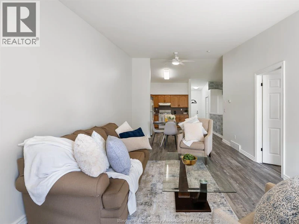
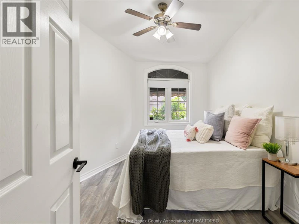
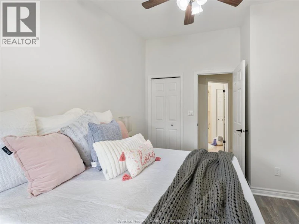
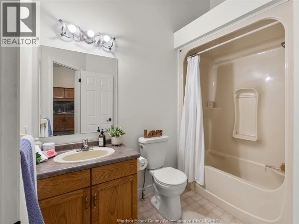
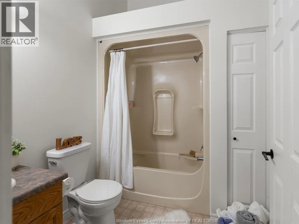
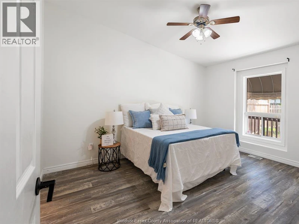
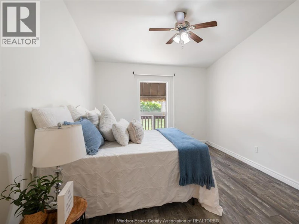
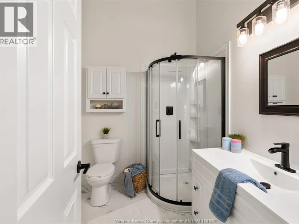
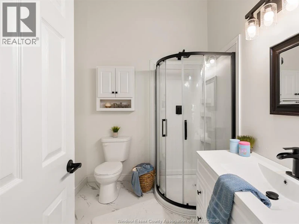
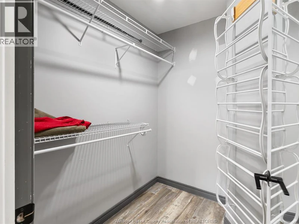
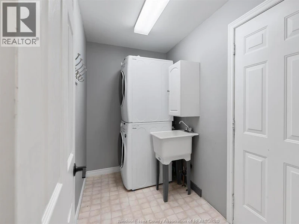
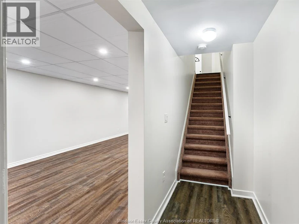
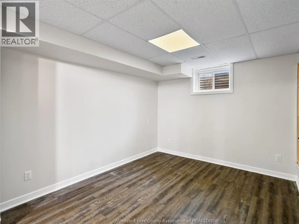
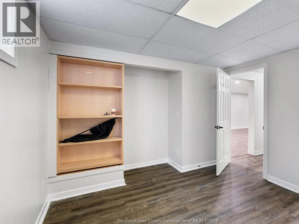
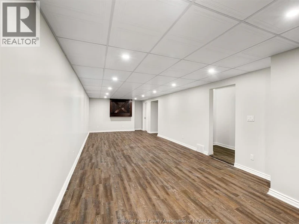
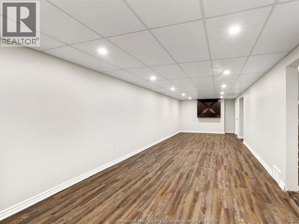
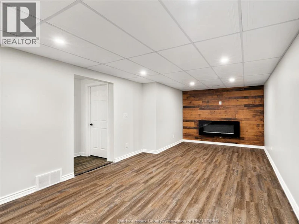
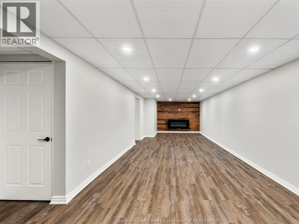
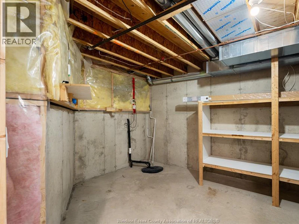
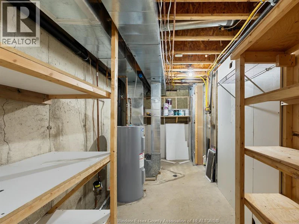
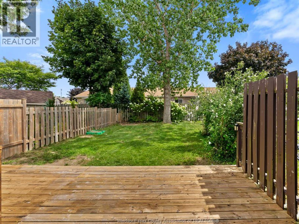
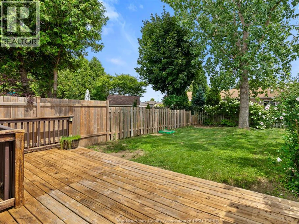
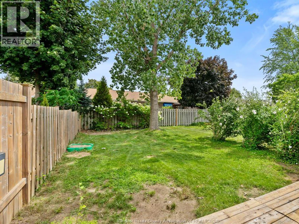
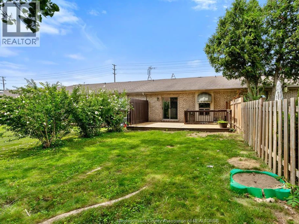
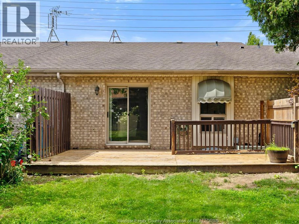
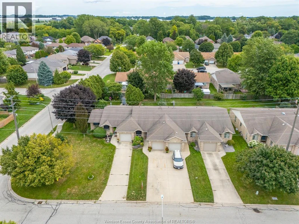
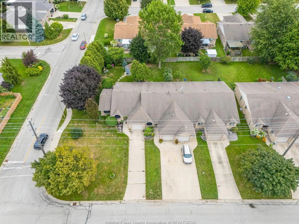
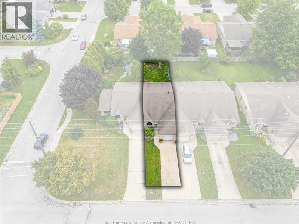
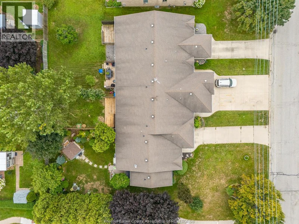
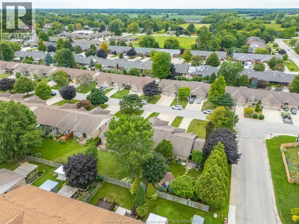
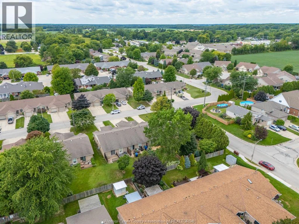
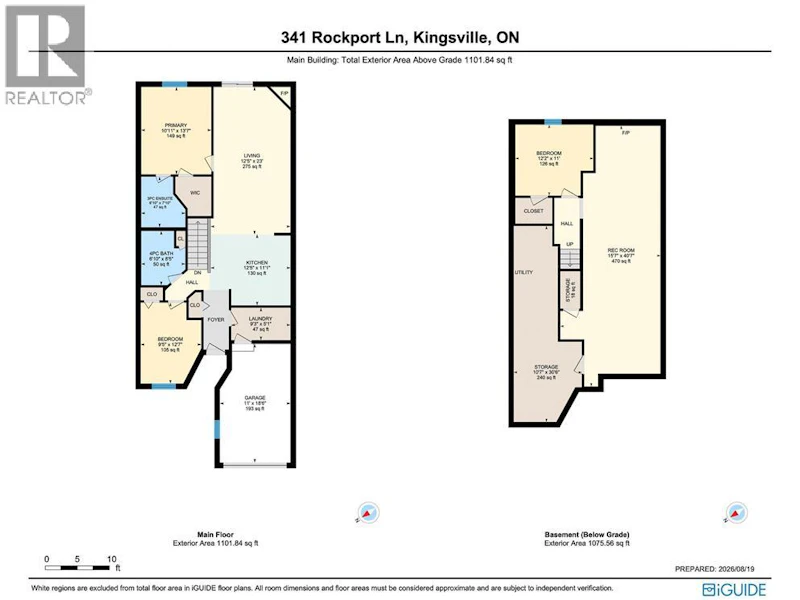
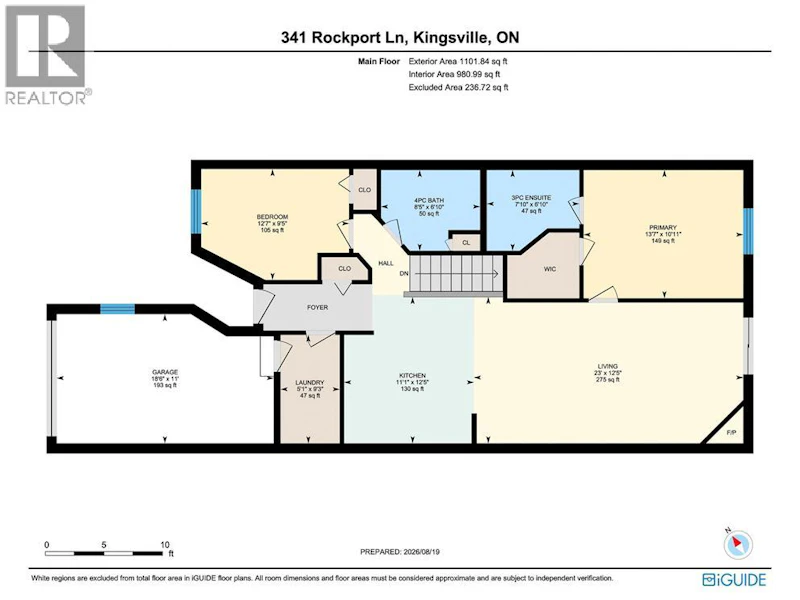
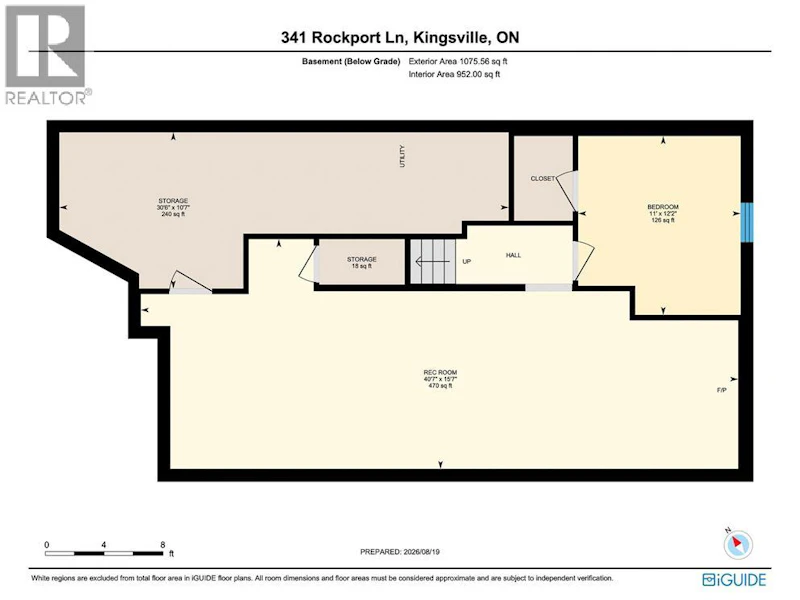
Freshly painted 3-bedroom, 2-bathroom townhome for lease in Kingsville, Ontario — $2,500/month with main-floor living and room to grow. This brick-exterior middle-unit townhome offers two bedrooms and laundry on the main floor, including a primary suite with a walk-in closet and updated ensuite. The open-concept main floor features a cozy gas fireplace alongside the kitchen and dining area, with patio doors leading out to your private deck and backyard. Downstairs, a third bedroom adds flexible space for a home office, guest room, or extra storage — plus a second electric fireplace for a warm, inviting lower level. A single attached garage with inside entry rounds out the everyday convenience. With main-floor living, two fireplaces, and a lower-level bedroom, this layout works well for professionals, small families, and anyone who wants to skip the stairs day to day. This is a family-friendly, established community minutes from downtown Kingsville’s shops and restaurants, the Kingsville waterfront on Lake Erie, and Point Pelee National Park. Tenant pays all utilities. Credit check, references, and first and last month’s rent required. Quality rentals in Kingsville are hard to find, so book your showing today. (id:63626)


Home facts and features

Property overview
Type
Townhouse
Bedrooms
2 + 1
Full Bathrooms
2
Year Built
Built in 1999 (27 yrs old)
Some sweet, suite features
Features
Concrete Driveway, Front Driveway
Appliances
Dryer, Refrigerator, Stove, Washer
Fireplaces
2
Air Conditioner
Yes
Restrictions
Pets
Contact the Manager for information
Property details
Days on REW
1 Days
Property Views
0
MLS® Number
26025941
Source
Canadian Real Estate Association
Schools nearby
Kingsville Public School
  • Public
  • JK - 8
Kingsville District High School
  • Public
  • 9 - 12
St John de Brebeuf Catholic School
  • Catholic
  • JK - 8
Jack Miner Public School
  • Public
  • JK - 8
School catchments and distances are intended to be used as reference only. To verify enrolment eligibility for a property, contact the school directly.Report Incorrect Info
Check availability
Property Manager
JUMP REALTY INC.

View Phone

Move in Date

This site is protected by reCAPTCHA and the Google Privacy Policy and Terms of Service apply.

By proceeding, you consent to receive communications using the methods provided, from REW.ca and our partners about your inquiry and other home-related matters to assist you in your search, but not as a condition of any purchase. Please note that our agent partners are not affiliated with REW Realty.
Other rentals in the area
307-224 Main Street East, Kingsville, ON, N9Y 0H1
$2,345/month
224 Main Street East Unit# 307
  • Kingsville
  • 2 bd
  • 2 ba
  • 1183 sf
408-190 Main Street East, Kingsville, ON, N9Y 1A6
$2,445/month
190 Main Street East Unit# 408
  • Kingsville
  • 2 bd
  • 2 ba
  • 1133 sf
304-140 Main Street East, Kingsville, ON, N9Y 1A6
$2,495/month
140 Main Street East Unit# 304
  • Kingsville
  • 2 bd
  • 2 ba
609-224 Main Street East, Kingsville, ON, N9Y 0H1
$2,345/month
224 Main Street East Unit# 609
  • Kingsville
  • 2 bd
  • 2 ba
  • 1155 sf
Looking for something new in Kingsville
Now Selling
Kingstown Commons: The Kings Building
190 Main Street West
  • Kingsville
  • Kingsville
  • Condo
  • Move in 2023
Now Selling
Queens Valley Estates
Talbot Road
  • Kingsville
  • Kingsville
  • Single Family Home
  • Move in TBA
Register Now
Cachet Binbrook
Binbrook |Fletcher Road|Road
  • Rural Glanbrook
  • Hamilton
  • Townhome
  • Move in TBA
Register Now
Treetops at Hidden Valley
Tree Tops Lane
  • Huntsville
  • Huntsville
  • Condo
  • Move in 2022
We use cookies and other technologies for functionality, security, and to provide you with a personalized experience on our online services. By continuing to use our online services, you agree to our Privacy Policy and Terms of Use. For information on how to adjust your privacy settings, visit our Cookie Policy.
Dismiss