


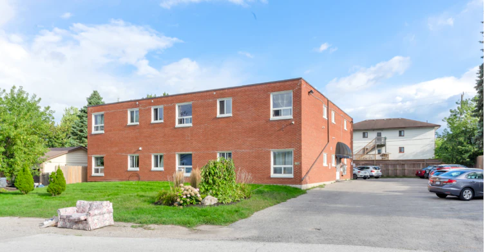
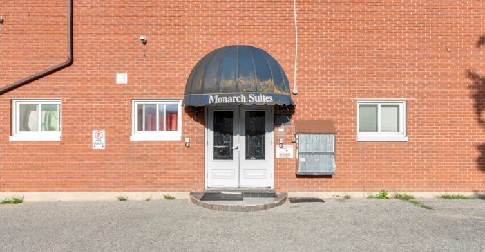
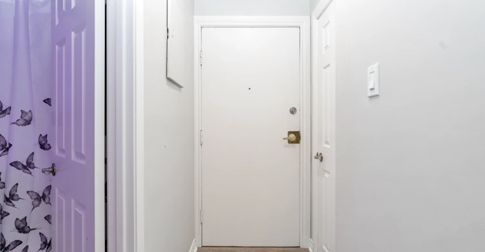
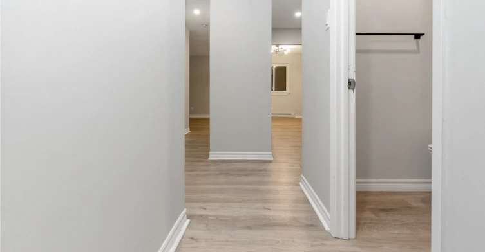
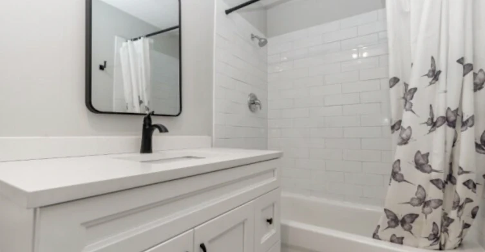
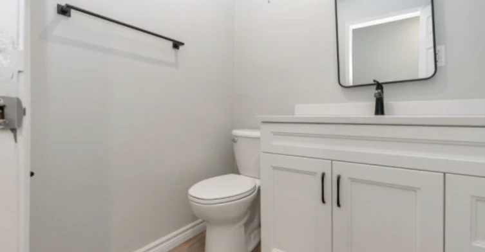
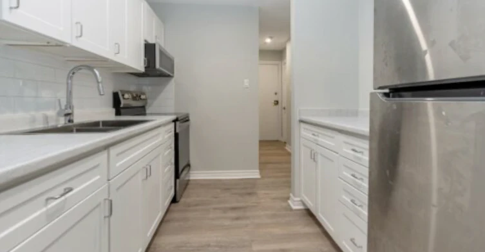
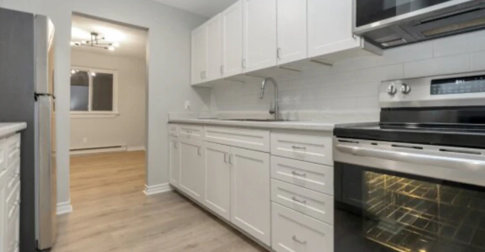
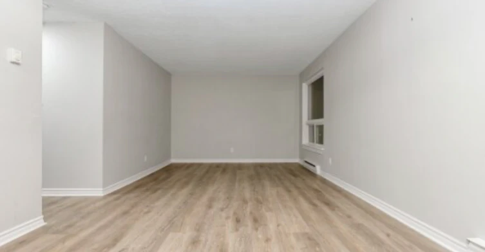
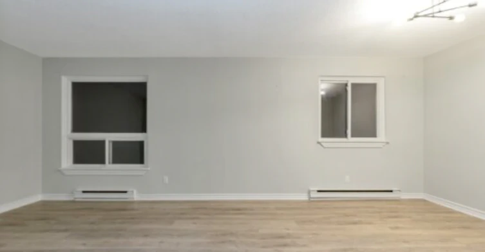
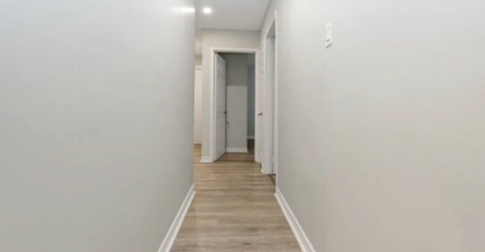
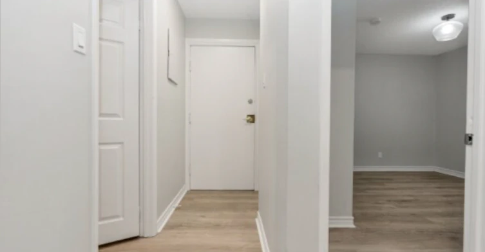
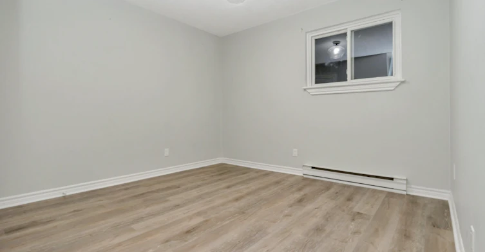
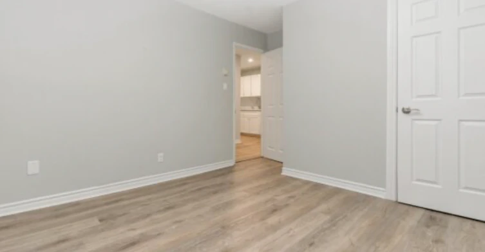
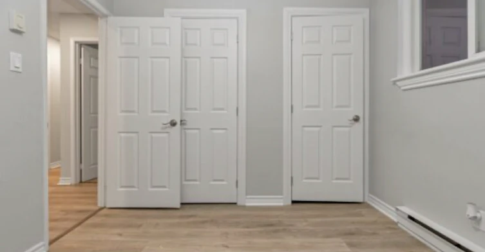
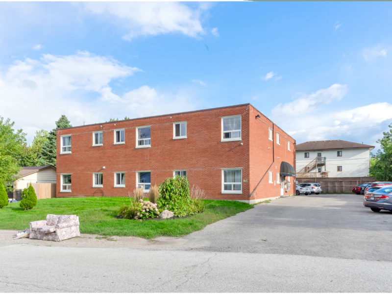
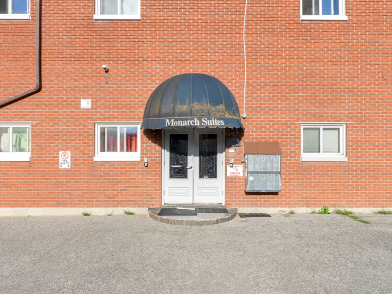
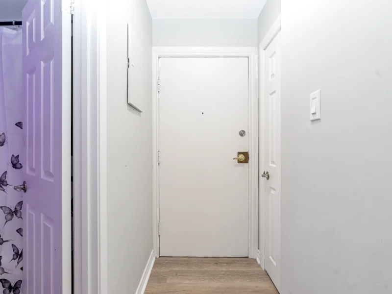
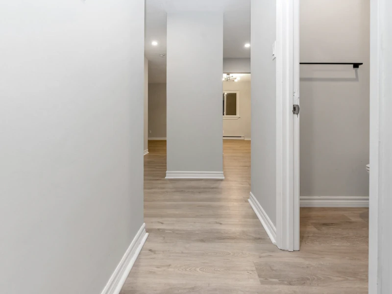
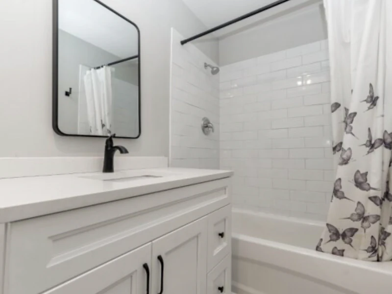
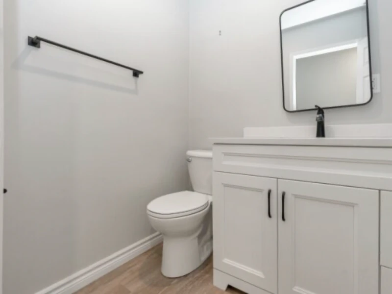
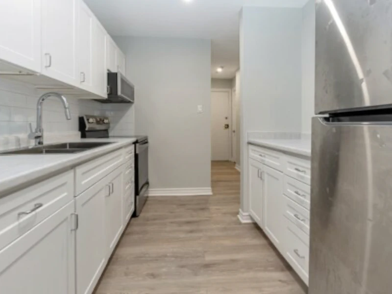
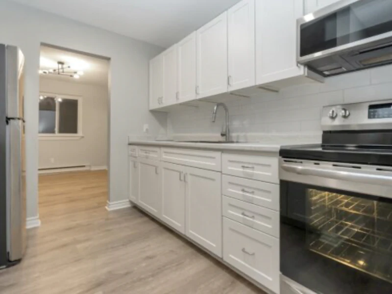
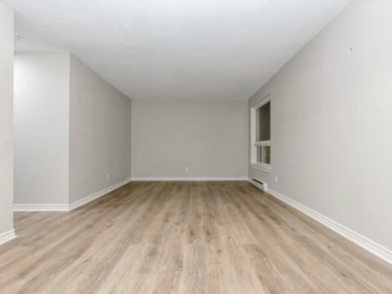
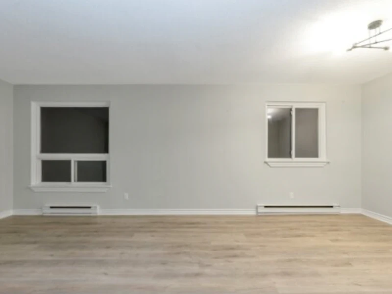
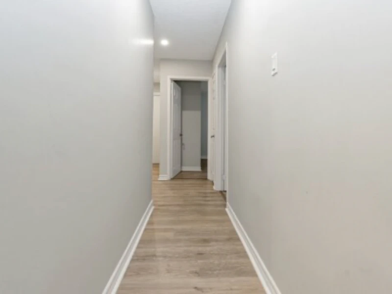
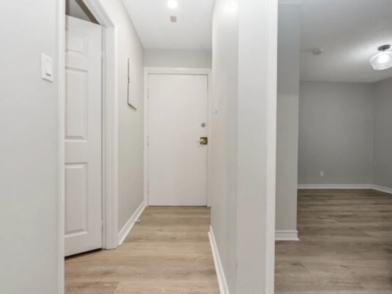
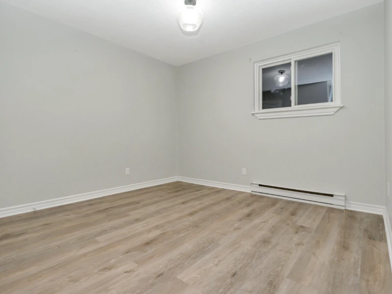
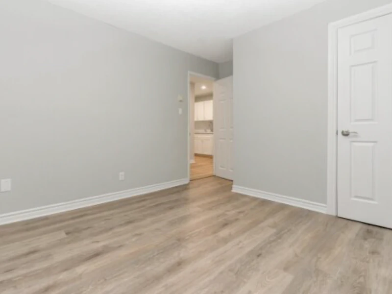
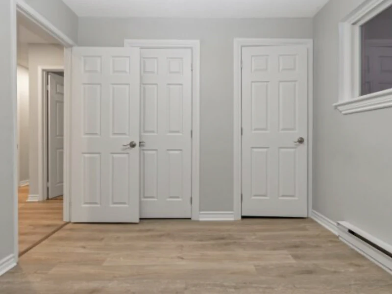
6 – 139 Queen St, Alliston Property Details: Rent: $1,800/month + Hydro Bedrooms: 2 Bathrooms: 1 Square Footage: Approx. 1,000 sq. ft. Parking: 1 parking space Laundry: Coin-operated laundry in building Garage: No garage Storage: No storage Availability: November 1, 2026 Lease Term: 1 year AC: No Heat Type: Electric Utilities: Tenant responsible for hydro Community Amenities: Located at 139 Queen Street in Alliston, this property offers convenient access to local schools, shopping centres, restaurants, and everyday essentials. Enjoy being close to Banting Memorial High School, Alliston Union Public School, SmartCentres Alliston, and Alliston West Plaza, making it easy to access nearby amenities and services. For dining and entertainment, residents can visit The Tipsy Fox Pub & Grill and Lavin Turkish Cuisine, both conveniently located in the Alliston area. This location offers a practical blend of residential comfort and everyday convenience. Property Highlights: Welcome to this inviting two-bedroom apartment offering approximately 1,000 sq. ft. of comfortable living space in Alliston. The unit features a clean, modern interior with neutral-coloured walls, light wood-style flooring, and white trim throughout, creating a bright and welcoming atmosphere that is easy to personalize. The spacious living area offers plenty of room for relaxing, entertaining guests, or creating a comfortable space for everyday living. Large, open wall areas and windows provide opportunities to arrange your furniture to suit your needs, while the consistent flooring throughout the unit creates a cohesive and contemporary look. The kitchen features white cabinetry, ample cupboard and drawer storage, generous counter space, and a practical layout designed for everyday meal preparation. A white subway-tile backsplash adds a modern touch, while the stainless-steel appliances complement the clean, updated appearance. The apartment includes two bedrooms with neutral finishes and wood-style flooring, offering flexible space for sleeping, working from home, or accommodating guests. The full bathroom features a modern vanity, a framed mirror, a white bathtub and shower combination, and clean tile finishes for a fresh, functional look. A welcoming entryway and hallway connect the living spaces, contributing to the unit's practical layout. Residents will also appreciate the convenience of coin-operated laundry facilities within the building and one included parking space. With approximately 1,000 sq. ft. of living space, a modern kitchen, two bedrooms, and a convenient Alliston location, this apartment is an excellent option for professionals, couples, small families, or anyone seeking a comfortable home close to local amenities. Interested? Contact us today to schedule a viewing and discover everything this welcoming Alliston apartment has to offer. We look forward to helping you find your next home!
$1,800/month
Updated 21 days ago
139 Queen StreetNew Tecumseth, ON, L9R 1K9
Alliston- 2 Bed
- 1 Bath
- 1000 Sqft
- Available Now
Call Property Manager

Property Manager
- Phone:
- 249-733-2801
Type
Apt/Condo
Bedrooms
2
Full Bathrooms
1
Pets
Cats, Large dogs, Small dogs
Days on REW
15 Days
Property Views
5
Source
Rent Sync
Banting Memorial District High School
- Public
- 9 - 12
St Paul's School
- Catholic
- JK - 8
Above and Beyond Learning Experience Inc
- Private
- 1 - 12
Alliston Campus School
- Public
- 9 - 12
Alliston Union Public School
- Public
- JK - 8
Holy Family School
- Catholic
- JK - 8
Ernest Cumberland Elementary School
- Public
- JK - 8
Alliston Community Christian School
- Private
- K - 8

Thank You!
We really appreciate your help improving our home search experience. Our team will look into this issue as soon as possible.
Close
Call Property Manager
Property Manager
- Phone:
- 249-733-2801




Cities near Alliston
Neighborhoods near Alliston
Check availability
Listing data is subject to copyright, disclaimer, and additional requirements from the data provider. See our Terms of Use for terms applicable to this listing.