3 + 1 bedrooms for $6,800/month at 161 Banff Road, Toronto, ON for Rent - REW
Boost your listing
$6,800/month
Updated 1 day ago

161 Banff RoadToronto, ON, M4P 2P9

Bridle Path-Sunnybrook-York Mills
  • 3 + 1 Bed
  • 3 Bath
  • 2000 - 2499 Sqft
  • Available N/A
Contact
Property Manager
$6,800/month
3 + 1 bd • 3 ba • 2000 - 2499 sf

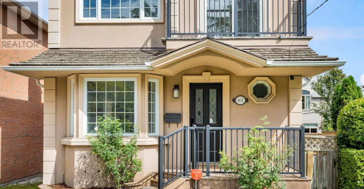
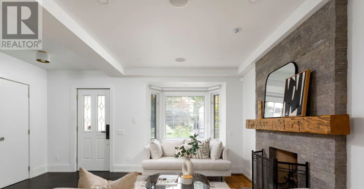
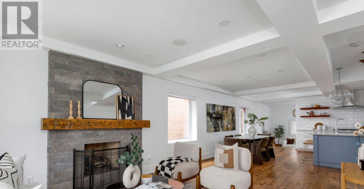
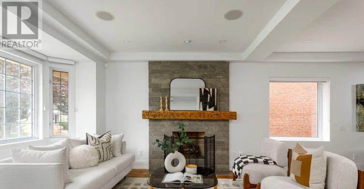
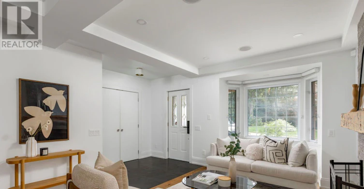
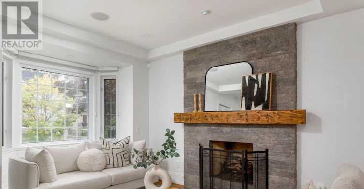
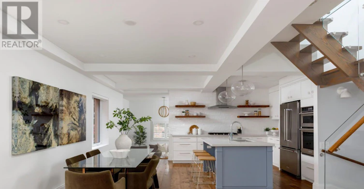
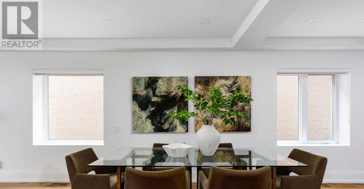
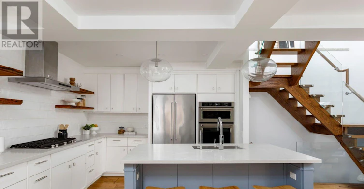
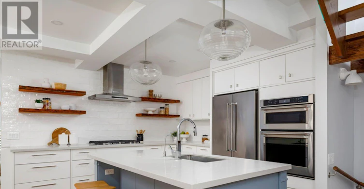
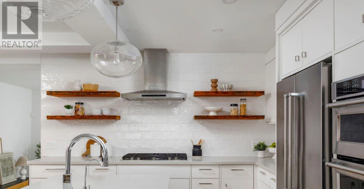
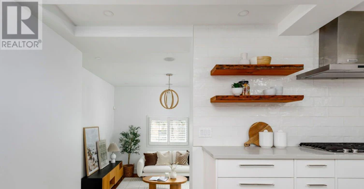
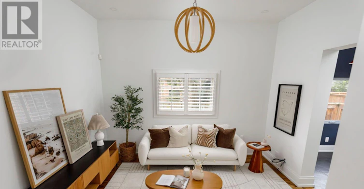
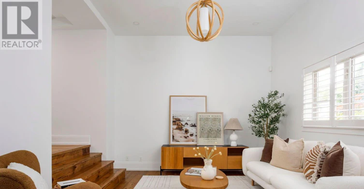
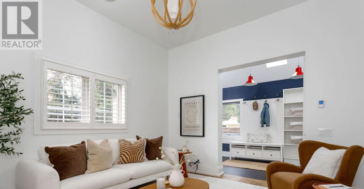
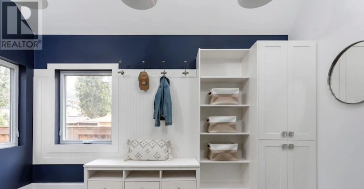
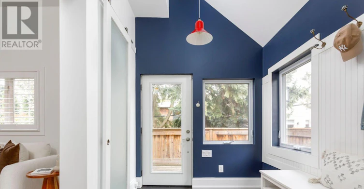
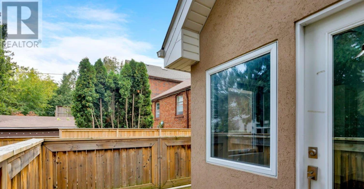
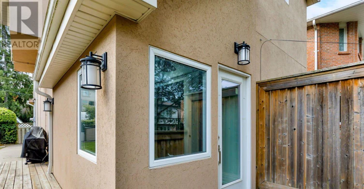
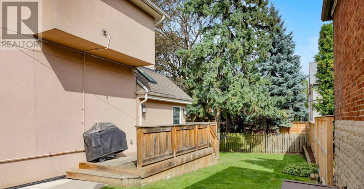
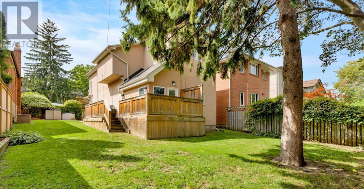
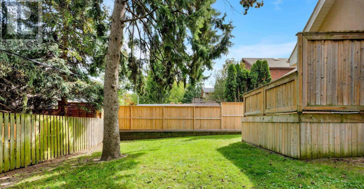
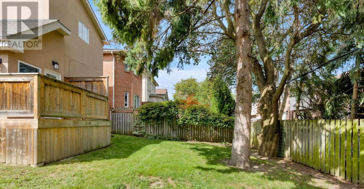
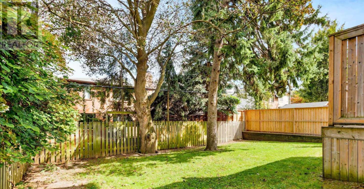
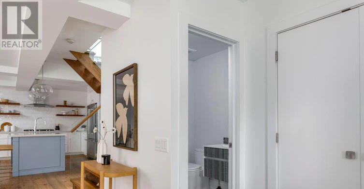
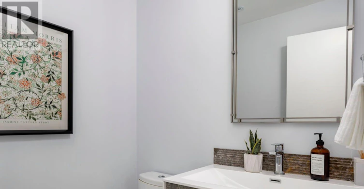
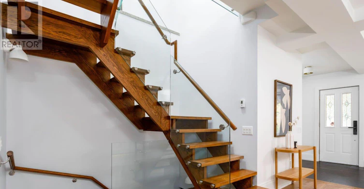
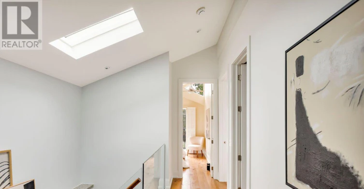
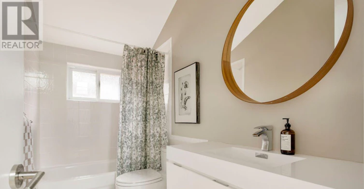
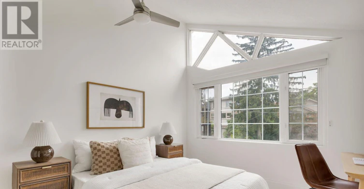
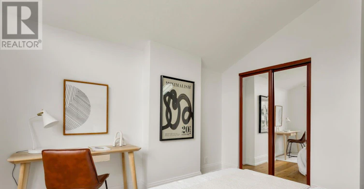
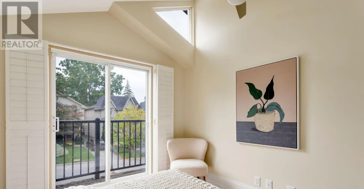
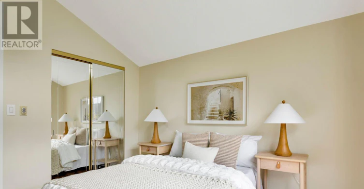
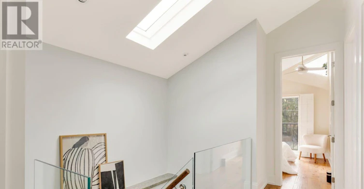
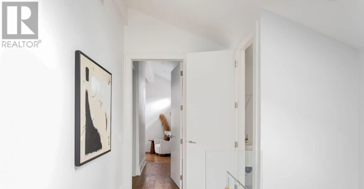
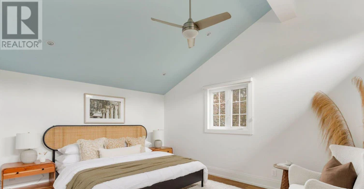
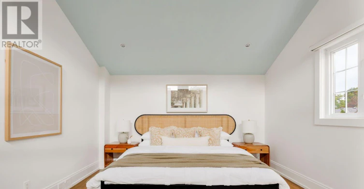
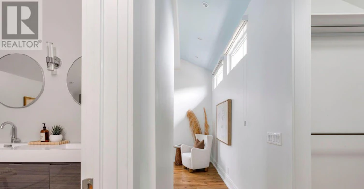
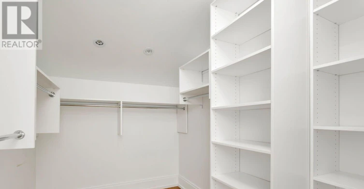
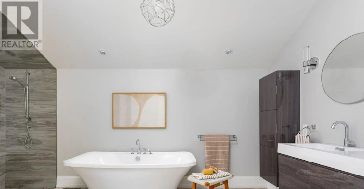
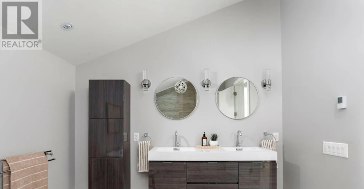
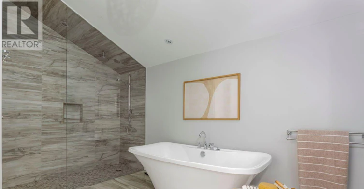
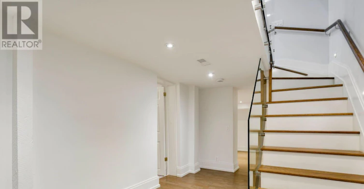
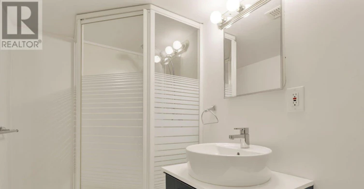
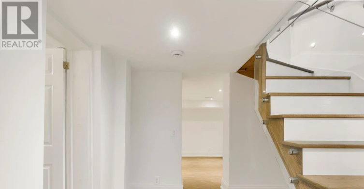
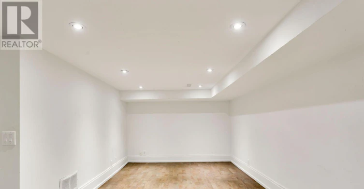
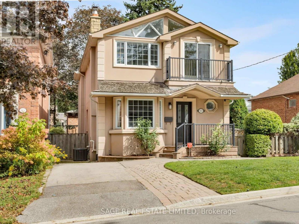
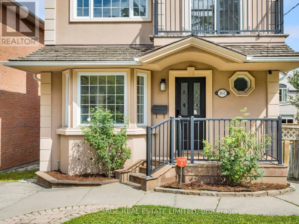
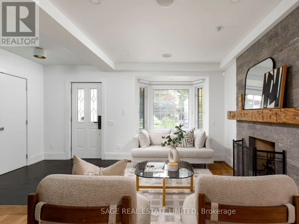
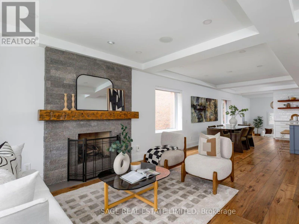
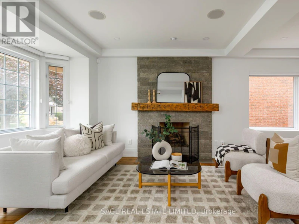
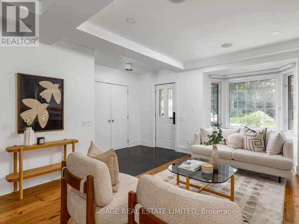
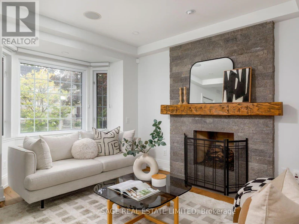
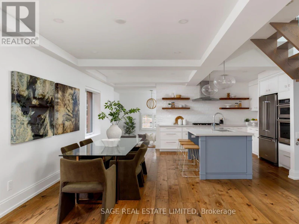
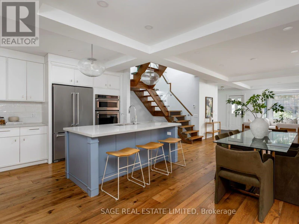
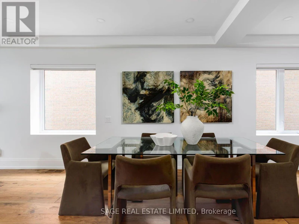
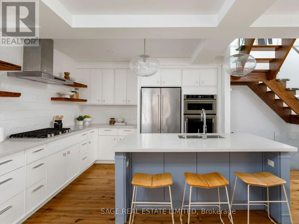
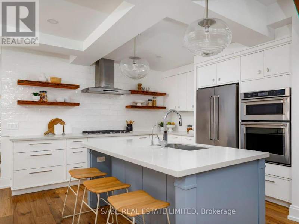
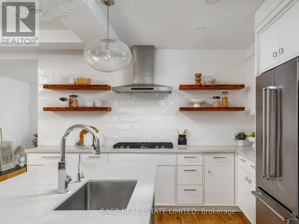
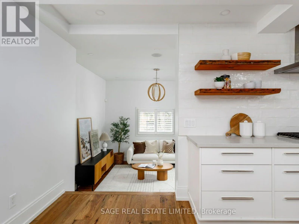
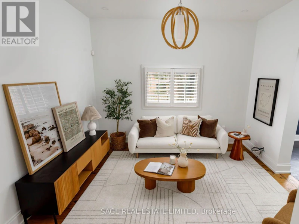
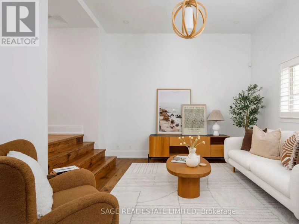
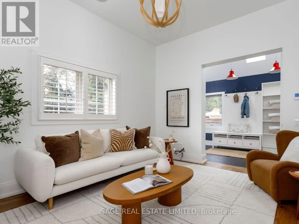
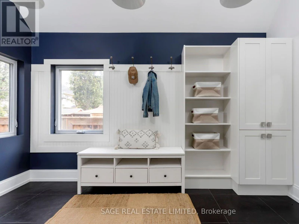
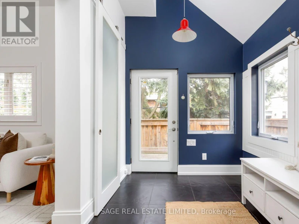
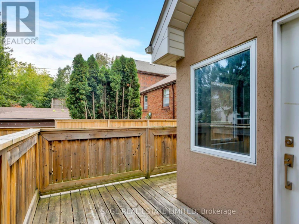
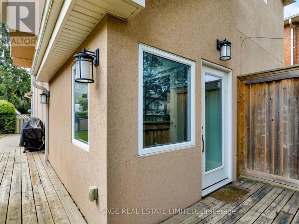
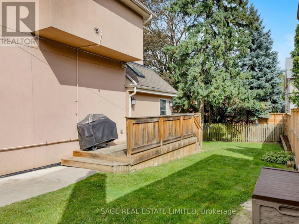
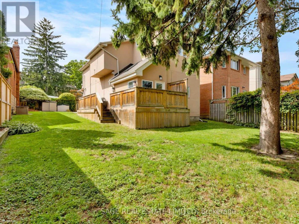
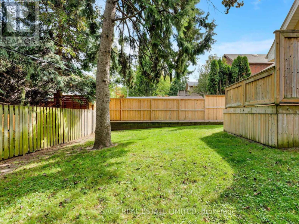
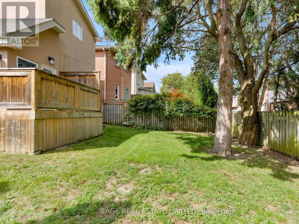
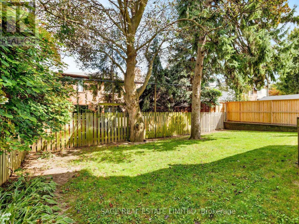
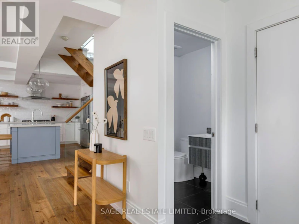
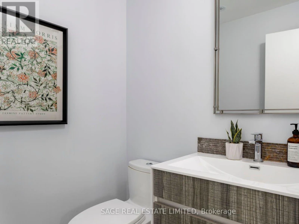
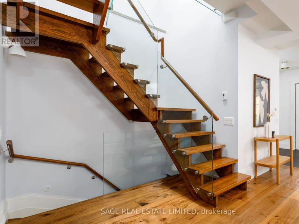
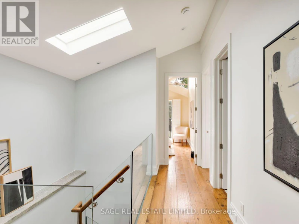
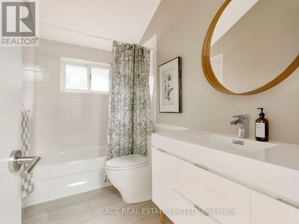
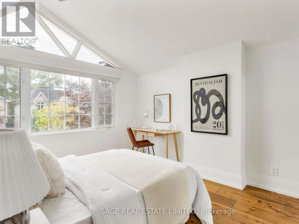
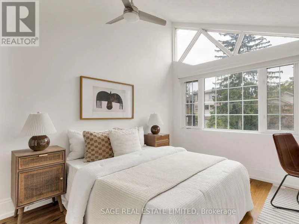
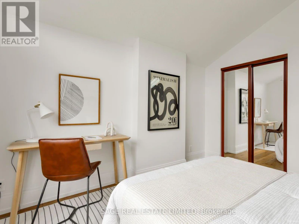
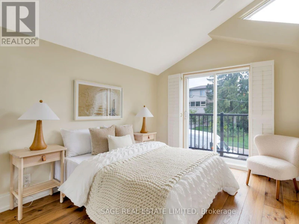
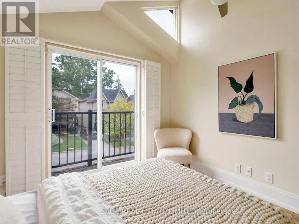
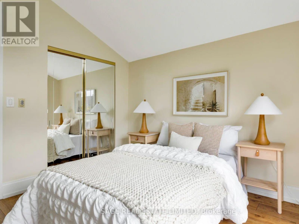
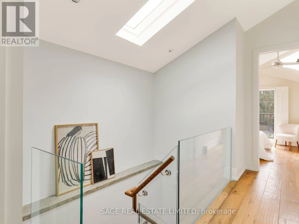
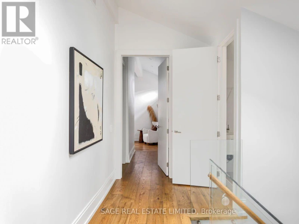
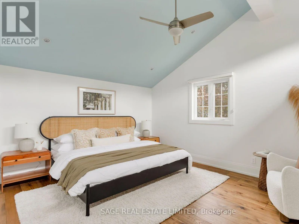
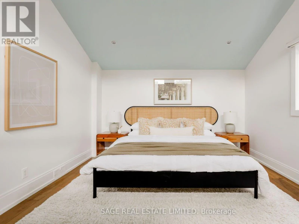
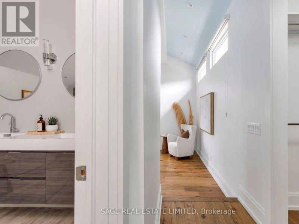
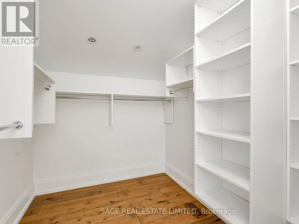
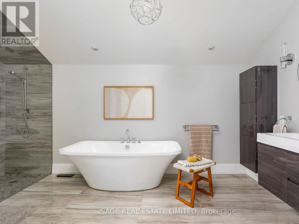
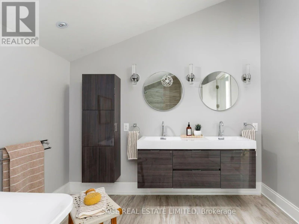
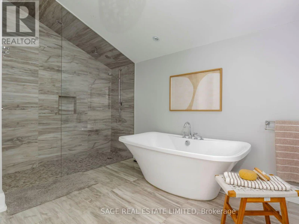
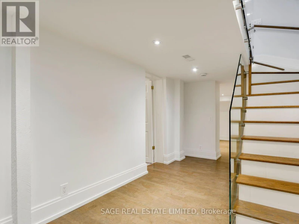
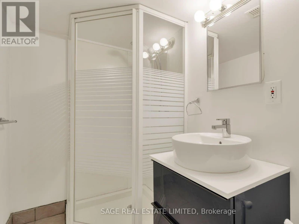
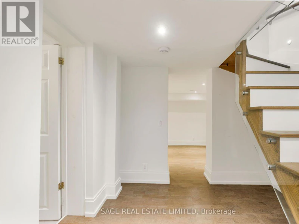
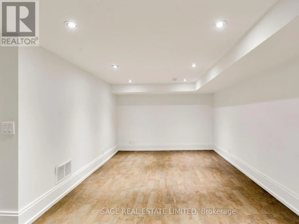
Welcome to 161 Banff Road, a beautifully renovated family home nestled on a generous 49.51 x 100 ft lot in a highly sought-after neighbourhood. This inviting home combines timeless character with modern comfort, featuring high ceilings, skylights, engineered hickory hardwood floors and an abundance of natural light throughout.The open-concept main floor is designed for both everyday family living and entertaining. The spacious living room features a gas fireplace with stone surround, large bay window overlooking the front garden and custom Hunter Douglas shades, flowing seamlessly into the bright dining room. The impressive chef's kitchen offers Caesarstone countertops, custom cabinetry, reclaimed wood shelving, premium KitchenAid appliances, a 5-burner gas cooktop and a large island with breakfast bar.A sunken family room overlooks the beautifully landscaped backyard, while the bright mudroom features a vaulted ceiling, skylight, heated porcelain floors, custom built-in storage and a walk-out to the raised deck and fenced garden. A convenient powder room completes the main level.Upstairs, the spacious primary retreat features vaulted ceilings, a walk-in closet with custom organizers and serene views of the backyard. The luxurious 5-piece ensuite offers heated floors, double vanity, soaker tub and a large glass-enclosed rain shower. Two additional bedrooms, both with vaulted ceilings and custom closet organizers, provide excellent space for family or guests, complemented by a stylish 4-piece bathroom and dedicated laundry room.The lower level offers a comfortable recreation room with cork flooring, pot lights and a 3-piece bathroom, providing versatile space for a home office, playroom or guest area.Enjoy the mature trees, private fenced backyard, raised deck and gas BBQ hookup, with two-car parking at the front. (id:63626)


Home facts and features

Property overview
Type
House
Bedrooms
3 + 1
Full Bathrooms
3
Partial Bathrooms
1
Some sweet, suite features
Features
Carpet Free, In suite Laundry, In-Law Suite
Appliances
Central Vacuum, Cooktop, Dishwasher, Dryer, Microwave, Oven, Refrigerator, Stove, Washer, Water Heater - Tankless, Water Treatment, Water softener
Parking Spaces
2
Air Conditioner
Yes
Restrictions
Pets
Contact the Manager for information
Property details
Days on REW
1 Days
Property Views
0
MLS® Number
C14103914
Source
Canadian Real Estate Association
Schools nearby
Northern Secondary School
  • Public
  • 9 - 12
Manor Montessori School
  • Private
  • NS - 8
Eglinton Junior Public School
  • Public
  • JK - 6
Leaside High School
  • Public
  • 9 - 12
Children's Garden School
  • Private
  • PS - 3
Maurice Cody Junior Public School
  • Public
  • JK - 6
Sunny View Junior & Senior Public School
  • Public
  • JK - 8
Blythwood Junior Public School
  • Public
  • JK - 6
Polaris Learning Centre
  • Private
  • 9 - 12
Urban International High School
  • Private
  • 9 - 12
School catchments and distances are intended to be used as reference only. To verify enrolment eligibility for a property, contact the school directly.Report Incorrect Info
Check availability
Property Manager
SAGE REAL ESTATE LIMITED

View Phone

Move in Date

This site is protected by reCAPTCHA and the Google Privacy Policy and Terms of Service apply.

By proceeding, you consent to receive communications using the methods provided, from REW.ca and our partners about your inquiry and other home-related matters to assist you in your search, but not as a condition of any purchase. Please note that our agent partners are not affiliated with REW Realty.
Other rentals in the area
33 Hillsdale Avenue W, Toronto, ON, M5P 1E9
$6,000/month
33 W Hillsdale Avenue
  • Yonge Eglinton
  • Toronto
  • 3 bd
  • 3 ba
  • 36 x 93
1009-109 Erskine Avenue, Toronto, ON, M4P 0G8
$3,500/month
1009 - 109 Erskine Avenue
  • Mount Pleasant West
  • Toronto
  • 3 bd
  • 2 ba
  • 700 - 798 sf
Virtual Tour
1010-109 Erskine Avenue, Toronto, ON, M4P 0G6
$4,350/month
1010 - 109 Erskine Avenue
  • Mount Pleasant West
  • Toronto
  • 3 bd
  • 2 ba
  • 900 - 998 sf
321-1720 Bayview Avenue, Toronto, ON, M4G 3C4
$3,599/month
321 - 1720 Bayview Avenue
  • Leaside
  • Toronto
  • 3 bd
  • 2 ba
  • 800 - 898 sf
Looking for something new in Toronto
Coming Soon
221 Sterling Road Condos
221 Sterling Road
  • Dufferin Grove
  • Toronto
  • Condo
  • Move in TBA
Register Now
ALLURE Condos
250 King Street East
  • Moss Park
  • Toronto
  • Condo
  • Move in TBA
Now Selling
The Essery
109 Niagara Street
  • Niagara
  • Toronto
  • Condo
  • Move in 2025
Register Now
589 Eglinton Avenue East Condos
589 Eglinton Avenue East
  • Mount Pleasant East
  • Toronto
  • Condo
  • Move in TBA
We use cookies and other technologies for functionality, security, and to provide you with a personalized experience on our online services. By continuing to use our online services, you agree to our Privacy Policy and Terms of Use. For information on how to adjust your privacy settings, visit our Cookie Policy.
Dismiss
