3 + 1 bedrooms for $4,500/month at 43 Fraser Street, Beckwith, ON for Rent - REW
Boost your listing
$4,500/month
Updated 5 days ago

43 Fraser StreetBeckwith, ON, K7C 0X7

  • 3 + 1 Bed
  • 3 Bath
  • 1500 - 1999 Sqft
  • Available N/A
Contact
Property Manager
$4,500/month
3 + 1 bd • 3 ba • 1500 - 1999 sf

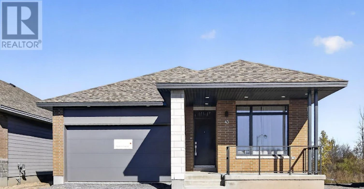
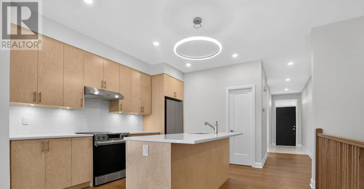
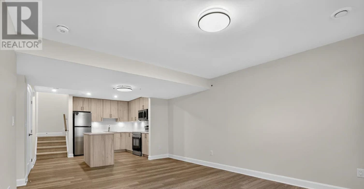
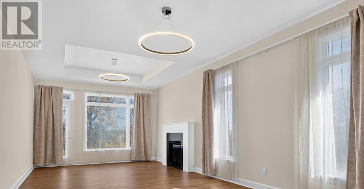
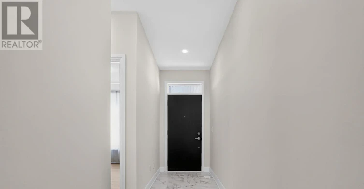
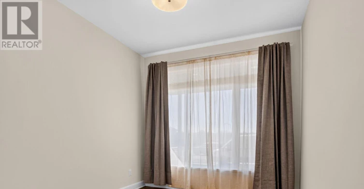
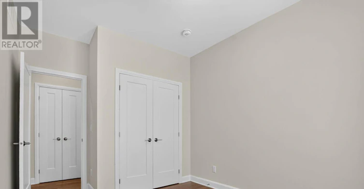
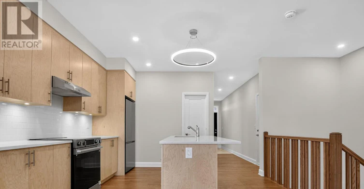
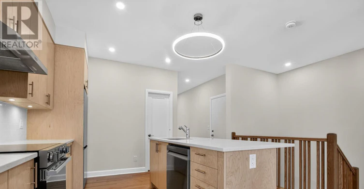
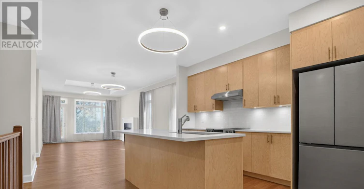
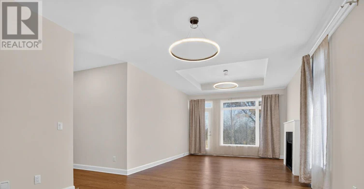
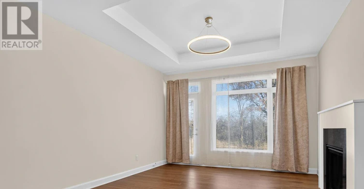
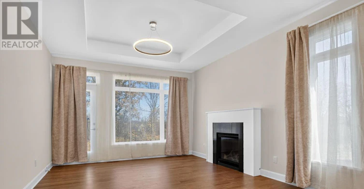
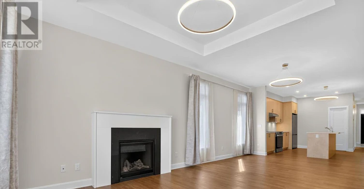
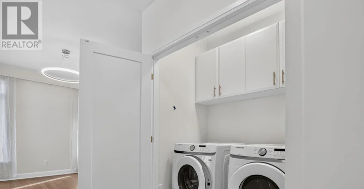
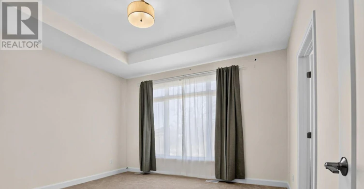
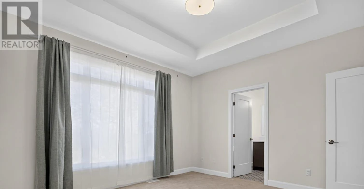
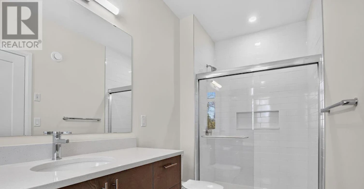
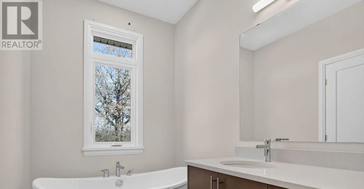
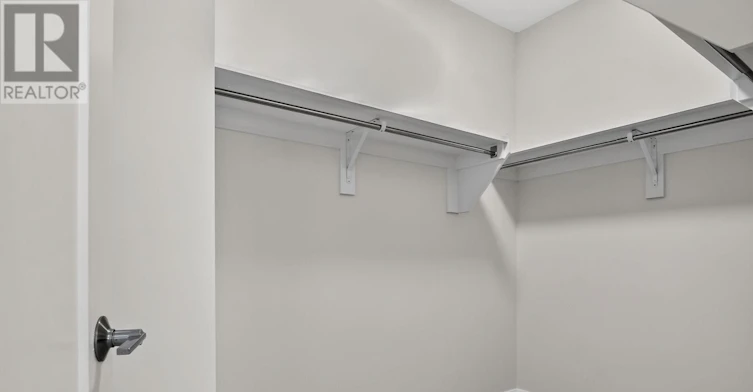
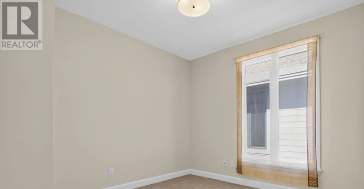
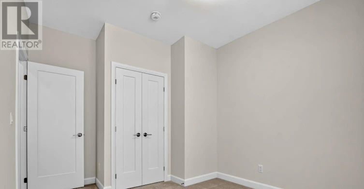
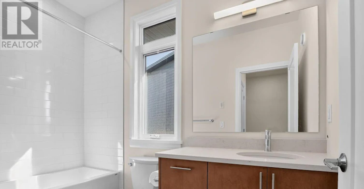
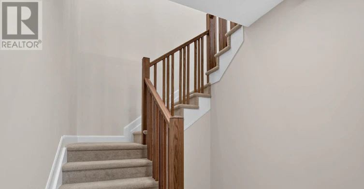
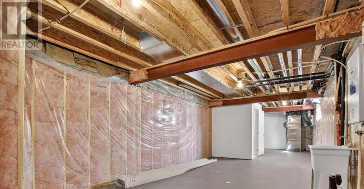
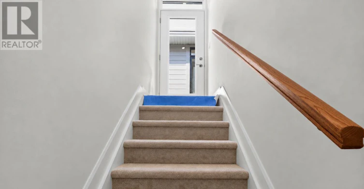
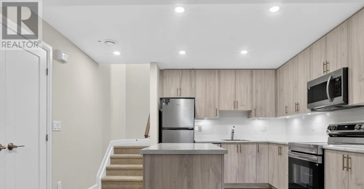
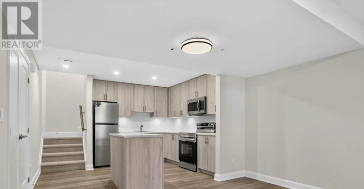
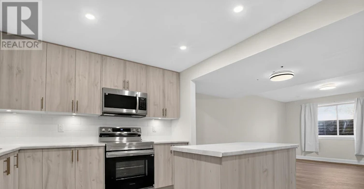
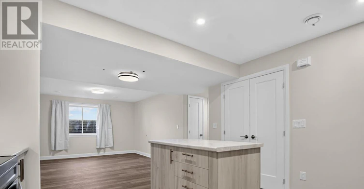
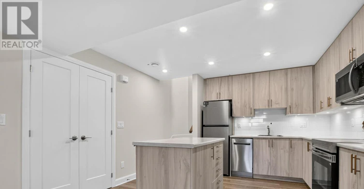
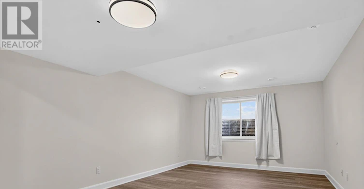
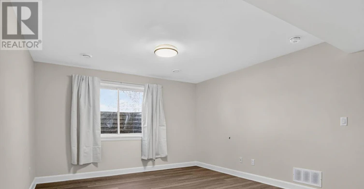
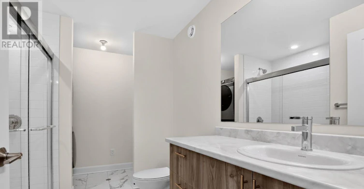
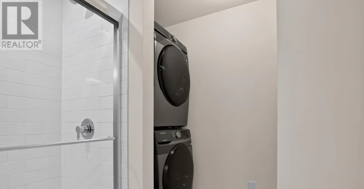
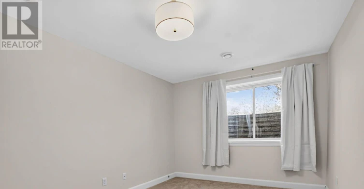
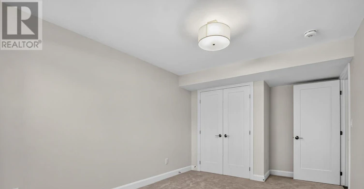
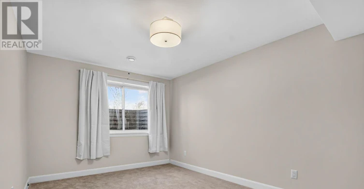
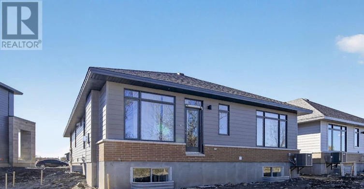
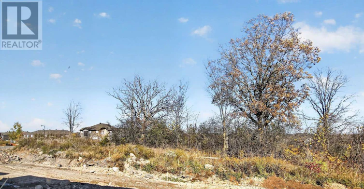
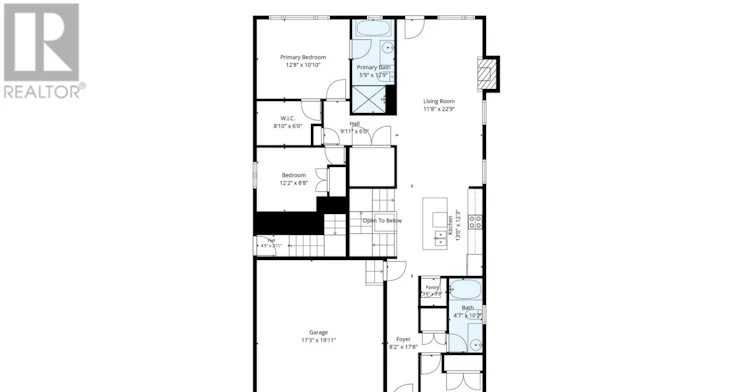
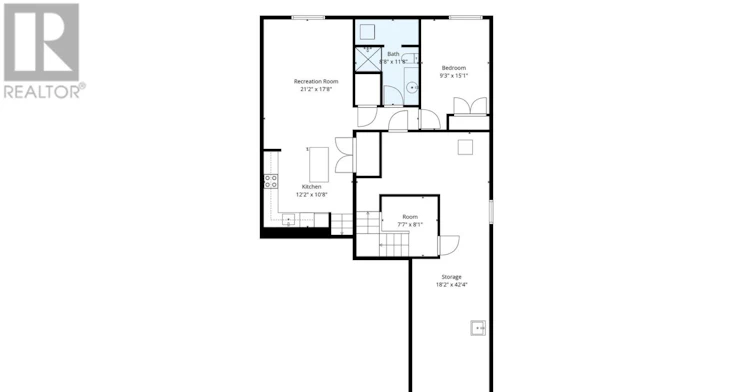
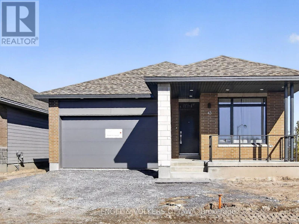
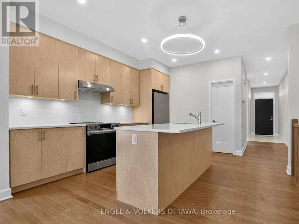
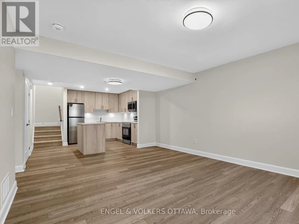
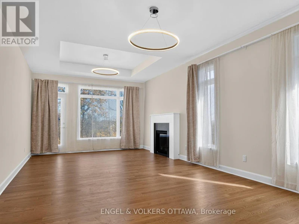
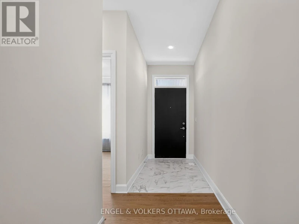
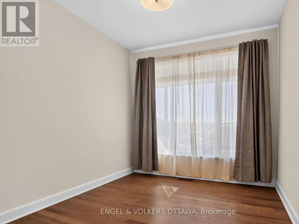
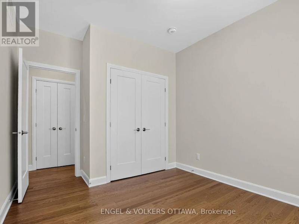
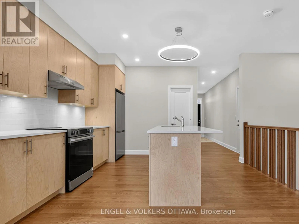
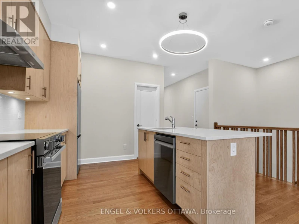
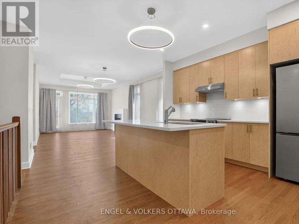
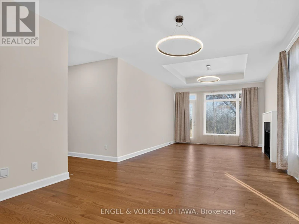
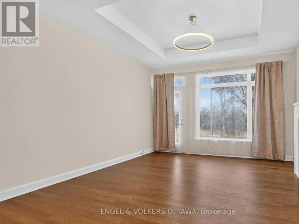
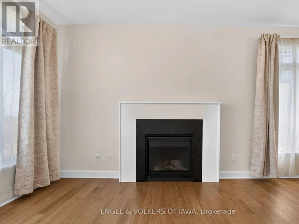
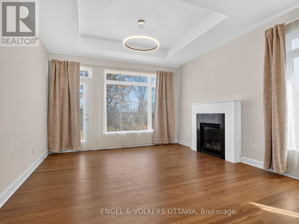
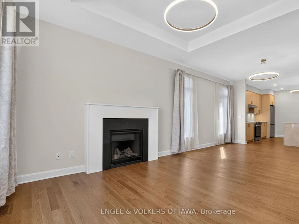
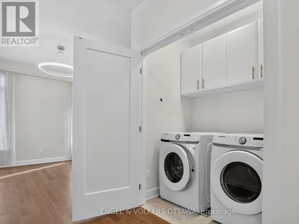
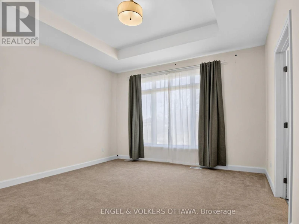
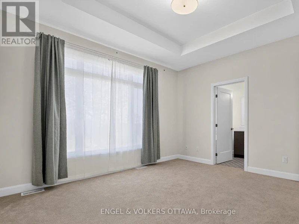
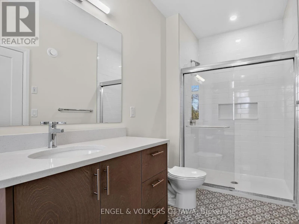
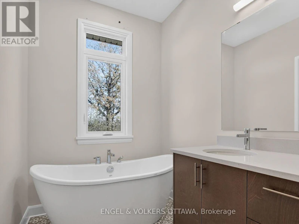
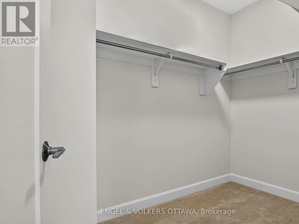
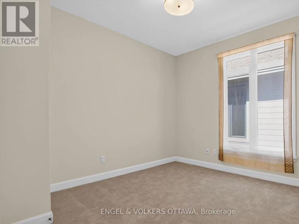
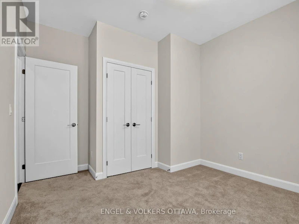
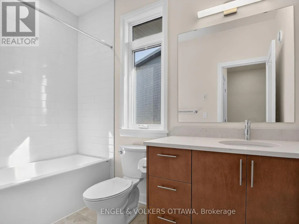
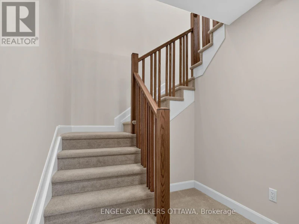
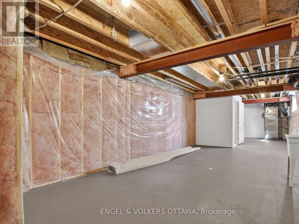
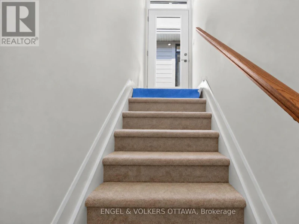
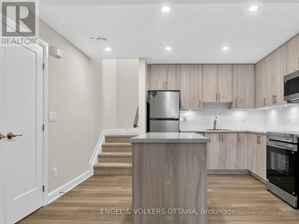
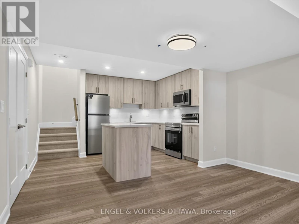
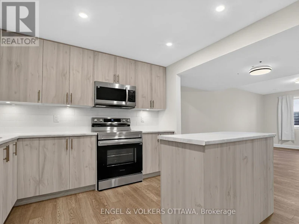
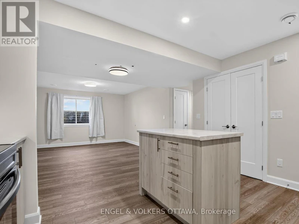
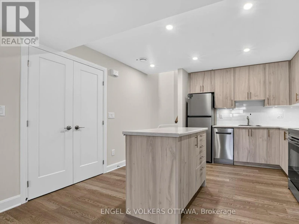
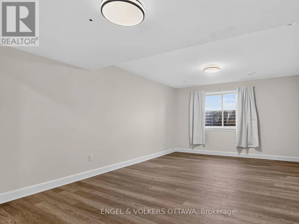
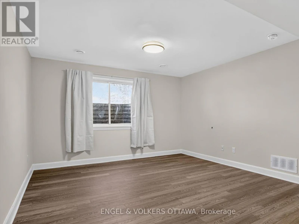
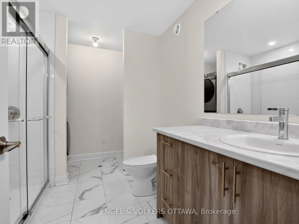
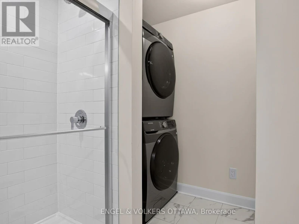
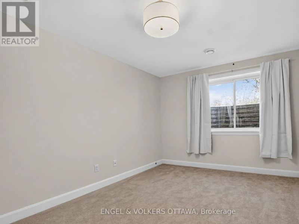
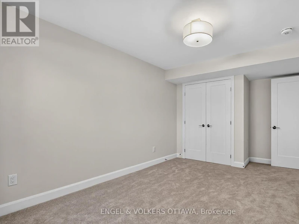
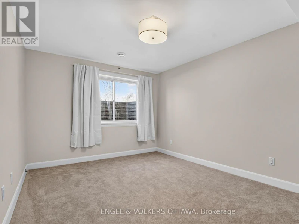
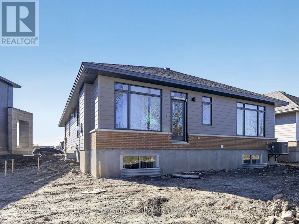
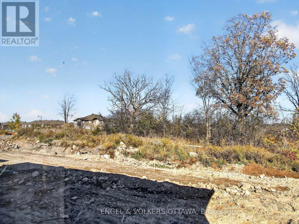
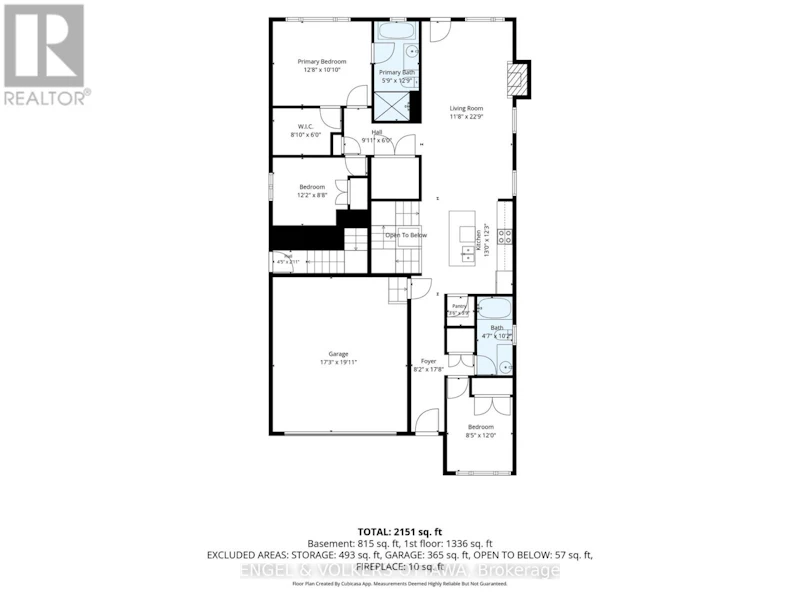
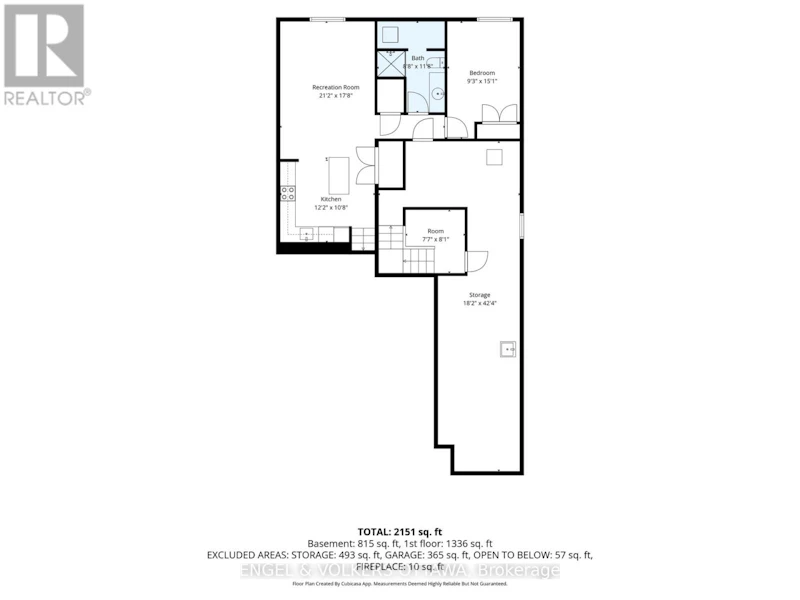
Welcome to this spectacular, brand-new detached home built by Uniform, one of Ottawa's most trusted builders renowned for top-tier craftsmanship and refined finishes. Located in the highly desirable McNeely Landing community of Carleton Place, this exceptional property offers an easy commute to Ottawa's west end while providing the ultimate multi-generational living experience. The thoughtfully designed layout features two completely self-contained, luxury apartments, seamlessly bringing the whole family together while ensuring everyone maintains their own private space.The expansive upper level boasts three light-filled bedrooms, premium finishes, and a bright, open-concept living area. Convenience is built right into the main footprint with a spacious double-car garage and an upper-level laundry setup. Meanwhile, the lower level features a gorgeous, fully independent one-bedroom suite complete with its own private separate entrance. This stunning auxiliary unit includes a cozy living room, a full kitchen equipped with Stainless Steel appliances, its own dedicated laundry, and a sleek full bathroom, making it perfect for extended family, adult children, or guests.Stepping outside, the premium grounds elevate this property into a true sanctuary. The home sits on a massive lot with absolutely no rear neighbours, backing directly onto a peaceful park and local walking trails for ultimate privacy. With a total of four bedrooms, separate living quarters, and high-end finishes throughout, this rare home offers a unique combination of luxury, space, and versatility in a thriving neighborhood. (id:63626)


Home facts and features

Property overview
Type
House
Bedrooms
3 + 1
Full Bathrooms
3
Some sweet, suite features
Features
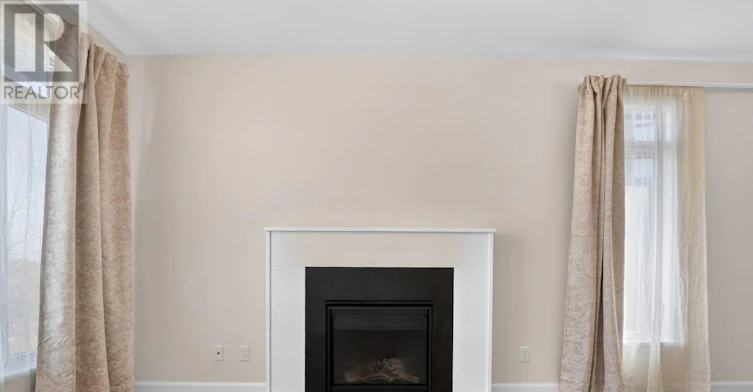
Fireplace(s), In suite Laundry
Appliances
Dishwasher, Dryer, Garage door opener, Hood Fan, Microwave, Two Refrigerators, Two Washers, Two stoves
Building Features
Fireplace(s)
Fireplaces
1
Parking Spaces
4
Air Conditioner
Yes
Restrictions
Pets
Contact the Manager for information
Property details
Days on REW
17 Days
Property Views
5
MLS® Number
X14101046
Source
Canadian Real Estate Association
Schools nearby
É Élém C J.-L.-Couroux
  • Catholic
  • JK - 8
Beckwith Public School
  • Public
  • JK - 6
St Mary's School
  • Catholic
  • JK - 6
St. Gregory Catholic School
  • Catholic
  • JK - 6
Notre Dame Catholic School
  • Catholic
  • 7 - 12
School catchments and distances are intended to be used as reference only. To verify enrolment eligibility for a property, contact the school directly.Report Incorrect Info
Check availability
Property Manager
ENGEL & VOLKERS OTTAWA

View Phone

Move in Date

This site is protected by reCAPTCHA and the Google Privacy Policy and Terms of Service apply.

By proceeding, you consent to receive communications using the methods provided, from REW.ca and our partners about your inquiry and other home-related matters to assist you in your search, but not as a condition of any purchase. Please note that our agent partners are not affiliated with REW Realty.
Other rentals in the area
150 Mcphail Road, Carleton Place, ON, K7C 0P6
$3,000/month
150 Mcphail Road
  • Carleton Place
  • 3 + 1 bd
  • 3 ba
  • 1500 - 1999 sf
Looking for something new in Beckwith
Register Now
The Glade
128 Starwood Drive
  • Grange Hill East
  • Guelph
  • Single Family Home
  • Move in TBA
Register Now
Highway 7 & Jane Street Condominiums
7 York Regional Road
  • Concord
  • Vaughan
  • Condo
  • Move in TBA
Now Selling
Rise at Stride Condos
501 Lake Shore Road East
  • Lakeview
  • Mississauga
  • Condo
  • Move in 2022
Register Now
Glendor Towns
1335 East Plains Road
  • Freeman
  • Burlington
  • Townhome
  • Move in 2022
We use cookies and other technologies for functionality, security, and to provide you with a personalized experience on our online services. By continuing to use our online services, you agree to our Privacy Policy and Terms of Use. For information on how to adjust your privacy settings, visit our Cookie Policy.
Dismiss