3 bedrooms for $2,650/month at 521 Galanthus Walk, Ottawa, ON for Rent - REW
Boost your listing
$2,650/month
Updated about 3 hours ago

521 Galanthus WalkOttawa, ON, K2W 0N3

Dunrobin
  • 3 Bed
  • 2 Bath
  • 1500 - 1999 Sqft
  • Available N/A
Contact
Property Manager
$2,650/month
3 bd • 2 ba • 1500 - 1999 sf

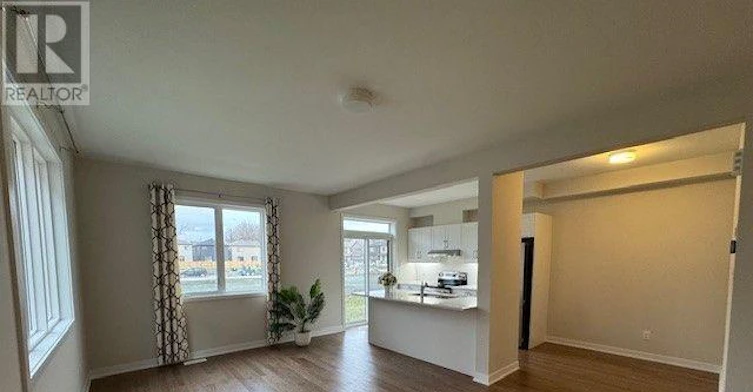
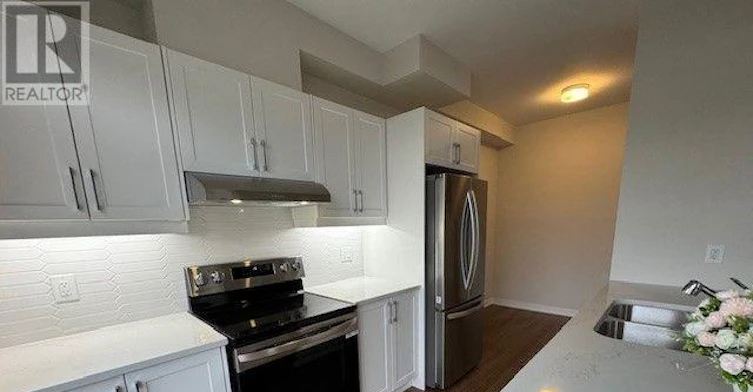
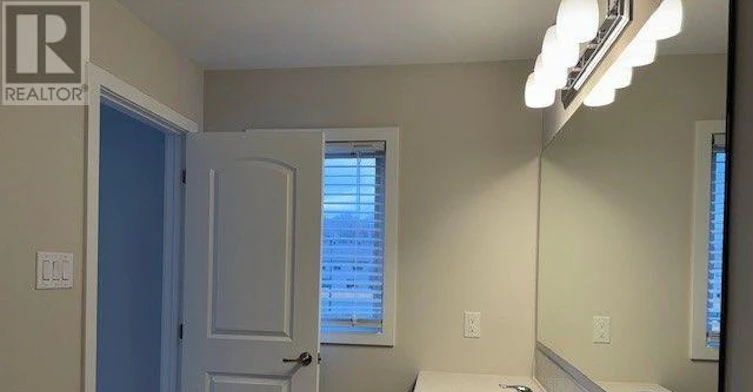
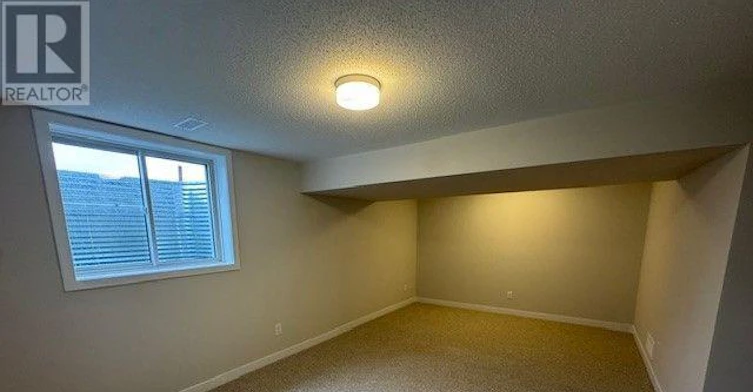
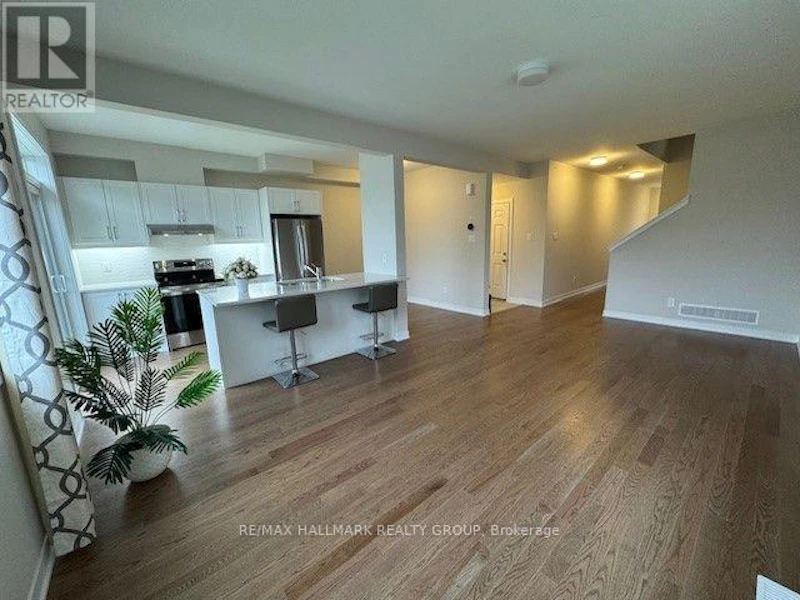
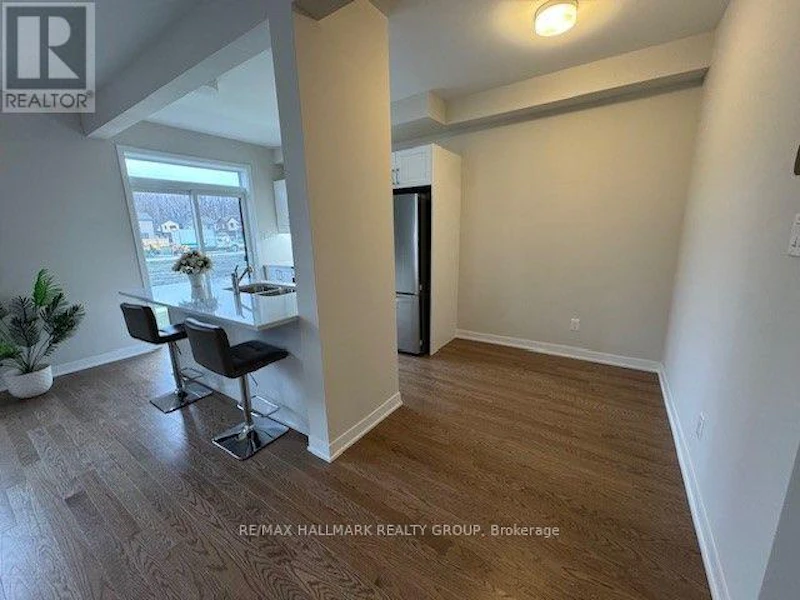
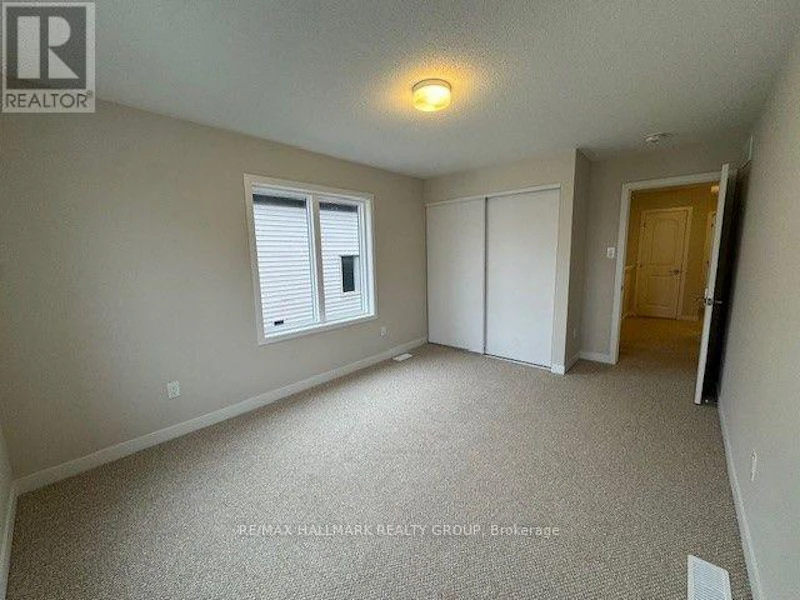
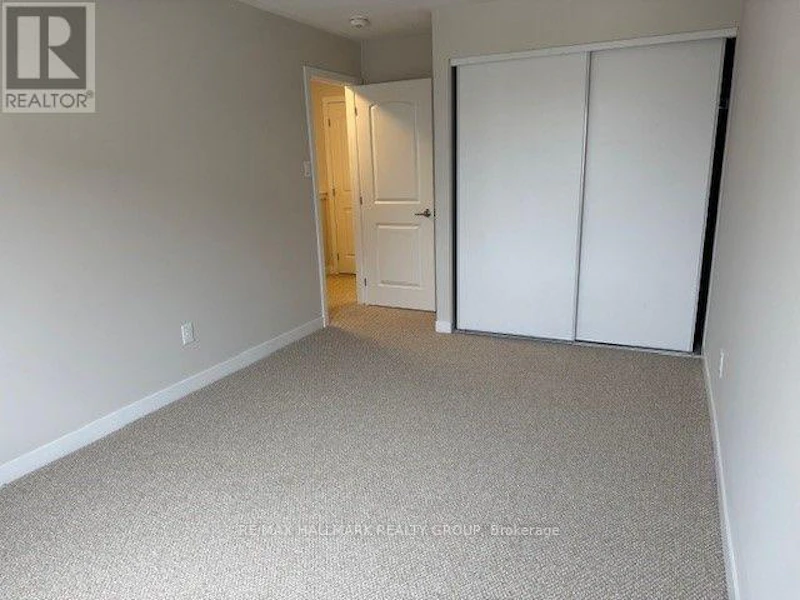
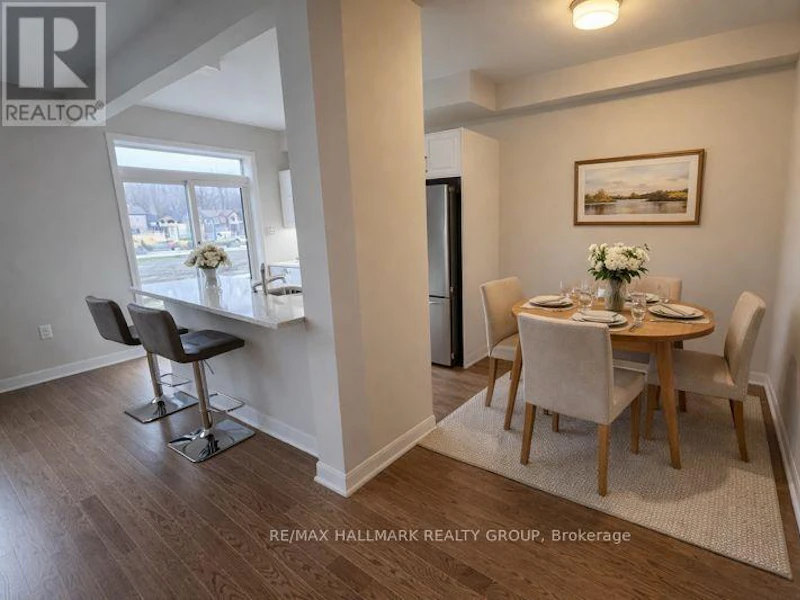
Built in 2025, this bright Nova END-UNIT townhome offers approximately 1,790 sq. ft. of above-grade living space in Kanata, near the Technology Park. Nine-foot ceilings, oversized windows and hardwood flooring create an inviting main level with generous living and dining areas. The kitchen features LG stainless steel appliances, ample counter space, an oversized quartz countertop and a pull-out faucet. Upstairs, three bedrooms include a spacious primary bedroom with a four-piece ensuite. Comfortable Berber-style carpeting and convenient second-floor laundry complete the upper level. The finished basement provides additional space for a family room, home office or workout area. Central air conditioning, a smart thermostat and an attached garage with automatic opener add everyday comfort and convenience. Ideally located close to schools, parks, shopping and Kanata's high-tech employers. Some photos have been virtually staged or enhanced to illustrate furniture placement and interior finishes. (id:63626)


Home facts and features

Property overview
Type
Townhouse
Bedrooms
3
Full Bathrooms
2
Partial Bathrooms
1
Some sweet, suite features
Appliances
Dishwasher, Dryer, Garage door opener, Garage door opener remote(s), Refrigerator, Stove, Washer
Parking Spaces
2
Air Conditioner
Yes
Restrictions
Pets
Contact the Manager for information
Property details
Days on REW
2 Days
Property Views
0
MLS® Number
X14100434
Source
Canadian Real Estate Association
Schools nearby
St Isidore Elementary School
  • Catholic
  • JK - 6
Kanata Highlands Public School
  • Public
  • JK - 6
W. Erskine Johnston Public School
  • Public
  • JK - 6
É Élém C Saint-Rémi
  • Catholic
  • JK - 6
Georges Vanier Catholic Elementary School
  • Catholic
  • JK - 6
St. Gabriel Elementary School
  • Catholic
  • JK - 6
School catchments and distances are intended to be used as reference only. To verify enrolment eligibility for a property, contact the school directly.Report Incorrect Info
Check availability
Property Manager
RE/MAX HALLMARK REALTY GROUP

View Phone

Move in Date

This site is protected by reCAPTCHA and the Google Privacy Policy and Terms of Service apply.

By proceeding, you consent to receive communications using the methods provided, from REW.ca and our partners about your inquiry and other home-related matters to assist you in your search, but not as a condition of any purchase. Please note that our agent partners are not affiliated with REW Realty.
Other rentals in the area
201 Invention Boulevard, Ottawa, ON, K2K 1X7
$2,850/month
201 Invention Boulevard
  • Dunrobin
  • Ottawa
  • 3 bd
  • 3 ba
  • 1500 - 1999 sf
949 Klondike Road, Ottawa, ON, K2W 0E3
$2,550/month
949 Klondike Road
  • Brookside Briarbrook Morgan's Grant
  • Ottawa
  • 3 bd
  • 3 ba
  • 1100 - 1499 sf
734 Tincture Place, Ottawa, ON, K2W 0N8
$2,550/month
734 Tincture Place
  • Dunrobin
  • Ottawa
  • 3 bd
  • 3 ba
  • 1500 - 1999 sf
Virtual Tour
518 Fordell Avenue, Ottawa, ON, K2W 0B4
$2,700/month
518 Fordell Avenue
  • Brookside Briarbrook Morgan's Grant
  • Ottawa
  • 3 bd
  • 3 ba
  • 1500 - 1999 sf
Looking for something new in Ottawa
Register Now
2983 Navan Road Condos
2983 Navan Road
  • Chapel Hill South
  • Ottawa
  • Condo
  • Move in TBA
Register Now
Copperwood Estate
March |Dunrobin Road|Road
  • Dunrobin
  • Ottawa
  • Single Family Home
  • Move in TBA
Register Now
Connections in Kanata
378 Crossway Terrace
  • Stittsville
  • Ottawa
  • Townhome
  • Move in TBA
Coming Soon
2 Robinson Avenue Condos
2 Robinson Avenue
  • Sandy Hill
  • Ottawa
  • Condo
  • Move in TBA
We use cookies and other technologies for functionality, security, and to provide you with a personalized experience on our online services. By continuing to use our online services, you agree to our Privacy Policy and Terms of Use. For information on how to adjust your privacy settings, visit our Cookie Policy.
Dismiss

