3 bedrooms for $2,560/month at MAIN-38 Grandview Street S, Oshawa, ON for Rent - REW
Boost your listing
$2,560/month
Updated about 2 hours ago

Main - 38 Grandview Street SOshawa, ON, L1H 7C4

Donevan
  • 3 Bed
  • 1 Bath
  • 1100 - 1499 Sqft
  • Available N/A
Contact
Property Manager
$2,560/month
3 bd • 1 ba • 1100 - 1499 sf

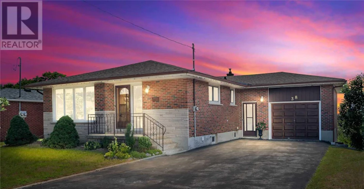
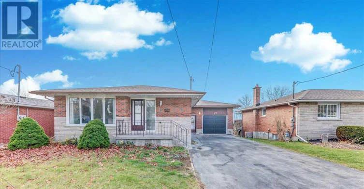
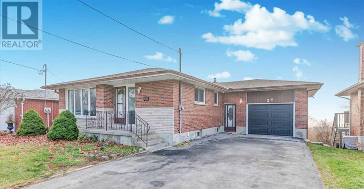
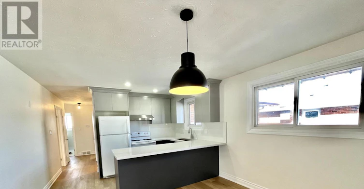
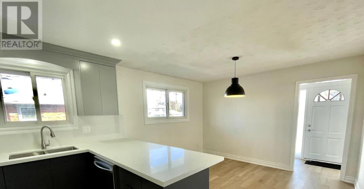
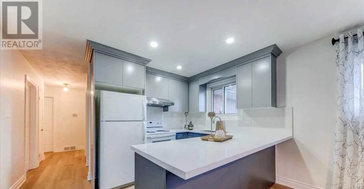
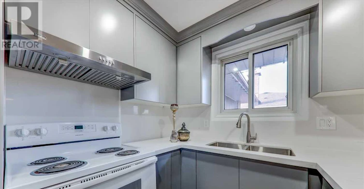
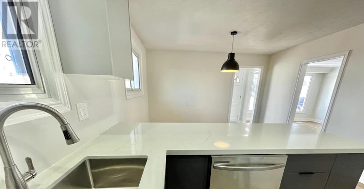
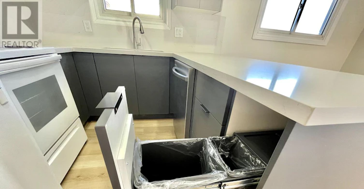
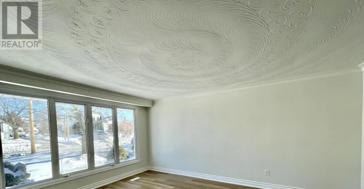
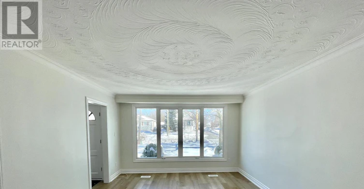
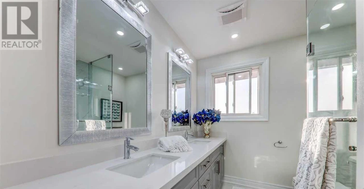
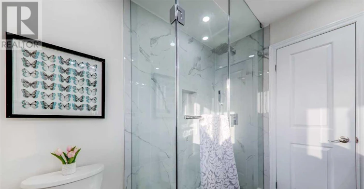
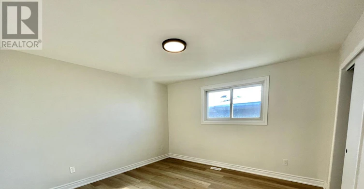
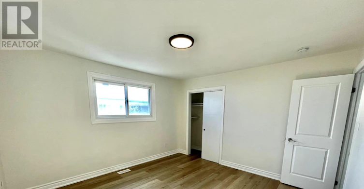
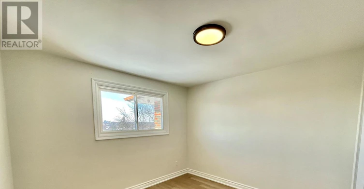
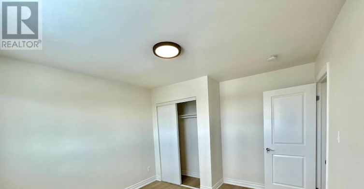
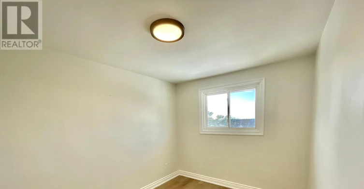
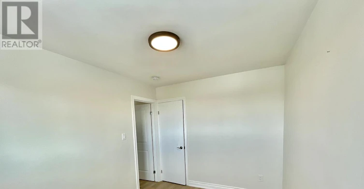
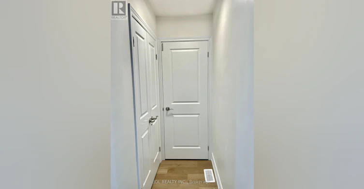
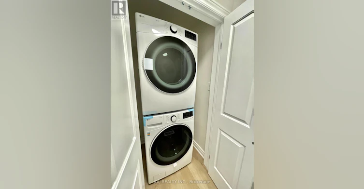
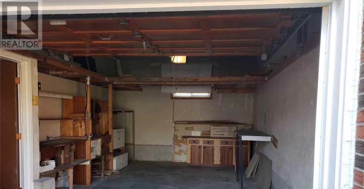
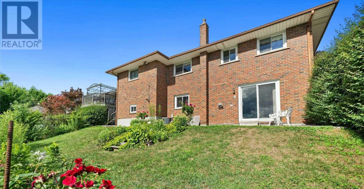
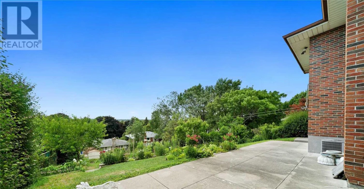
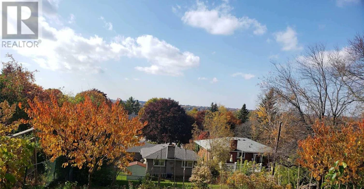
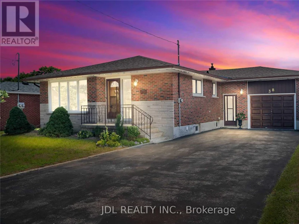
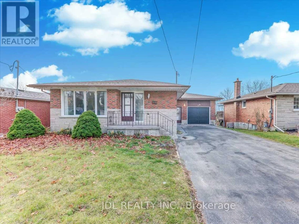
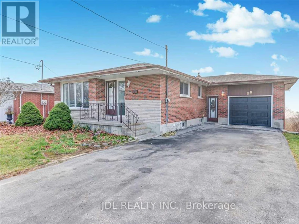
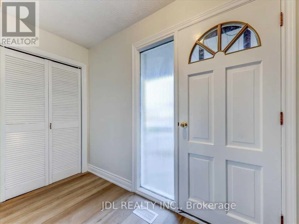
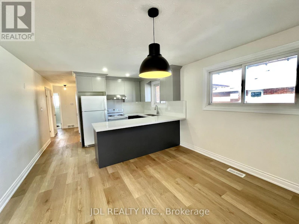
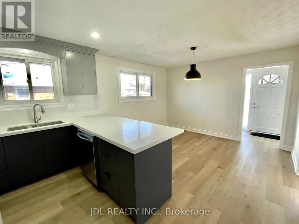
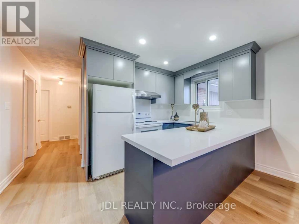
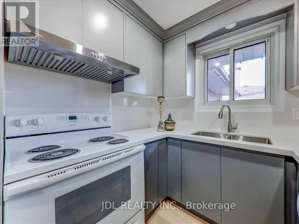
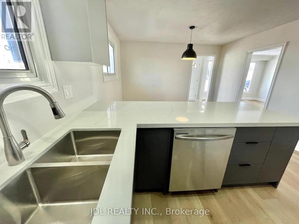
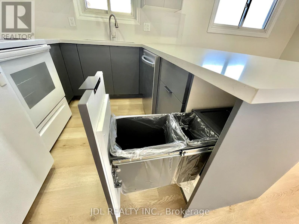
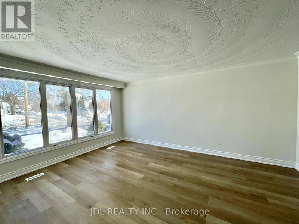
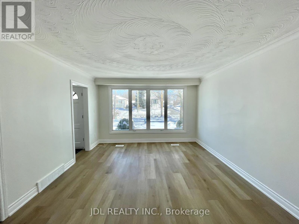
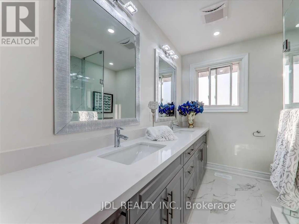
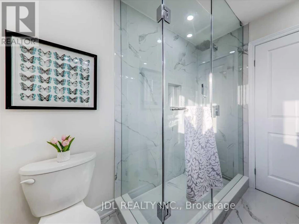
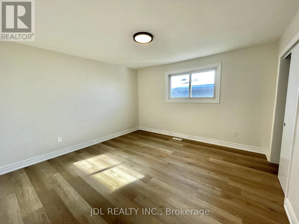
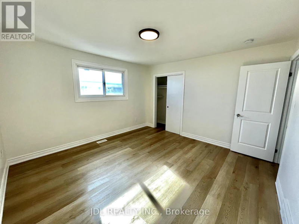
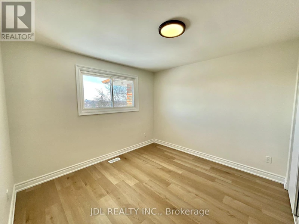
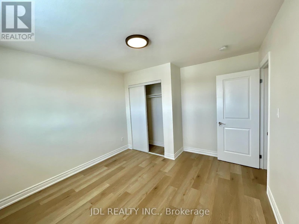
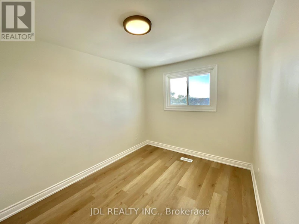
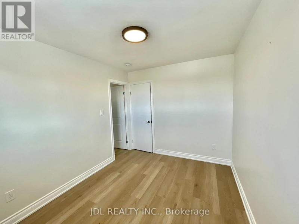
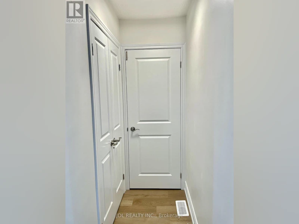
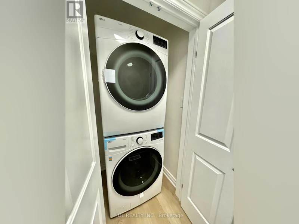
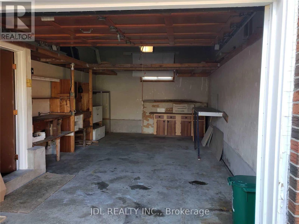
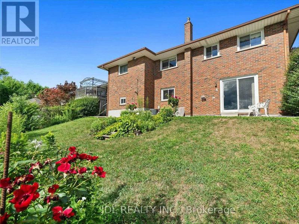
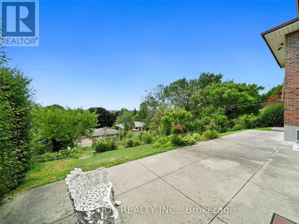
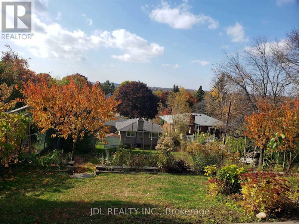
Client RemarksStunning all-brick bungalow legal duplex main floor for lease, featuring 3 spacious bedrooms, a bright open-concept living and dining area with large windows showcasing beautiful views of the city. Enjoy hardwood floors throughout, a modern kitchen with quartz countertops and stainless steel appliances, and a 4-piece bathroom with double vanity. Includes exclusive use of garage plus two driveway parking spaces, and updated mechanicals including furnace, A/C, roof, and garage door. Located in a prime area near schools, shopping, and transit. Main floor only; basement is tenanted. Tenant to pay 50% of utilities. Available Dec.1st. Unfurnished; photos taken prior to current tenants. (id:63626)


Home facts and features

Property overview
Type
House
Bedrooms
3
Full Bathrooms
1
Lot Size
53 ft x 140 ft (7420 ft²)
Some sweet, suite features
Appliances
Dishwasher, Dryer, Range, Refrigerator, Stove, Washer
Parking Spaces
3
Air Conditioner
Yes
Restrictions
Pets
Contact the Manager for information
Property details
Days on REW
1 Days
Property Views
0
MLS® Number
E14100306
Source
Canadian Real Estate Association
Schools nearby
Forest View Public School
  • Public
  • JK - 8
Kingsway College Private High School
  • Private
  • 9 - 12
College Park Elementary School
  • Private
  • JK - 8
St John XXIII Catholic School
  • Catholic
  • JK - 8
Clara Hughes Public School
  • Public
  • JK - 8
Vincent Massey Public School
  • Public
  • JK - 8
Eastdale Collegiate Vocational Institute
  • Public
  • 9 - 12
Mother Teresa Catholic Elementary School
  • Catholic
  • JK - 8
Durham Elementary Private School
  • Private
  • 1 - 8
David Bouchard Public School
  • Public
  • JK - 8
School catchments and distances are intended to be used as reference only. To verify enrolment eligibility for a property, contact the school directly.Report Incorrect Info
Check availability
Property Manager
JDL REALTY INC.

View Phone

Move in Date

This site is protected by reCAPTCHA and the Google Privacy Policy and Terms of Service apply.

By proceeding, you consent to receive communications using the methods provided, from REW.ca and our partners about your inquiry and other home-related matters to assist you in your search, but not as a condition of any purchase. Please note that our agent partners are not affiliated with REW Realty.
Other rentals in the area
89-320 Blackthorn Street, Oshawa, ON, L1K 1K9
$2,800/month
89 - 320 Blackthorn Street
  • Eastdale
  • Oshawa
  • 3 bd
  • 6 ba
  • 1200 - 1399 sf
Lower Level-92 Cadillac Avenue S, Oshawa, ON, L1H 5Z2
$1,950/month
Lower Level - 92 S Cadillac Avenue
  • Central Oshawa
  • Oshawa
  • 3 bd
  • 1 ba
  • 40 x 122
5 Pinedale Crescent, Clarington, ON, L1E 1C1
$2,950
5 Pinedale Crescent
  • Courtice
  • Clarington
  • 3 bd
  • 2 ba
  • 49 x 104
201 Ronal Guscott Street, Oshawa, ON, L1K 3G3
$1,800/month
201 Ronal Guscott Street
  • Eastdale
  • Oshawa
  • 3 bd
  • 2 ba
  • 41 x 108
Looking for something new in Oshawa
Coming Soon
Heartwood Village
King Street East & Simcoe Street South
  • Central Oshawa
  • Oshawa
  • Townhome
  • Move in TBA
Register Now
Bridle Towns and Detached
2623 Bridle Road South
  • Windfields
  • Oshawa
  • Townhome
  • Move in 2025
Now Selling
Grand Ridge North
Taunton Road East & Wilson Road North
  • Taunton
  • Oshawa
  • Townhome
  • Move in 2024
Register Now
Park & Lake
Park |Bloor Road|Street South|West
  • Lakeview
  • Oshawa
  • Single Family Home
  • Move in TBA
We use cookies and other technologies for functionality, security, and to provide you with a personalized experience on our online services. By continuing to use our online services, you agree to our Privacy Policy and Terms of Use. For information on how to adjust your privacy settings, visit our Cookie Policy.
Dismiss

