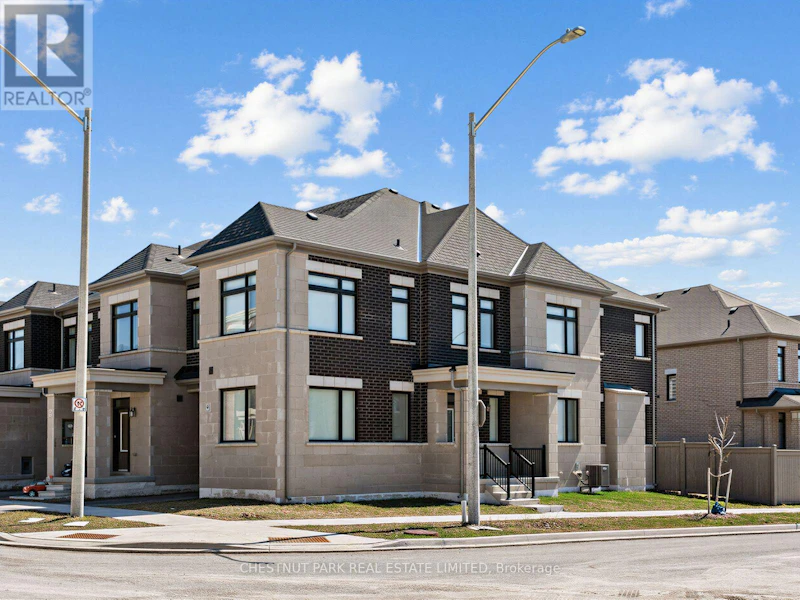
4 bedrooms for $4,000/month at 41 Robert Eaton Avenue, Markham, ON for Rent - REW
Boost your listing
$4,000/month
Updated about 1 hour ago

41 Robert Eaton AvenueMarkham, ON, L3S 3K5

Middlefield
  • 4 Bed
  • 4 Bath
  • 2000 - 2499 Sqft
  • Available N/A
Contact
Property Manager
$4,000/month
4 bd • 4 ba • 2000 - 2499 sf

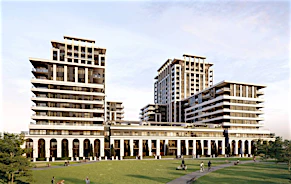
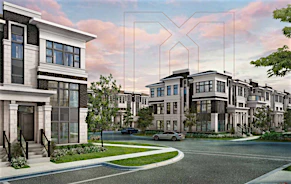
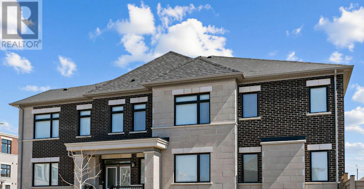
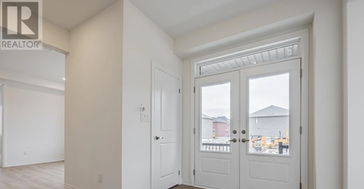
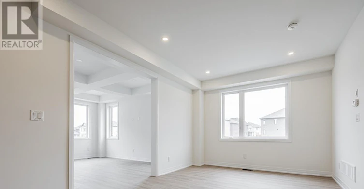
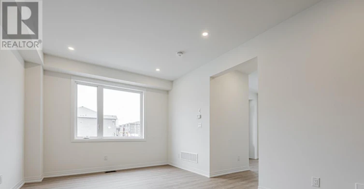
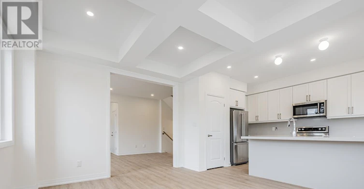
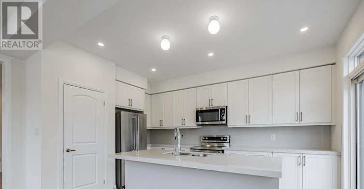
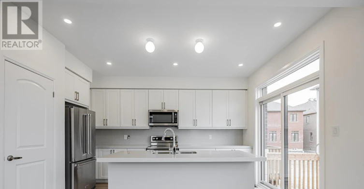
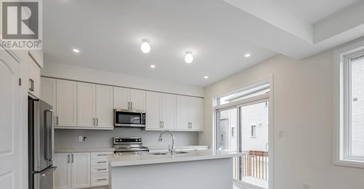
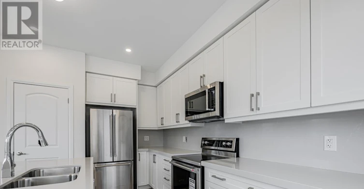
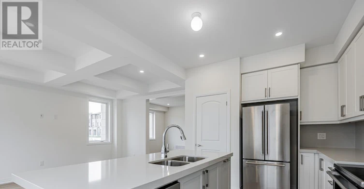
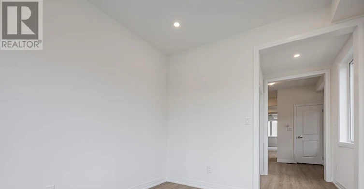
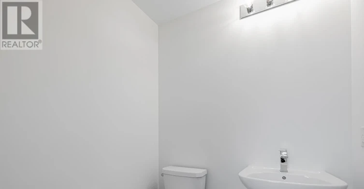
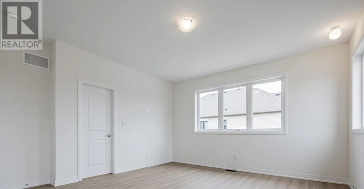
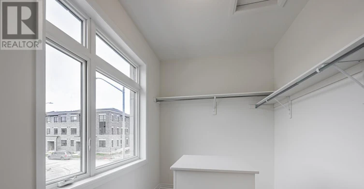
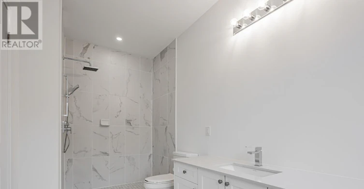
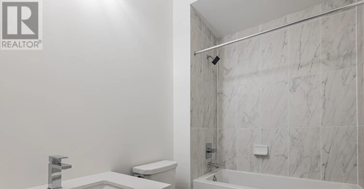
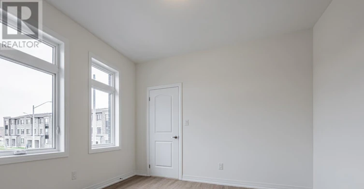
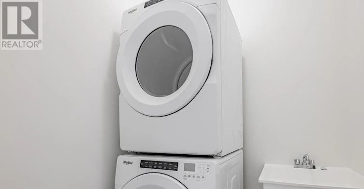
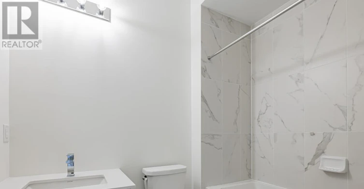
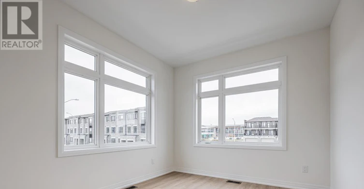
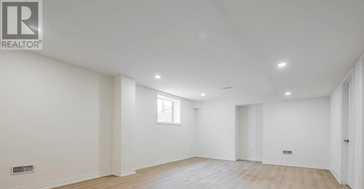
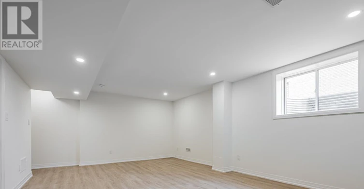
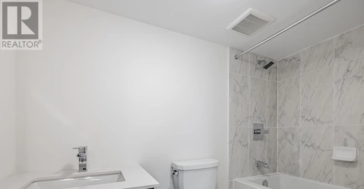
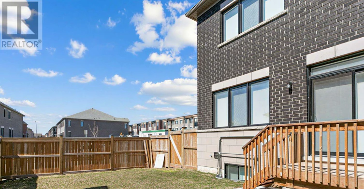
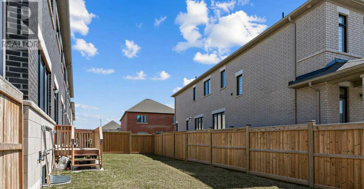
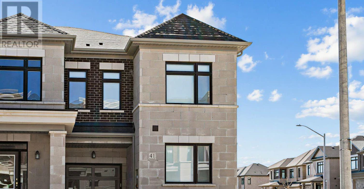
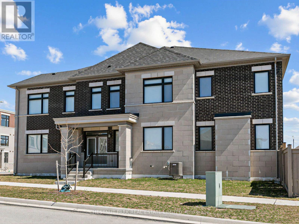
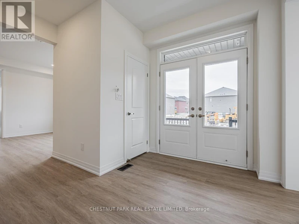
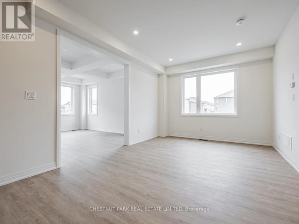
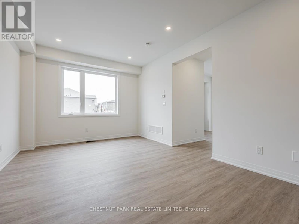
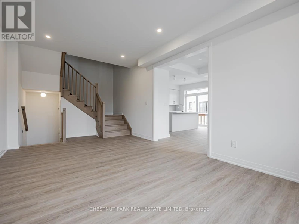
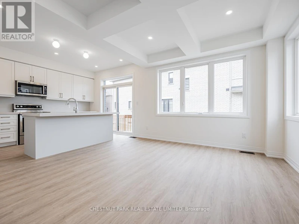
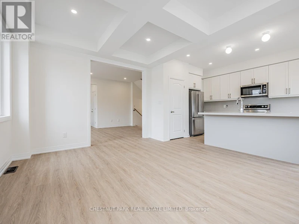
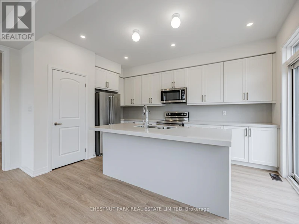
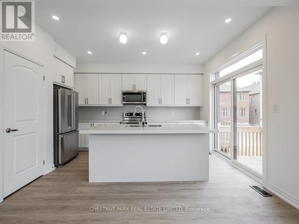
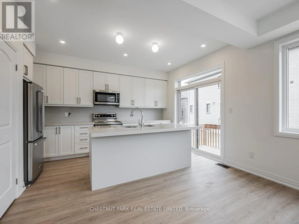
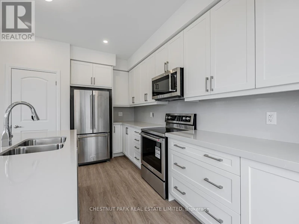
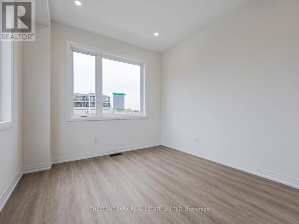
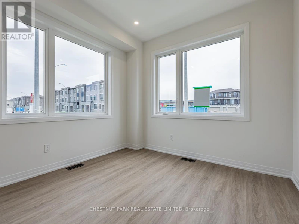
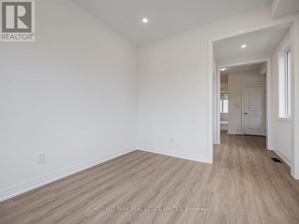
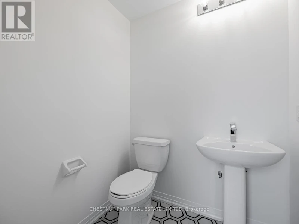
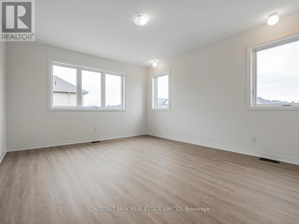
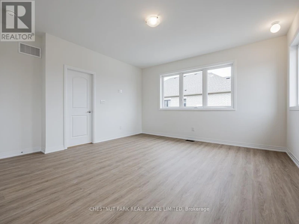
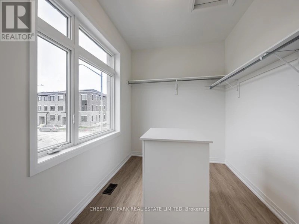
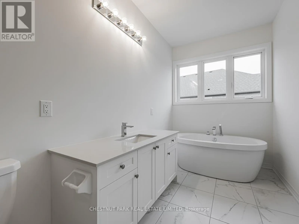
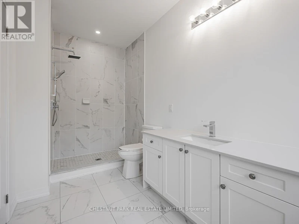
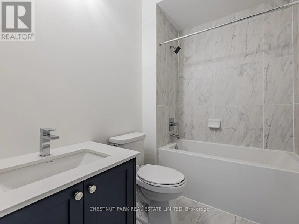
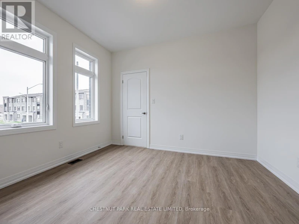
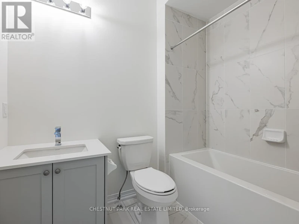
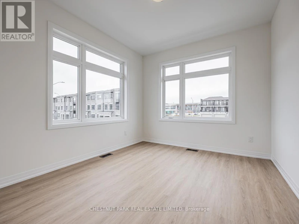
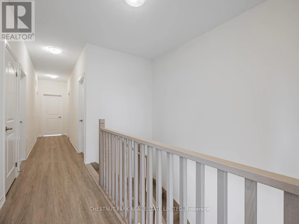
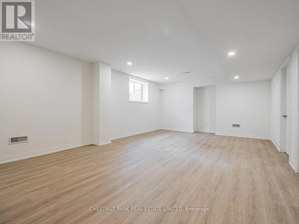
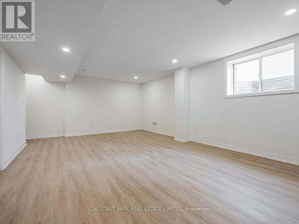
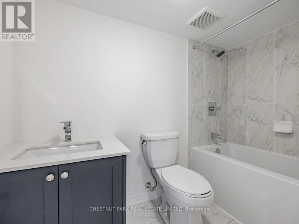
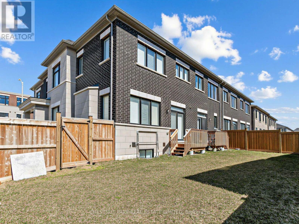
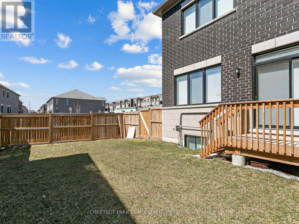
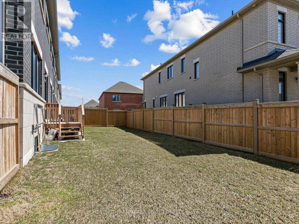
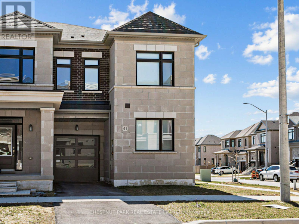
Welcome to 41 Robert Eaton Avenue, an exceptional corner townhome offering over 3,500 sq. ft. of beautifully appointed living space in a desirable Markham community. Featuring one of the most spacious and functional floor plans in the development, this light-filled residence combines contemporary finishes, generous proportions, and the comforts of modern family living.The thoughtfully designed main level features expansive principal rooms, upgraded laminate flooring, and an inviting layout ideal for everyday living and entertaining. The contemporary kitchen showcases upgraded appliances, quartz countertops, and a generous centre island with seating, opening to the great room with a walkout to a private, fully fenced garden. A separate main-floor family room provides additional flexibility as a comfortable gathering space or dedicated home office.The second level offers four generously sized bedrooms, including a spacious primary suite with a walk-in closet and private ensuite. A second bedroom features its own walk-in closet and ensuite, ideal for extended family or guests. Two additional bedrooms, a family bathroom, and convenient second-floor laundry complete this level.The finished lower level provides an expansive recreation room, four-piece bathroom, and ample storage, offering versatile space for family activities, guests, or a teenage retreat.A built-in single-car garage and private driveway accommodate two vehicles. Situated in a quiet, family-friendly enclave, moments from parks, excellent schools, scenic walking trails, and transit, with easy access to shopping, dining, and everyday amenities. An exceptional opportunity to enjoy spacious, turnkey living in a sought-after Markham neighbourhood. The property is also available for sale. (id:63626)


Home facts and features

Property overview
Type
Townhouse
Bedrooms
4
Full Bathrooms
4
Partial Bathrooms
1
Some sweet, suite features
Features
In suite Laundry
Appliances
All, Garage door opener remote(s)
Parking Spaces
2
Air Conditioner
Yes
Restrictions
Pets
Contact the Manager for information
Property details
Days on REW
1 Days
Property Views
0
MLS® Number
N14099274
Source
Canadian Real Estate Association
Schools nearby
Middlefield Collegiate
  • Public
  • 9 - 12
Ellen Fairclough Public School
  • Public
  • JK - 8
Markham Gateway Public School
  • Public
  • JK - 8
Coppard Glen Public School
  • Public
  • JK - 8
ISM Elementary School
  • Private
  • JK - 8
Father Michael McGivney Catholic High School
  • Catholic
  • 9 - 12
Parkland Public School
  • Public
  • JK - 8
St Vincent de Paul Catholic Elementary School
  • Catholic
  • JK - 8
Boxwood Public School
  • Public
  • JK - 8
Cedarwood Public School
  • Public
  • JK - 8
School catchments and distances are intended to be used as reference only. To verify enrolment eligibility for a property, contact the school directly.Report Incorrect Info
Check availability
Property Manager
Chestnut Park Real Estate Ltd.

View Phone

Move in Date

This site is protected by reCAPTCHA and the Google Privacy Policy and Terms of Service apply.

By proceeding, you consent to receive communications using the methods provided, from REW.ca and our partners about your inquiry and other home-related matters to assist you in your search, but not as a condition of any purchase. Please note that our agent partners are not affiliated with REW Realty.
Other rentals in the area
421 Elson Street, Markham, ON, L3S 4T8
$4,700
421 Elson Street
  • Cedarwood
  • Markham
  • 4 + 2 bd
  • 5 ba
  • 37 x 111
28 Liam Lane, Markham, ON, L3S 0E8
$3,800/month
28 Liam Lane
  • Cedarwood
  • Markham
  • 4 bd
  • 4 ba
  • 24 x 93
2 Nessie Street, Markham, ON, L3S 4J1
$4,500/month
2 Nessie Street
  • Middlefield
  • Markham
  • 4 bd
  • 4 ba
  • 1500 - 1999 sf
42 Boxwood Crescent, Markham, ON, L3S 3P6
$4,800/month
42 Boxwood Crescent
  • Rouge Fairways
  • Markham
  • 4 + 1 bd
  • 5 ba
  • 3500 - 4999 sf
Looking for something new in Markham
Register Now
Vendôme Markham
8 Cedarland Drive
  • Unionville
  • Markham
  • Condo
  • Move in 2023
Register Now
EverHome
Bur Oak Avenue
  • Berczy
  • Markham
  • Condo
  • Move in 2023
Register Now
Markham Mills
McCowan | 16th Road | Avenue
  • Wismer
  • Markham
  • Townhome
  • Move in 2022
Now Selling
Markham Estates
Parkway Avenue
  • Old Markham Village
  • Markham
  • Single Family Home
  • Move in 2024
We use cookies and other technologies for functionality, security, and to provide you with a personalized experience on our online services. By continuing to use our online services, you agree to our Privacy Policy and Terms of Use. For information on how to adjust your privacy settings, visit our Cookie Policy.
Dismiss