3 + 1 bedrooms for $4,800/month at 20 Scenic Mill Way, Toronto, ON for Rent - REW
Boost your listing
$4,800/month
Updated about 8 hours ago

20 Scenic Mill WayToronto, ON, M2L 1S3

St. Andrew-Windfields
  • 3 + 1 Bed
  • 3 Bath
  • 1400 - 1598 Sqft
  • Available N/A
Contact
Property Manager
$4,800/month
3 + 1 bd • 3 ba • 1400 - 1598 sf

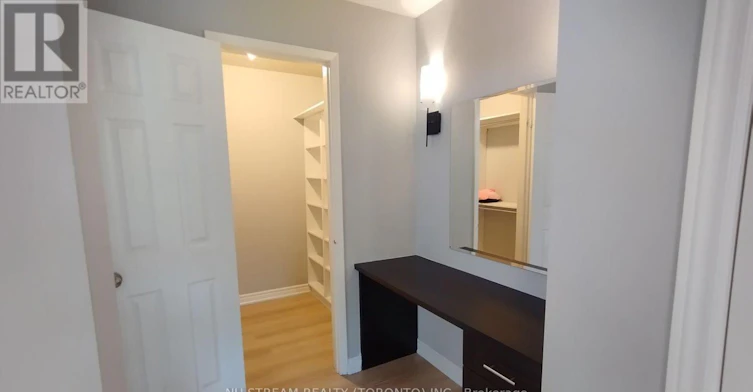
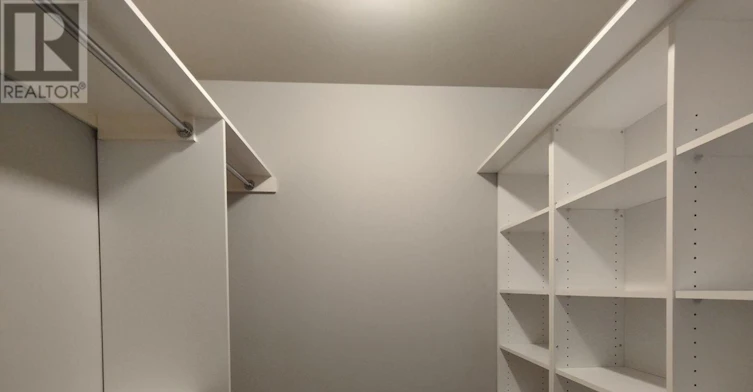
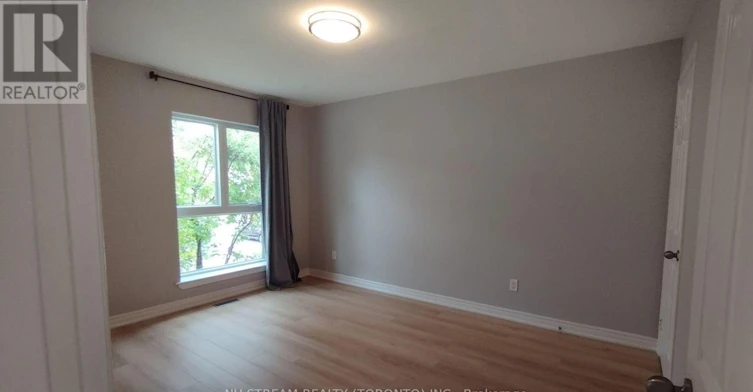
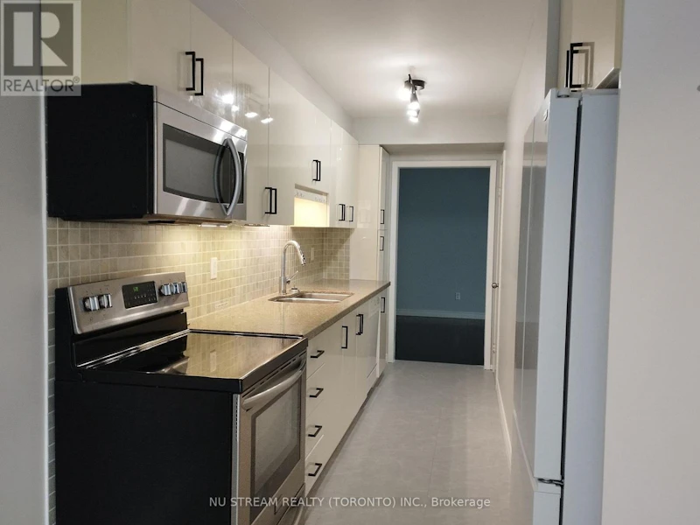
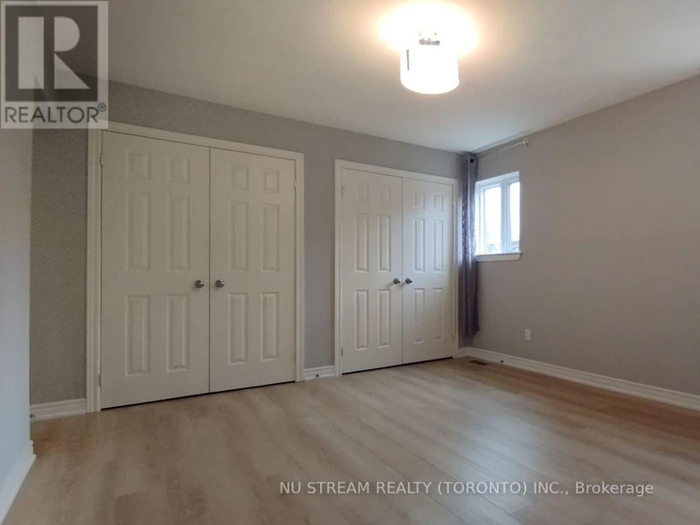
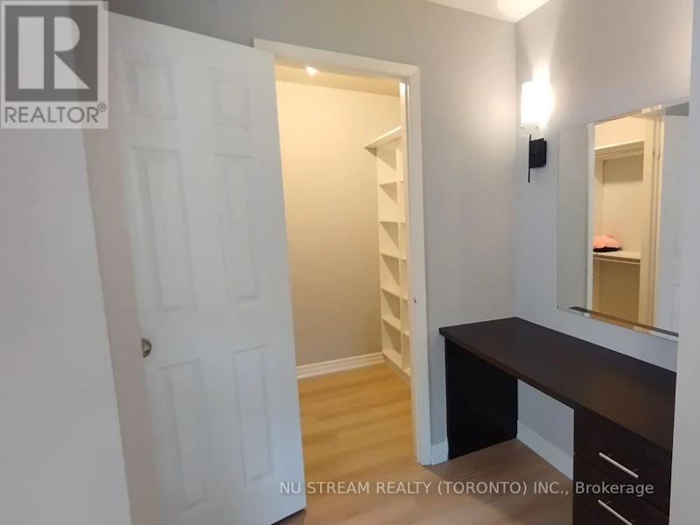
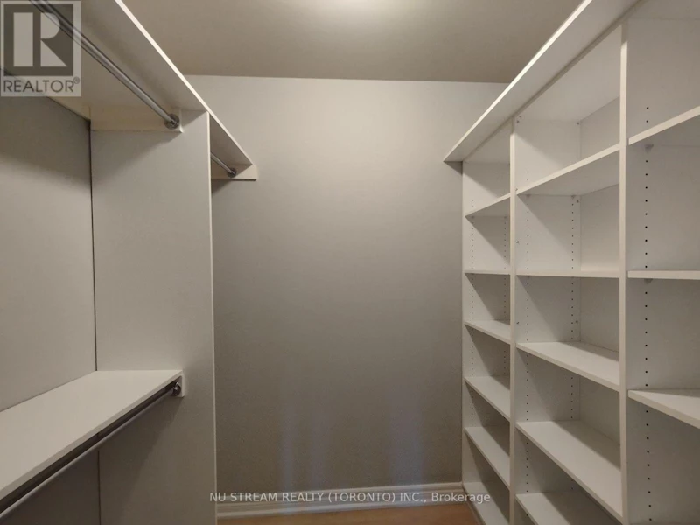
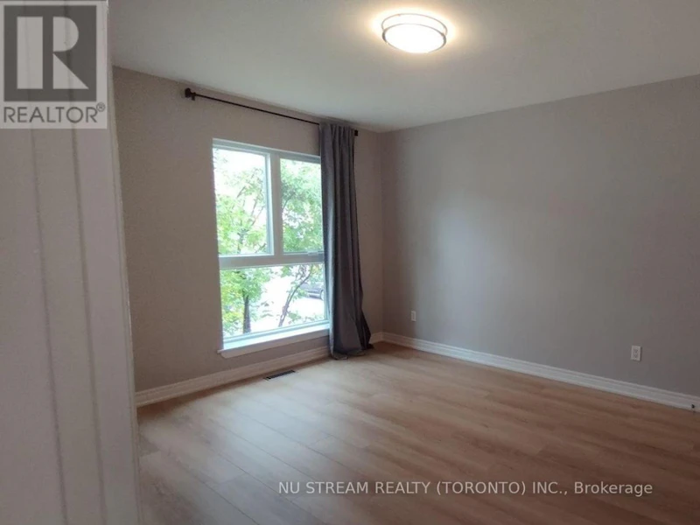
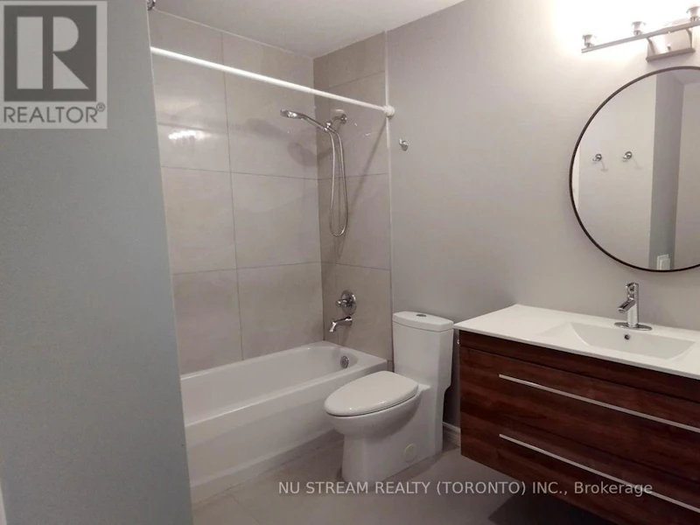
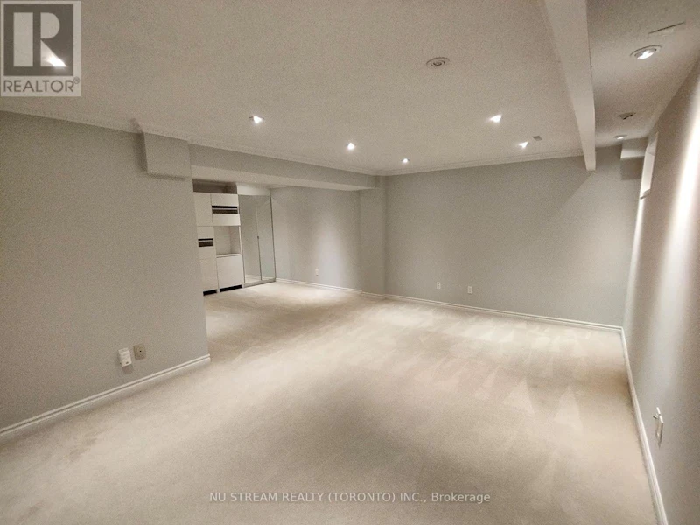
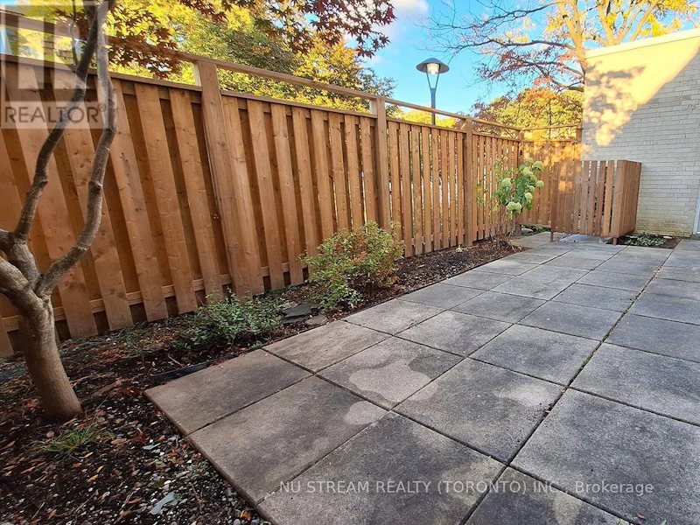
Beautifully renovated in 2025, this spacious end-unit townhouse in the prestigious Bayview Mills community offers a wonderful blend of modern comfort and convenience! Featuring 3+1 bedrooms, a double-car garage and 4 parking spaces, this well-maintained home boasts solid wood flooring, updated bathrooms, newer second-floor flooring, and a heat pump and furnace installed in 2025. The generous primary bedroom features a walk-in closet plus his-and-hers closets with custom closet organizers. The finished basement offers an additional bedroom with an ensuite bathroom, ideal for guests, extended family or a private workspace. Enjoy the privacy of an enclosed backyard, perfect for outdoor relaxation. Snow removal is included, adding extra convenience during the winter months. Ideally situated in a desirable North York neighbourhood close to excellent schools, parks, shopping, restaurants, TTC, Bayview Avenue and Highway 401. This is an excellent leasing opportunity for those seeking a spacious, updated home in a prime location! (id:63626)


Home facts and features

Property overview
Type
Townhouse
Bedrooms
3 + 1
Full Bathrooms
3
Partial Bathrooms
1
Some sweet, suite features
Amenities
Visitor Parking
Appliances
Dishwasher, Dryer, Garage door opener remote(s), Hood Fan, Microwave, Refrigerator, Stove, Washer
Building Features
Visitor Parking
Fireplaces
1
Parking Spaces
4
Swimming Pool
Yes
Restrictions
Pets
Pets Allowed With Restrictions
Property details
Days on REW
1 Days
Property Views
0
MLS® Number
C14098978
Source
Canadian Real Estate Association
Schools nearby
York Mills Collegiate Institute
  • Public
  • 9 - 12
St Andrew's School
  • Public
  • 6 - 9
Harrison Public School
  • Public
  • JK - 6
Étienne-Brûlé
  • Public
  • 7 - 12
Owen Public School
  • Public
  • JK - 6
Junior Academy
  • Private
  • JK - 8
Windfields School
  • Public
  • 7 - 9
Denlow Public School
  • Public
  • JK - 6
Dunlace Public School
  • Public
  • JK - 6
Avondale School
  • Public
  • JK - 8
School catchments and distances are intended to be used as reference only. To verify enrolment eligibility for a property, contact the school directly.Report Incorrect Info
Check availability
Property Manager
NU STREAM REALTY (TORONTO) INC.

View Phone

Move in Date

This site is protected by reCAPTCHA and the Google Privacy Policy and Terms of Service apply.

By proceeding, you consent to receive communications using the methods provided, from REW.ca and our partners about your inquiry and other home-related matters to assist you in your search, but not as a condition of any purchase. Please note that our agent partners are not affiliated with REW Realty.
Other rentals in the area
LOWER-40 Rippleton Road, Toronto, ON, M3B 1H6
$2,750/month
Lower - 40 Rippleton Road
  • Banbury Don Mills
  • Toronto
  • 3 bd
  • 2 ba
  • 1500 - 1999 sf
1707-25 Mcmahon Drive, Toronto, ON, M2K 0J1
$3,800/month
1707 - 25 Mcmahon Drive
  • Bayview Village
  • Toronto
  • 3 bd
  • 2 ba
  • 900 - 998 sf
67-400 Woodsworth Road, Toronto, ON, M2L 2T9
$3,700/month
400 Woodsworth Road
  • St. Andrew Windfields
  • Toronto
  • 3 bd
  • 1 ba
  • 2160 sf
25 Dempsey Crescent, Toronto, ON, M2L 1Y4
$3,350/month
25 Dempsey Crescent
  • St. Andrew Windfields
  • Toronto
  • 3 bd
  • 2 ba
  • 72 x 161
Looking for something new in Toronto
Coming Soon
91 Raglan Avenue Condos
91 Raglan Avenue
  • Humewood-Cedarvale
  • Toronto
  • Condo
  • Move in TBA
Register Now
1812 Eglinton Avenue West Condos
1812 Eglinton Avenue West
  • Briar Hill-Belgravia
  • Toronto
  • Condo
  • Move in TBA
Now Selling
The Dawes
10 Dawes Road
  • East End-Danforth
  • Toronto
  • Condo
  • Move in 2025
Now Selling
Merge Condos
2201 Kingston Road
  • Birchcliffe-Cliffside
  • Toronto
  • Condo
  • Move in 2023
We use cookies and other technologies for functionality, security, and to provide you with a personalized experience on our online services. By continuing to use our online services, you agree to our Privacy Policy and Terms of Use. For information on how to adjust your privacy settings, visit our Cookie Policy.
Dismiss
