


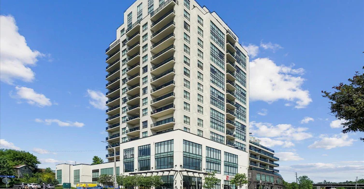
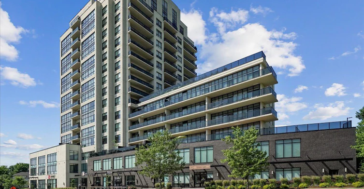
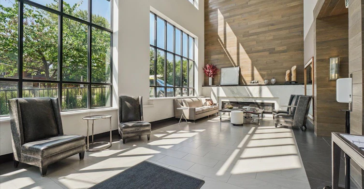
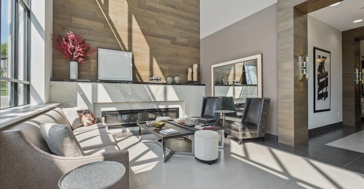
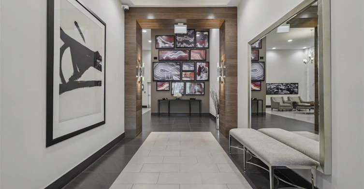
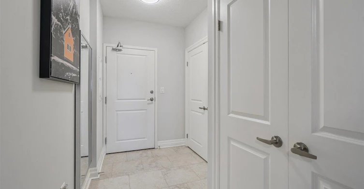
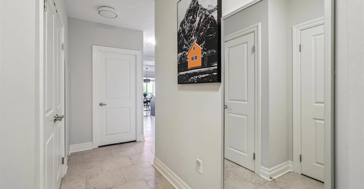
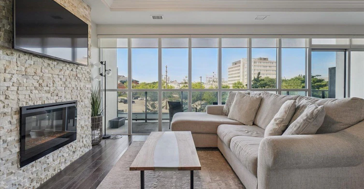
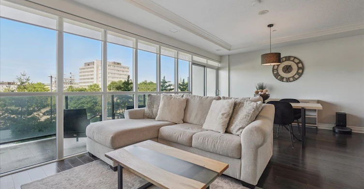
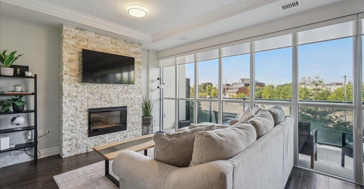
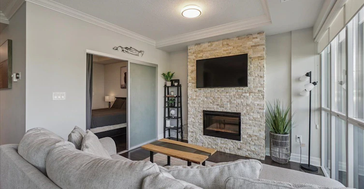
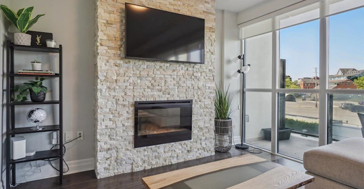
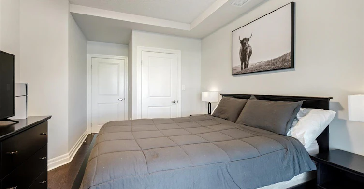
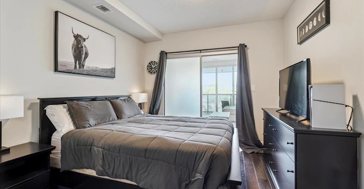
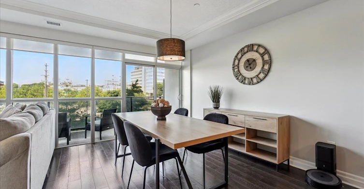
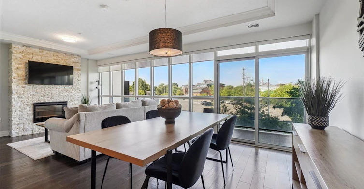
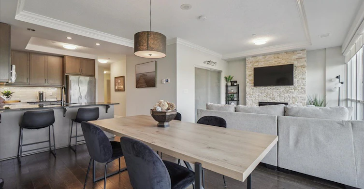
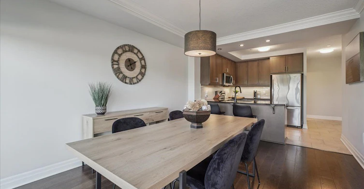
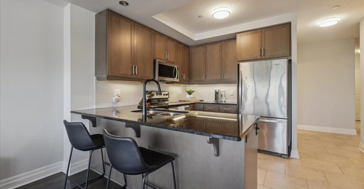
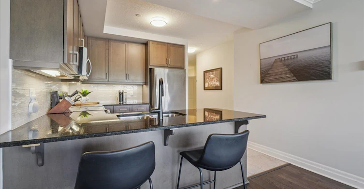
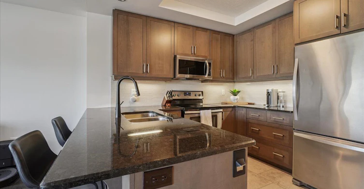
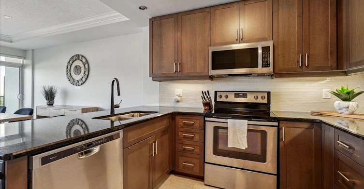
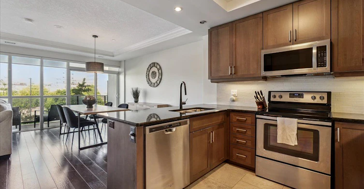
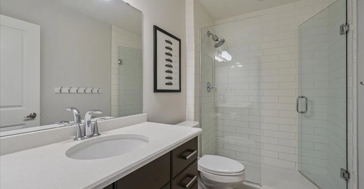
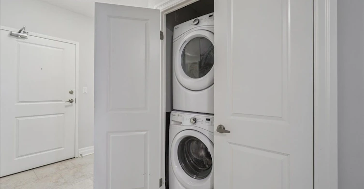
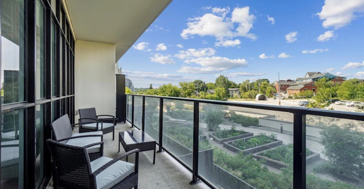
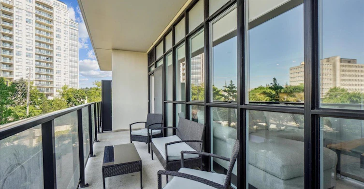
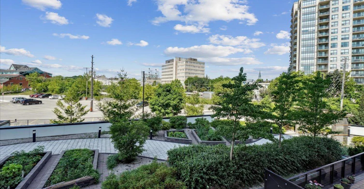
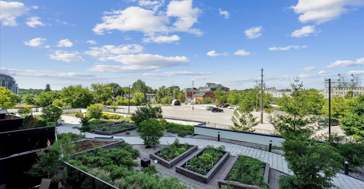
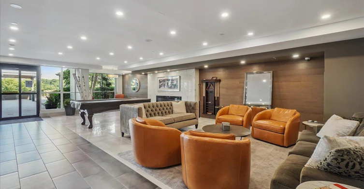
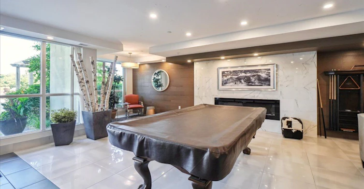
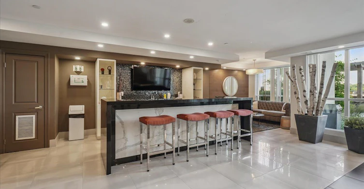
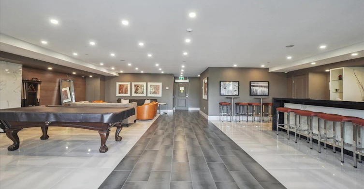
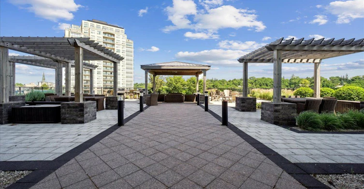
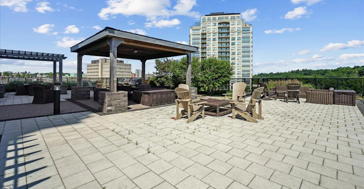
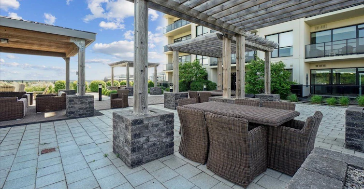
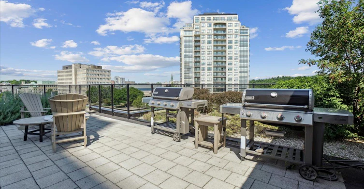
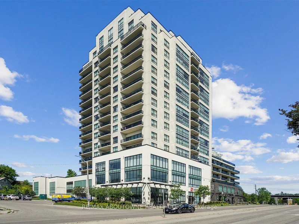
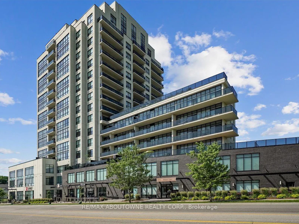
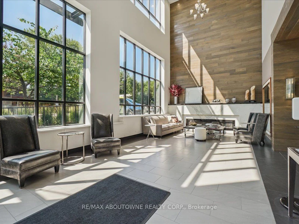
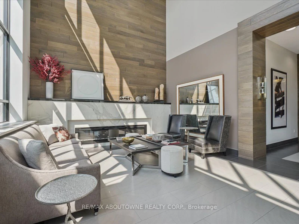
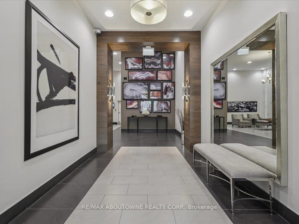
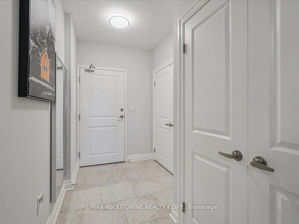
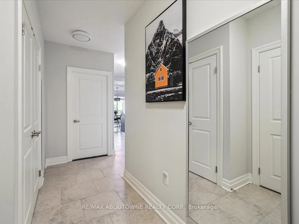
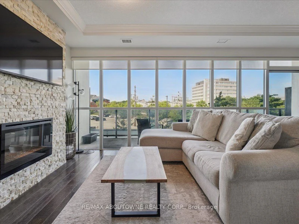
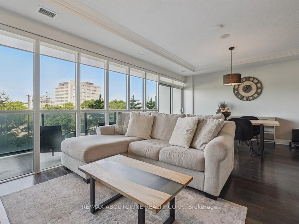
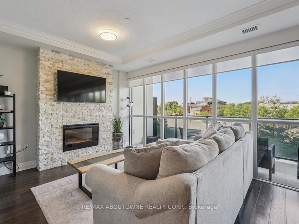
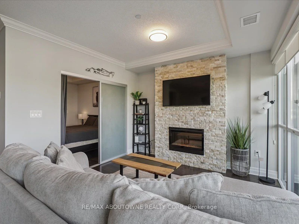
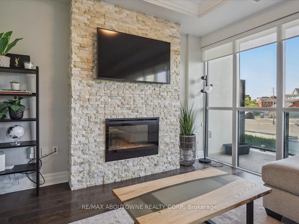
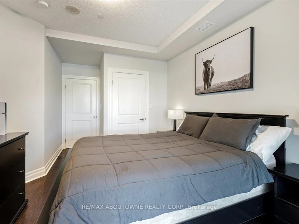
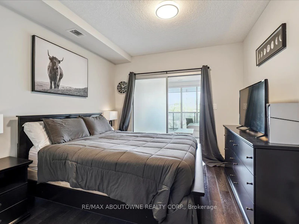
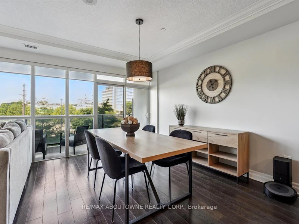
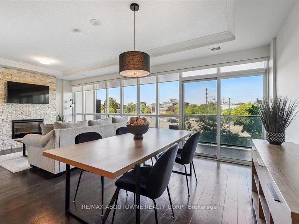
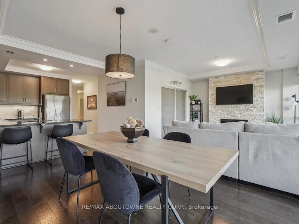
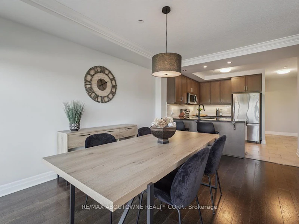
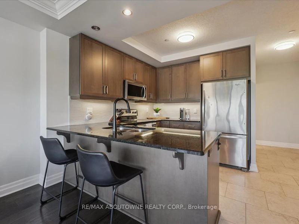
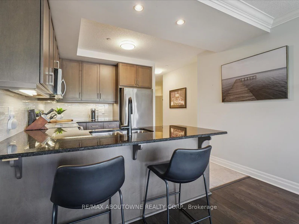
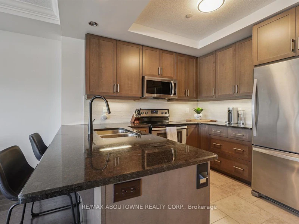
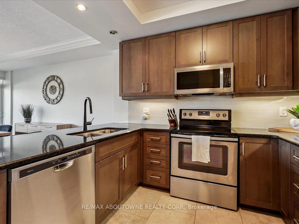
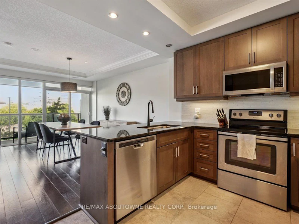
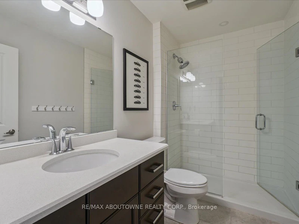
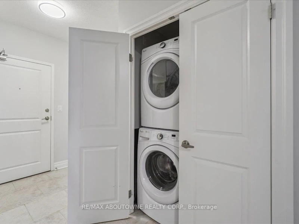
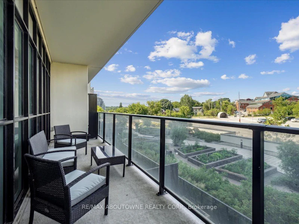
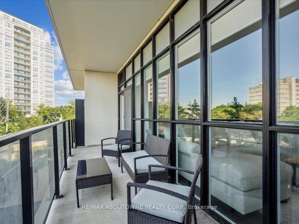
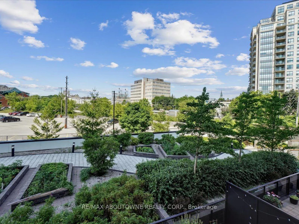
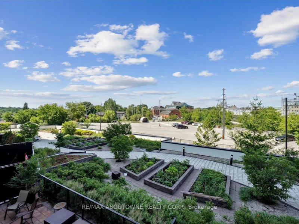
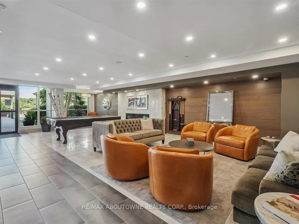
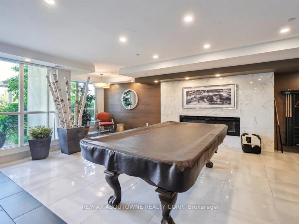
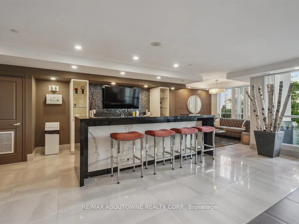
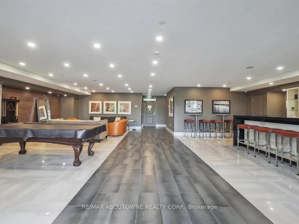
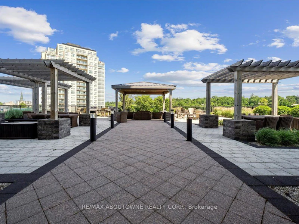
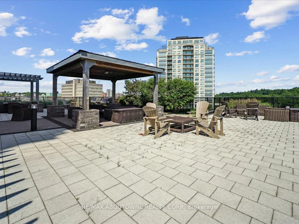
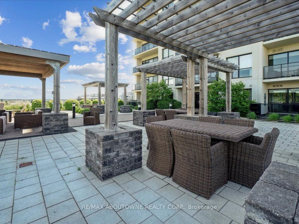
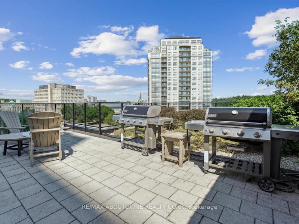
An incredible opportunity to rent at the highly sought-after River Mill Condos. This thoughtfully designed 805 sq. ft., 1-bedroom, 1-bathroom suite is flooded with natural light and features an open-concept layout with premium hardwood floors. The dining space seamlessly connects to a welcoming living area anchored by a sleek electric fireplace. The modern kitchen is an entertainer's dream, equipped with stainless steel appliances and a large quartz peninsula offering ample prep space and seating. The generously sized primary bedroom features a spacious walk-in closet, while the living room offers a direct walk-out to your private balcony-the perfect retreat for morning coffee or evening sunsets. One underground parking space is included in the rent. Residents of River Mill enjoy exceptional building amenities, including a fitness centre, party room, theatre, library, BBQ terrace, and a lush rooftop garden. Located just a five-minute walk from downtown Guelph's vibrant restaurants, boutique shops, and the GO Station, this suite offers an unbeatable lifestyle for professionals or commuters seeking premium downtown living. Also available furnished for $2,600/month.
$2,400
Updated about 3 hours ago
405 - 150 E Wellington StreetGuelph, ON, N1H 0B5
Central West- 1 Bed
- 1 Bath
- 800 - 899 Sqft
- Available N/A
Call Property Manager

Property Manager
- Phone:
- 416-606-7633
- Cell:
- (416) 606-7633
- Office:
- 905-842-7000
Type
Apt/Condo
Bedrooms
1
Full Bathrooms
1
Year Built
6 - 10 yrs old
Features
Ensuite
Amenities
Building Insurance, Central Air Conditioning
Fireplaces
1
Parking Spaces
1
Air Conditioner
Yes
Pets
Yes-with Restrictions
Days on REW
1 Days
Property Views
0
MLS® Number
X14097272
Source
Toronto Real Estate Board
New Way School
- Public
- 9 - 12
Sacred HeartCatholic School
- Catholic
- JK - 8
St John Bosco Catholic School
- Catholic
- 9 - 12
Central Public School
- Public
- JK - 6
Ecole King George Public School
- Public
- JK - 8
John Galt Public School
- Public
- JK - 8
John McCrae Public School
- Public
- JK - 8
Guelph Montessori School
- Private
- JK - 6
Guelph Collegiate Vocational Institute
- Public
- 9 - 12
John F Ross Collegiate Vocational Institute
- Public
- 9 - 12

Thank You!
We really appreciate your help improving our home search experience. Our team will look into this issue as soon as possible.
Close
Call Property Manager
Property Manager
- Phone:
- 416-606-7633
- Cell:
- (416) 606-7633
- Office:
- 905-842-7000




Cities near Central West
Neighborhoods near Central West
- Old University homes for rent (1.3 km)
- Exhibition Park homes for rent (1.5 km)
- Onward Willow homes for rent (1.6 km)
- Two Rivers homes for rent (2.4 km)
- Central East homes for rent (2.4 km)
- Parkwood Gardens homes for rent (2.4 km)
- June Avenue homes for rent (2.6 km)
- West Willow Woods homes for rent (3.0 km)
Check availability
Listing data is subject to copyright, disclaimer, and additional requirements from the data provider. See our Terms of Use for terms applicable to this listing.