2 bedrooms for $3,100/month at LANEWAY House 71a Chisholm Avenue, Toronto, ON for Rent - REW
Boost your listing
$3,100/month
Updated 1 day ago

Laneway House - 71a Chisholm AvenueToronto, ON, M4C 4V1

East End-Danforth
  • 2 Bed
  • 1 Bath
  • 700 - 1099 Sqft
  • Available N/A
Contact
Property Manager
$3,100/month
2 bd • 1 ba • 700 - 1099 sf

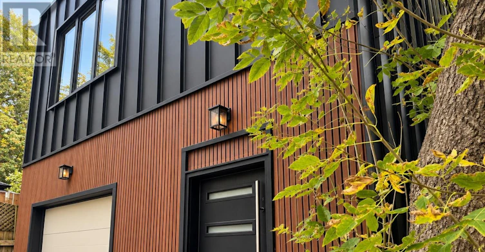
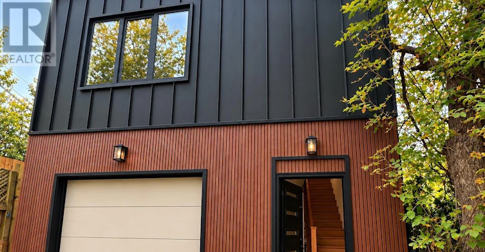
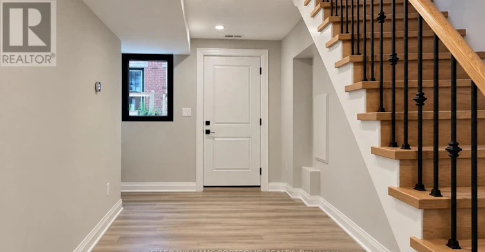
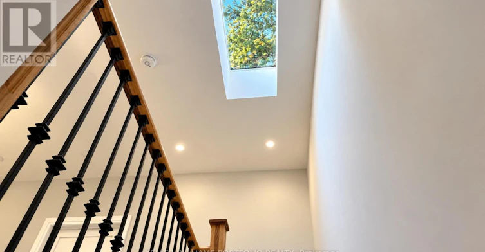
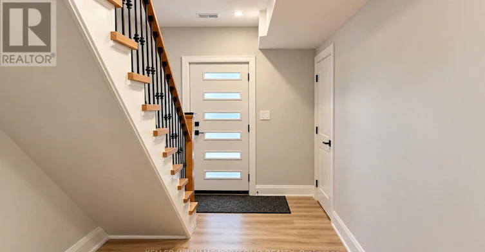
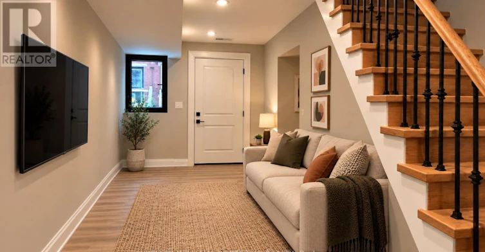
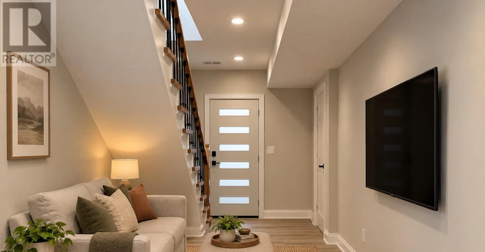
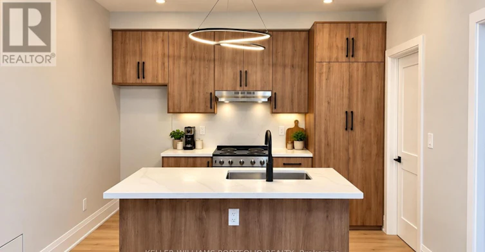
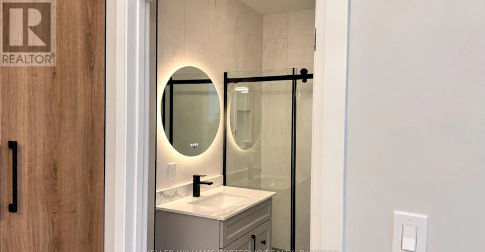
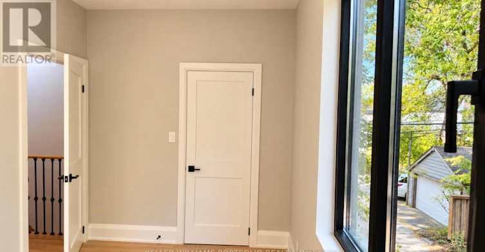
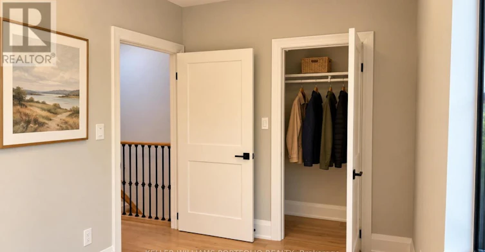
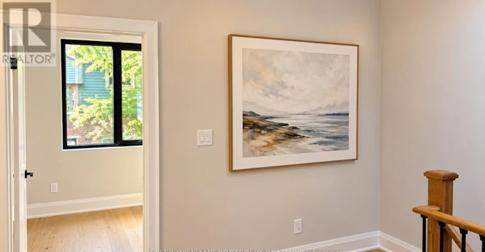
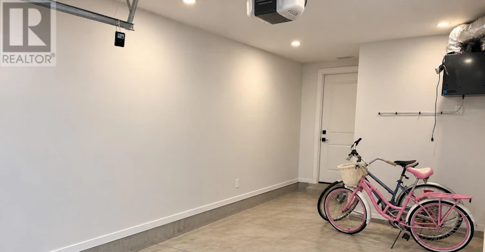
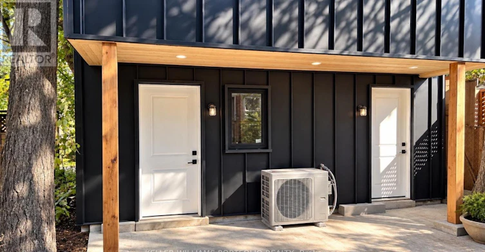
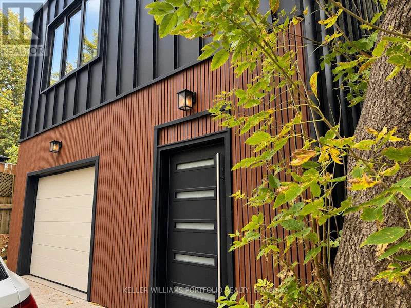
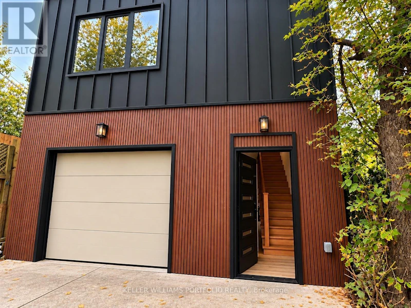
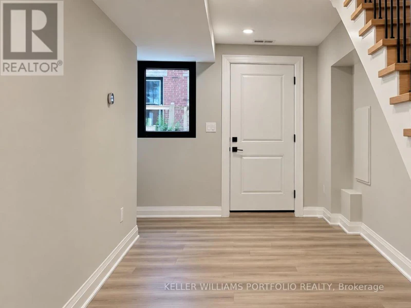
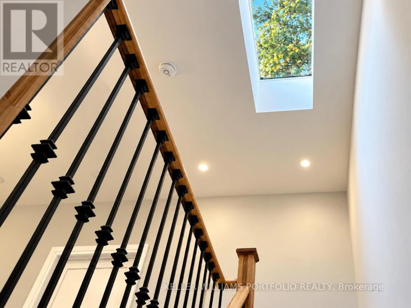
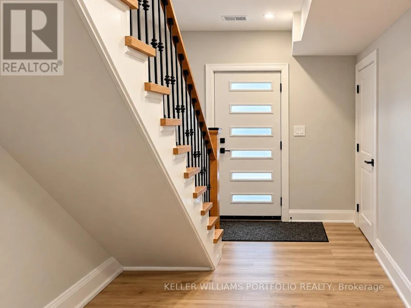
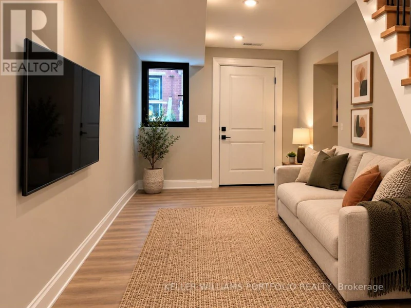
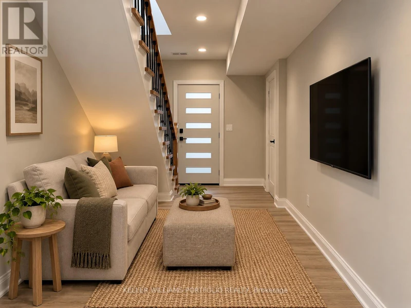
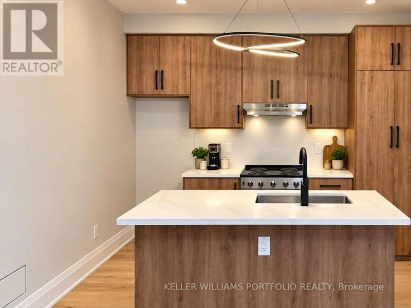
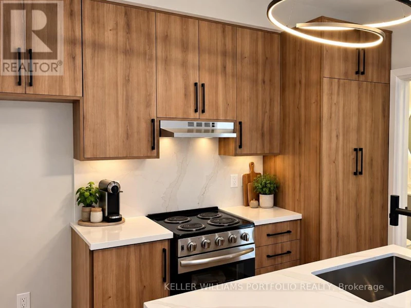
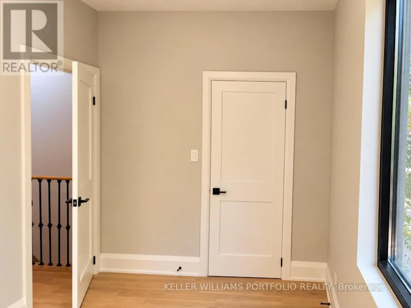
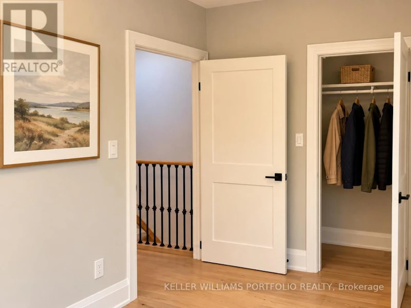
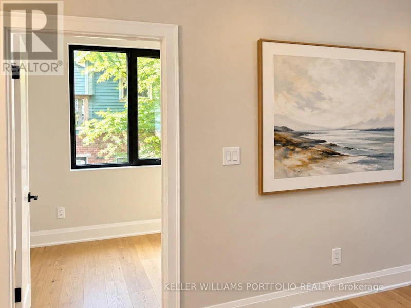
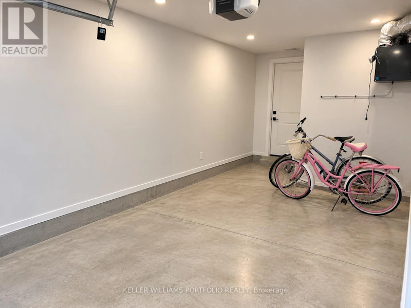
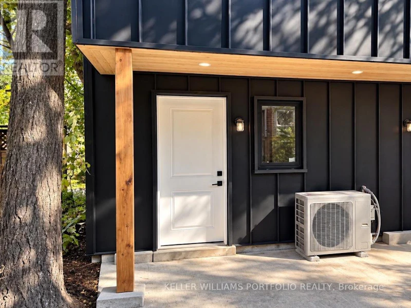
Welcome to this newly built, contemporary two-bedroom laneway home tucked away behind 17 Chisholm Avenue. Thoughtfully designed with modern finishes throughout, this unique residence offers a bright, comfortable living space with the added benefit of privacy and garage parking. The kitchen features warm wood cabinetry, quartz countertops, a centre island with built-in sink, and stainless steel appliances. Large windows and a skylight bring in plenty of natural light, while the combination of light wood flooring, contemporary lighting and clean architectural details creates a welcoming atmosphere. Two bedrooms, a stylish bathroom with glass-enclosed shower, and generous storage complete the interior. Located in an established East Toronto neighbourhood, close to the TTC, local shops, cafés, parks and everyday amenities. A great opportunity to enjoy the convenience of city living in a brand-new, self-contained home. $3,100 per month plus $125 for utilities. Garage parking included. (id:63626)


Home facts and features

Property overview
Type
House
Bedrooms
2
Full Bathrooms
1
Lot Size
25 ft x 20 ft (500 ft²)
Some sweet, suite features
Features
Carpet Free, Paved yard
Appliances
Dryer, Refrigerator, Stove, Washer, Water meter
Parking Spaces
2
Air Conditioner
Yes
Restrictions
Pets
Contact the Manager for information
Property details
Days on REW
3 Days
Property Views
0
MLS® Number
E14096800
Source
Canadian Real Estate Association
Schools nearby
Secord Elementary School
  • Public
  • JK - 5
William J McCordic School
  • Public
  • JK - 8
IQRA Academy
  • Private
  • 9 - 12
Gledhill Junior Public School
  • Public
  • JK - 6
Community Life Christian School
  • Private
  • K - 8
Kimberley School
  • Public
  • JK - 6
D A Morrison Middle School
  • Public
  • 6 - 8
St Brigid Catholic School
  • Catholic
  • JK - 8
Malvern Collegiate Institute
  • Public
  • 9 - 12
Crescent Town Elementary School
  • Public
  • JK - 5
School catchments and distances are intended to be used as reference only. To verify enrolment eligibility for a property, contact the school directly.Report Incorrect Info
Check availability
Property Manager
KELLER WILLIAMS PORTFOLIO REALTY

View Phone

Move in Date

This site is protected by reCAPTCHA and the Google Privacy Policy and Terms of Service apply.

By proceeding, you consent to receive communications using the methods provided, from REW.ca and our partners about your inquiry and other home-related matters to assist you in your search, but not as a condition of any purchase. Please note that our agent partners are not affiliated with REW Realty.
Other rentals in the area
Virtual Tour
508 Dawes Road, Toronto, ON, M4B 2G3
$1,999/month
508 Dawes Road
  • O'connor Parkview
  • Toronto
  • 2 bd
  • 1 ba
  • 850 sf
Basement-3 Bexhill Avenue, Toronto, ON, M1L 3B3
$1,900
Basement - 3 Bexhill Avenue
  • Clairlea Birchmount
  • Toronto
  • 2 + 1 bd
  • 1 ba
  • 35 x 104
309-1 Massey Square, Toronto, ON, M4C 5L4
$2,375/month
309 - 1 Massey Square
  • Crescent Town
  • Toronto
  • 2 bd
  • 1 ba
  • 900 - 999 sf
126-100 Eastdale Avenue, Toronto, ON, M4C 5A1
$2,895/month
100 Eastdale Avenue
  • Crescent Town
  • Toronto
  • 2 bd
  • 2 ba
  • 855 sf
Looking for something new in Toronto
Now Selling
1414 Bayview
1414 Bayview Avenue
  • Mount Pleasant East
  • Toronto
  • Condo
  • Move in 2023
Now Selling
Cypress at Pinnacle Etobicoke
5475 West Dundas Street
  • Islington-City Centre West
  • Toronto
  • Condo
  • Move in 2021
Now Selling
Metro Park Condos
25 Saint Dennis Drive
  • Flemingdon Park
  • Toronto
  • Condo
  • Move in TBA
Register Now
Oasis Townhomes
579 Lawrence Avenue West
  • Englemount-Lawrence
  • Toronto
  • Townhome
  • Move in TBA
We use cookies and other technologies for functionality, security, and to provide you with a personalized experience on our online services. By continuing to use our online services, you agree to our Privacy Policy and Terms of Use. For information on how to adjust your privacy settings, visit our Cookie Policy.
Dismiss