


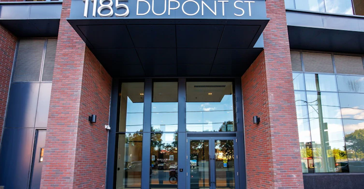
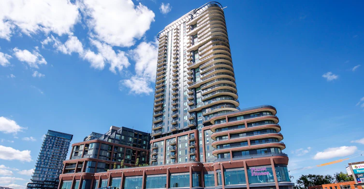
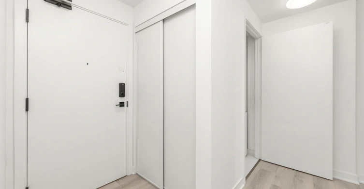
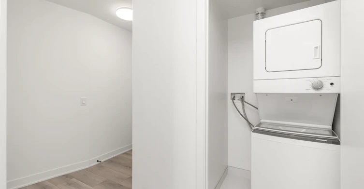
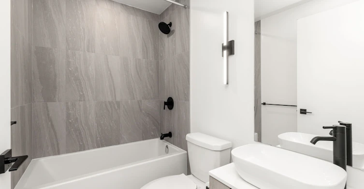
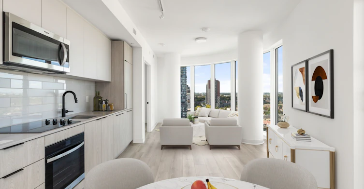
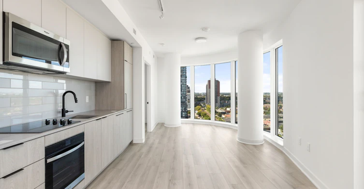
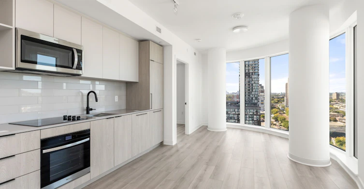
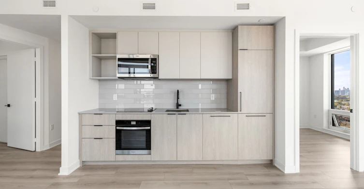
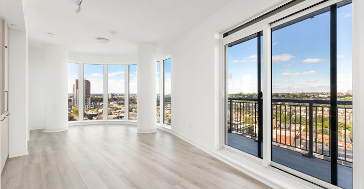
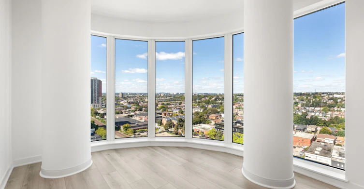
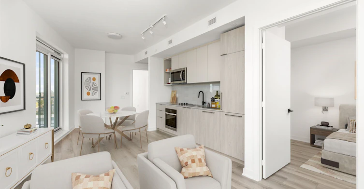
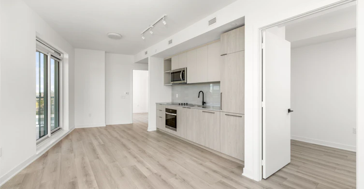
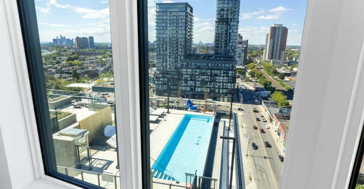
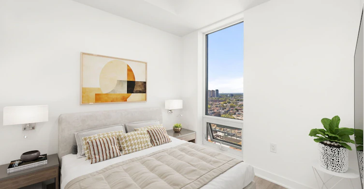
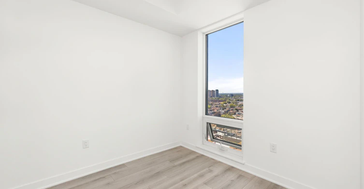
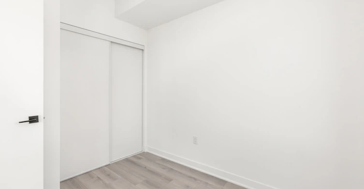
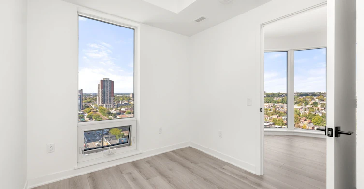
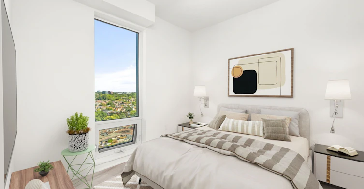
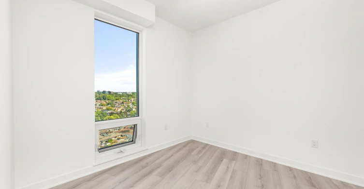
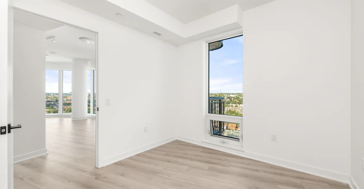
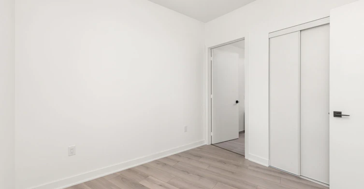
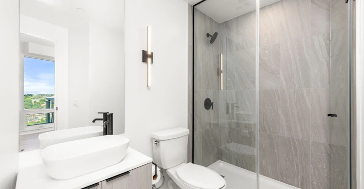
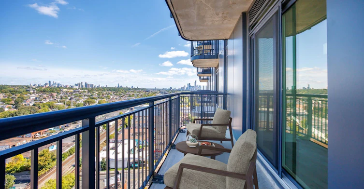
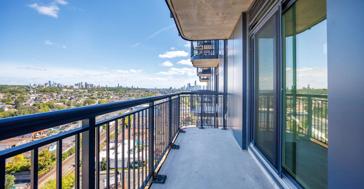
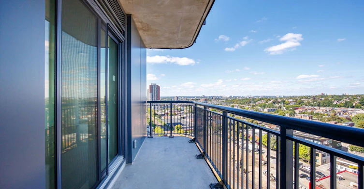
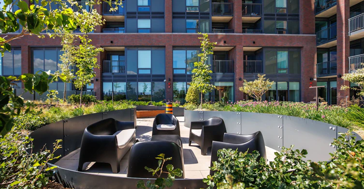
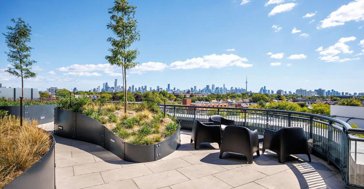
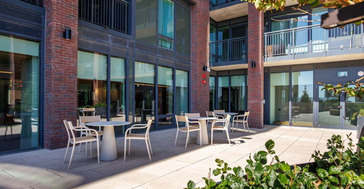
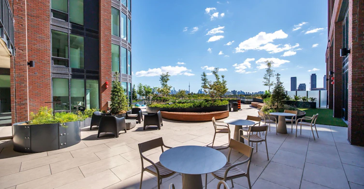
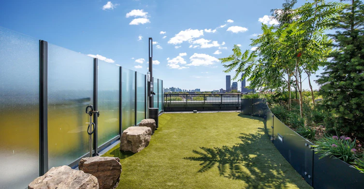
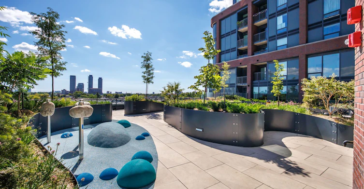
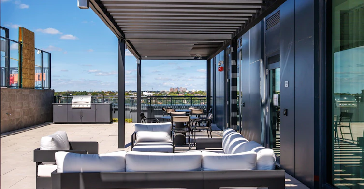
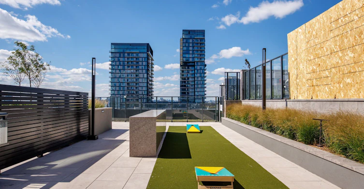
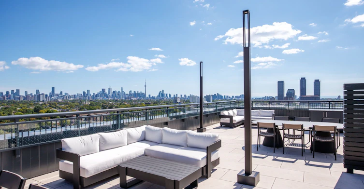
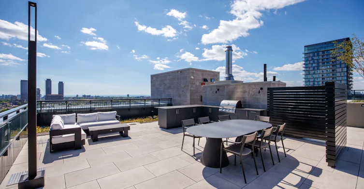
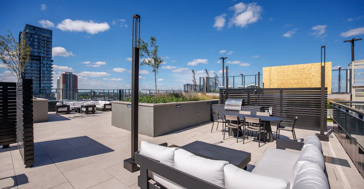
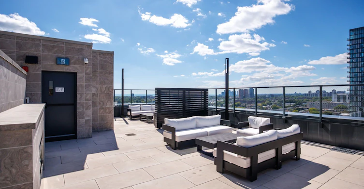
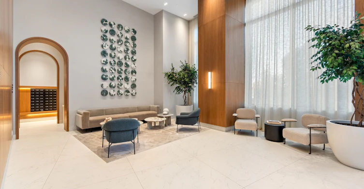
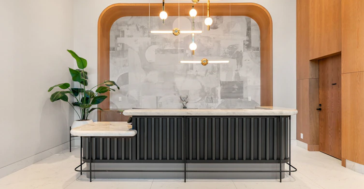
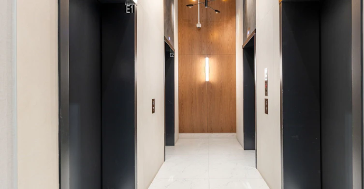
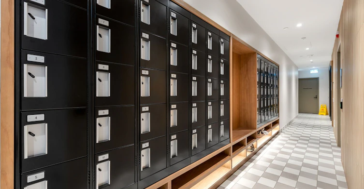
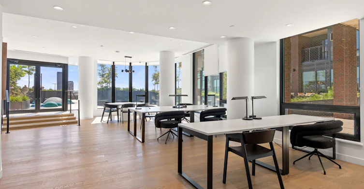
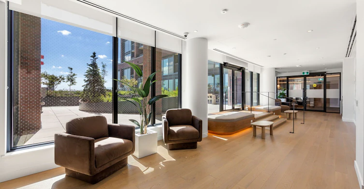
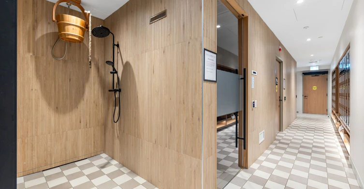
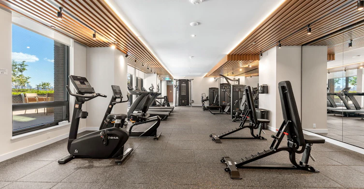
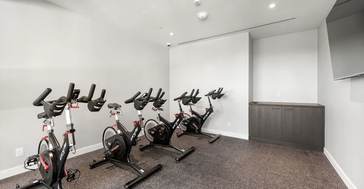
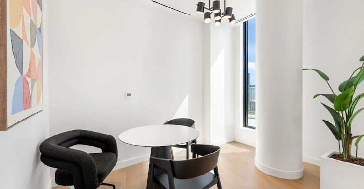
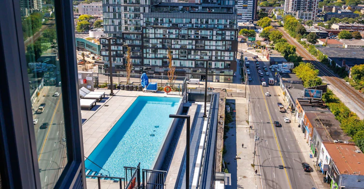
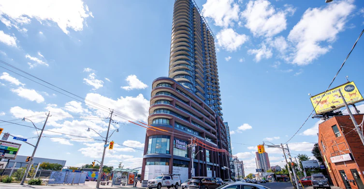
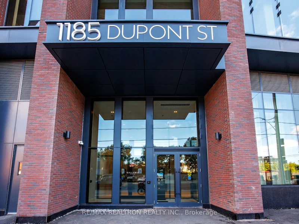
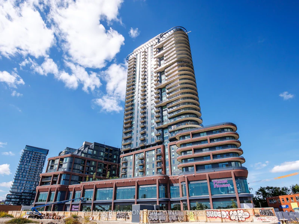
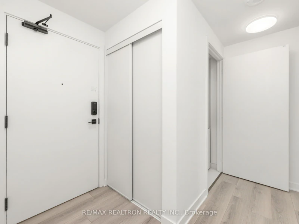
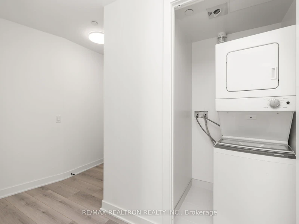
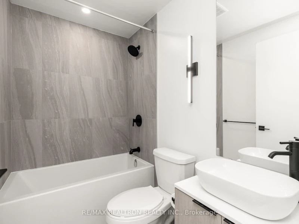
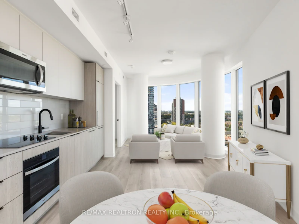
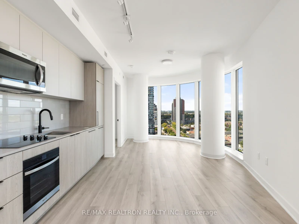
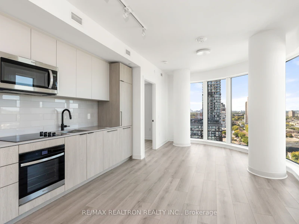
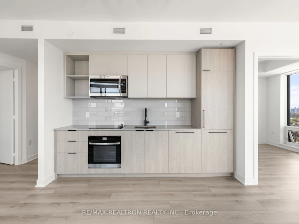
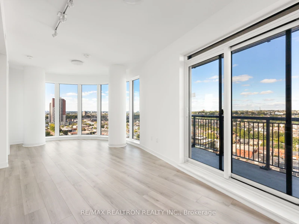
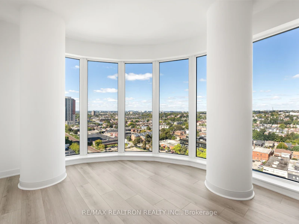
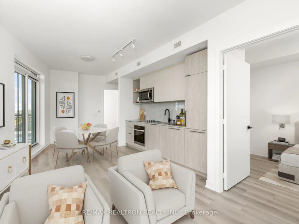
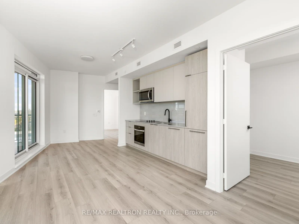
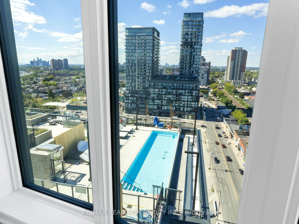
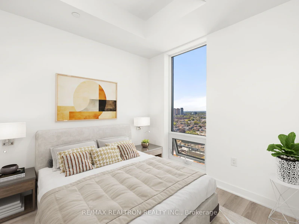
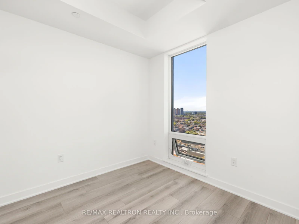
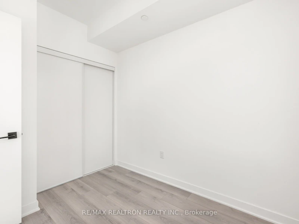
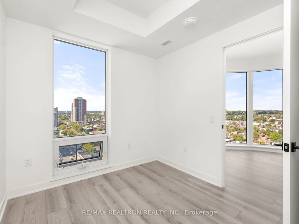
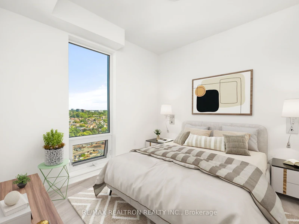
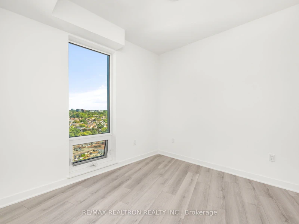
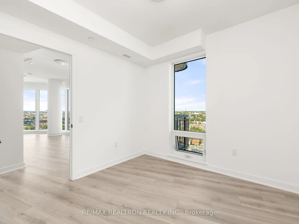
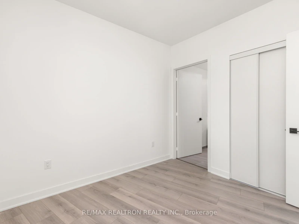
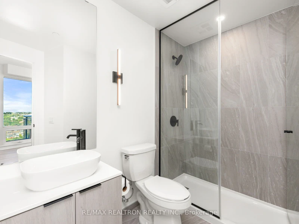
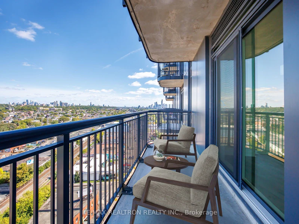
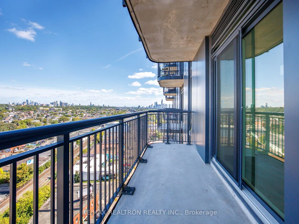
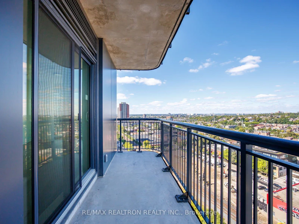
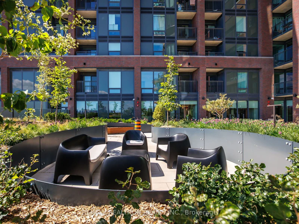
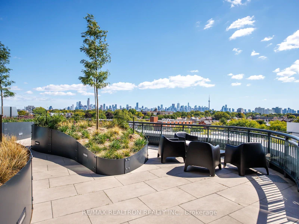
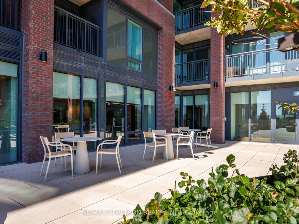
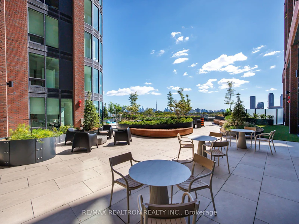
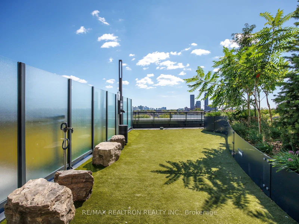
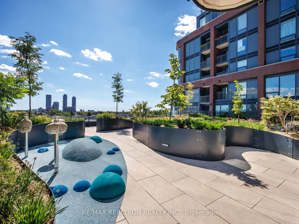
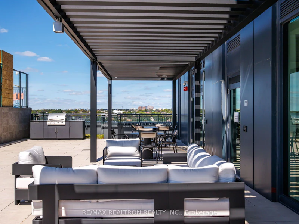
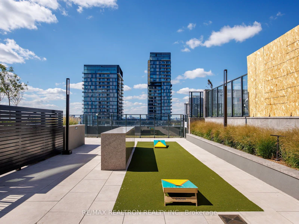
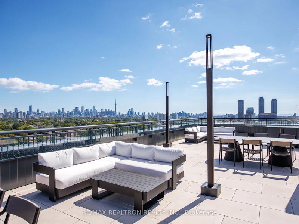
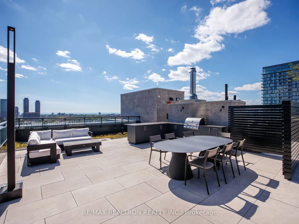
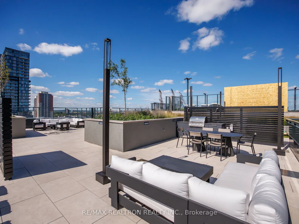
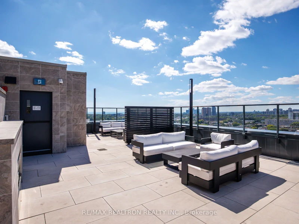
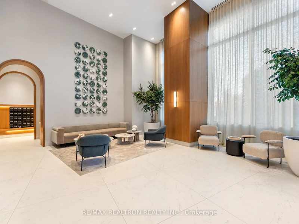
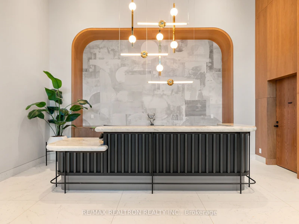
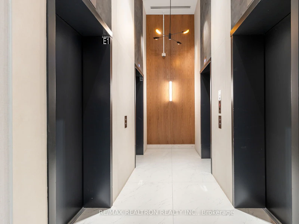
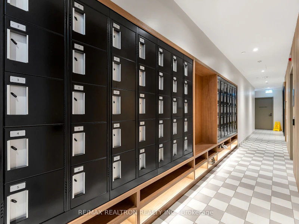
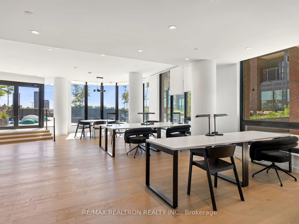
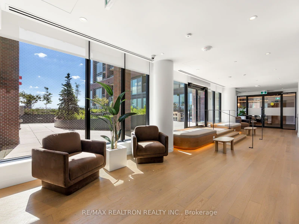
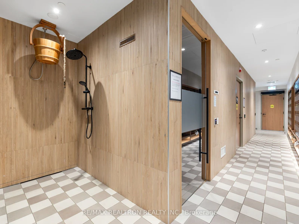
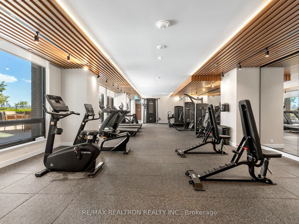
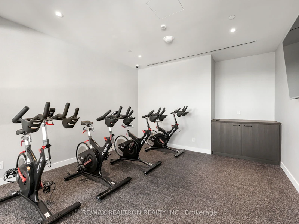
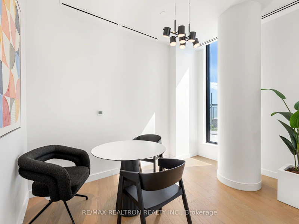
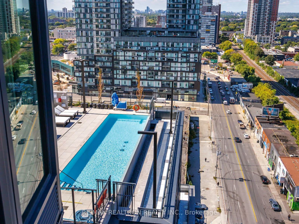
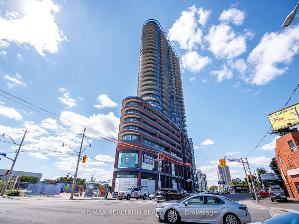
Welcome to Galleria 3! Be the first to live in this brand-new, never-lived-in corner suite offering 786 sq. ft. of interior living space plus an 85 sq. ft. private balcony, for 871 sq. ft. of total space. Featuring 2 bedrooms and 2 bathrooms, this bright, beautifully laid-out suite boasts a thoughtfully designed split-bedroom floor plan for added privacy, ideal for professionals, couples, or downsizers. Enjoy multiple exposures, including west, southwest, northwest, and northeast, filling the space with natural light throughout the day, along with stunning, unobstructed views, including Lake Ontario! The chef-inspired kitchen features premium KitchenAid and Whirlpool appliances, perfect for everyday living and entertaining. Unwind in the spa-like primary ensuite after a long day. Enjoy an exceptional amenity package across two dedicated levels. The 3rd floor features a fully equipped gym, yoga room, spin room, spa circuit, co-working stations, workshop space, pet spa, outdoor pet area, kids' outdoor play zone, and lounge. The 11th floor offers an outdoor pool, social lounge, BBQ area, private dining room, and youth hub (16+). Located within an exciting master-planned community, this suite is steps from a future 8-acre park and upcoming commercial and retail spaces. With a Walk Score of 92, enjoy easy access to Geary Ave (iykyk), The Junction, transit, daycares, schools, community centre, places of worship, grocery stores, shopping, restaurants, cafés, parks, and arts and culture. A rare opportunity to lease a spacious, light-filled corner suite in a brand-new building with outstanding amenities and an exciting neighbourhood at your doorstep!
$2,800
Updated about 1 hour ago
1402 - 1185 Dupont StreetToronto, ON, M6H 2A6
Dovercourt-Wallace Emerson-Junction- 2 Bed
- 2 Bath
- 800 - 899 Sqft
- Available N/A
Call Property Manager

Property Manager
- Phone:
- 647-444-7440
- Office:
- 416-782-8882
Type
Apt/Condo
Bedrooms
2
Full Bathrooms
2
Year Built
Built in 2026 (0 yrs old)
Features
Carbon Monoxide Detectors, Concierge/Security, Hospital, In-Suite Laundry, Library, Park, Place Of Worship, School, Smoke Detector
Amenities
Bike Storage, Building Insurance, Common Elements, Community BBQ, Gym, Playground, Sauna
Air Conditioner
Yes
Swimming Pool
Yes
Pets
Not allowed
Days on REW
1 Days
Property Views
0
MLS® Number
W14095832
Source
Toronto Real Estate Board
Dovercourt Public School
- Public
- JK - 8
St Mary of the Angels Catholic School
- Catholic
- JK - 8
Regal Road Junior Public School
- Public
- JK - 6
Pauline Junior Public School
- Public
- JK - 6
St Sebastian Catholic School
- Catholic
- JK - 8
St Anthony Catholic School
- Catholic
- JK - 8
Loretto College School
- Catholic
- 9 - 12
Bloor Collegiate
- Public
- 9 - 12
Uchenna Academy
- Private
- 11 - 12
Kent School
- Private
- 9 - 12

Thank You!
We really appreciate your help improving our home search experience. Our team will look into this issue as soon as possible.
Close
Call Property Manager
Property Manager
- Phone:
- 647-444-7440
- Office:
- 416-782-8882




Cities near Dovercourt-Wallace Emerson-Junction
Neighborhoods near Dovercourt-Wallace Emerson-Junction
- Dufferin Grove homes for rent (1.1 km)
- Corso Italia-Davenport homes for rent (1.5 km)
- Wychwood homes for rent (1.6 km)
- Palmerston-Little Italy homes for rent (1.8 km)
- Weston-Pellam Park homes for rent (2.0 km)
- Little Portugal homes for rent (2.1 km)
- Roncesvalles homes for rent (2.2 km)
- High Park North homes for rent (2.4 km)
Check availability
Listing data is subject to copyright, disclaimer, and additional requirements from the data provider. See our Terms of Use for terms applicable to this listing.