







2 bedrooms for $2,850/month at 430-285 Dufferin Street W, Toronto, ON for Rent - REW
Boost your listing
$2,850/month
Updated 1 day ago

430 - 285 Dufferin Street WToronto, ON, M6K 1E6

South Parkdale
  • 2 Bed
  • 3 Bath
  • 700 - 798 Sqft
  • Available N/A
Contact
Property Manager
$2,850/month
2 bd • 3 ba • 700 - 798 sf

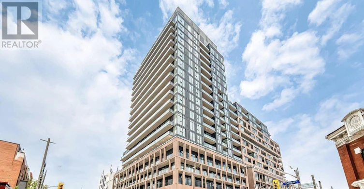
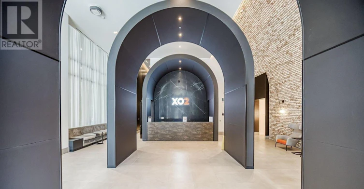
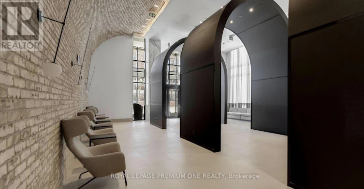
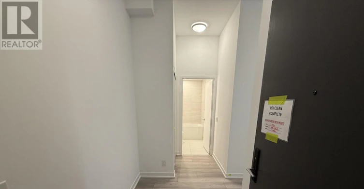
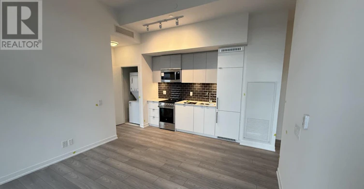
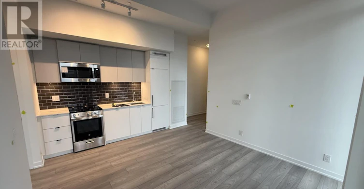
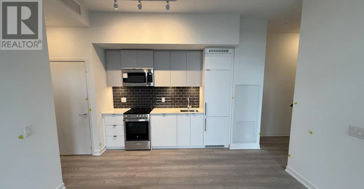
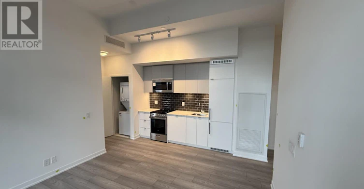
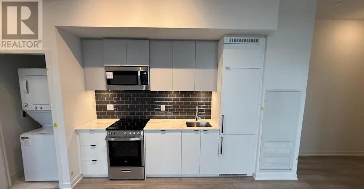
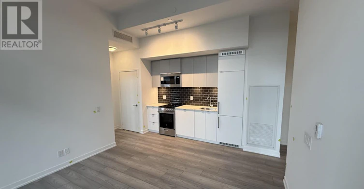
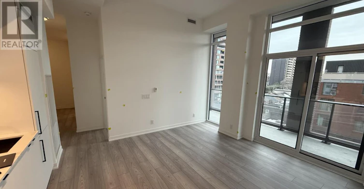
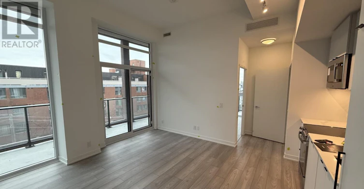
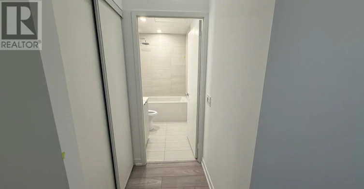
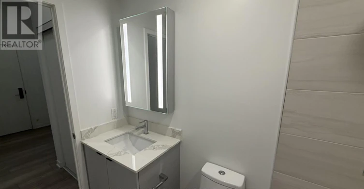
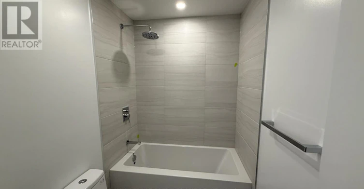
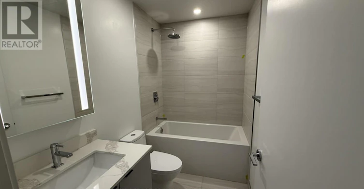
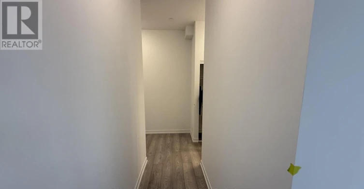
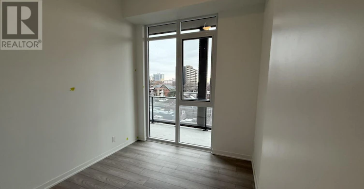
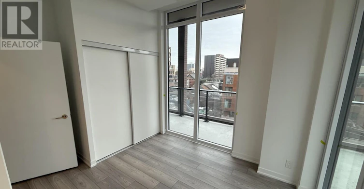
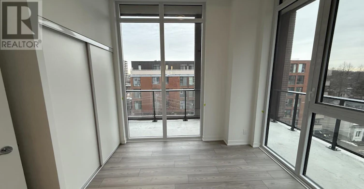
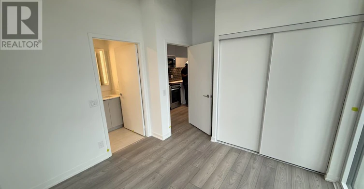
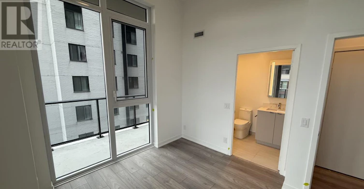
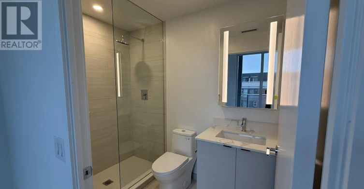
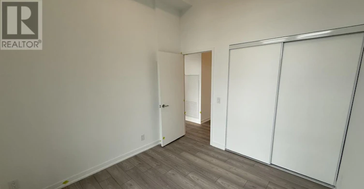
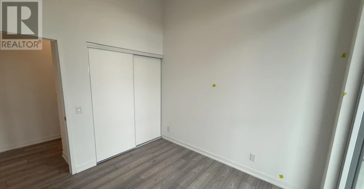
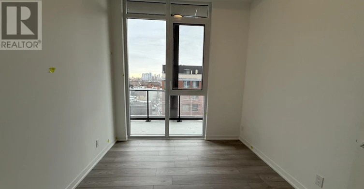
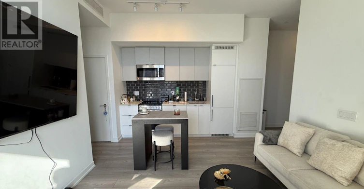
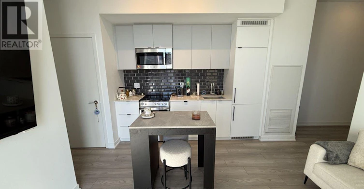
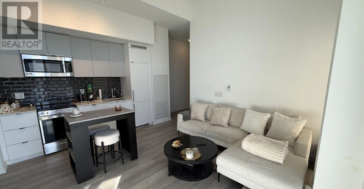
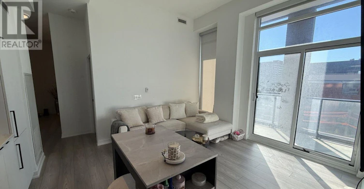
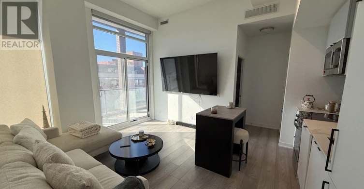
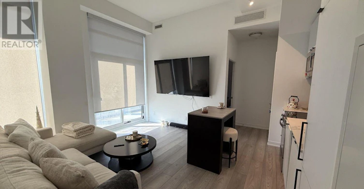
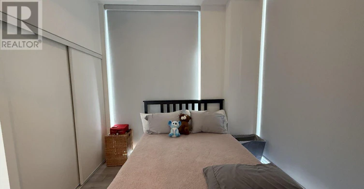
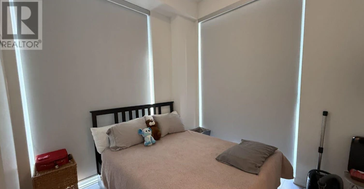
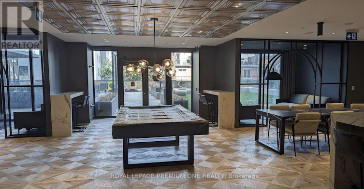
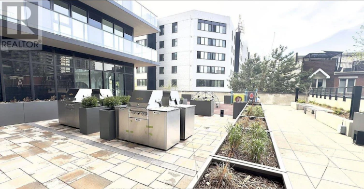
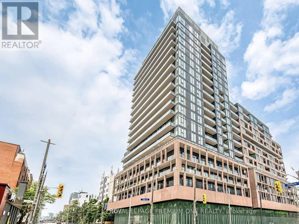
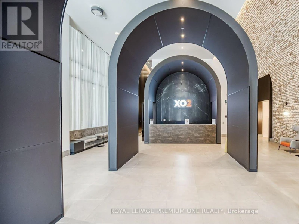
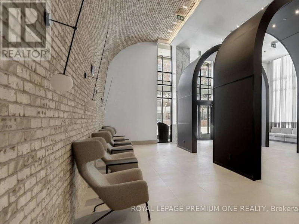
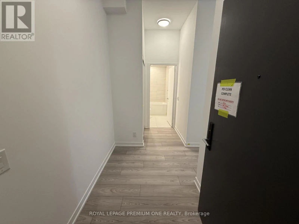
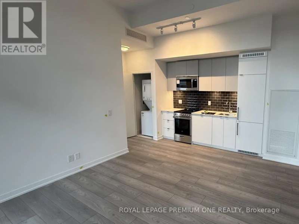
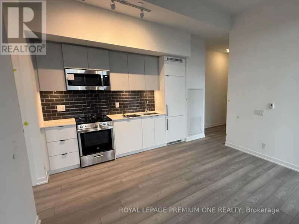
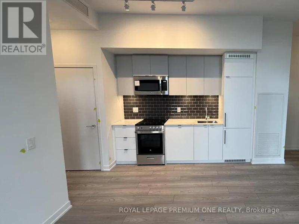
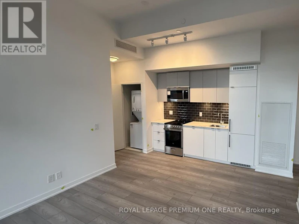
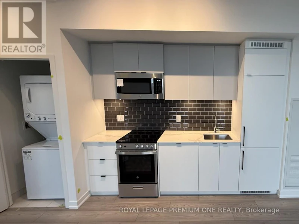
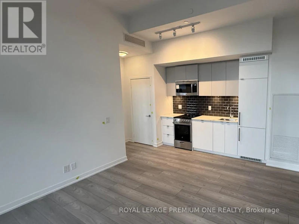
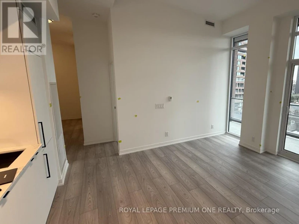
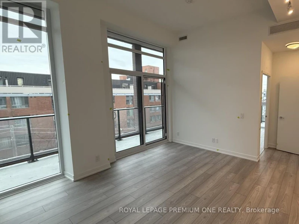
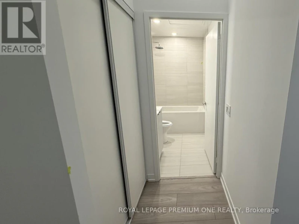
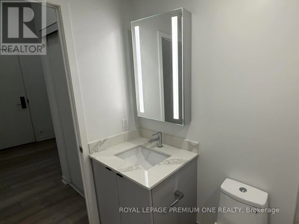
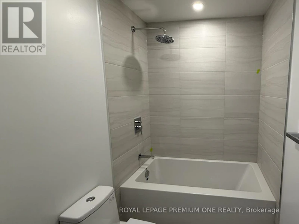
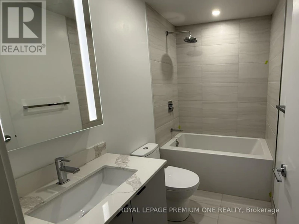
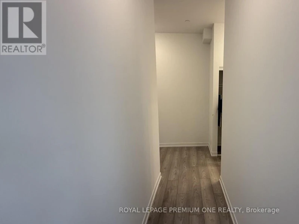
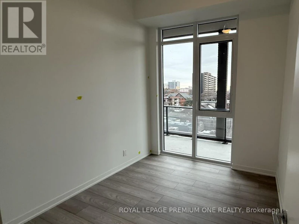
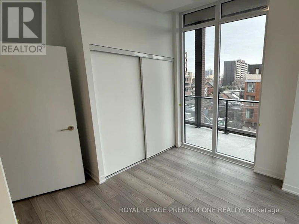
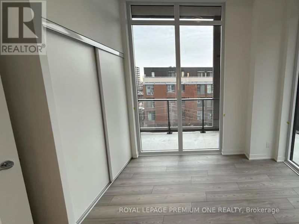
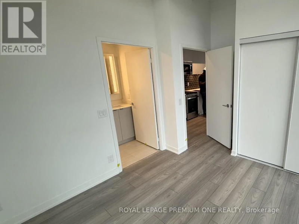
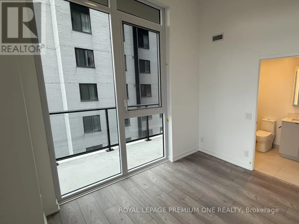
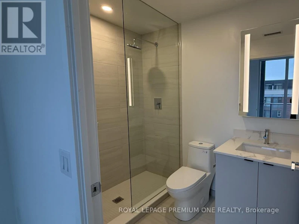
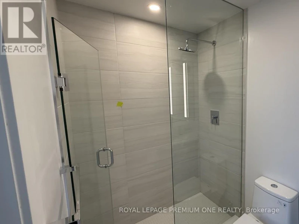
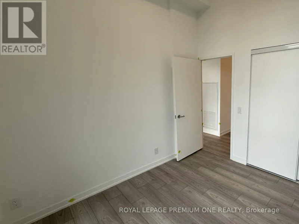
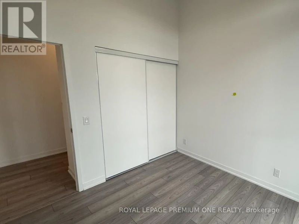
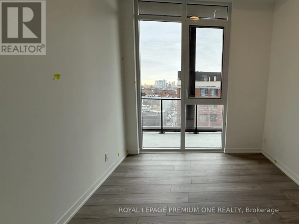
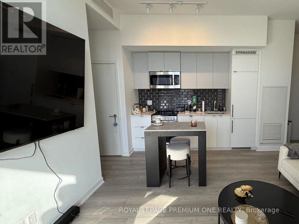
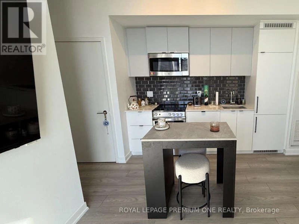
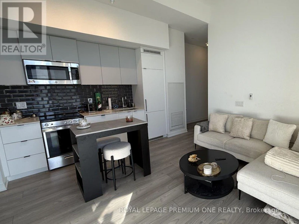
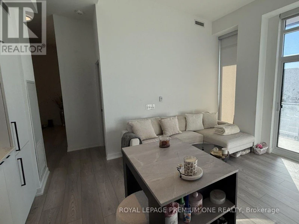
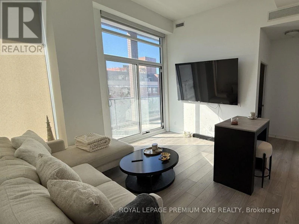
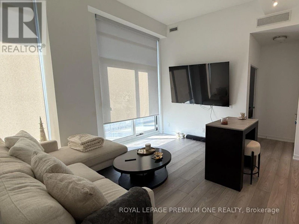
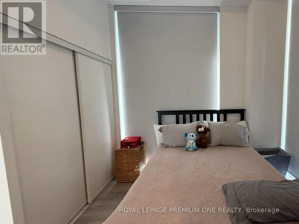
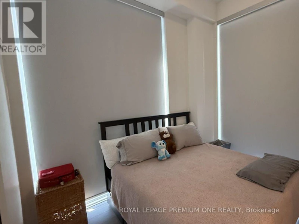
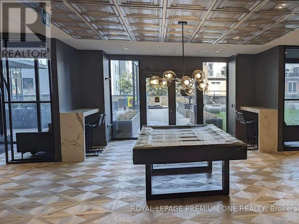
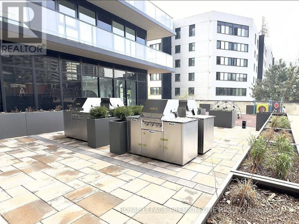
Luxury 2 Bed + 2 Bath at XO2 Condos - Contemporary Living in the Heart of the City! Be the first to live in this stunning over 700 sq ft suite featuring 2 spacious bedrooms 2 Full Bathrooms and 10-ft smooth ceilings. Enjoy an open-concept layout with floor-to-ceiling double-glazed windows and a walk-out to your private terrace. Modern, stylish, and thoughtfully designed for comfort and convenience. XO2 Condos offers over 18,000 sq ft of exceptional amenities: 24/7 concierge, fully equipped fitness centre with Free motion equipment powered by iFit, yoga & boxing studios, golf simulator, bocce court, game zone, outdoor dining with BBQs, a luxurious rooftop terrace with lake views, and much more. Family-friendly features include The Children's Den with art room, reading lounge, movie hub, and ball pit. Steps to transit, parks, shops, and vibrant city life. (id:63626)


Home facts and features

Property overview
Type
Apt/Condo
Bedrooms
2
Full Bathrooms
3
Some sweet, suite features
Features
Carpet Free
Appliances
Dishwasher, Dryer, Refrigerator, Stove, Washer
Air Conditioner
Yes
Restrictions
Pets
Pets Allowed With Restrictions
Property details
Days on REW
1 Days
Property Views
0
MLS® Number
W14094658
Source
Canadian Real Estate Association
Schools nearby
The Grove Community School
  • Public
  • JK - 6
Holy Family Catholic School
  • Catholic
  • JK - 8
Queen Victoria Junior Public School
  • Public
  • JK - 8
Parkdale Collegiate Institute
  • Public
  • 9 - 12
Alexander Muir/Gladstone Ave Junior & Senior Public School
  • Public
  • JK - 8
Parkdale Junior & Senior Public School
  • Public
  • JK - 8
Tamarack West Outdoor School
  • Private
  • JK - 8
Mary, Mother of God School
  • Private
  • JK - 12
Givins/Shaw Junior Public School
  • Public
  • JK - 6
Shirley Street School
  • Public
  • JK - 6
School catchments and distances are intended to be used as reference only. To verify enrolment eligibility for a property, contact the school directly.Report Incorrect Info
Check availability
Property Manager
ROYAL LEPAGE PREMIUM ONE REALTY

View Phone

Move in Date

This site is protected by reCAPTCHA and the Google Privacy Policy and Terms of Service apply.

By proceeding, you consent to receive communications using the methods provided, from REW.ca and our partners about your inquiry and other home-related matters to assist you in your search, but not as a condition of any purchase. Please note that our agent partners are not affiliated with REW Realty.
Other rentals in the area
1609-231 Fort York Boulevard, Toronto, ON, M5V 1B2
$3,300
1609 - 231 Fort York Boulevard
  • Niagara
  • Toronto
  • 2 bd
  • 1 ba
  • 700 - 799 sf
5-120 Spencer Avenue, Toronto, ON, M6K 2J6
$2,395/month
5 - 120 Spencer Avenue
  • South Parkdale
  • Toronto
  • 2 bd
  • 1 ba
  • 60 x 120
1-650A Queen Street W, Toronto, ON, M6J 1E4
$3,200/month
#1 - 650a Queen Street W
  • Niagara
  • Toronto
  • 2 bd
  • 1 ba
369 Sorauren Avenue, Toronto, ON, M6R 3C1
$4,625/month
369 Sorauren Avenue
  • Roncesvalles
  • Toronto
  • 2 bd
  • 1 ba
  • 1075 sf
Looking for something new in Toronto
Register Now
2 Glazebrook Avenue
2 Glazebrook Avenue
  • Bridle Path-Sunnybrook-York Mills
  • Toronto
  • Condo
  • Move in TBA
Register Now
190 Ridley Boulevard Condos
190 Ridley Boulevard
  • Bedford Park-Nortown
  • Toronto
  • Condo
  • Move in TBA
Coming Soon
1 Concorde Gate Condos
1 Concorde Gate
  • Banbury-Don Mills
  • Toronto
  • Condo
  • Move in TBA
Coming Soon
3355 Kingston Road Condos and Towns
3355 Kingston Road
  • Scarborough Village
  • Toronto
  • Condo
  • Move in TBA
We use cookies and other technologies for functionality, security, and to provide you with a personalized experience on our online services. By continuing to use our online services, you agree to our Privacy Policy and Terms of Use. For information on how to adjust your privacy settings, visit our Cookie Policy.
Dismiss
