3 bedrooms for $5,500/month at 2ND-136 Markham Street, Toronto, ON for Rent - REW
Boost your listing
$5,500/month
Updated about 9 hours ago

Main/ 2nd - 136 Markham StreetToronto, ON, M6J 2G5

Trinity Bellwoods
  • 3 Bed
  • 2 Bath
  • 1100 - 1499 Sqft
  • Available N/A
Contact
Property Manager
$5,500/month
3 bd • 2 ba • 1100 - 1499 sf

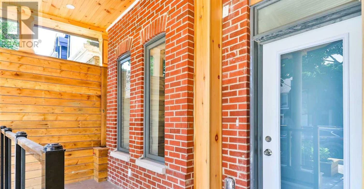
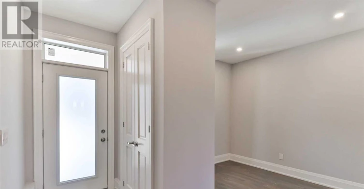
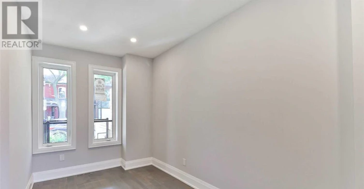
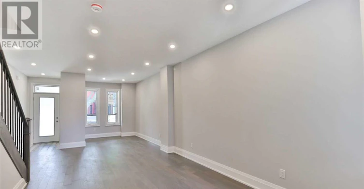
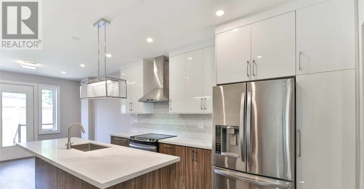
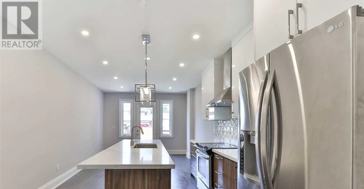
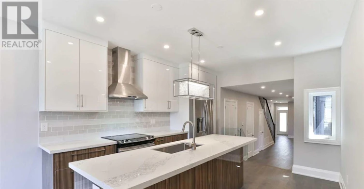
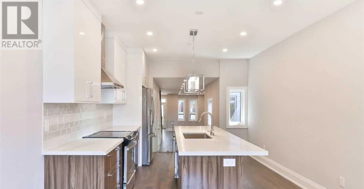
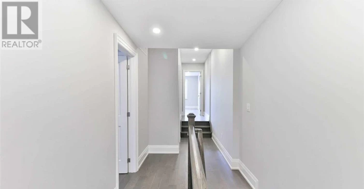
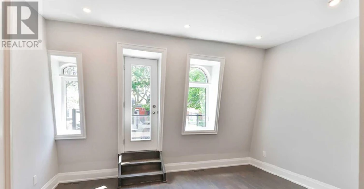
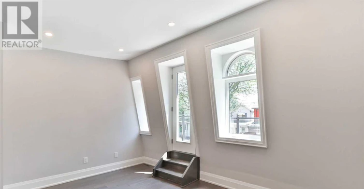
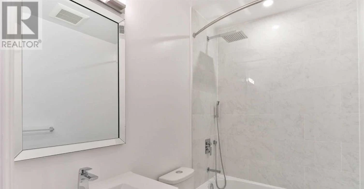
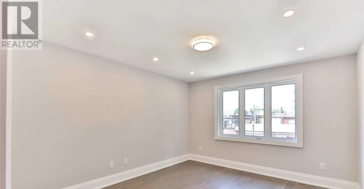
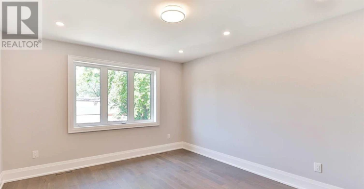
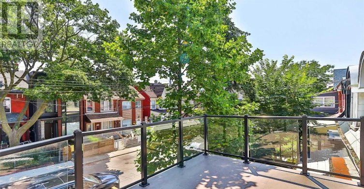
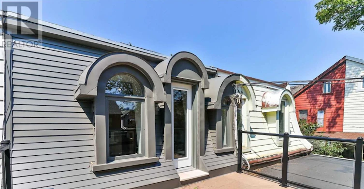
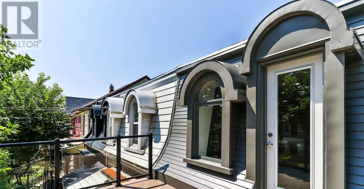
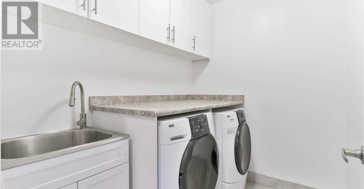
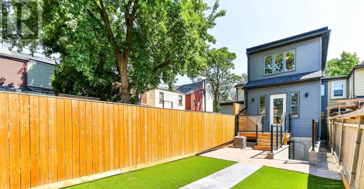
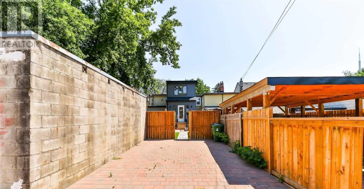
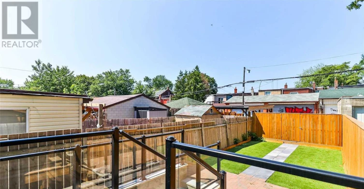
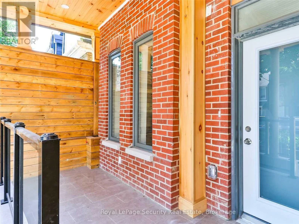
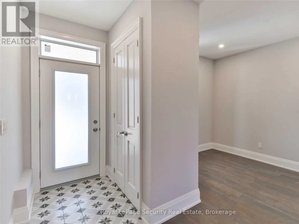
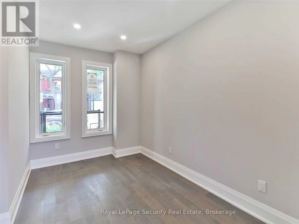
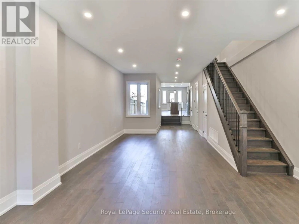
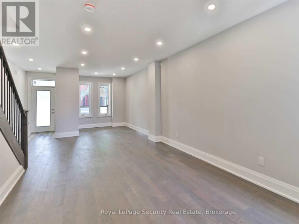
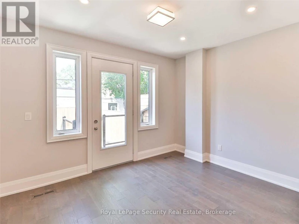
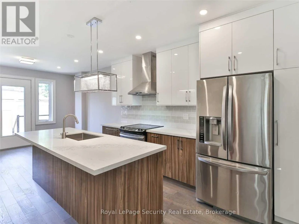
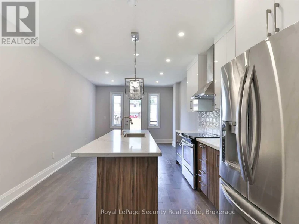
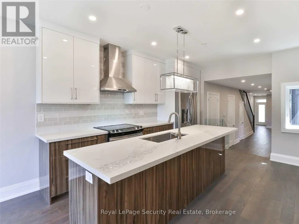
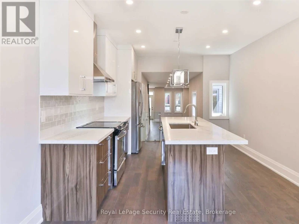
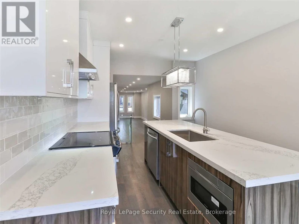
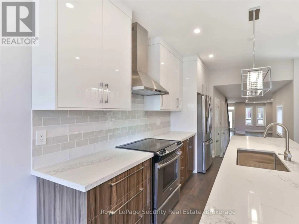
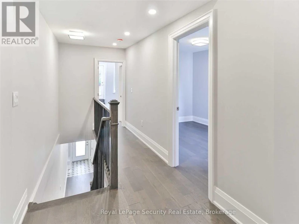
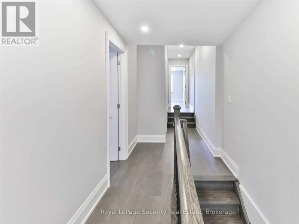
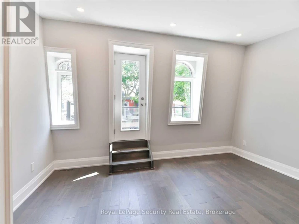
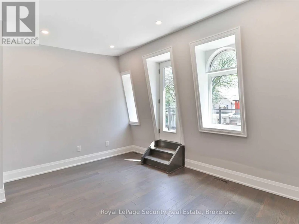
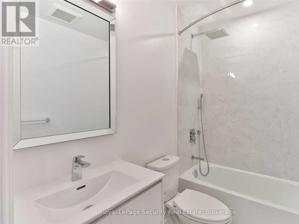
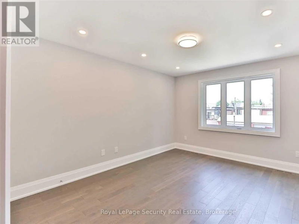
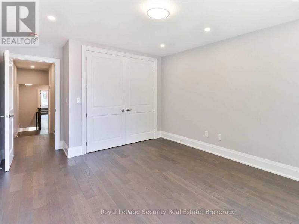
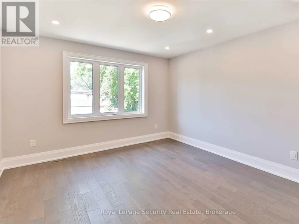
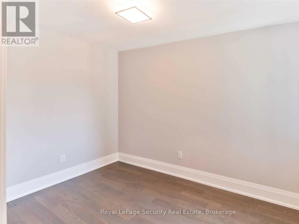
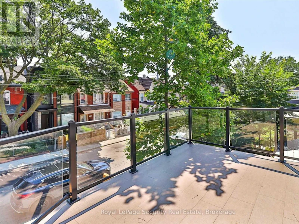
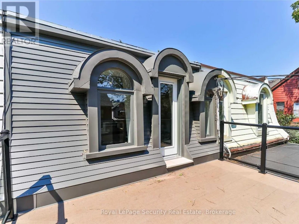
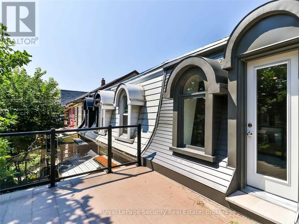
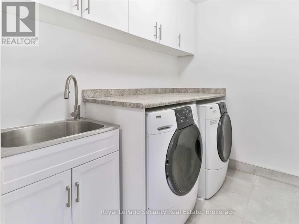
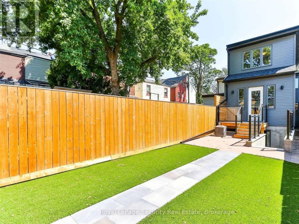
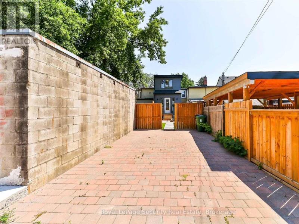
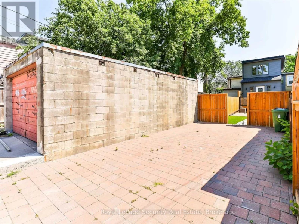
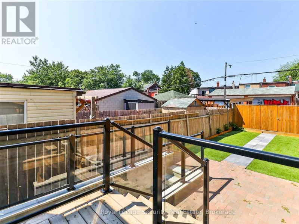
A Must-See in the Heart of Trinity Bellwoods! This beautifully renovated 3-bedroom, 3-bathroomhome offers approximately 1,200 sq. ft. of stylish living space across the main and second floors. Featuring a bright, open-concept layout with hardwood flooring throughout, this home blends modern elegance with everyday comfort. Enjoy a contemporary kitchen with high-end finishes, spacious bedrooms, and updated bathrooms. Located in the sought-after Trinity Bellwoods neighborhood, this home is just moments from trendy shops, popular restaurants, cafés, and vibrant nightlife along College Street and Queen Street West. Enjoy easy access to public transit, Trinity Bellwoods Park, the University of Toronto, and Kensington Market. An ideal opportunity to enjoy comfortable, modern living in one of Toronto's most desirable neighborhoods. EXTRAS: Stainless steel fridge and stove, built-in dishwasher, built-in microwave, washer and dryer, one parking space, and shared use of the backyard. PLEASE NOTE: The finished basement apartment is separately tenanted and is not included in the lease. The main and second floors are responsible for 75% of the utilities, with the basement tenant responsible for the remaining 25%. (id:63626)


Home facts and features

Property overview
Type
Townhouse
Bedrooms
3
Full Bathrooms
2
Partial Bathrooms
1
Some sweet, suite features
Features
Carpet Free
Parking Spaces
1
Air Conditioner
Yes
Restrictions
Pets
Contact the Manager for information
Property details
Days on REW
1 Days
Property Views
0
MLS® Number
C14094638
Source
Canadian Real Estate Association
Schools nearby
Ryerson Community School
  • Public
  • JK - 8
Charles G Fraser Public School
  • Public
  • JK - 6
Kensington Community School
  • Public
  • JK - 6
É Élém Pierre-Elliott-Trudeau
  • Public
  • JK - 6
Westside Montessori School
  • Private
  • NS - 6
St Mary Catholic School
  • Catholic
  • JK - 8
King Edward Junior & Senior Public School
  • Public
  • JK - 8
St Francis of Assisi Catholic School
  • Catholic
  • JK - 8
Niagara Street Junior Public School
  • Public
  • JK - 6
Clinton Street Junior Public School
  • Public
  • JK - 6
School catchments and distances are intended to be used as reference only. To verify enrolment eligibility for a property, contact the school directly.Report Incorrect Info
Check availability
Property Manager
ROYAL LEPAGE SECURITY REAL ESTATE

View Phone

Other rentals in the area
503-297 College Street, Toronto, ON, M5T 0C2
$3,300/month
503 - 297 College Street
  • Kensington Chinatown
  • Toronto
  • 3 bd
  • 2 ba
  • 700 - 798 sf
1910-111 Elizabeth Street, Toronto, ON, M5G 1P7
$4,899/month
1910 - 111 Elizabeth Street
  • Bay Street Corridor
  • Toronto
  • 3 bd
  • 3 ba
  • 1400 - 1598 sf
441-43 Hanna Avenue, Toronto, ON, M6K 1X1
$10,000
43 Hanna Ave 441
  • Niagara
  • Toronto
  • 3 bd
  • 4 ba
  • 2800 sf
3-1 A Leonard Avenue, Toronto, ON, M5T 2P8
$3,750
3 - 1 A Leonard Avenue
  • Kensington Chinatown
  • Toronto
  • 3 bd
  • 4 ba
  • 700 - 1100 sf
Looking for something new in Toronto
Coming Soon
685 Warden Avenue Condos
685 Warden Avenue
  • Oakridge
  • Toronto
  • Condo
  • Move in TBA
Register Now
Samuel Bennet UofT Residences
15 Glen Morris Street
  • University
  • Toronto
  • Condo
  • Move in TBA
Register Now
2350 Yonge Street Condos
2350 Yonge Street
  • Yonge-Eglinton
  • Toronto
  • Condo
  • Move in TBA
Coming Soon
5800 Yonge Street Condos
5800 Yonge Street
  • Newtonbrook West
  • Toronto
  • Condo
  • Move in TBA
We use cookies and other technologies for functionality, security, and to provide you with a personalized experience on our online services. By continuing to use our online services, you agree to our Privacy Policy and Terms of Use. For information on how to adjust your privacy settings, visit our Cookie Policy.
Dismiss