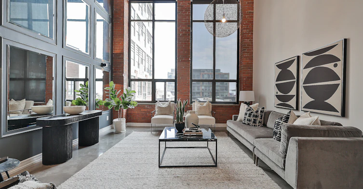
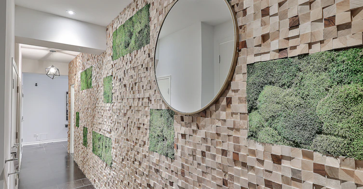
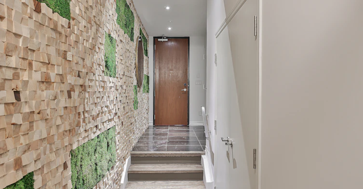
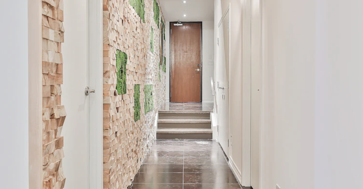
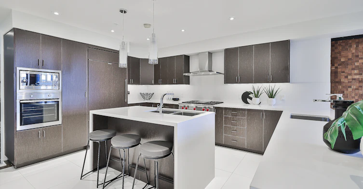
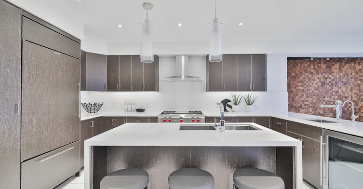
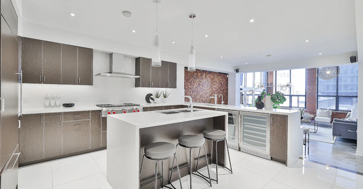
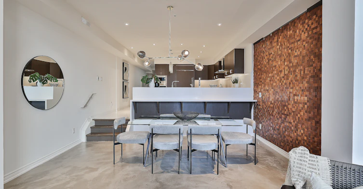
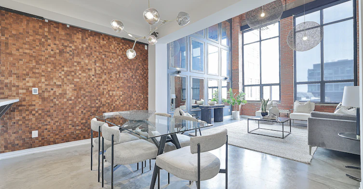
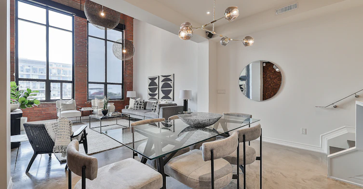
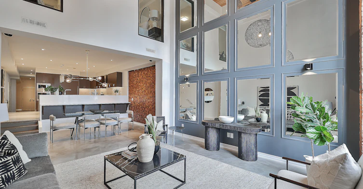
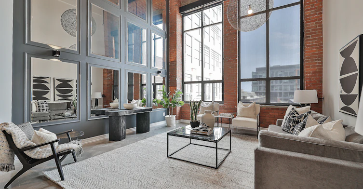
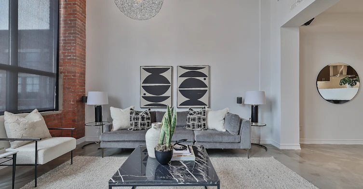
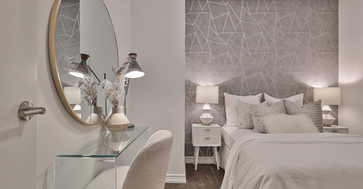
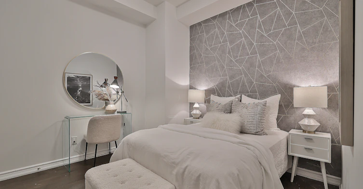
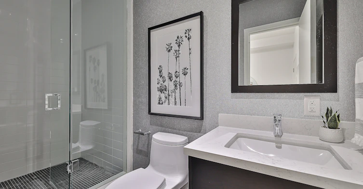
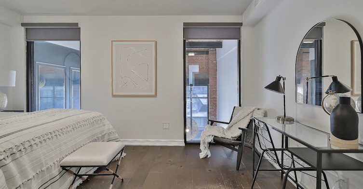
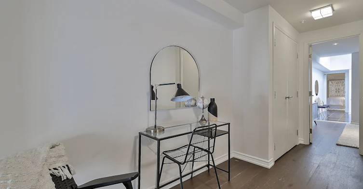
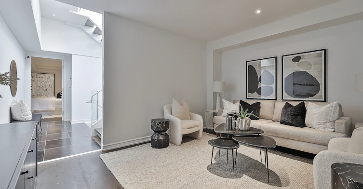
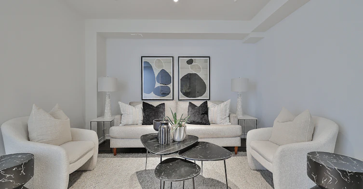
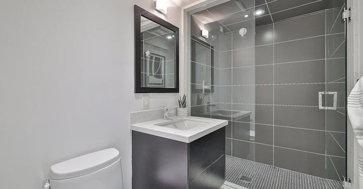
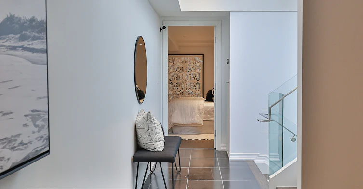
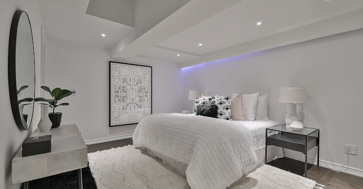
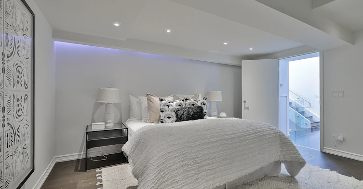
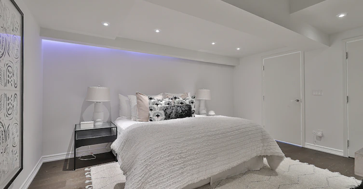
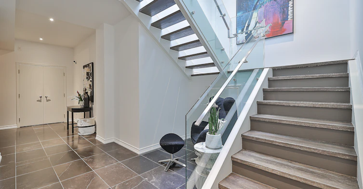
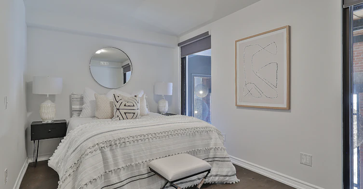
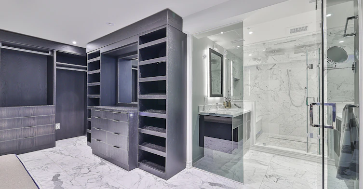
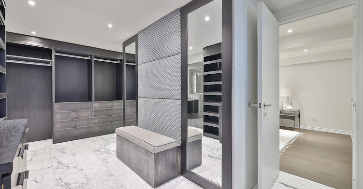
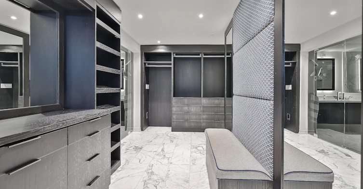
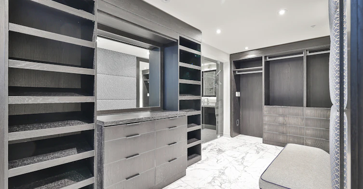
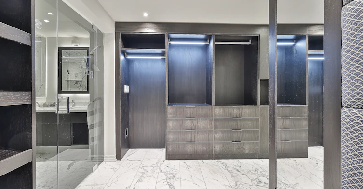
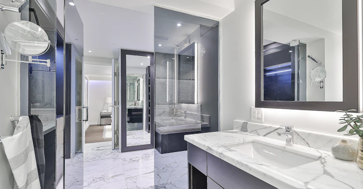
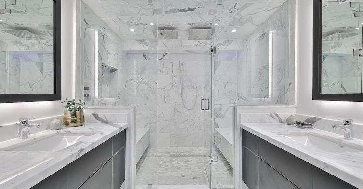
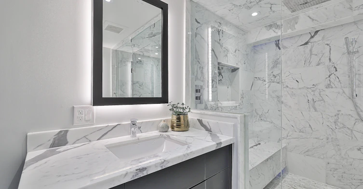
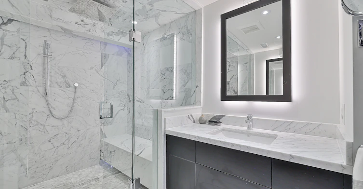
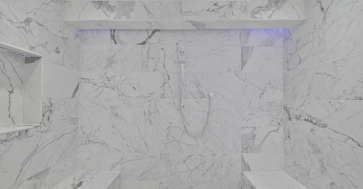
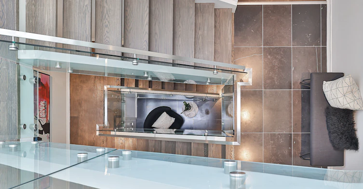
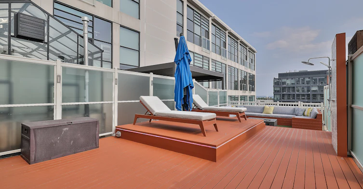
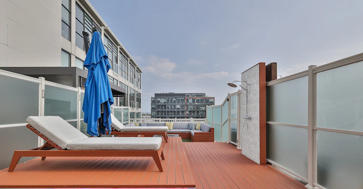
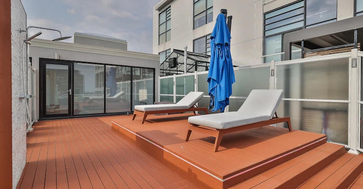
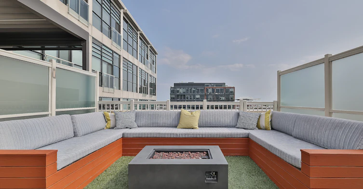
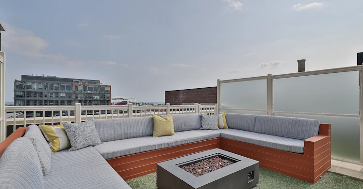
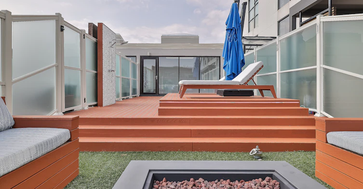
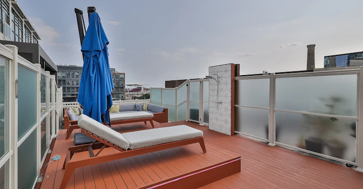
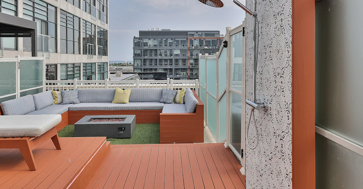
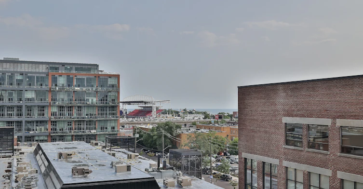
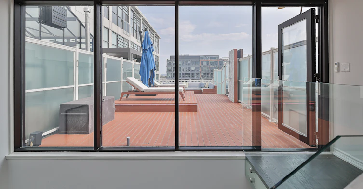
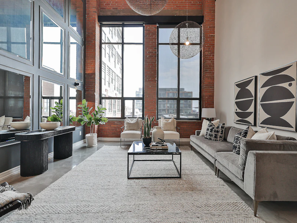
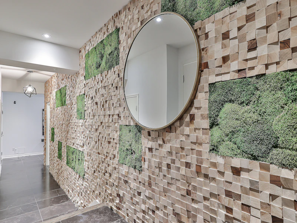
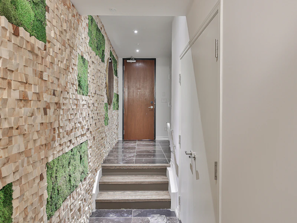
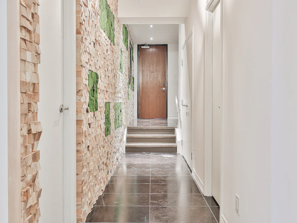
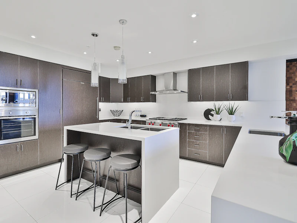
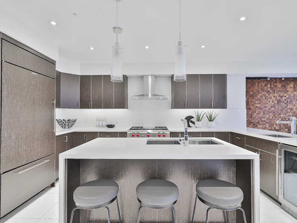
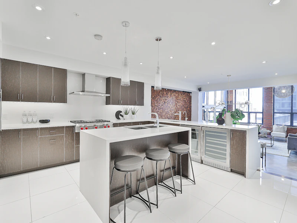
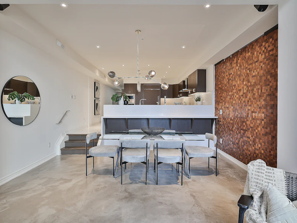
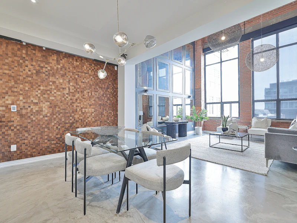
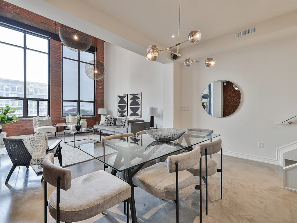
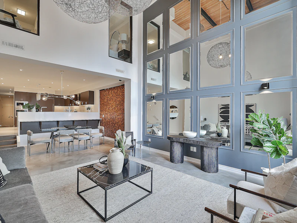
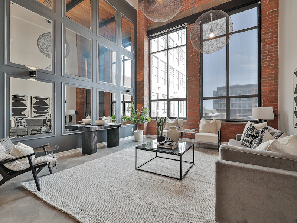
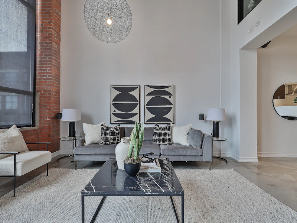
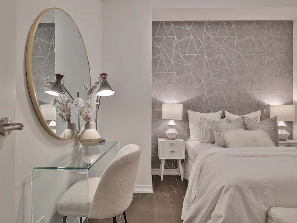
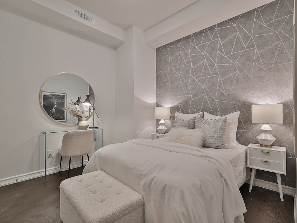
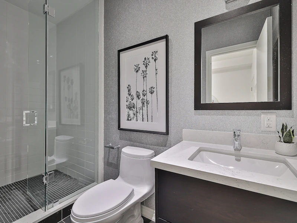
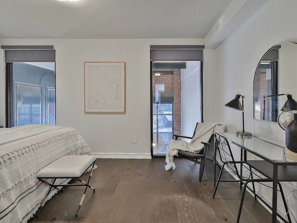
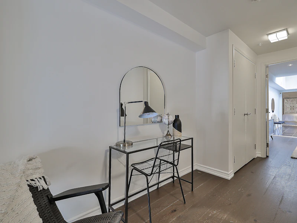
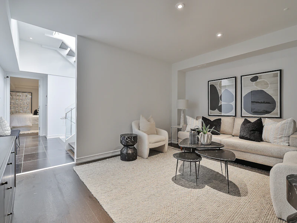
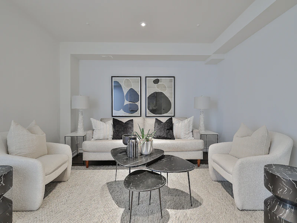
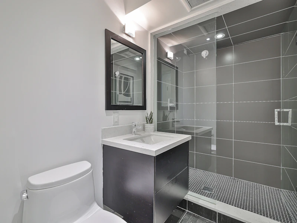
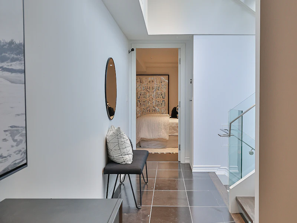
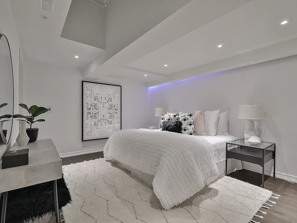
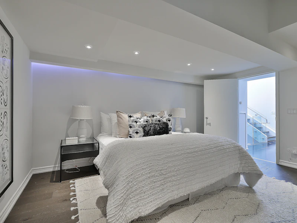
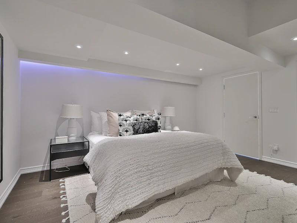
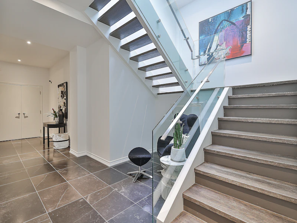
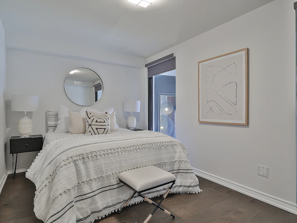
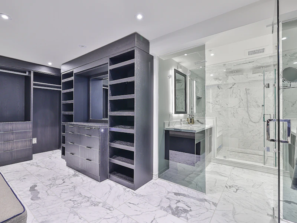
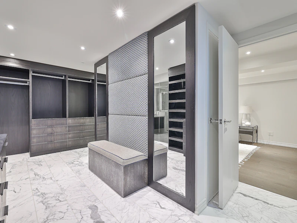
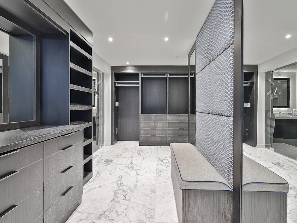
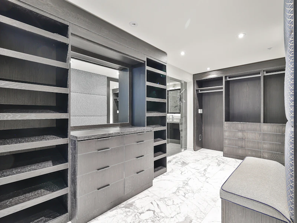
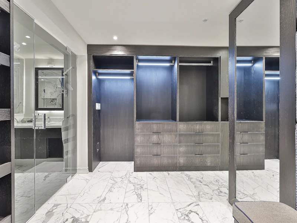
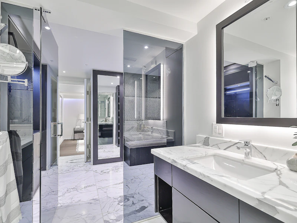
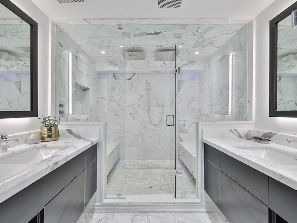
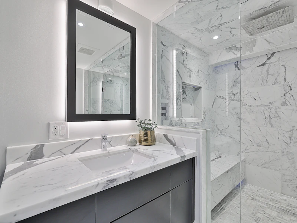
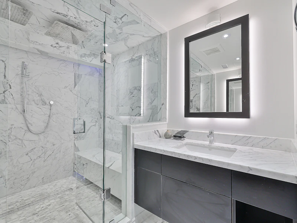
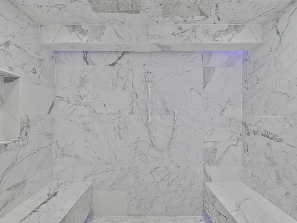
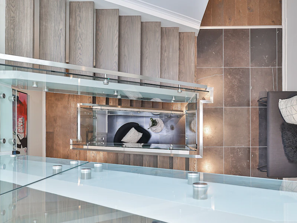
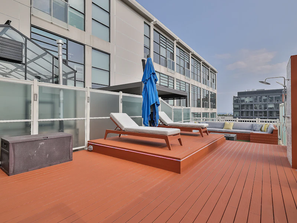
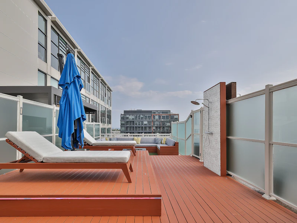
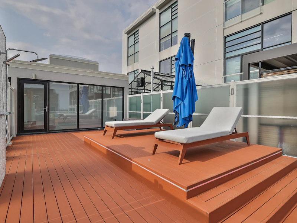
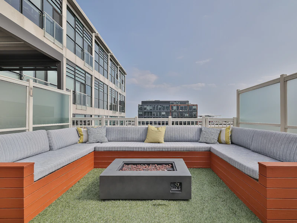
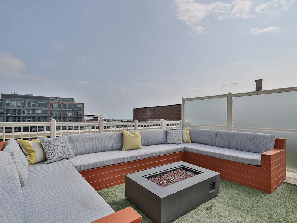
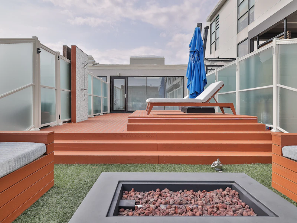
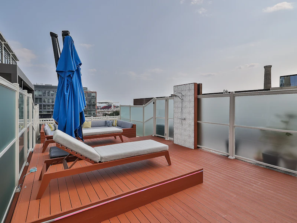
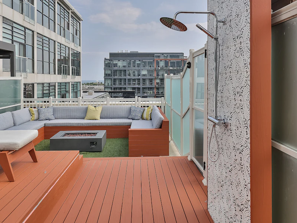
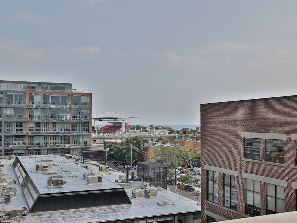
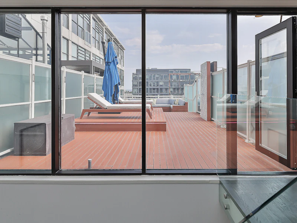

Paying homage to the Toy Factory Loft name, this rarely available, 2,800-square-foot, three-storey, three-plus-one-bedroom, four-bathroom loft is not your average toy! Slink your way through the sexy foyer offering a custom feature wall of wood chips and moss while you enjoy the state-of-the-art chef’s kitchen overlooking the sunken dining room and living room with 20-foot ceilings, floor-to-ceiling windows, sunny south views, and heated polished concrete floors throughout the three rooms. Make your way up the open staircase featuring a skylight which adds further ambience, while you cozy up in the primary suite offering a second skylight, heated floors, and a masterful custom walk-in closet with an alluring marble shower with two benches, two vanities, and two separate wash closets. While the second bedroom offers views of the living room, double closet, and a three-piece ensuite bathroom off the media and family room. Relish in your private 700-square-foot south-facing rooftop terrace with an outdoor shower, built-in seating, and gas firepit, perfect for hosting. One parking space. Heated floors in living, dining, kitchen, primary bedroom, and ensuite bathroom. Top-of-the-line appliances, two skylights.
Home facts and features
- Units:
- 213
- Floors:
- 8
- Built in:
- 2008
- Active Listings:
- 6