6 bedrooms for $3,400/month at 26 Colonial Crescent, London, ON for Rent - REW
Boost your listing
$3,400/month
Updated about 1 hour ago

26 Colonial CrescentLondon, ON, N6H 4X3

Oakridge
  • 6 Bed
  • 3 Bath
  • 2000 - 2499 Sqft
  • Available N/A
Contact
Property Manager
$3,400/month
6 bd • 3 ba • 2000 - 2499 sf

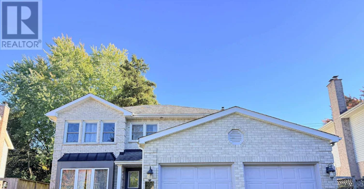
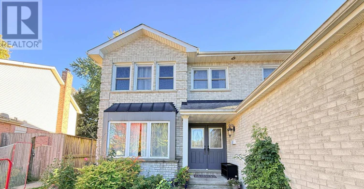
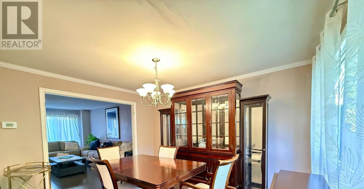
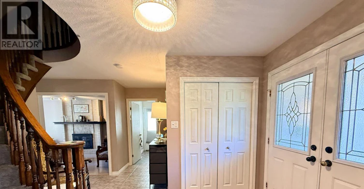
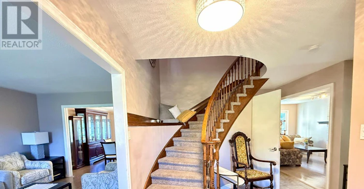
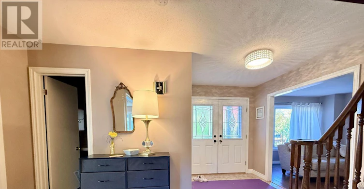
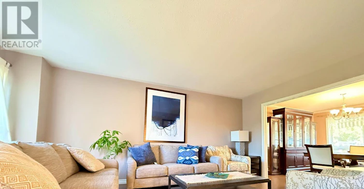
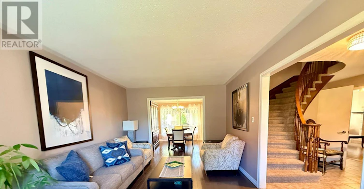
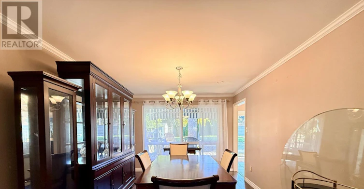
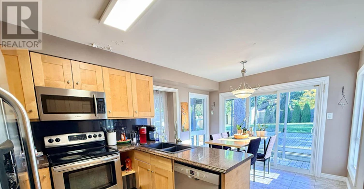
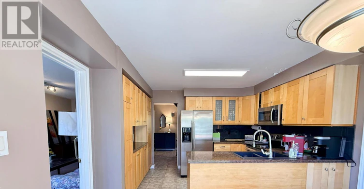
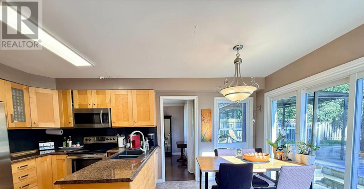
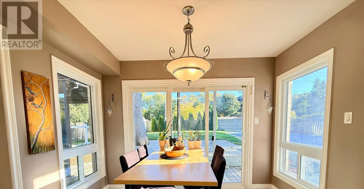
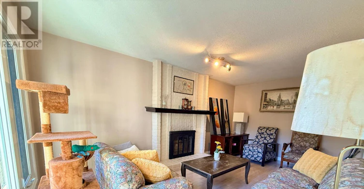
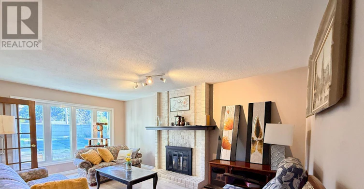
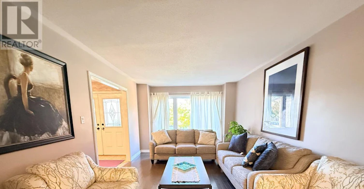
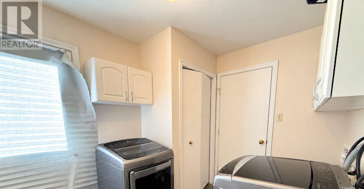
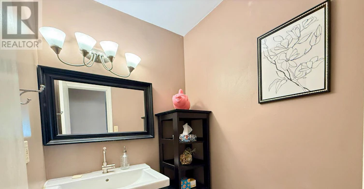
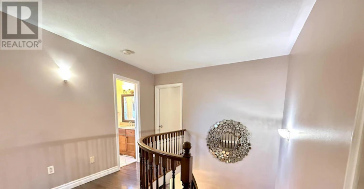
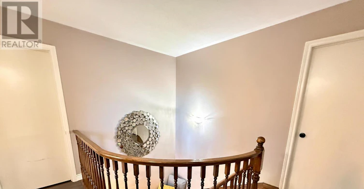
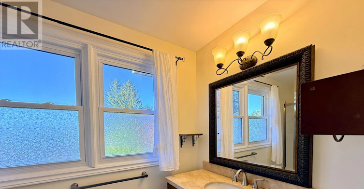
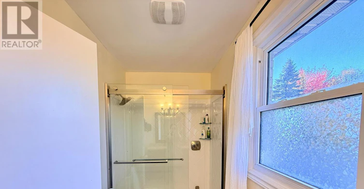
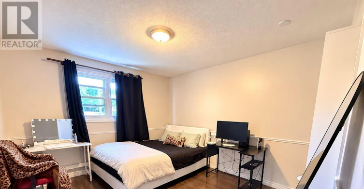
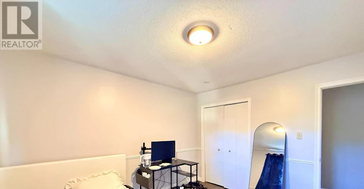
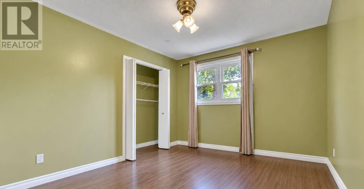
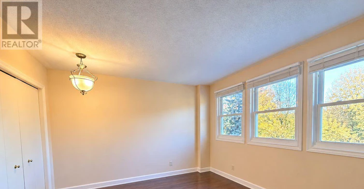
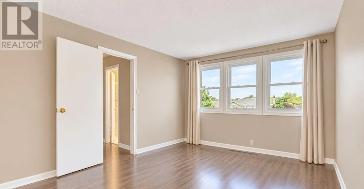
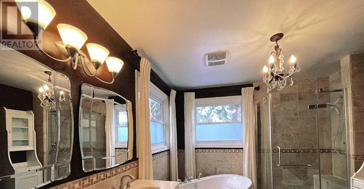
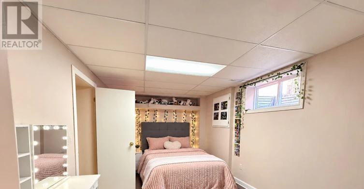
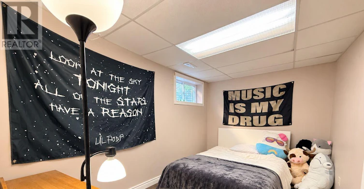
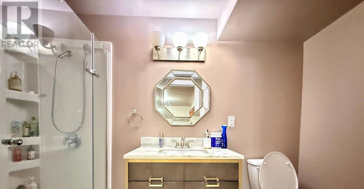
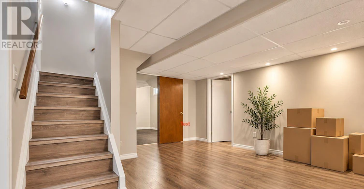
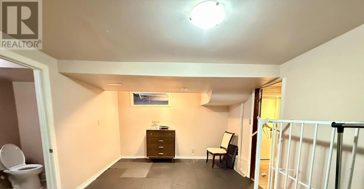
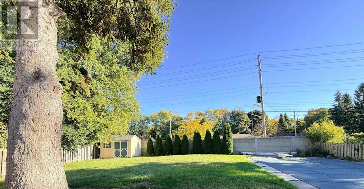
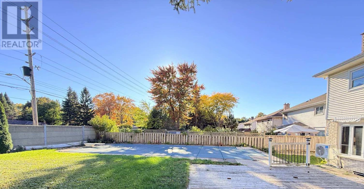
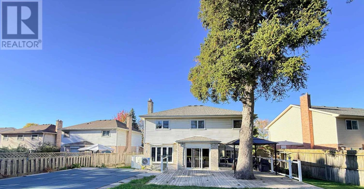
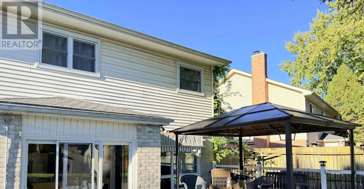
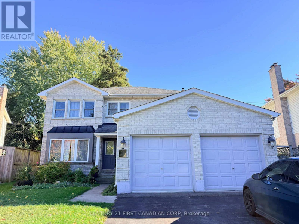
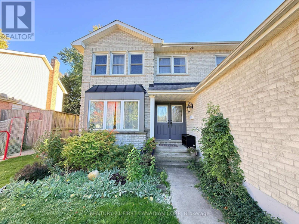
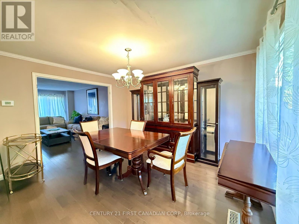
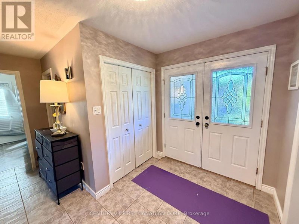
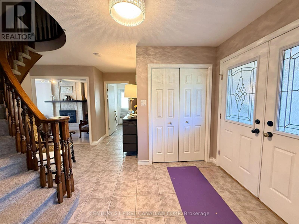
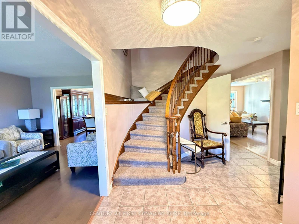
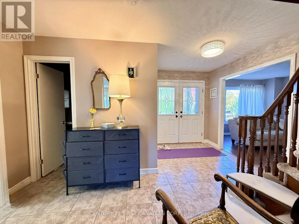
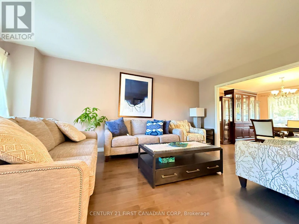
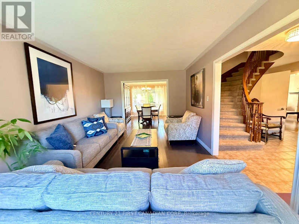
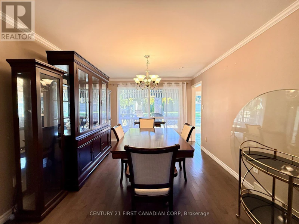
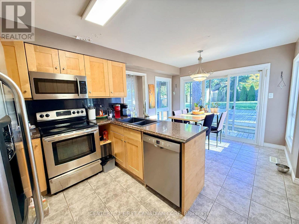
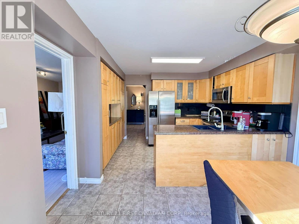
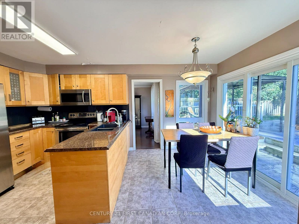
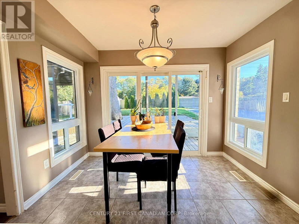
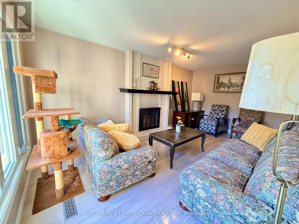
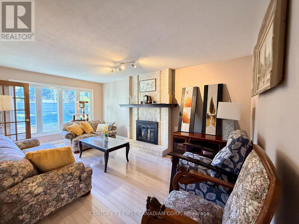
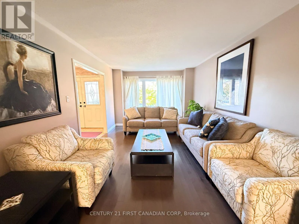
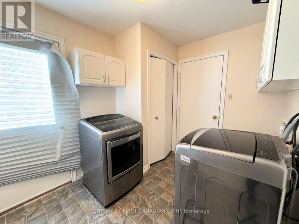
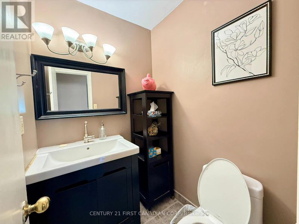
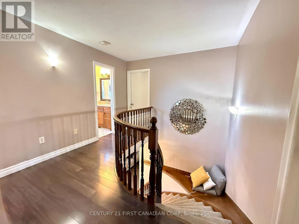
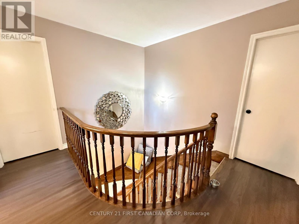
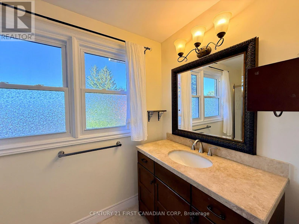
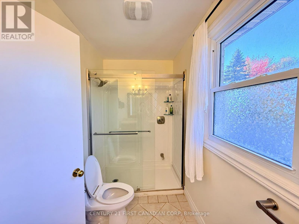
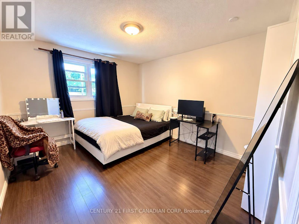
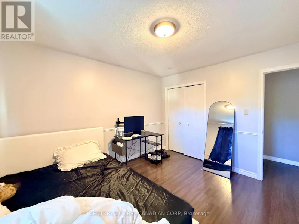
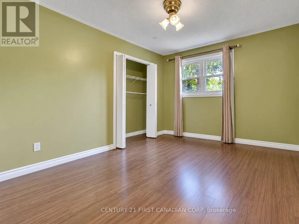
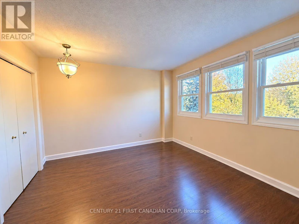
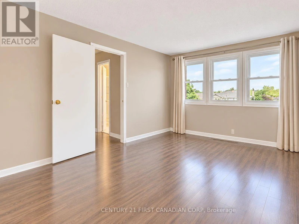
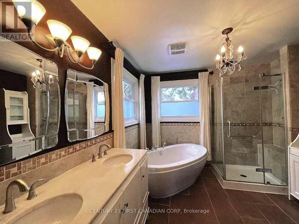
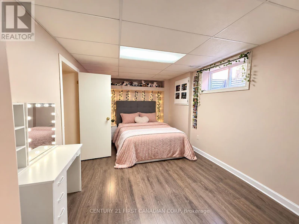
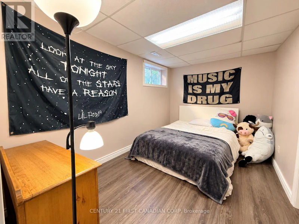
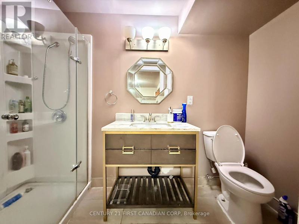
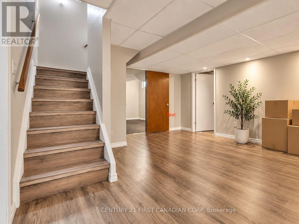
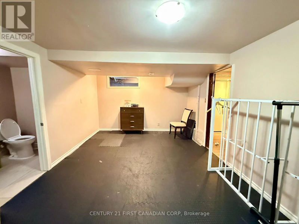
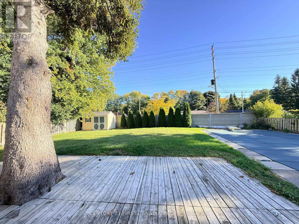
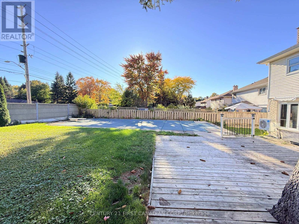
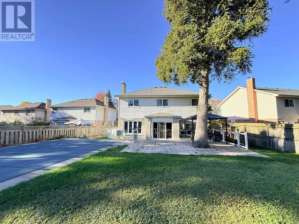
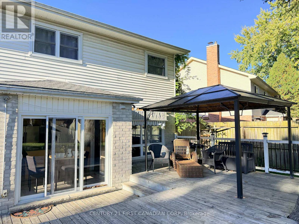
Welcome to this spacious 4+2 bedroom, 3.5 bathroom home located in the desirable Huntington neighbourhood of Northwest London. Offering approximately 2,245sq. ft. of total living space, this well-designed home provides plenty of room for a growing family. The main floor features bright and generous living and dining areas, a comfortable family room with a fireplace, and an open-concept kitchen with ample cabinetry, countertop space, stainless steel appliances and a breakfast area overlooking the backyard. Upstairs, laminate flooring runs throughout and you'll find four generously sized bedrooms, including a large primary bedroom with a walk-in closet and private 5-piece ensuite, plus an additional full bathroom. The finished lower level offers approximately 1,084 sq. ft. of additional living space with 2 bedrooms, a spacious recreation area, and a 3-piece newer bathroom-ideal for extended family, guests, or additional living space. Enjoy the large, fully fenced pie-shaped backyard featuring mature landscaping and a private swimming pool with an upgraded pump, heater, and filter. Additional highlights include a double garage and 6 parking spots. Newer flooring in select areas, newer painted walls. Newer patio door, toilets, and dishwasher. Conveniently located close to Costco, Farm Boy, T&T, pharmacies, restaurants, shopping and everyday amenities, with easy access to Western University and downtown London. Located near highly regarded schools including Clara Brenton Public School and Oakridge Secondary School. A rare rental opportunity offering exceptional space, convenience and a private backyard retreat. (id:63626)


Home facts and features

Property overview
Type
House
Bedrooms
6
Full Bathrooms
3
Partial Bathrooms
1
Lot Size
40 ft x 159 ft (6391 ft²)
Some sweet, suite features
Features
Fireplace(s), Smoke Detectors, Wooded area
Appliances
Central Vacuum, Dishwasher, Dryer, Garage door opener remote(s), Hood Fan, Microwave, Refrigerator, Stove, Washer, Water meter
Building Features
Fireplace(s)
Fireplaces
1
Parking Spaces
6
Air Conditioner
Yes
Swimming Pool
Yes
Restrictions
Pets
Contact the Manager for information
Property details
Days on REW
1 Days
Property Views
0
MLS® Number
X14094076
Source
Canadian Real Estate Association
Schools nearby
Notre Dame School
  • Catholic
  • JK - 8
Riverside Public School
  • Public
  • JK - 8
Clara Brenton Public School
  • Public
  • JK - 8
Oakridge Secondary School
  • Public
  • 9 - 12
St Paul School
  • Catholic
  • JK - 8
West Oaks French Immersion Public School
  • Public
  • K - 8
Wilfrid Jury Public School
  • Public
  • JK - 8
É Élém Marie-Curie
  • Public
  • JK - 6
Sir Frederick Banting Secondary School
  • Public
  • 9 - 12
Woodland Heights Public School
  • Public
  • JK - 8
School catchments and distances are intended to be used as reference only. To verify enrolment eligibility for a property, contact the school directly.Report Incorrect Info
Check availability
Property Manager
CENTURY 21 FIRST CANADIAN CORP

View Phone

Move in Date

This site is protected by reCAPTCHA and the Google Privacy Policy and Terms of Service apply.

By proceeding, you consent to receive communications using the methods provided, from REW.ca and our partners about your inquiry and other home-related matters to assist you in your search, but not as a condition of any purchase. Please note that our agent partners are not affiliated with REW Realty.
Looking for something new in London
Register Now
349 Southdale Road East Townhomes
349 Southdale Road East
  • White Oaks
  • London
  • Townhome
  • Move in TBA
Register Now
360 Callaway Road Townhomes
360 Callaway Road
  • Sunningdale
  • London
  • Townhome
  • Move in TBA
Register Now
Aria
Exeter |Stewart Road|Avenue
  • Longwoods
  • London
  • Townhome
  • Move in TBA
Register Now
538 Southdale Road East Townhomes
538 Southdale Road East
  • White Oaks
  • London
  • Townhome
  • Move in TBA
We use cookies and other technologies for functionality, security, and to provide you with a personalized experience on our online services. By continuing to use our online services, you agree to our Privacy Policy and Terms of Use. For information on how to adjust your privacy settings, visit our Cookie Policy.
Dismiss
