3 bedrooms for $3,300 at 607-3008 William Cutmore Boulevard, Oakville, ON for Rent - REW
Boost your listing
$3,300
Updated about 10 hours ago

607 - 3008 William Cutmore BoulevardOakville, ON, L6H 8A4

Rural Oakville
  • 3 Bed
  • 2 Bath
  • 800 - 899 Sqft
  • Available N/A
Contact
Property Manager
$3,300
3 bd • 2 ba • 800 - 899 sf

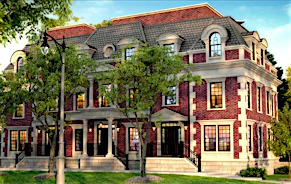
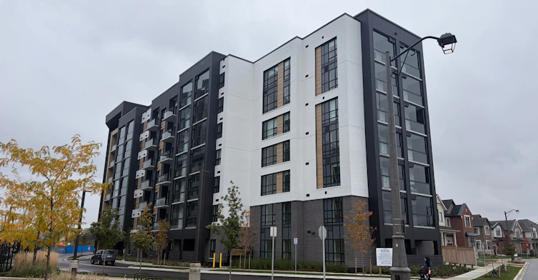
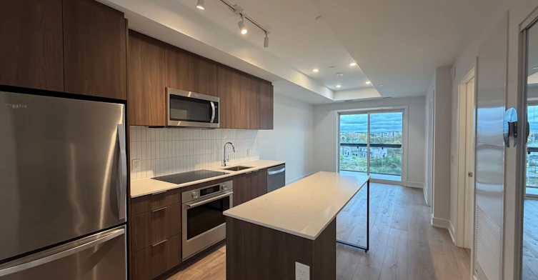
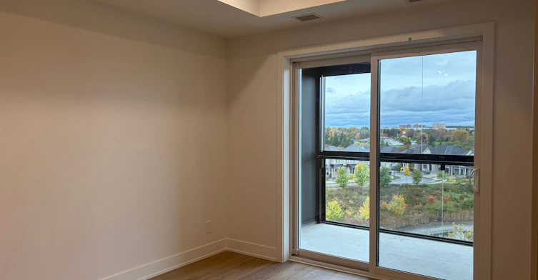
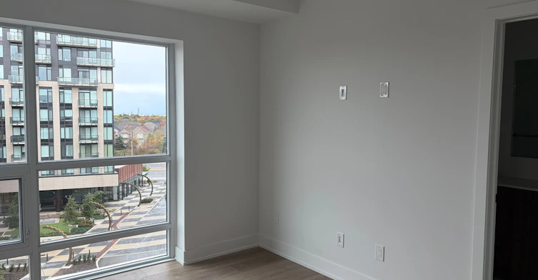
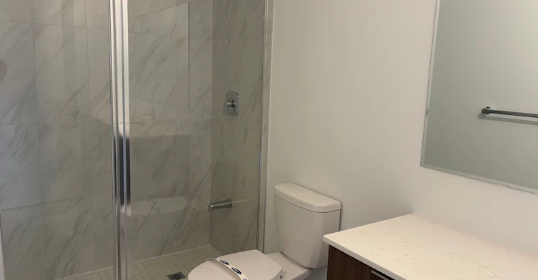
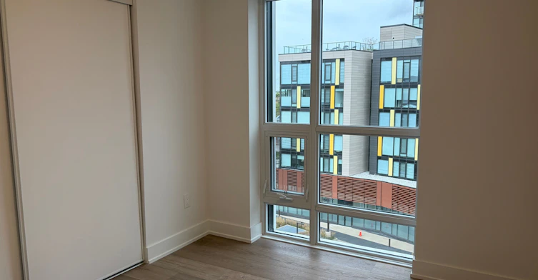
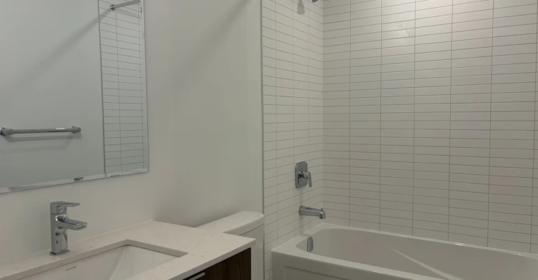
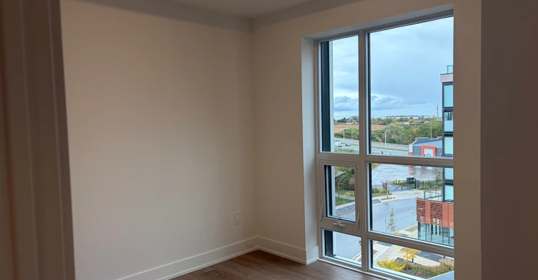
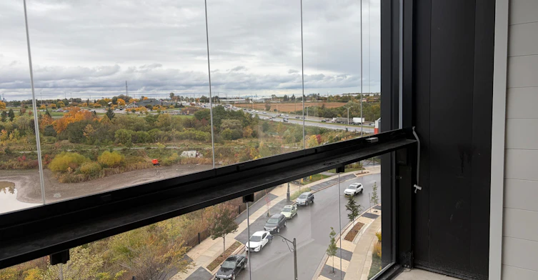
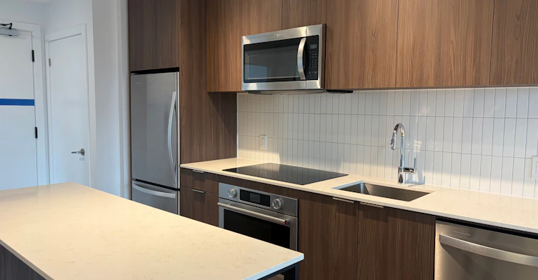
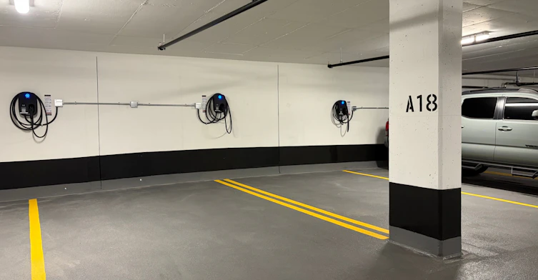
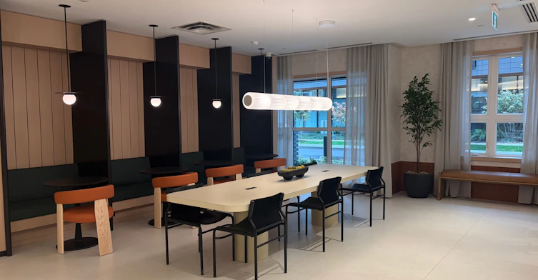
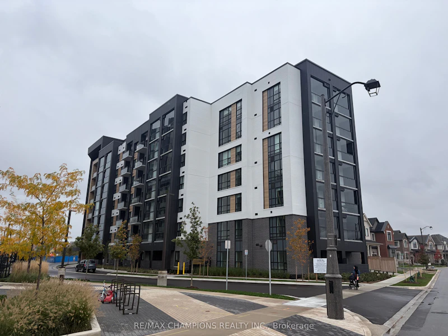
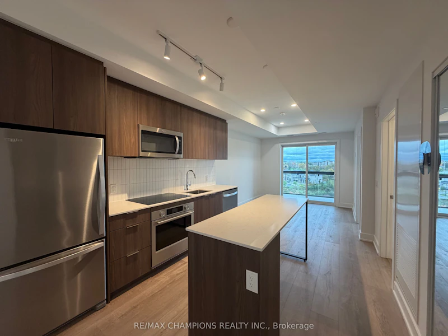
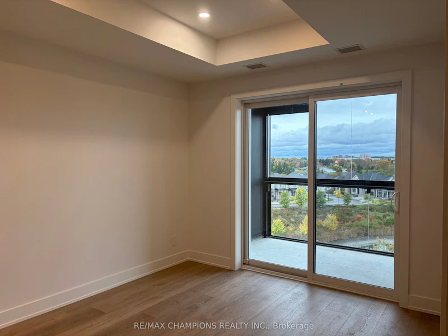
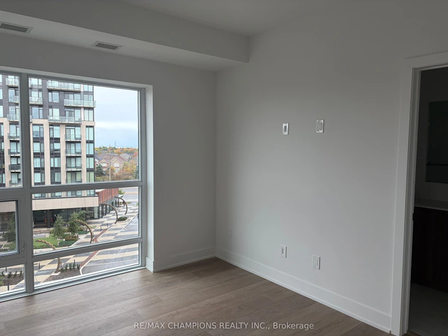
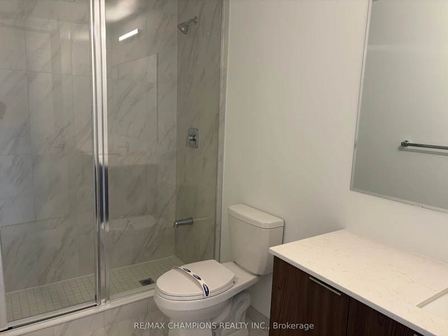
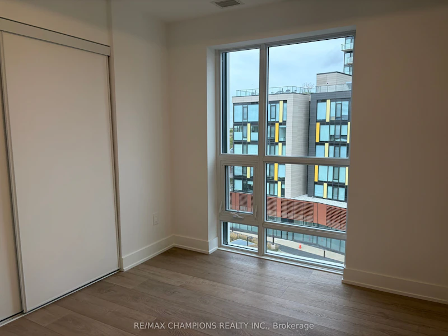
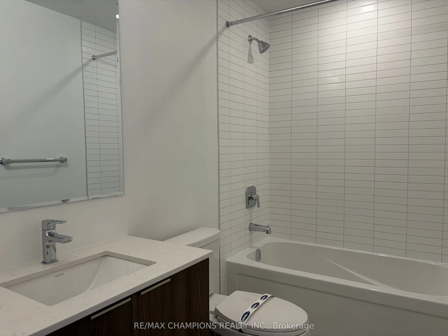
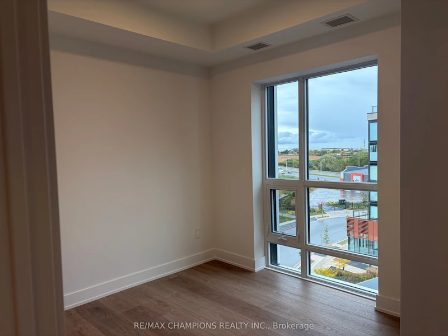
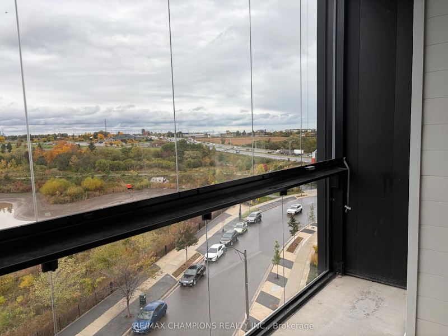
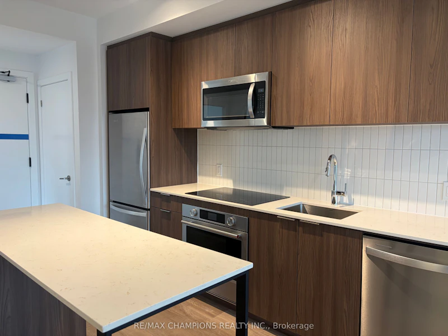
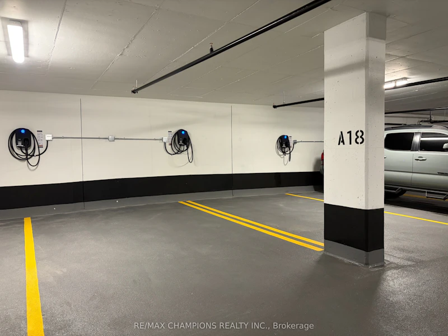
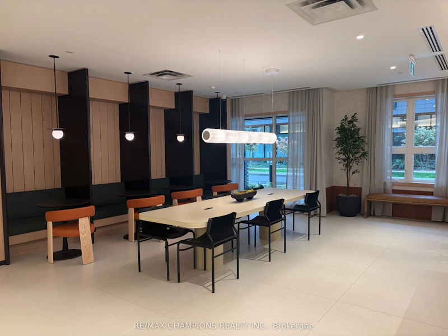
Never lived in - 3 bedrooms, 2 full baths, with parking and a locker included. This brand new suite at ClockWork Condos 3 by Mattamy Homes in Oakville's Upper Joshua Creek community offers a well-designed layout with premium finishes, laminate flooring and southwest exposure. Smart home technology and energy-efficient geothermal heating and cooling come standard, and the LUMON retractable glass balcony provides a sheltered outdoor retreat overlooking green space and a pond. Amenities include concierge, fitness room, BBQ areas, party/meeting room and visitor parking. Close to parks, trails, shopping, transit and Sheridan College, with quick access to the QEW, 403 and 407. Available immediately.


Home facts and features

Property overview
Type
Apt/Condo
Bedrooms
3
Full Bathrooms
2
Some sweet, suite features
Features
Ensuite, In-Suite Laundry
Amenities
Building Insurance, Common Elements
Parking Spaces
1
Air Conditioner
Yes
Restrictions
Pets
Yes-with Restrictions
Property details
Days on REW
1 Days
Property Views
0
MLS® Number
W14091820
Source
Toronto Real Estate Board
Schools nearby
Joshua Creek Public School
  • Public
  • JK - 8
Fern Hill
  • Private
  • JK - 8
St Marguerite d'Youville Elementary School
  • Catholic
  • JK - 8
Iroquois Ridge High School
  • Public
  • 9 - 12
Glenburnie School Inc
  • Private
  • Pre-K - 8
Christ The King Catholic School
  • Catholic
  • JK - 8
Trafalgar Ridge Montessori School
  • Private
  • PS - 3
Jaya International High School
  • Private
  • 9 - 12
Sheridan Public School
  • Public
  • JK - 5
Holy Family School
  • Catholic
  • JK - 8
School catchments and distances are intended to be used as reference only. To verify enrolment eligibility for a property, contact the school directly.Report Incorrect Info
Check availability
Property Manager
RE/MAX CHAMPIONS REALTY INC.

View Phone

Move in Date

This site is protected by reCAPTCHA and the Google Privacy Policy and Terms of Service apply.

By proceeding, you consent to receive communications using the methods provided, from REW.ca and our partners about your inquiry and other home-related matters to assist you in your search, but not as a condition of any purchase. Please note that our agent partners are not affiliated with REW Realty.
Other rentals in the area
1138 Tanbark Avenue, Oakville, ON, L6H 8C4
$3,700/week
1138 Tanbark Avenue
  • Rural Oakville
  • Oakville
  • 3 bd
  • 3 ba
  • 1500 - 2000 sf
2507 Nichols Drive, Oakville, ON, L6H 7A4
$4,295/month
2507 Nichols Drive
  • Iroquois Ridge North
  • Oakville
  • 3 bd
  • 3 ba
  • 2000 - 2499 sf
1267 Jezero Crescent, Oakville, ON, L6H 0B5
$4,300/month
1267 Jezero Crescent
  • Iroquois Ridge North
  • Oakville
  • 3 bd
  • 3 ba
  • 2000 - 2499 sf
43-2250 Rockingham Drive, Oakville, ON, L6H 6J3
$3,800/month
43 - 2250 Rockingham Drive
  • Iroquois Ridge North
  • Oakville
  • 3 bd
  • 4 ba
  • 1400 - 1598 sf
Looking for something new in Oakville
Register Now
Oakville Green
Third Line & Dundas Street West
  • West Oak Trails
  • Oakville
  • Condo
  • Move in TBA
Register Now
London Towns
70 Trafalgar Road
  • Old Oakville
  • Oakville
  • Townhome
  • Move in TBA
Register Now
OakBrook
Burnhamthorpe Road East & Sixth Line
  • Rural Oakville
  • Oakville
  • Single Family Home
  • Move in 2025
Now Selling
Uptown Oakville
2136 Trafalgar Road
  • River Oaks
  • Oakville
  • Townhome
  • Move in 2024
Listing data is subject to copyright, disclaimer, and additional requirements from the data provider. See our Terms of Use for terms applicable to this listing.
We use cookies and other technologies for functionality, security, and to provide you with a personalized experience on our online services. By continuing to use our online services, you agree to our Privacy Policy and Terms of Use. For information on how to adjust your privacy settings, visit our Cookie Policy.
Dismiss