


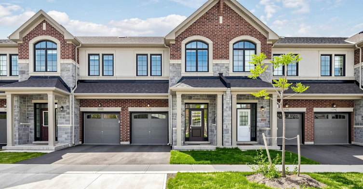
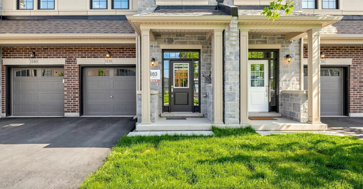
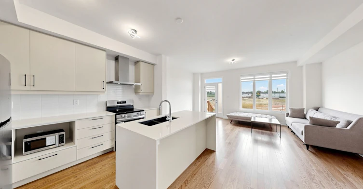
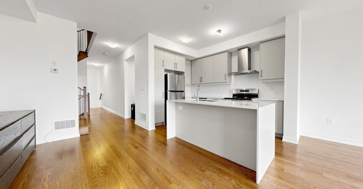
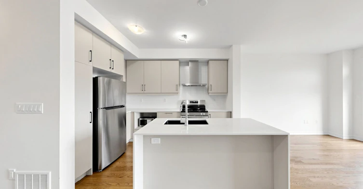
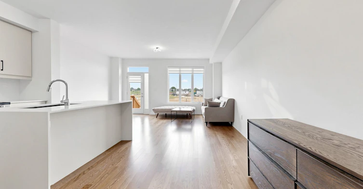
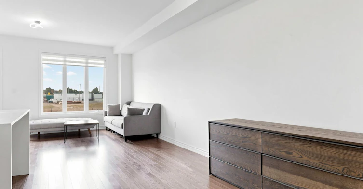
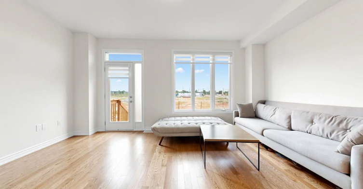
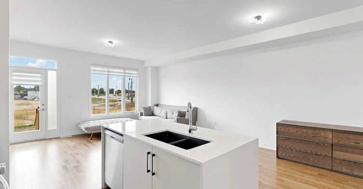
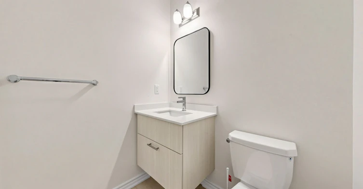
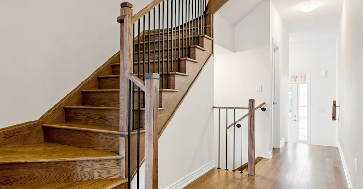
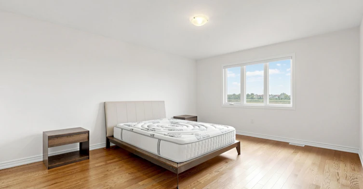
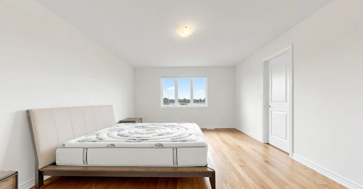
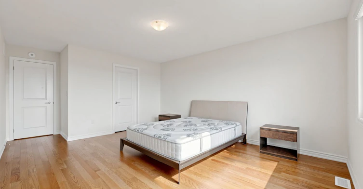
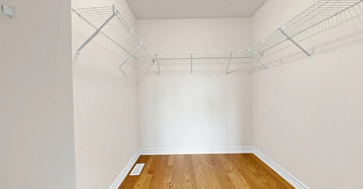
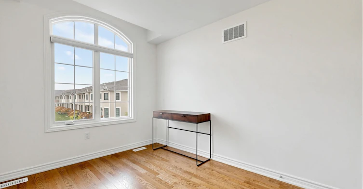
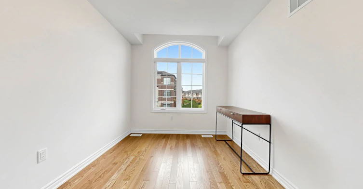
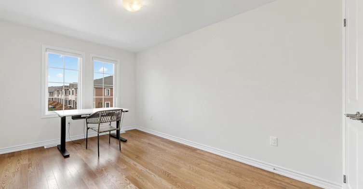
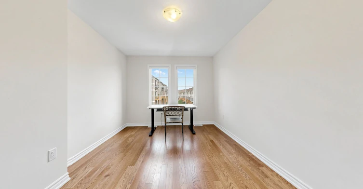
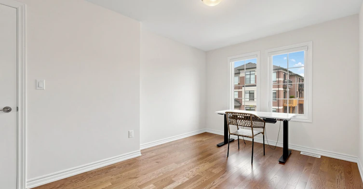
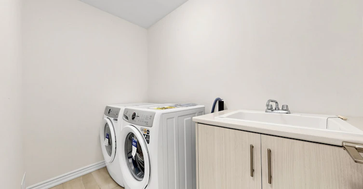
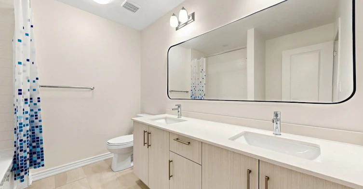
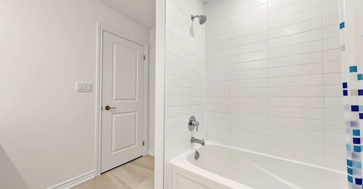
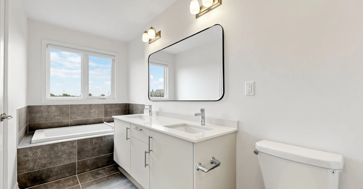
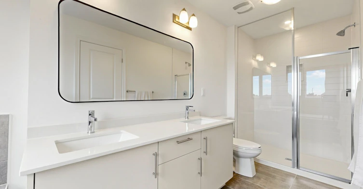
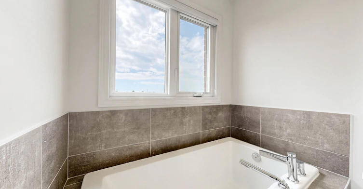
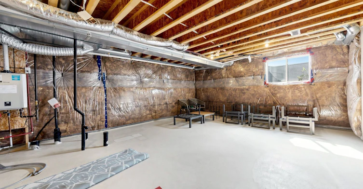
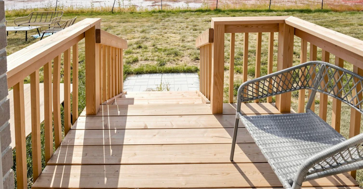
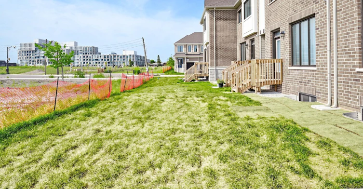
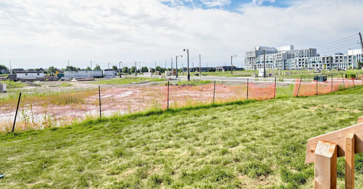
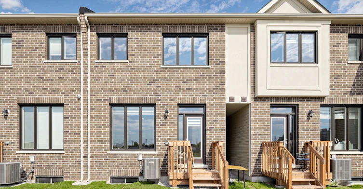
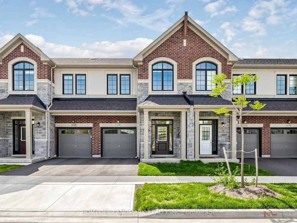
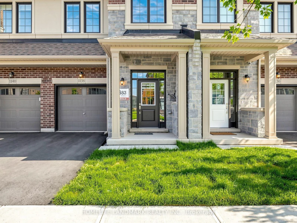
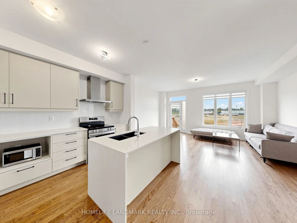
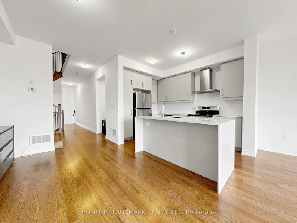
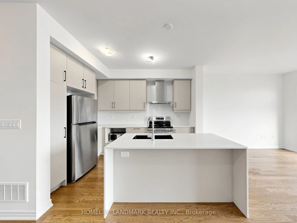
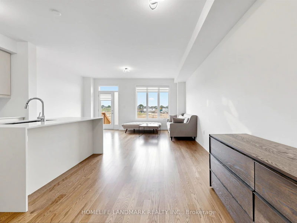
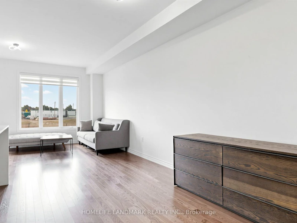
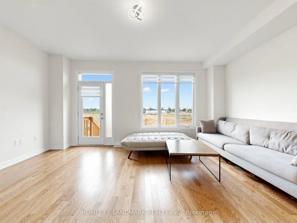
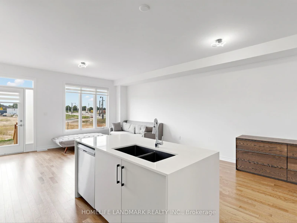
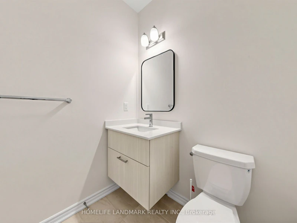
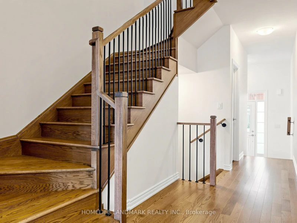
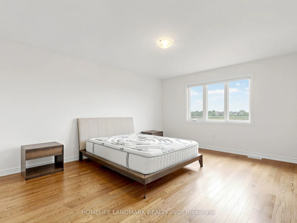
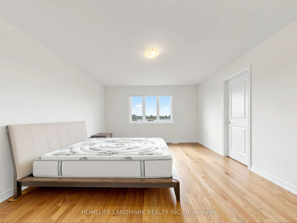
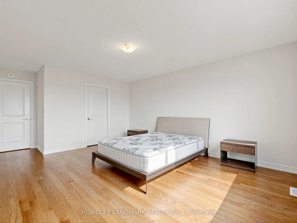
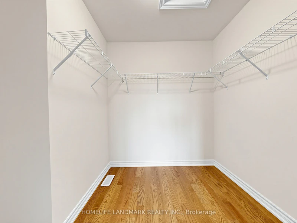
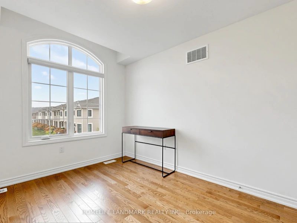
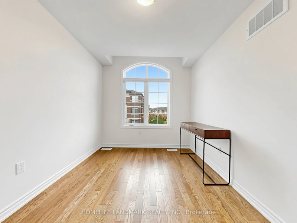
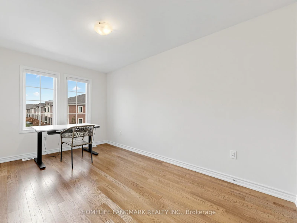
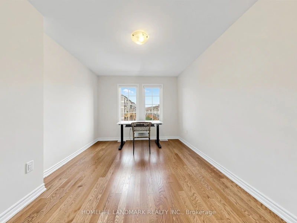
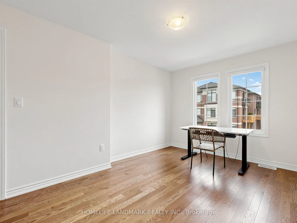
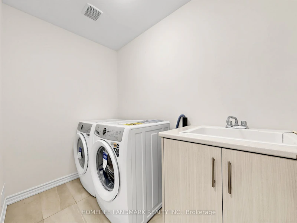
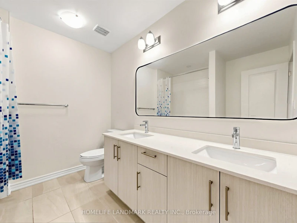
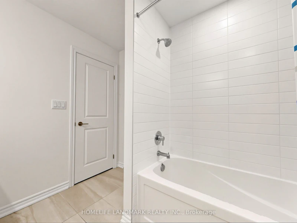
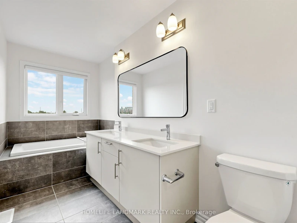
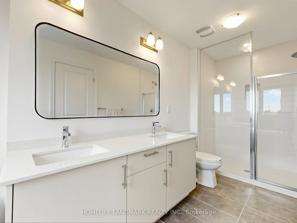
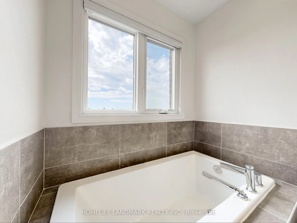
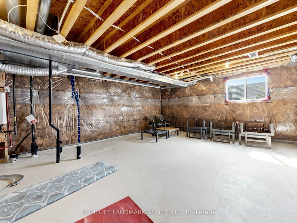
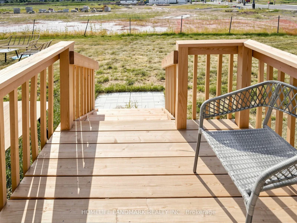
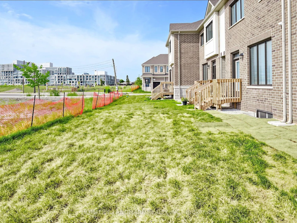
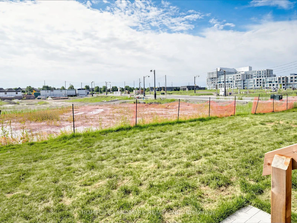
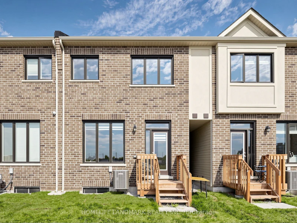
Welcome to this Gorgeous 3-bedroom, 3-bathroom classic two-storey freehold townhouse in the highly sought-after Joshua Creek community of Oakville. Built by Great Gulf, this bright and spacious home offers approximately 1,800 sq. ft. of upgraded living space. Property Highlights: 3 generously sized bedrooms all on the second floor. 9 ft. ceilings and hardwood flooring throughout. Master Bedroom With Large Walk-in Closet and Ensuite Bathroom. Modern open-concept layout, Chefs kitchen with built-in appliances, quartz countertops, and extended cabinetry. Convenient second-floor laundry. Rare South-facing backyard for morning and afternoon sun. Direct garage access. Location Benefits: Situated in one of Oakville's most prestigious neighbourhoods, just minutes to Highways 403 & 407, Top-rated public and private schools, Plaza, Shoppers, Grocery stores, banks, restaurants, shopping malls, and essential amenities. Move-in ready and ideal for families seeking modern living in a well-connected, family-friendly community.
$3,700
Updated 8 days ago
1138 Tanbark AvenueOakville, ON, L6H 8C4
Rural Oakville- 3 Bed
- 3 Bath
- 1500 - 2000 Sqft
- Available N/A
Call Property Manager

Property Manager
- Phone:
- (289) 259-8447
- Office:
- 905-305-1600
Type
Townhouse
Bedrooms
3
Full Bathrooms
3
Year Built
Built in 2026 (0 yrs old)
Features
Laundry Room
Parking Spaces
2
Air Conditioner
Yes
Pets
Contact the Manager for information
Days on REW
39 Days
Property Views
31
MLS® Number
W13703070
Source
Toronto Real Estate Board
Joshua Creek Public School
- Public
- JK - 8
Trafalgar Ridge Montessori School
- Private
- PS - 3
Iroquois Ridge High School
- Public
- 9 - 12
St Marguerite d'Youville Elementary School
- Catholic
- JK - 8
Fern Hill
- Private
- JK - 8
Post's Corners Public School
- Public
- JK - 8
Sheridan Public School
- Public
- JK - 5
St Andrew Catholic School
- Catholic
- JK - 8
Holy Family School
- Catholic
- JK - 8
Glenburnie School Inc
- Private
- Pre-K - 8

Thank You!
We really appreciate your help improving our home search experience. Our team will look into this issue as soon as possible.
Close
Call Property Manager
Property Manager
- Phone:
- (289) 259-8447
- Office:
- 905-305-1600



Cities near Rural Oakville
Neighborhoods near Rural Oakville
Check availability
Listing data is subject to copyright, disclaimer, and additional requirements from the data provider. See our Terms of Use for terms applicable to this listing.