


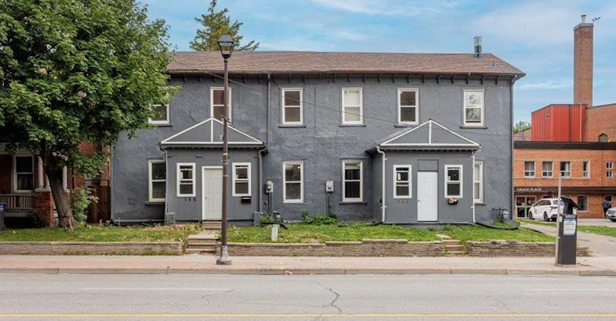

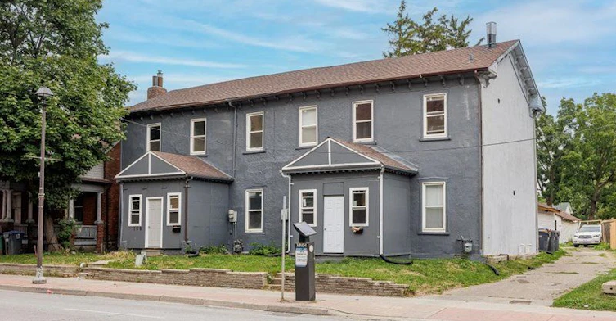
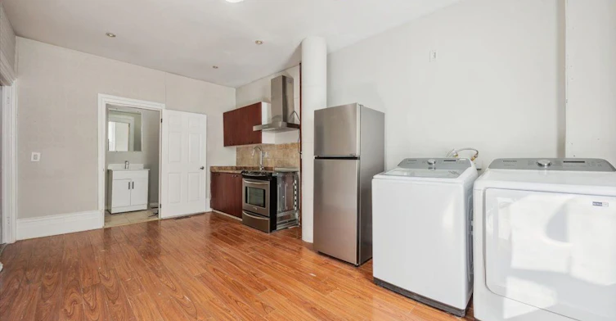


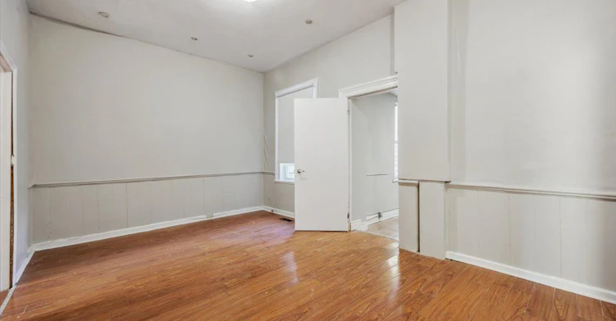
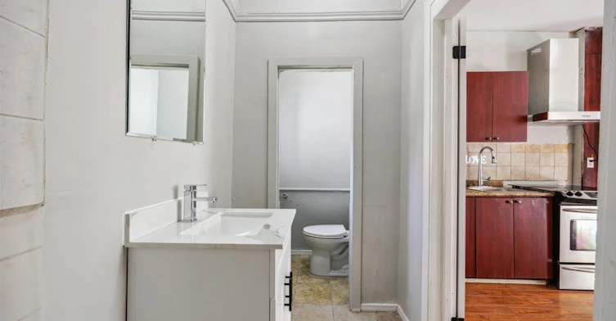
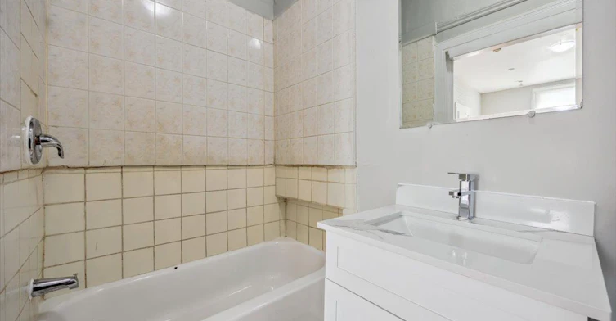


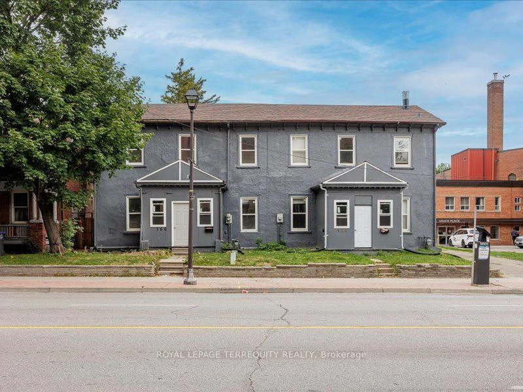

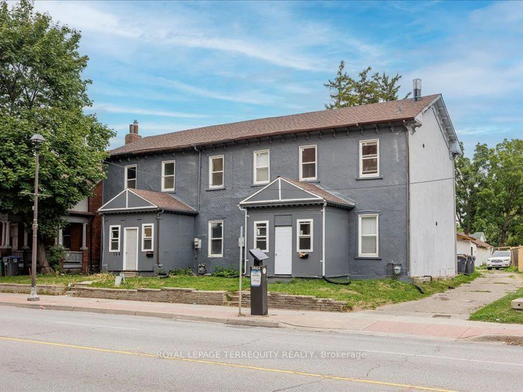
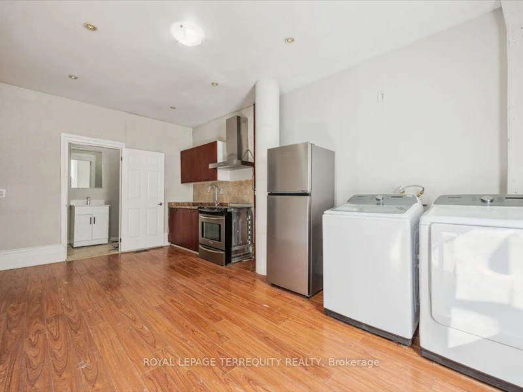
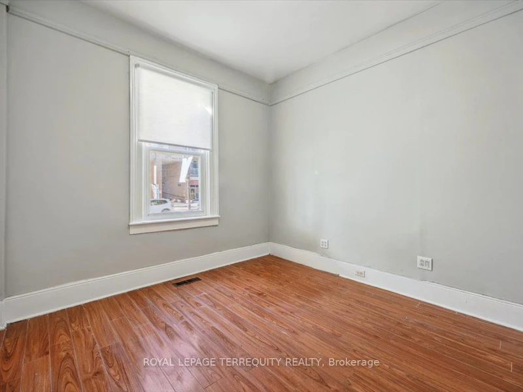
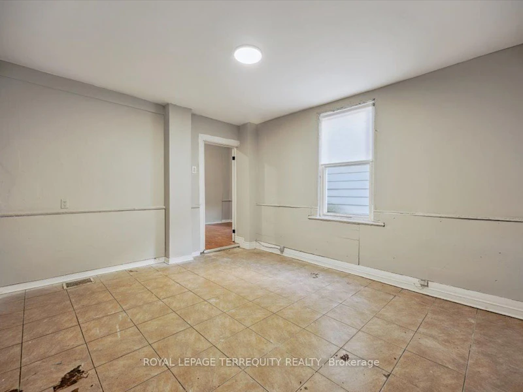

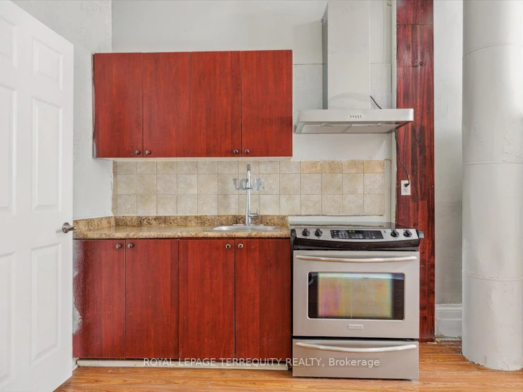

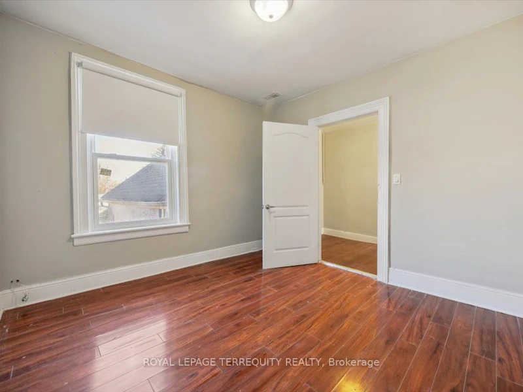
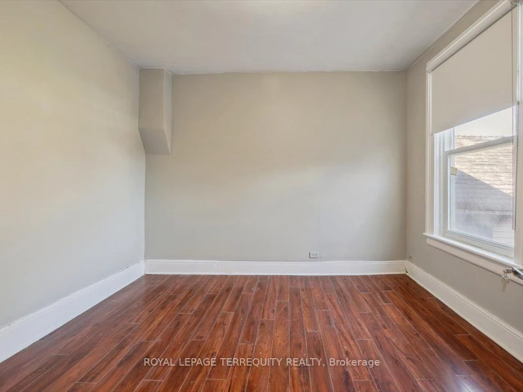

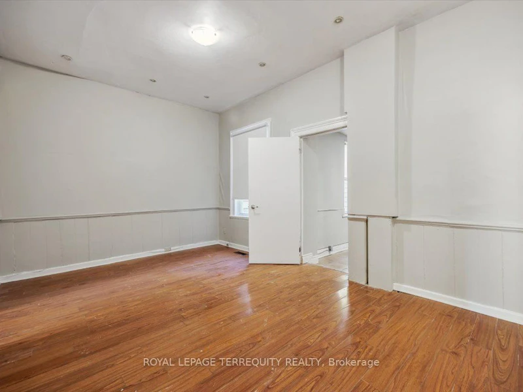
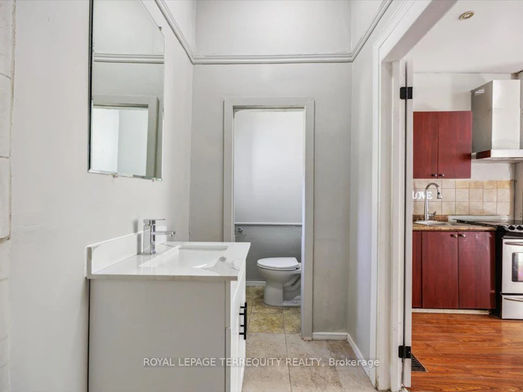
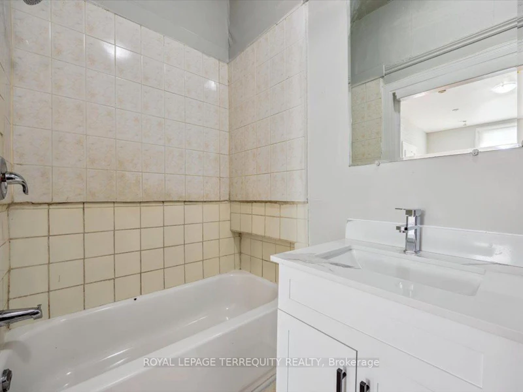
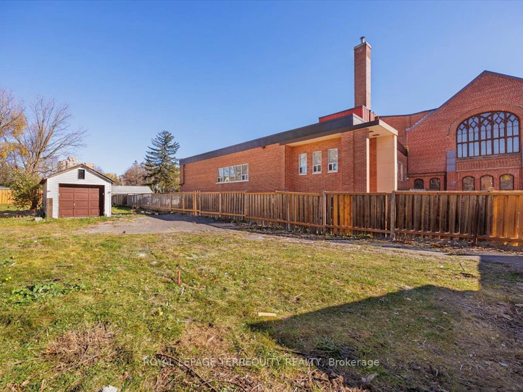
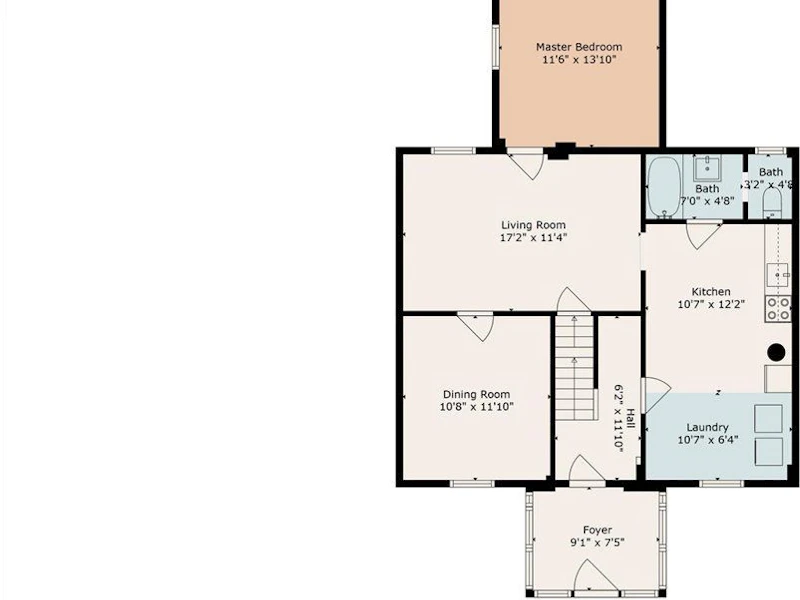
Beautiful and spacious main-floor unit in a semi-detached home, ideally located in the heart of Downtown Brampton. Features generous living areas, newer appliances and a kitchen with ceramic flooring. Enjoy a highly walkable lifestyle just steps from the Rose Theatre, Garden Square, Celebration Square, Brampton GO Station, restaurants, cafés, grocery stores and public transit. Stroll to the Farmers' Market, scenic Gage Park, schools, places of worship and everyday conveniences. Close to Algoma University's downtown campus and within reach of Sheridan College and Toronto Metropolitan University's School of Medicine, part of Brampton's growing education and healthcare sector. Benefit from the ongoing revitalization of Downtown Brampton, with exciting initiatives focused on education, innovation, employment and public spaces. An excellent opportunity to enjoy comfort, convenience and the charm of an established neighbourhood. Rent includes two surface parking spaces. Tenant to pay 35% of utilities.
$2,000/month
Updated about 22 hours ago
Flat #1 - 164 N Main StreetBrampton, ON, L6V 1N9
Downtown Brampton- 2 Bed
- 1 Bath
- 700 - 1100 Sqft
- Available N/A
Call Property Manager

Property Manager
- Phone:
- 905-812-9000
- Office:
- 905-812-9000
Type
House
Bedrooms
2
Full Bathrooms
1
Lot Size
30 ft x 208 ft (6266 ft²)
Year Built
100 - 2026 yrs old
Features
Arts Centre, Carbon Monoxide Detectors, Ensuite, Library, Park, Place Of Worship, Public Transit, School, Smoke Detector, Year Round Living
Parking Spaces
2
Air Conditioner
Yes
Pets
Contact the Manager for information
Days on REW
1 Days
Property Views
0
MLS® Number
W14091468
Source
Toronto Real Estate Board
Al-Ameen Elementary School
- Private
- JK - 8
St Mary Elementary School
- Catholic
- JK - 8
Glendale Public School
- Public
- JK - 6
McHugh Public School
- Public
- JK - 6
Cardinal Leger Secondary School
- Catholic
- 9 - 12
Agnes Taylor Public School
- Public
- JK - 6
Our Lady of Fatima School
- Catholic
- JK - 8
Sir Winston Churchill School
- Public
- JK - 8
St Anne School
- Catholic
- JK - 8
Sir John A. Macdonald Senior Public School
- Public
- 6 - 8

Thank You!
We really appreciate your help improving our home search experience. Our team will look into this issue as soon as possible.
Close
Call Property Manager
Property Manager
- Phone:
- 905-812-9000
- Office:
- 905-812-9000



Cities near Downtown Brampton
Neighborhoods near Downtown Brampton
- Brampton East homes for rent (1.8 km)
- Brampton West homes for rent (1.9 km)
- Brampton South homes for rent (1.9 km)
- Northwood Park homes for rent (2.0 km)
- Brampton North homes for rent (2.3 km)
- Fletcher's West homes for rent (2.5 km)
- Fletcher's Creek Village homes for rent (2.7 km)
- Brampton East Industrial homes for rent (2.8 km)
Check availability
Listing data is subject to copyright, disclaimer, and additional requirements from the data provider. See our Terms of Use for terms applicable to this listing.