


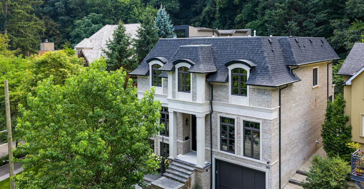

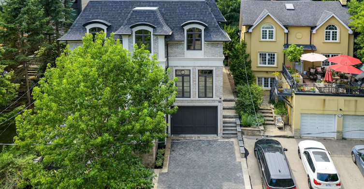

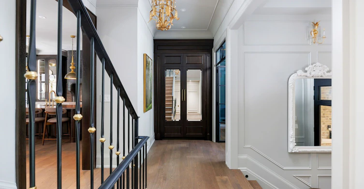
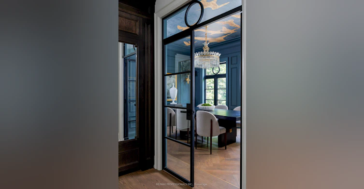
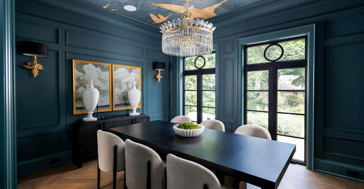
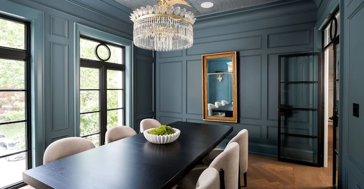
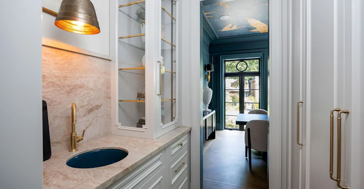

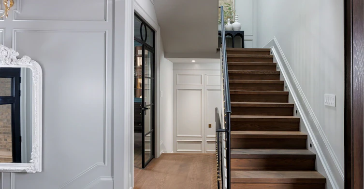
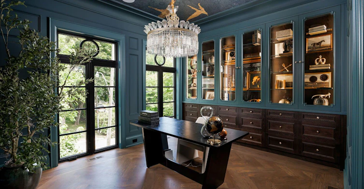
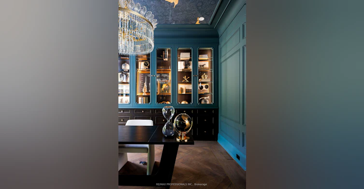
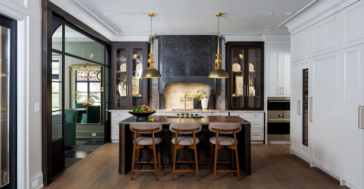
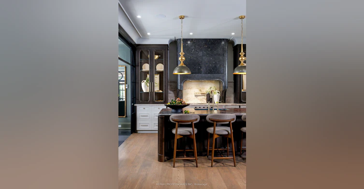
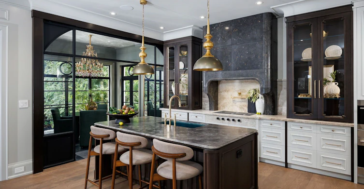
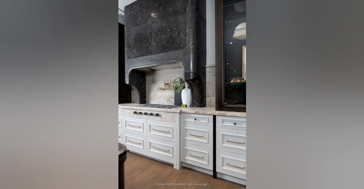
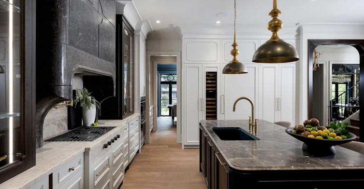
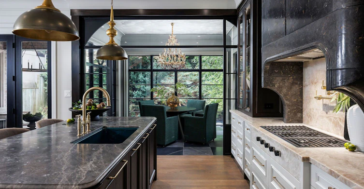
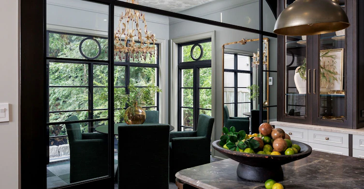
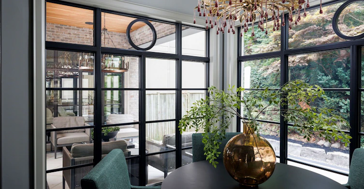
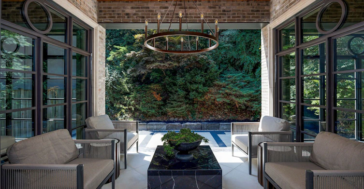
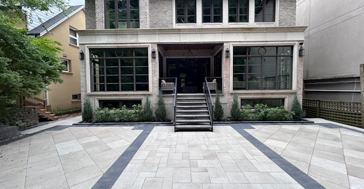

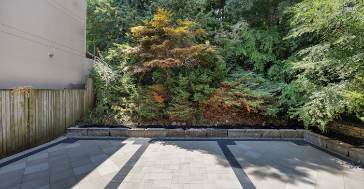
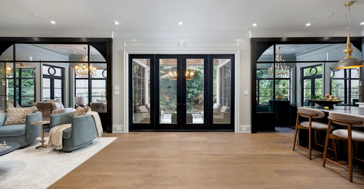
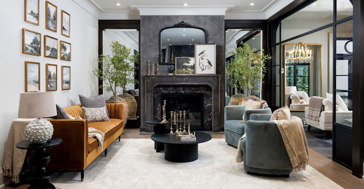
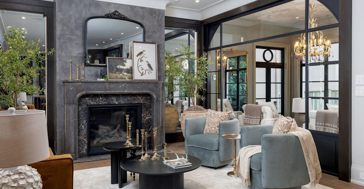
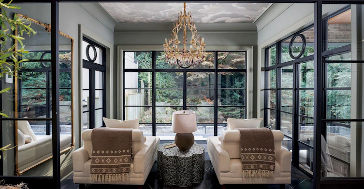
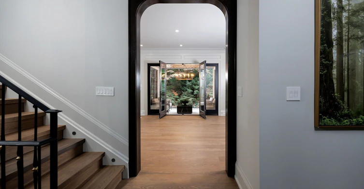
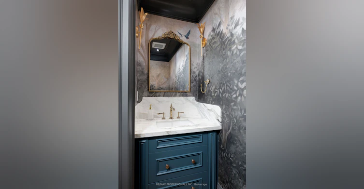
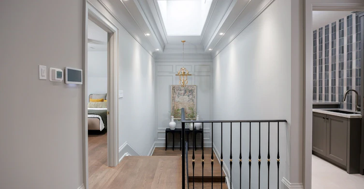
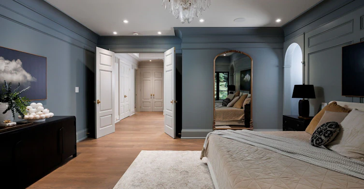
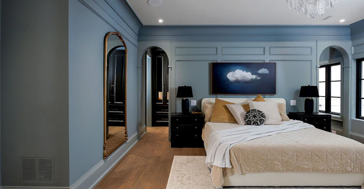

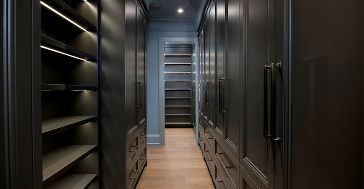
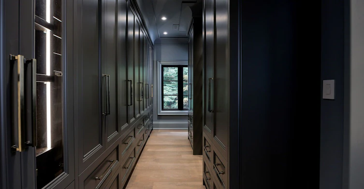

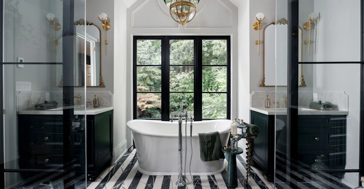


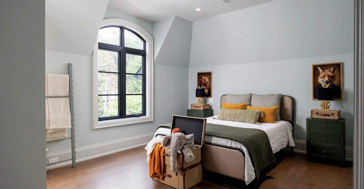
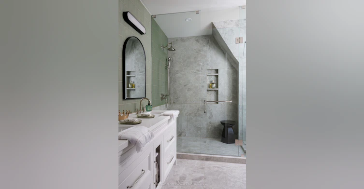
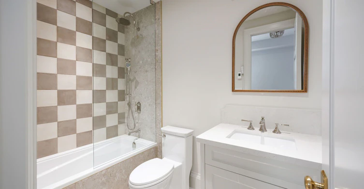
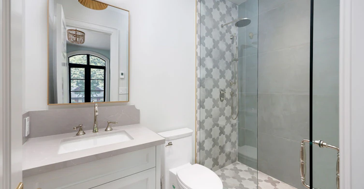
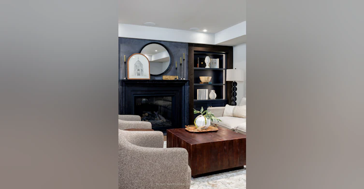


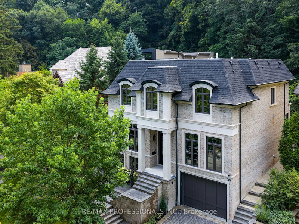
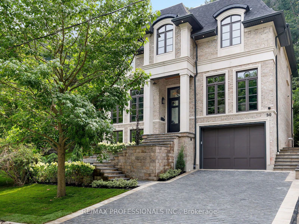
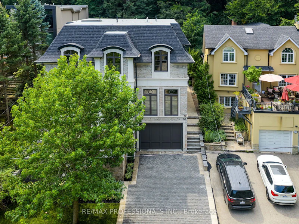
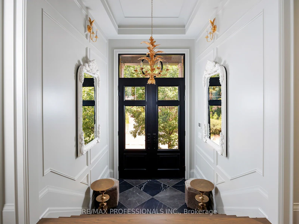

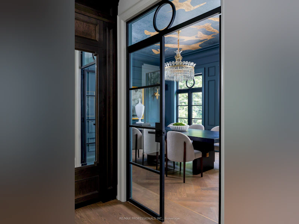
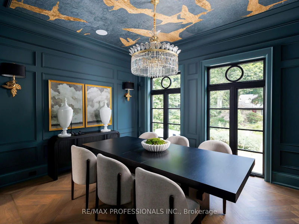

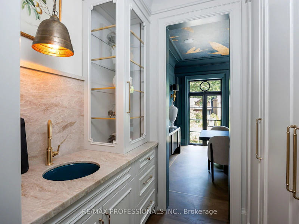
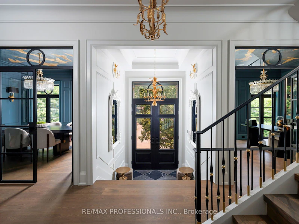
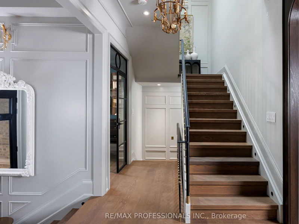


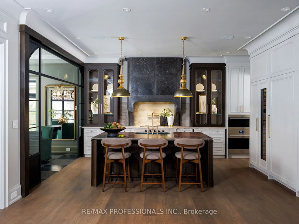
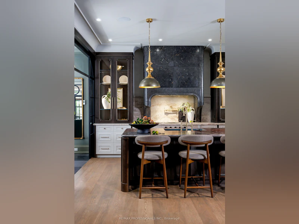
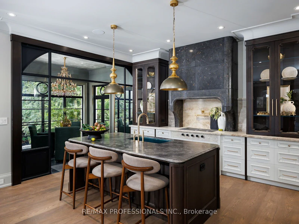
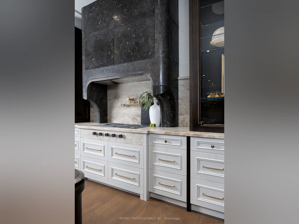
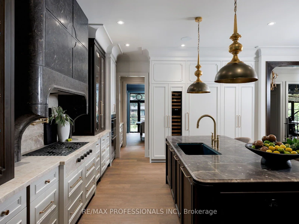
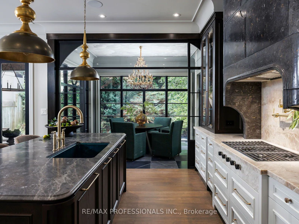
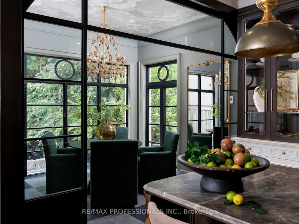
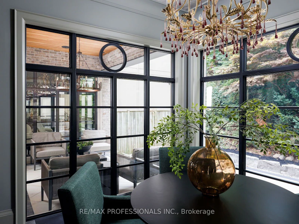
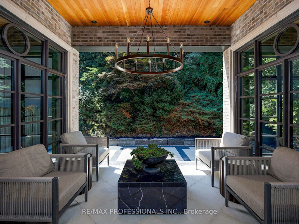
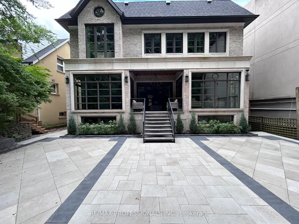
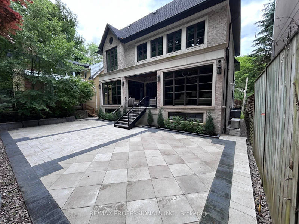

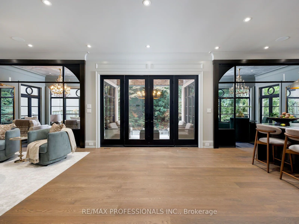
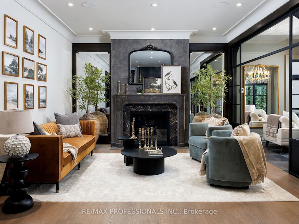
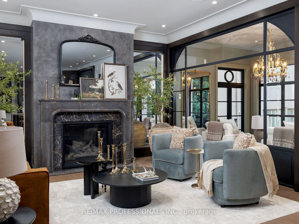

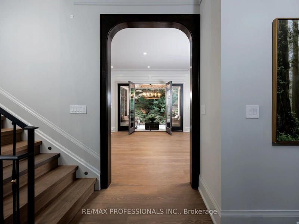
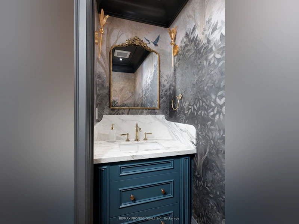
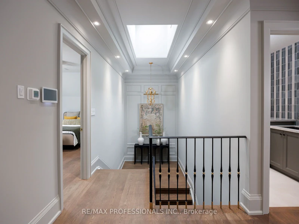

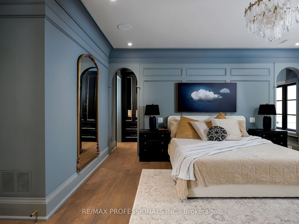
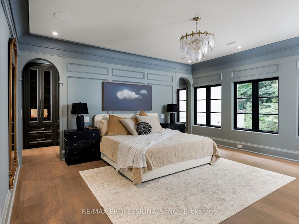
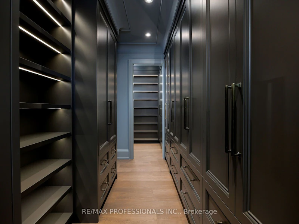


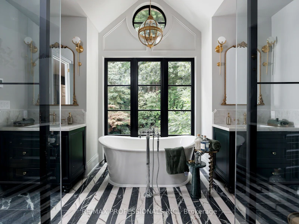
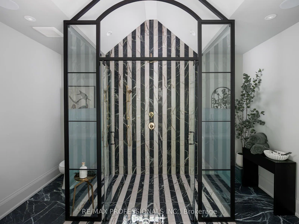
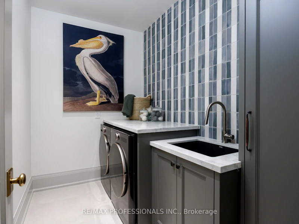

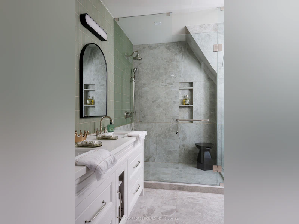
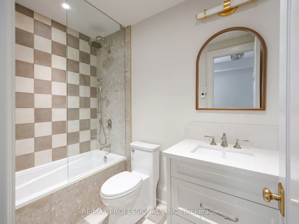
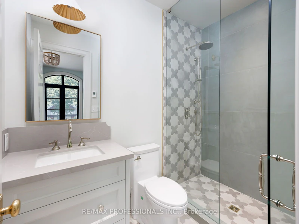
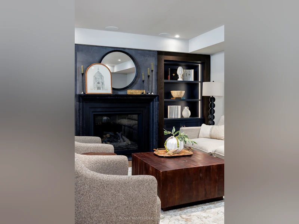

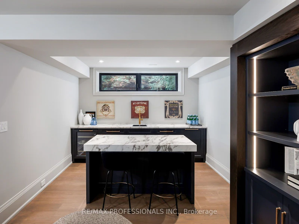
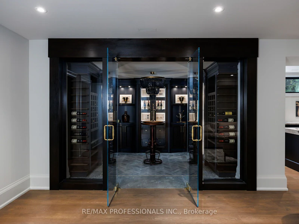

Nestled on a quiet cul-de-sac and a rare, beautiful ravine setting, this stunning estate offers over 5,000 sq ft of luxurious living across three impeccably finished levels. Architecturally refined by Hausworks, built by Atelier Custom Homes and designed & styled by Rizo Lola Interior Design, this French inspired chateau was built with the finest curated luxurious materials. The expansive main floor offers a formal dining room, an elegant library/office and a stunning open-concept kitchen and family room at the rear. The chef's kitchen boasts Miele, Wolf & Subzero appliances, premium honed quartzite and marble countertops, stunning custom fine cabinetry, a generously sized center island, a servery and a beautiful breakfast nook surrounded by large windows overlooking the ravine. The family room is anchored by a striking fireplace with limestone mantel, expanding to an elegant sunroom with beautiful ravine views. Upstairs offers four spacious bedrooms, including a serene primary retreat with a grand walk-in closet and spa-like ensuite featuring an oversized glass shower with stunning ravine views. All bathrooms are finished with designer fixtures, elegantly selected ceramic tiling and heated floors. The lower level offers an impressive wine room, a gorgeous wet bar, a cozy rec room with an elegant fireplace and custom built-ins, oversized windows and radiant heating. a gorgeous custom wet bar with wood-detailed backsplash, built-in cabinetry, and a walk-up to the yard. A fifth bedroom or office, a full bath with steam shower and a gym area complete the space. The exterior of this stunning estate showcases custom selected aged brick combined with the timeless beauty and elegance of limestone. The outdoors have been professionally landscaped featuring cobble stone driveway with snowmelt system, custom stone patio and walkway, and an in-ground irrigation system. Close to top schools, parks, and major commuter routes, this residence offers privacy, luxury and lifestyle.
$25,000/month
Updated 2 days ago
30 Dacre CrescentToronto, ON, M6S 2W1
High Park-Swansea- 4 Bed
- 5 Bath
- 3500 - 5000 Sqft
- Available N/A
Call Property Manager

Property Manager
- Phone:
- 416-727-8930
- Office:
- 416-232-9000
Type
House
Bedrooms
4
Full Bathrooms
5
Lot Size
50 ft x 227 ft (11350 ft²)
Year Built
Built in 2026 (0 yrs old)
Features
Alarm System, Carbon Monoxide Detectors, Cul de Sac/Dead End, Electric Car Charger, Heat Detector, Laundry Room, Park, Ravine, Security System, Smoke Detector, Wooded/Treed
Amenities
Central Air Conditioning, Water Heater
Fireplaces
1
Parking Spaces
5
Air Conditioner
Yes
Pets
Contact the Manager for information
Days on REW
1 Days
Property Views
0
MLS® Number
W14090306
Source
Toronto Real Estate Board
Humberside Montessori School
- Private
- NS - 8
Toronto Eschool
- Private
- 9 - 12
Erudite School
- Private
- JK - 8
Ursula Franklin Academy
- Public
- 9 - 12
Runnymede Junior & Senior Public School
- Public
- JK - 8
Swansea Junior and Senior Public School
- Public
- JK - 8
St Pius X Catholic School
- Catholic
- JK - 8
Humberside Collegiate Institute
- Public
- 9 - 12
St Cecilia Catholic School
- Catholic
- JK - 8
Keele Street School
- Public
- JK - 8

Thank You!
We really appreciate your help improving our home search experience. Our team will look into this issue as soon as possible.
Close
Call Property Manager
Property Manager
- Phone:
- 416-727-8930
- Office:
- 416-232-9000



Cities near High Park-Swansea
Neighborhoods near High Park-Swansea
- High Park North homes for rent (1.4 km)
- Roncesvalles homes for rent (2.0 km)
- Runnymede-Bloor West Village homes for rent (2.1 km)
- Junction Area homes for rent (2.6 km)
- Lambton Baby Point homes for rent (2.7 km)
- South Parkdale homes for rent (2.7 km)
- Dufferin Grove homes for rent (2.7 km)
- Stonegate-Queensway homes for rent (2.9 km)
Check availability
Listing data is subject to copyright, disclaimer, and additional requirements from the data provider. See our Terms of Use for terms applicable to this listing.