


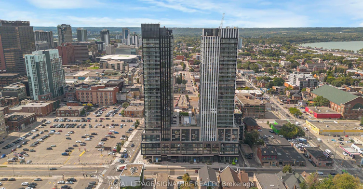
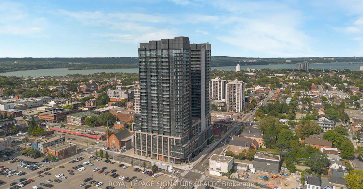
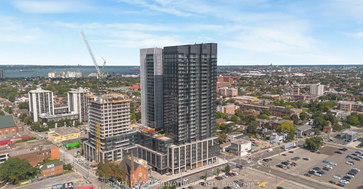
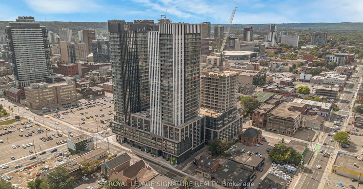
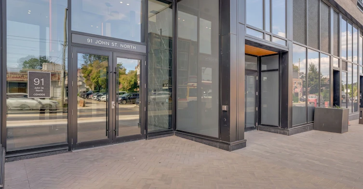
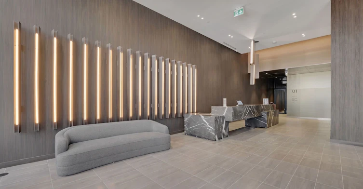
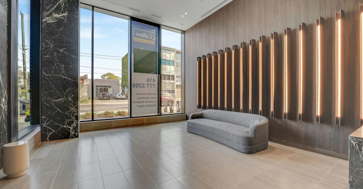
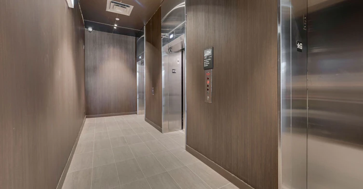
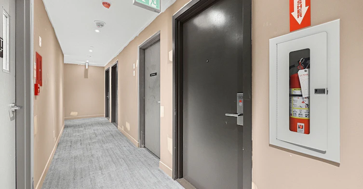
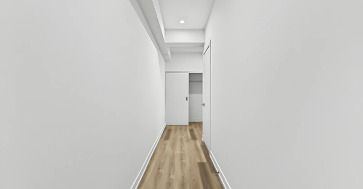
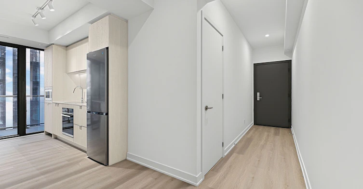
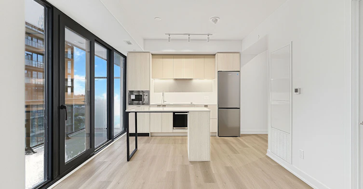
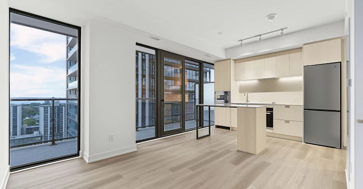
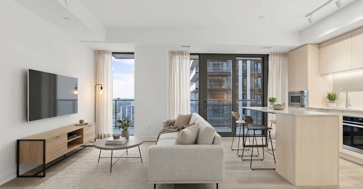
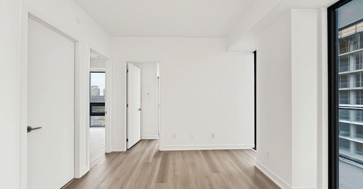
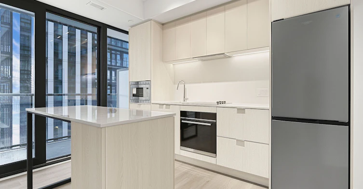
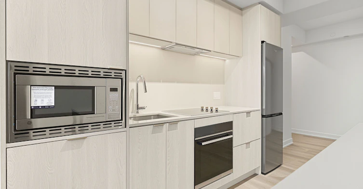
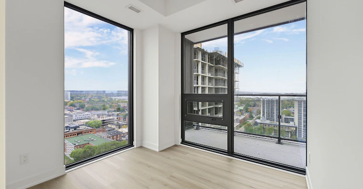
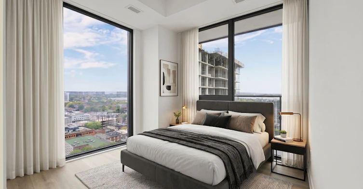
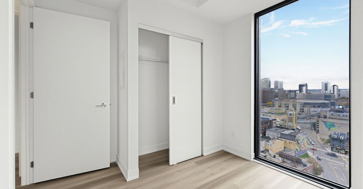
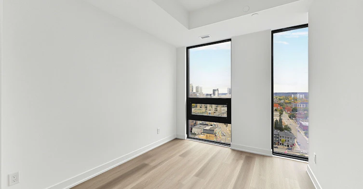
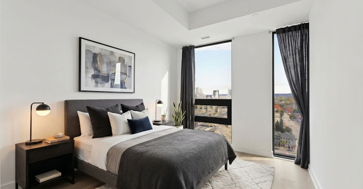
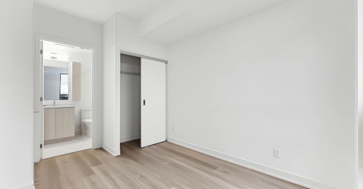
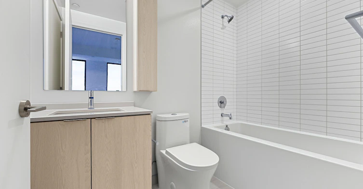
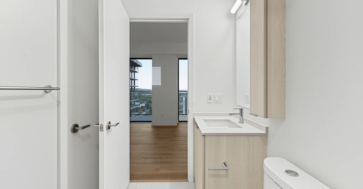
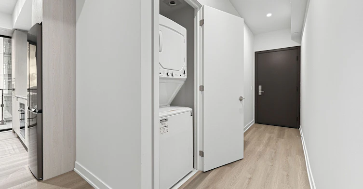
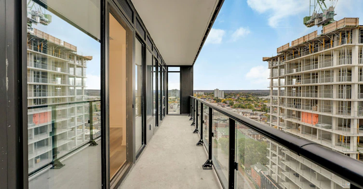
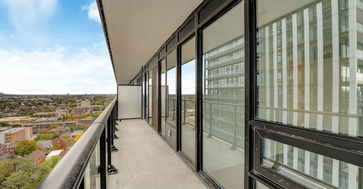
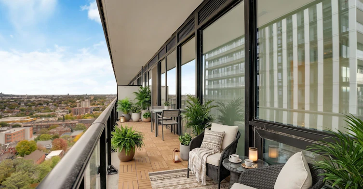
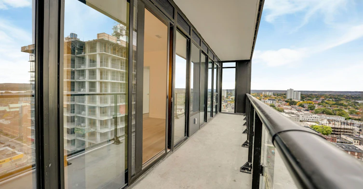
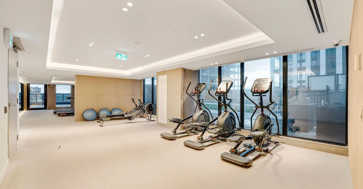
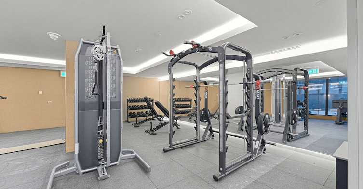
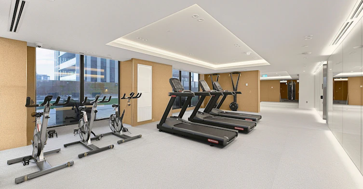
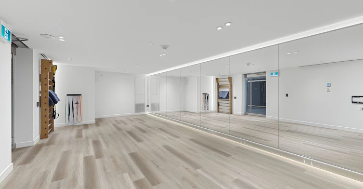
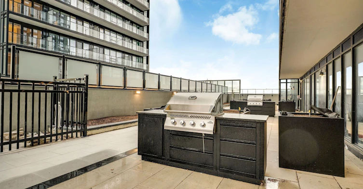
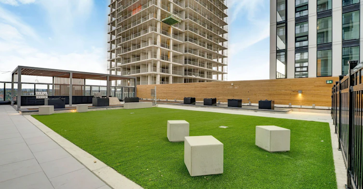
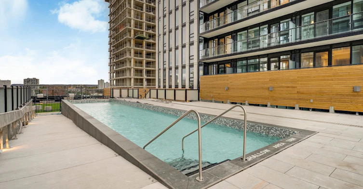
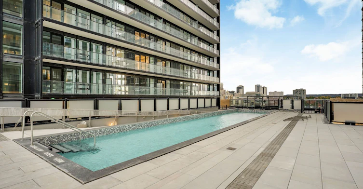
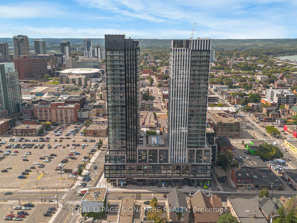
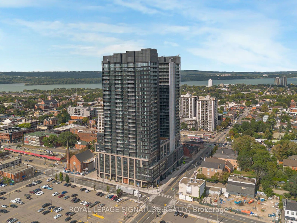
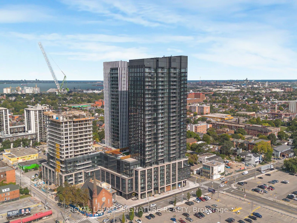
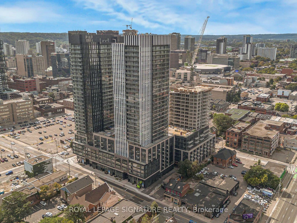
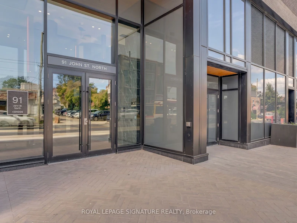
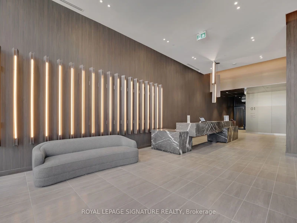
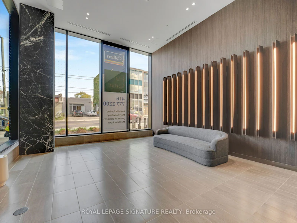
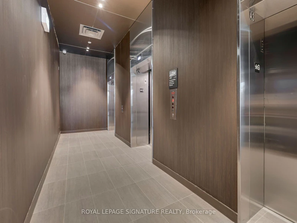
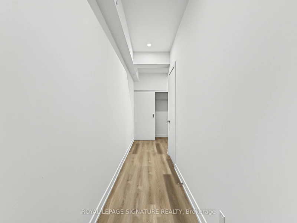
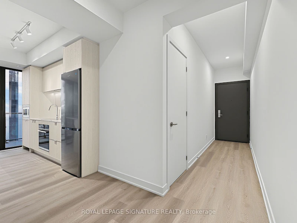
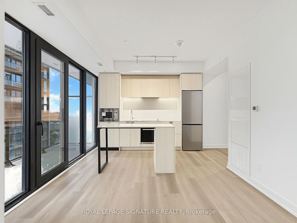
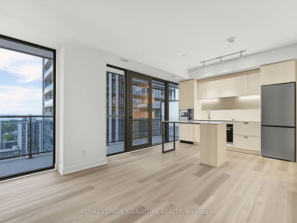
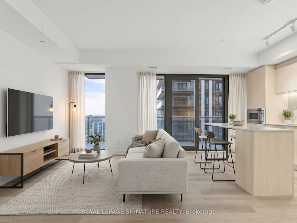
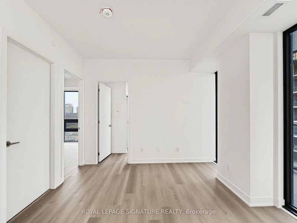
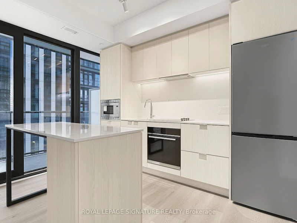
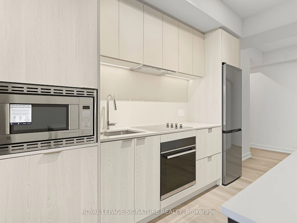
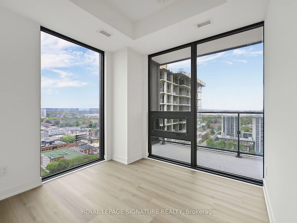
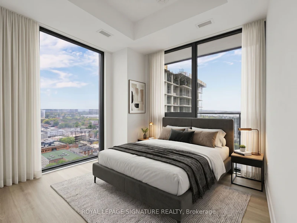
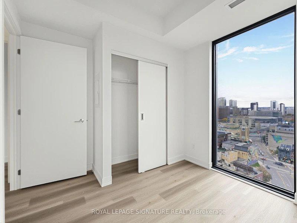
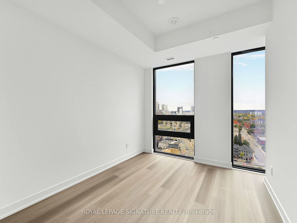
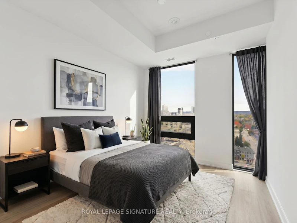
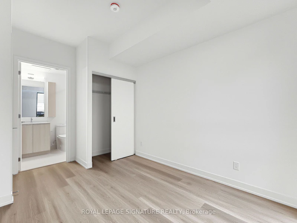
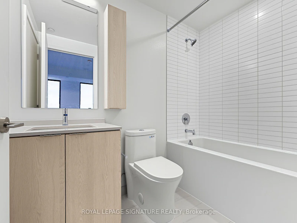
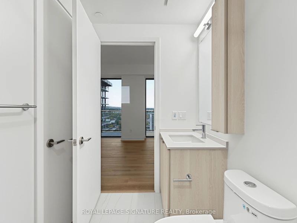
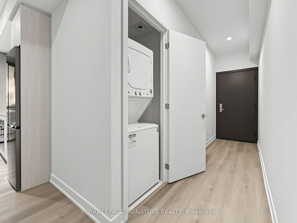
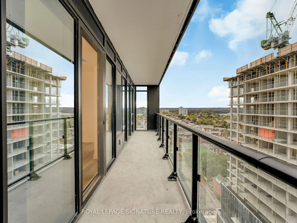
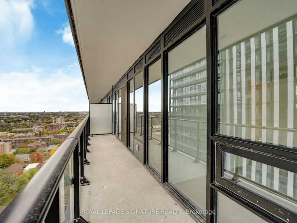
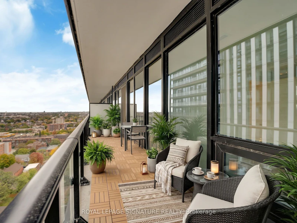
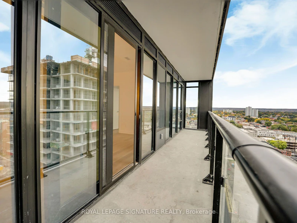
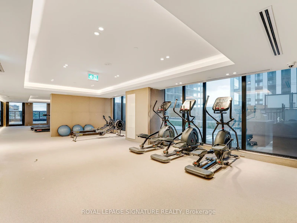
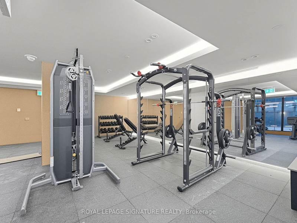
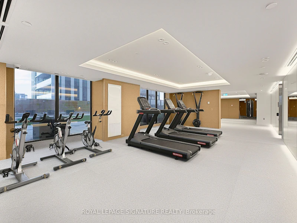
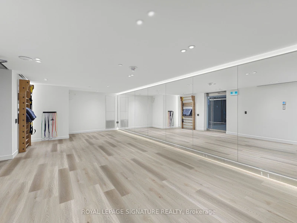
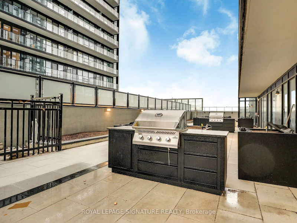
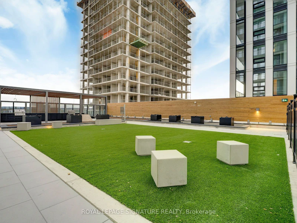
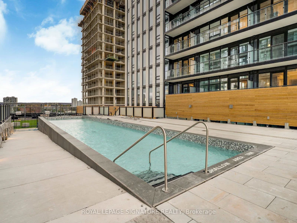
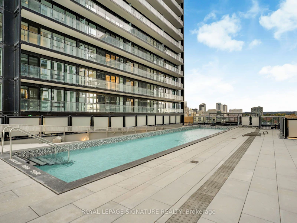
Enjoy elevated downtown living in this distinctive 18th-floor corner suite at The Design District by Emblem in downtown Hamilton! This newly built 2-bedroom, 1-bathroom suite offers 672 sq. ft. of interior living space plus a 142 sq. ft. private balcony, with breathtaking 180-degree panoramic north-facing views and one car parking.The contemporary kitchen features blonde wood-grain cabinetry with off-white accents, polished white quartz countertops and backsplash, a functional island, and a sleek combination of stainless-steel and integrated appliances. The coordinated bathroom offers a matching blondewood-grain vanity, white quartz finishes, and contemporary porcelain and mosaic tile. Building amenities include bike storage, community BBQ areas, gym, outdoor pool, recreation room, and co-working space.This exceptional suite offers stylish urban living in the heart of downtown Hamilton, close to restaurants, cafés, shopping, arts andentertainment, with convenient access to Hamilton GO Station, West Harbour GO Station, public transit, and everyday amenities. Available immediately!
$2,250/month
Updated about 4 hours ago
Call Property Manager

Property Manager
- Phone:
- 416-877-0877
- Cell:
- (416) 877-0877
- Office:
- 905-568-2121
Type
Apt/Condo
Bedrooms
2
Full Bathrooms
1
Year Built
Built in 2026 (0 yrs old)
Features
Golf, Hospital, In-Suite Laundry, Park, Public Transit, School
Amenities
Bike Storage, Common Elements, Community BBQ, Concierge, Gym, Party Room/Meeting Room
Parking Spaces
1
Air Conditioner
Yes
Swimming Pool
Yes
Pets
Yes-with Restrictions
Days on REW
1 Days
Property Views
0
MLS® Number
X14090042
Source
Toronto Real Estate Board
Southern Ontario Collegiate
- Private
- 9 - 12
Dr. J. Edgar Davey Elementary Public School
- Public
- JK - 8
Bronston Canadian Academy
- Private
- K - 12
Sir John A Macdonald School
- Public
- 9 - 12
Turning Point School
- Public
- 9 - 12
Central Junior Public School
- Public
- JK - 5
Central Public School
- Public
- JK - 8
Bennetto Elementary School
- Public
- JK - 8
Hess Street Junior Public School
- Public
- JK - 8
St. Patrick Catholic Elementary School
- Catholic
- JK - 8

Thank You!
We really appreciate your help improving our home search experience. Our team will look into this issue as soon as possible.
Close
Call Property Manager
Property Manager
- Phone:
- 416-877-0877
- Cell:
- (416) 877-0877
- Office:
- 905-568-2121





Cities near Beasley
Check availability
Listing data is subject to copyright, disclaimer, and additional requirements from the data provider. See our Terms of Use for terms applicable to this listing.