


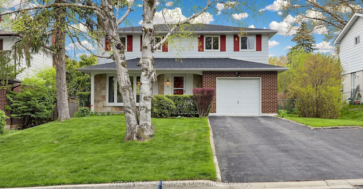
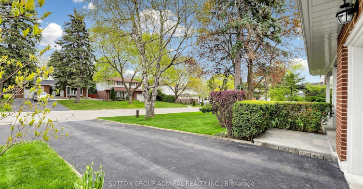
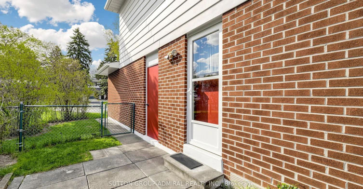
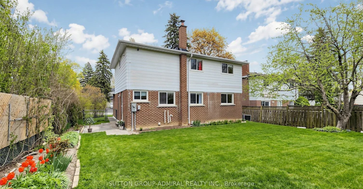
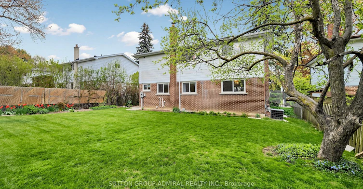
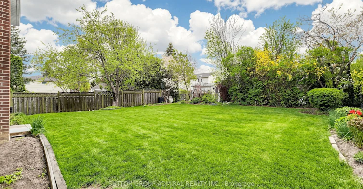
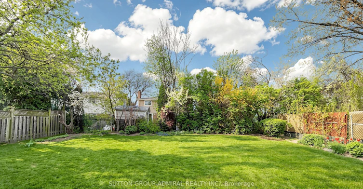
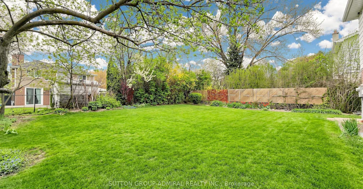
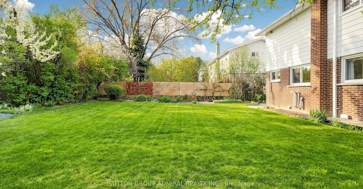
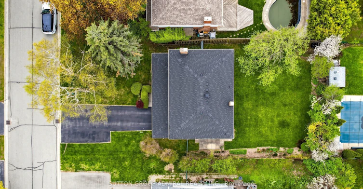
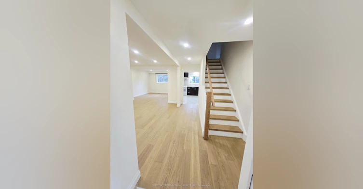
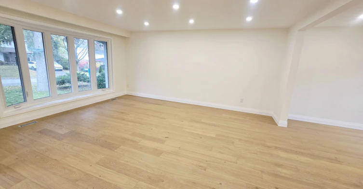
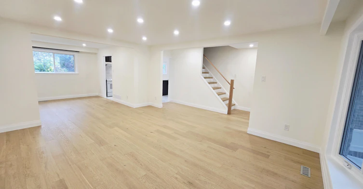
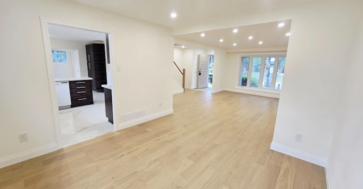
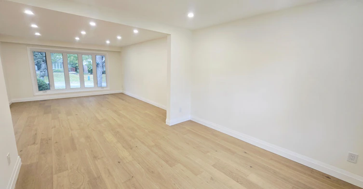
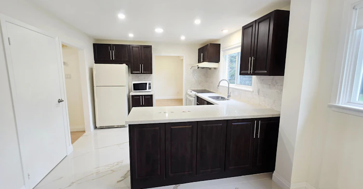
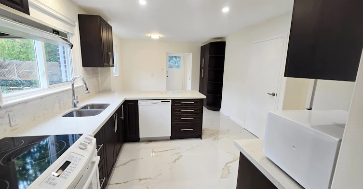
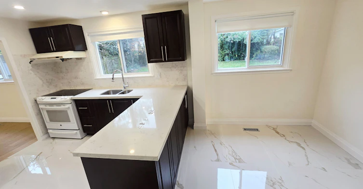
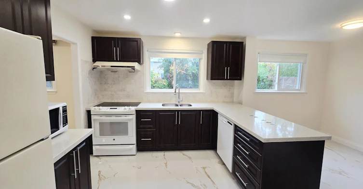
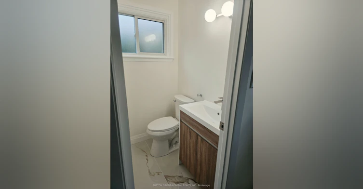
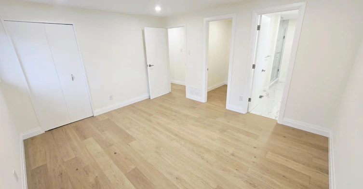
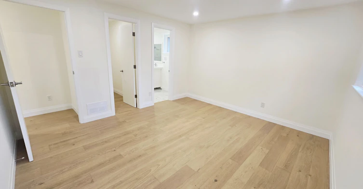
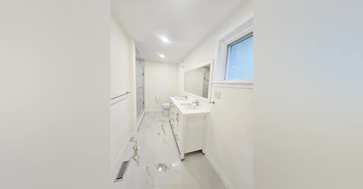
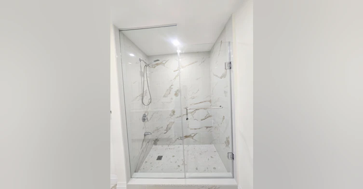
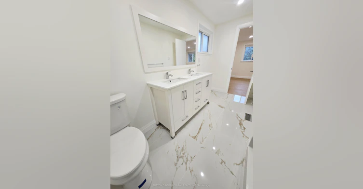
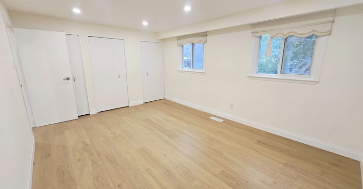
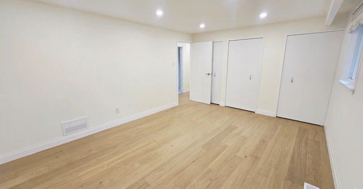
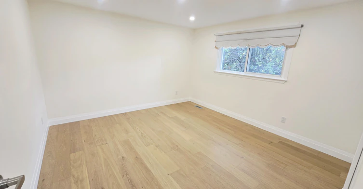
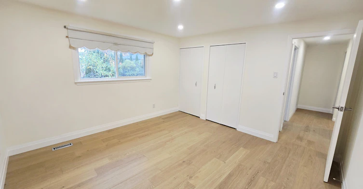
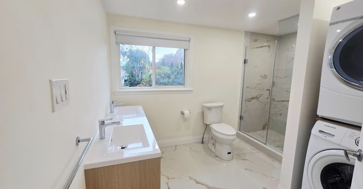
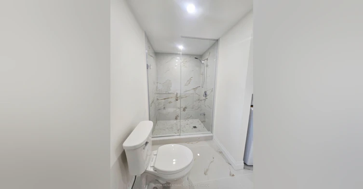
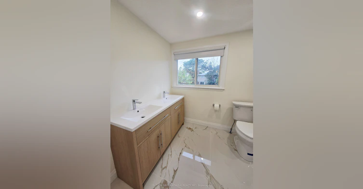
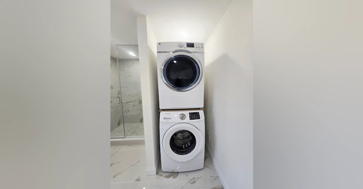
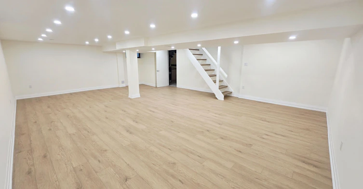
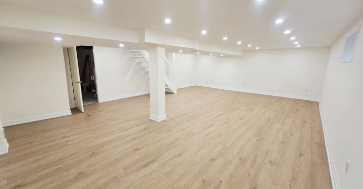
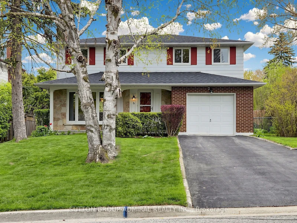
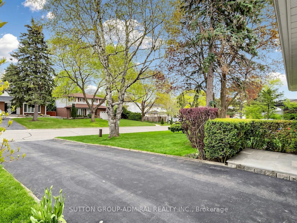
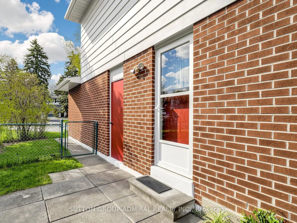
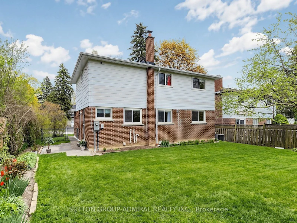
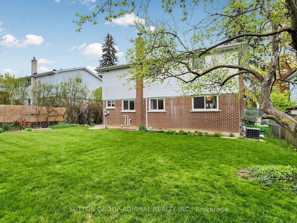
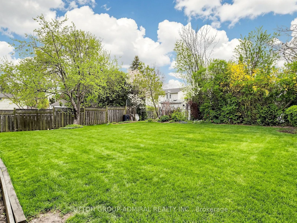
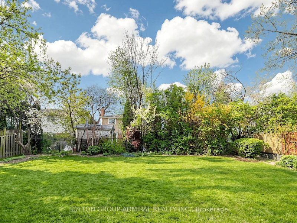
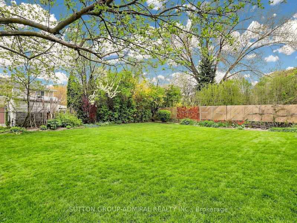
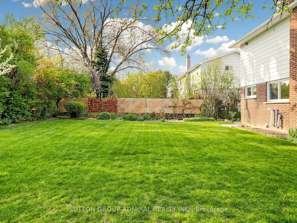
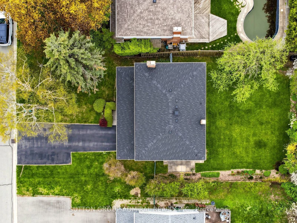
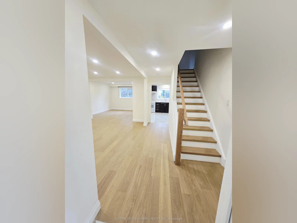
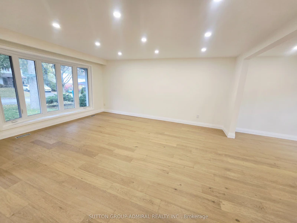
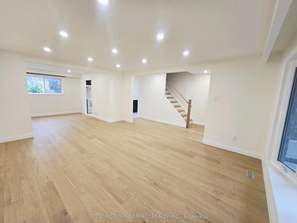
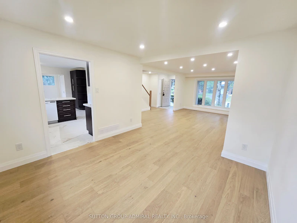
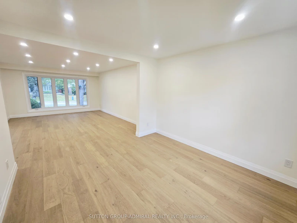
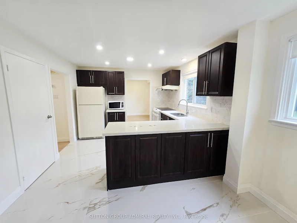
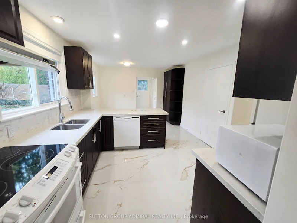
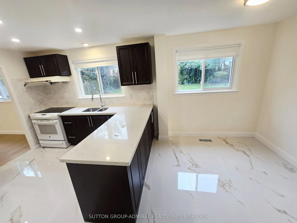
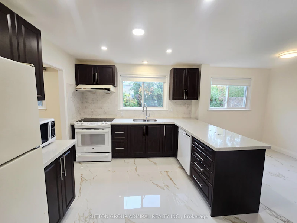
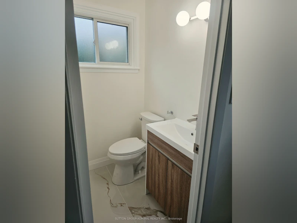
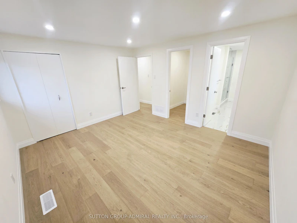
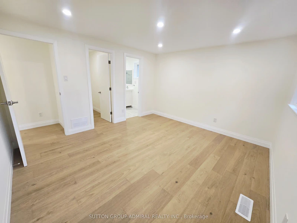
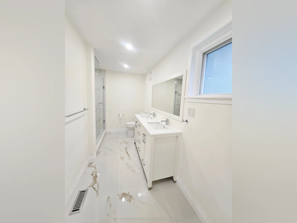
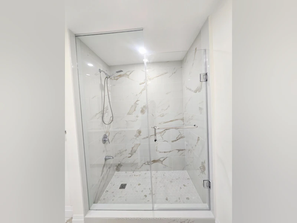
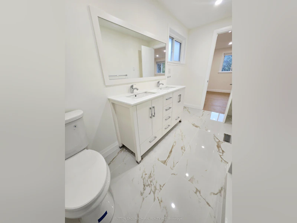
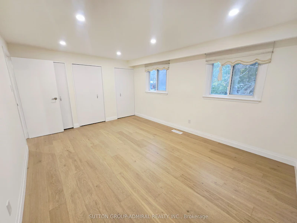
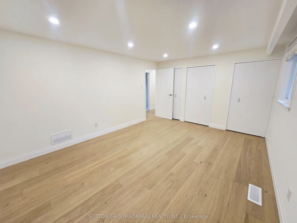
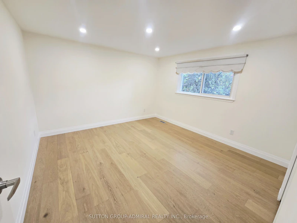
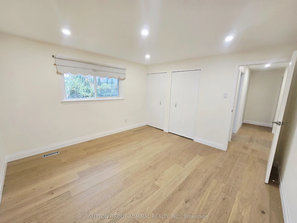
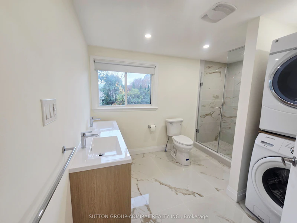
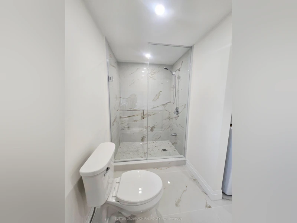
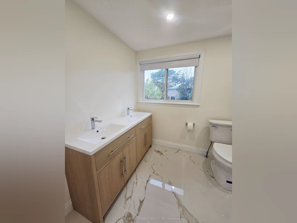
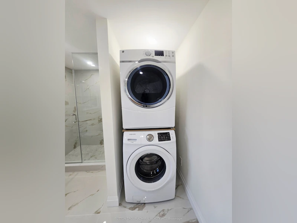
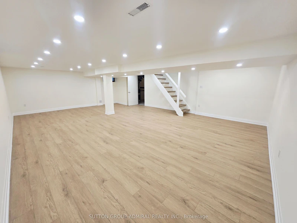
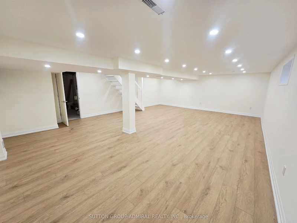
LUXURY LIVING IN THE PRESTIGIOUS ROYAL ORCHARD COMMUNITY! Welcome to this immaculate, move-in-ready, two-storey detached home, ideally situated on a premium west-facing lot in the highly sought-after Royal Orchard community. Enjoy beautiful, sun-filled interiors and stunning sunset views, creating the perfect setting for comfortable, elegant living. Thoughtfully refreshed with new hardwood flooring, smooth ceilings, pot lights, beautifully updated bathrooms, a newly renovated basement, and fresh paint throughout, this exceptional home offers modern finishes and effortless style .Featuring a bright, open-concept layout with spacious principal rooms, this home is designed for both everyday comfort and entertaining. Massive West Facing Garden is perfect for entertaining and ideal for everyday enjoyment for family gatherings. Enjoy the added convenience of second-floor laundry, offering practicality and ease for busy households. The renovated basement provides valuable additional living space, while four-car parking adds exceptional convenience. Experience an outstanding lifestyle in a prestigious, established neighbourhood renowned for its highly ranked schools, beautiful surroundings, and nearby golf course. With convenient access to public transit, major routes, shopping, and everyday amenities, this exceptional location offers the perfect balance of tranquility and connectivity .Turn-key, beautifully presented, and ready to enjoy! An outstanding opportunity to lease a refined home in one of the area's most desirable communities. Simply move in and experience the comfort, convenience, and lifestyle you deserve!
$4,500
Updated about 17 hours ago
6 Shady Lane CrescentMarkham, ON, L3T 3W7
Royal Orchard- 3 Bed
- 3 Bath
- 1500 - 2000 Sqft
- Available N/A
Call Property Manager

Property Manager
- Phone:
- 416-918-3615
- Office:
- 416-739-7200
Type
House
Bedrooms
3
Full Bathrooms
3
Lot Size
55 ft x 110 ft (6050 ft²)
Features
Ensuite, Fenced Yard, Golf, Park, Public Transit, Rec./Commun.Centre, School
Amenities
Water Heater
Parking Spaces
4
Air Conditioner
Yes
Pets
Contact the Manager for information
Days on REW
1 Days
Property Views
0
MLS® Number
N14089852
Source
Toronto Real Estate Board
Woodland Public School
- Public
- 1 - 8
Stornoway Crescent Public School
- Public
- JK - 8
St Anthony Catholic Elementary School
- Catholic
- JK - 8
Thornlea School
- Public
- 9 - 12
Baythorn Public School
- Public
- JK - 8
Willowbrook Public School
- Public
- JK - 8
Blyth Academy Thornhill
- Private
- 9 - 12
Green High School
- Private
- 9 - 12
Johnsview Village Public School
- Public
- JK - 8
E J Sand School
- Public
- JK - 8

Thank You!
We really appreciate your help improving our home search experience. Our team will look into this issue as soon as possible.
Close
Call Property Manager
Property Manager
- Phone:
- 416-918-3615
- Office:
- 416-739-7200




Cities near Royal Orchard
Neighborhoods near Royal Orchard
Check availability
Listing data is subject to copyright, disclaimer, and additional requirements from the data provider. See our Terms of Use for terms applicable to this listing.