
4 bedrooms for $3,500/month at 44 Skyridge Drive, Brampton, ON for Rent - REW
Boost your listing
$3,500/month
Updated about 2 hours ago

44 Skyridge DriveBrampton, ON, L6P 4P3

Bram East
  • 4 Bed
  • 2 Bath
  • 2000 - 2499 Sqft
  • Available N/A
Contact
Property Manager
$3,500/month
4 bd • 2 ba • 2000 - 2499 sf

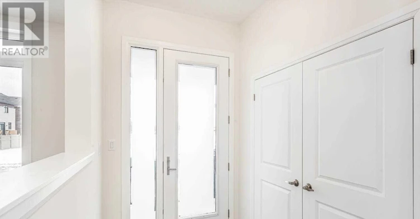
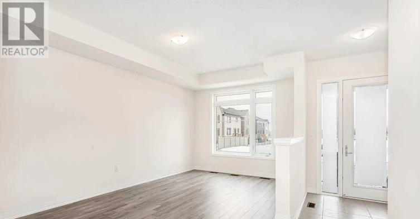
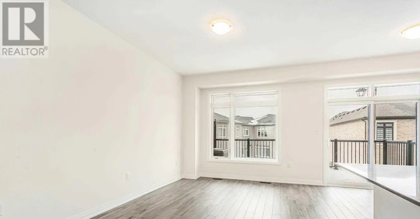
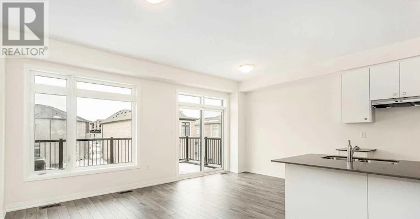
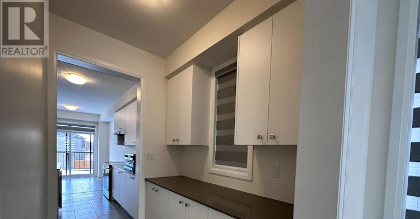
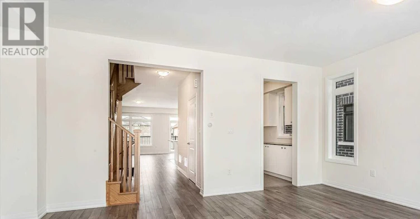
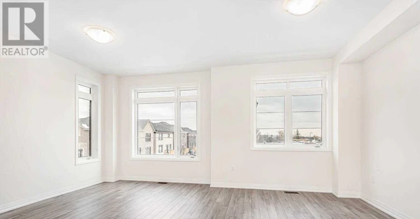
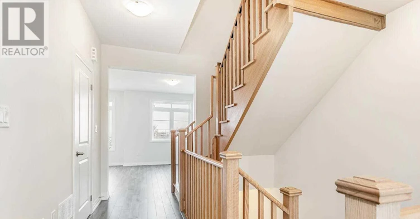
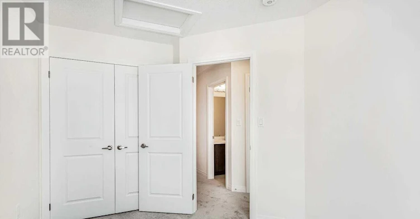
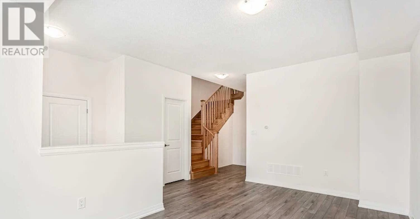
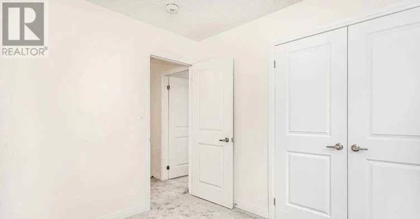
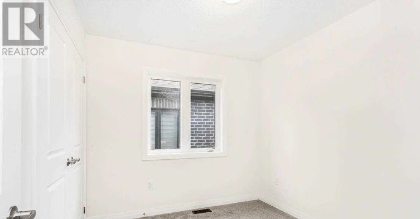
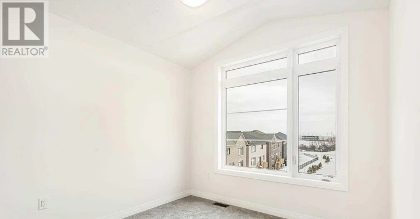
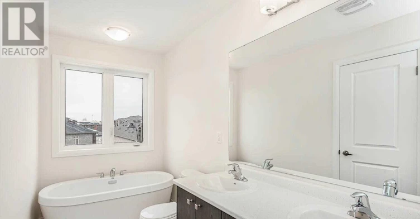
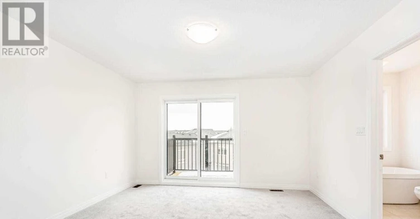
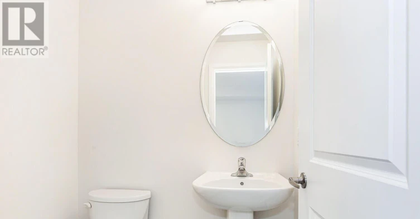
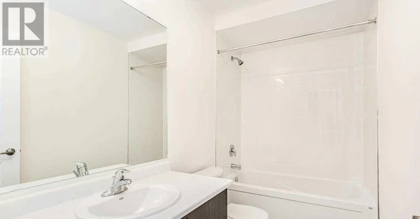
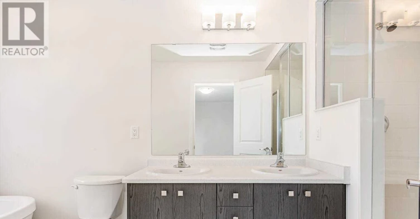
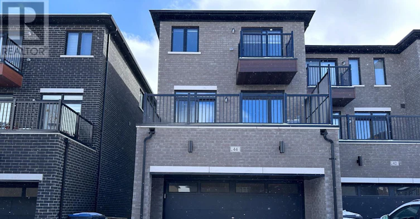
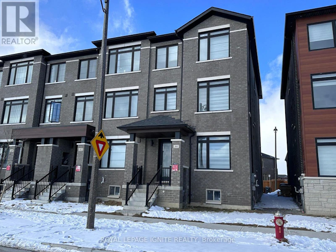
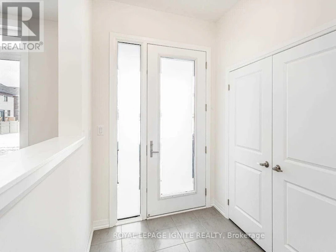
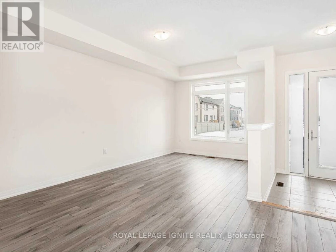
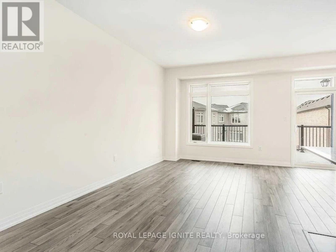
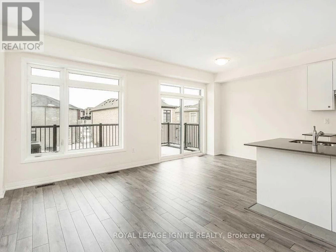
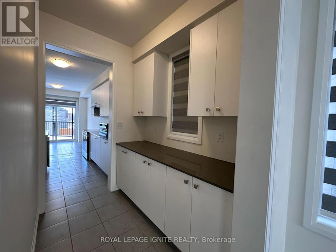
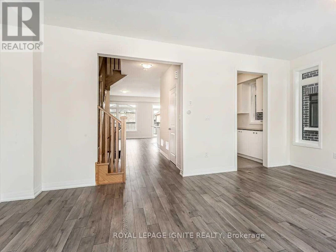
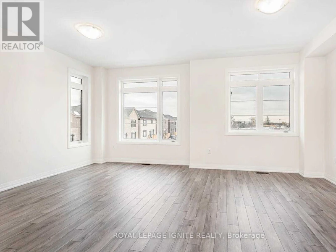
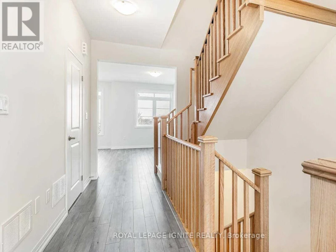
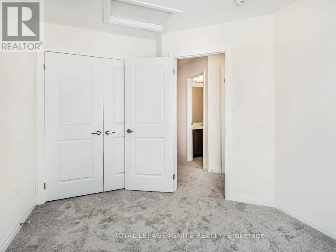
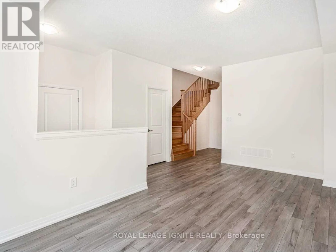
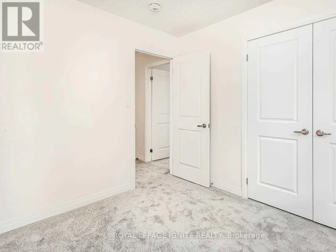
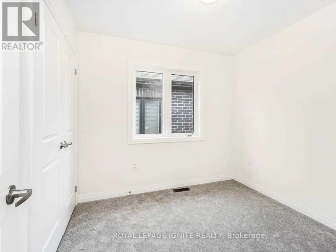
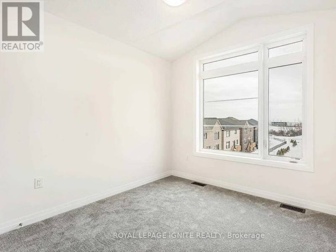
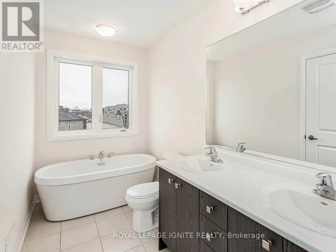
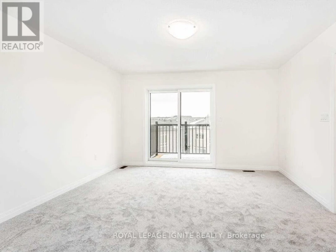
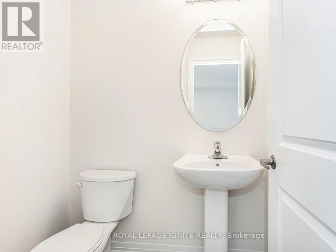
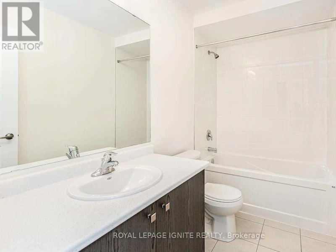
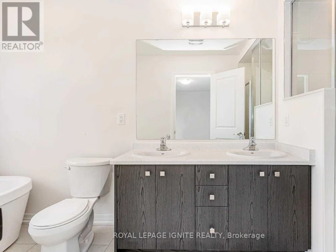
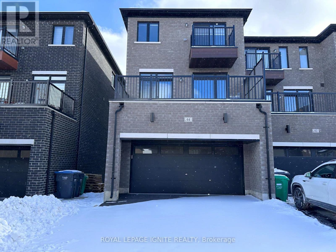
Luxury End-Unit Townhouse in Prime East Brampton! Ideally located in a sought-after East Brampton neighbourhood, just minutes from Highways 50and 427, this stunning 3-storey end-unit townhouse offers the feel of a semi-detached home.Featuring 4 spacious bedrooms, 2 full bathrooms, and 2 powder rooms, this home combines modernelegance with exceptional functionality.Enjoy 4 parking spaces with a double-car garage and a 2-car driveway. The main floor features aversatile office or sitting area, perfect for working from home. The modern kitchen offersample cabinetry, generous storage, and a convenient pantry. The breakfast area opens onto alarge terrace, ideal for outdoor relaxation and entertaining.The spacious primary bedroom boasts a luxurious 5-piece ensuite and a private balcony. Largewindows throughout fill the home with abundant natural light, while the integrated smart homesystem adds modern convenience. A perfect blend of space, style, and comfort-just move in and enjoy! (id:63626)


Home facts and features

Property overview
Type
Townhouse
Bedrooms
4
Full Bathrooms
2
Partial Bathrooms
2
Some sweet, suite features
Features
Separate Electricity Meters
Appliances
Dishwasher, Dryer, Refrigerator, Stove, Washer, Water Heater, Water meter
Building Features
Separate Electricity Meters
Parking Spaces
4
Air Conditioner
Yes
Restrictions
Pets
Contact the Manager for information
Property details
Days on REW
1 Days
Property Views
0
MLS® Number
W14089546
Source
Canadian Real Estate Association
Schools nearby
Premium Institute of Excellence
  • Private
  • 9 - 12
Learning Genius Academy Inc
  • Private
  • 9 - 12
KMSCHOOL
  • Private
  • NS - 6
Credo Christian School
  • Private
  • K - 8
Claireville Public School
  • Public
  • JK - 5
St. André Bessette Catholic Elementary School
  • Catholic
  • JK - 8
Thorndale Public School
  • Public
  • JK - 6
Castlebrooke Secondary School
  • Public
  • 9 - 12
Beryl Ford School
  • Public
  • JK - 8
Gobind Sarvar Brampton
  • Private
  • JK - 10
School catchments and distances are intended to be used as reference only. To verify enrolment eligibility for a property, contact the school directly.Report Incorrect Info
Check availability
Property Manager
ROYAL LEPAGE IGNITE REALTY

View Phone

Move in Date

This site is protected by reCAPTCHA and the Google Privacy Policy and Terms of Service apply.

By proceeding, you consent to receive communications using the methods provided, from REW.ca and our partners about your inquiry and other home-related matters to assist you in your search, but not as a condition of any purchase. Please note that our agent partners are not affiliated with REW Realty.
Other rentals in the area
64 Purple Sage Drive, Brampton, ON, L6P 4N9
$3,200/month
64 Purple Sage Drive
  • Bram East
  • Brampton
  • 4 bd
  • 4 ba
  • 1500 - 1999 sf
41 Thorndale Road, Brampton, ON, L6P 1G9
$3,600
41 Thorndale Road
  • Bram East
  • Brampton
  • 4 bd
  • 3 ba
  • 50 x 98
16 Mario Street, Brampton, ON, L6P 1N1
$3,700/month
16 Mario Street
  • Bram East
  • Brampton
  • 4 bd
  • 3 ba
  • 2000 - 2500 sf
Looking for something new in Brampton
Register Now
Kennedy Commons
172 Church Street East
  • Brampton North
  • Brampton
  • Townhome
  • Move in 2025
Register Now
Daniels MPV2
10 All Nations Drive
  • Northwest Brampton
  • Brampton
  • Condo
  • Move in 2025
Now Selling
Forest Gate
1 Knotsberry Circle
  • Bram West
  • Brampton
  • Townhome
  • Move in 2022
Register Now
Amira Estates
2902 Countryside Dr
  • Sandringham - Wellington North
  • Brampton
  • Single Family Home
  • Move in TBA
We use cookies and other technologies for functionality, security, and to provide you with a personalized experience on our online services. By continuing to use our online services, you agree to our Privacy Policy and Terms of Use. For information on how to adjust your privacy settings, visit our Cookie Policy.
Dismiss