
3 bedrooms for $2,750/month at 30-535 Margaret Street, Cambridge, ON for Rent - REW
Boost your listing
$2,750/month
Updated 29 minutes ago

535 Margaret Street Unit# 30Cambridge, ON, N3H 0A7

  • 3 Bed
  • 2 Bath
  • 1275 Sqft
  • Available N/A
Contact
Property Manager
$2,750/month
3 bd • 2 ba • 1275 sf

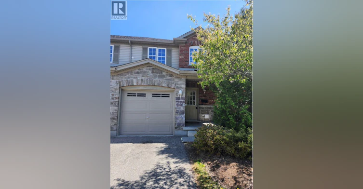
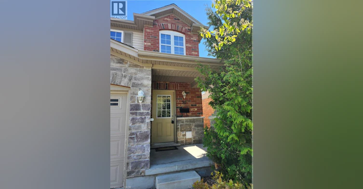
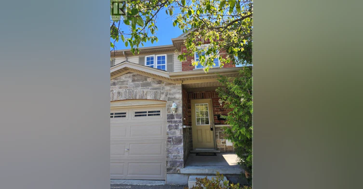
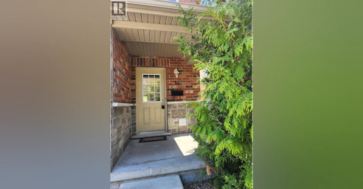
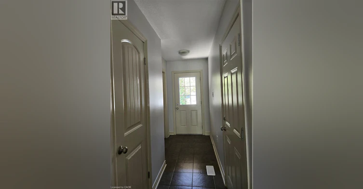
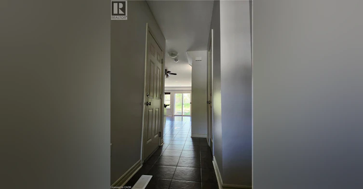
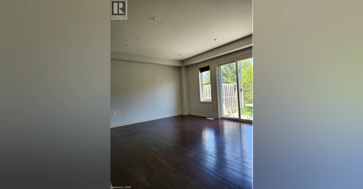
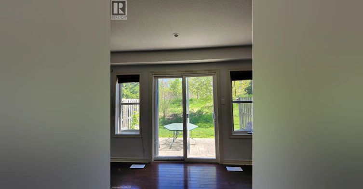
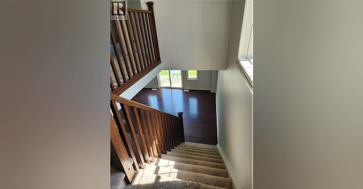
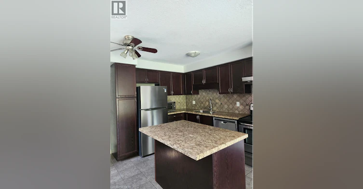
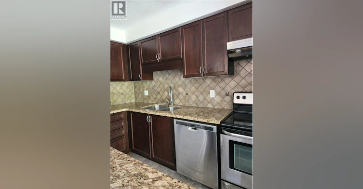
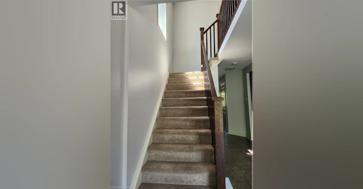
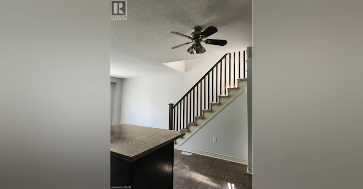
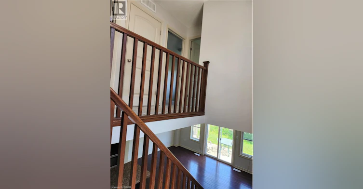
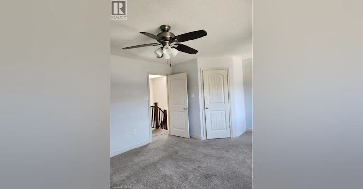
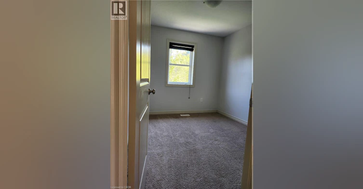
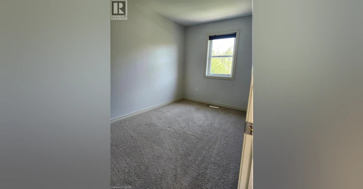
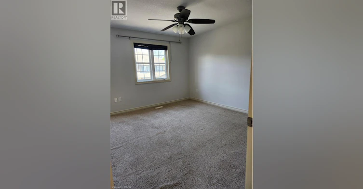
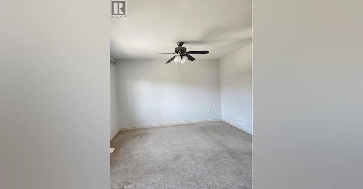
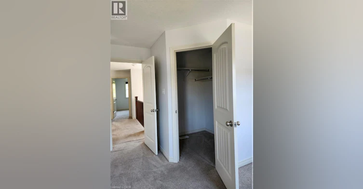
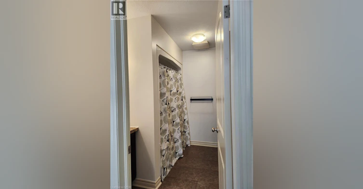
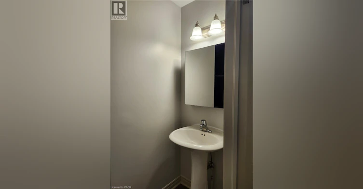
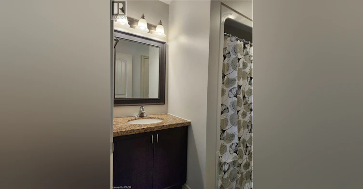
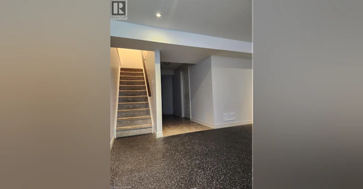
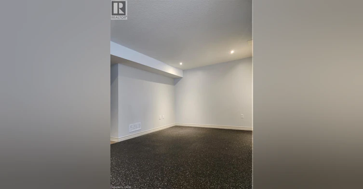
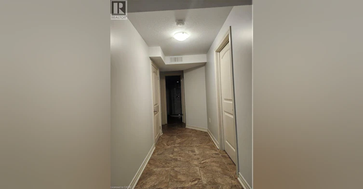
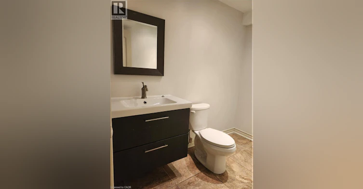
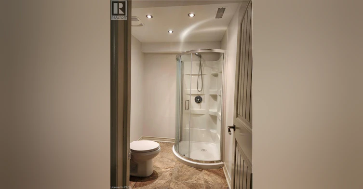
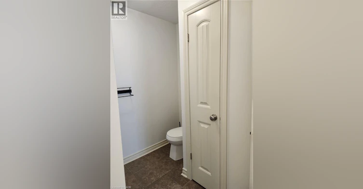
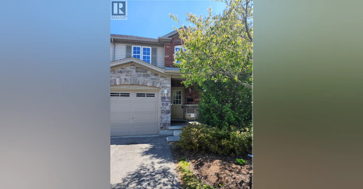
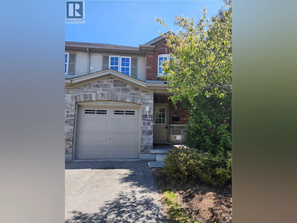
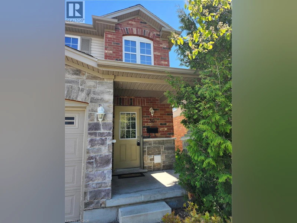
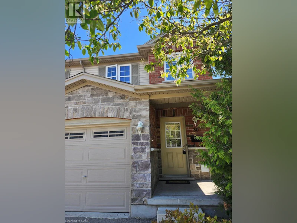
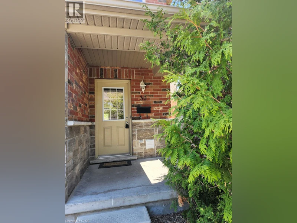
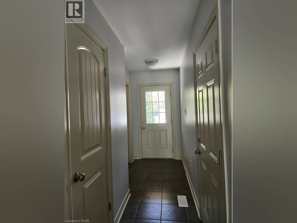
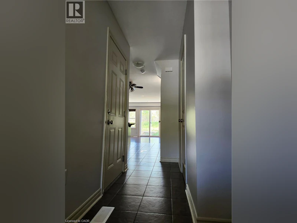
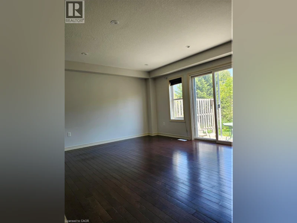
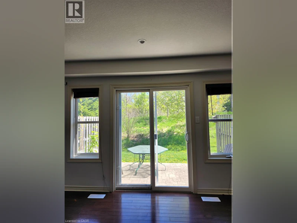
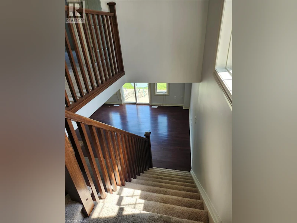
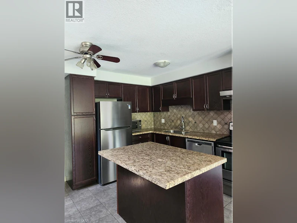
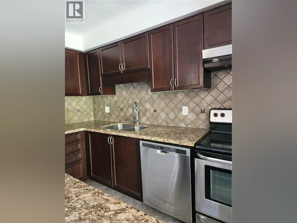
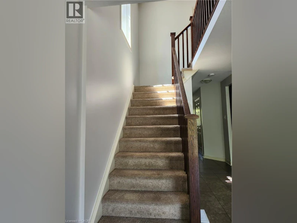
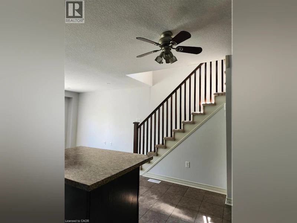
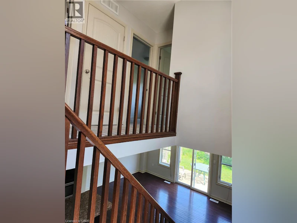
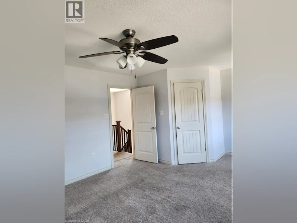
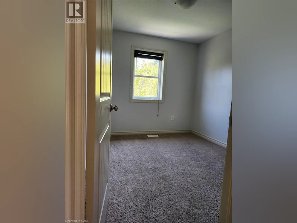
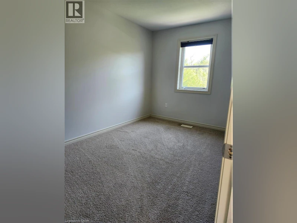
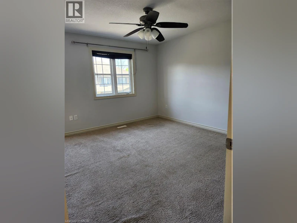
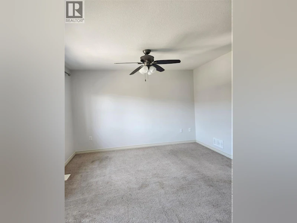
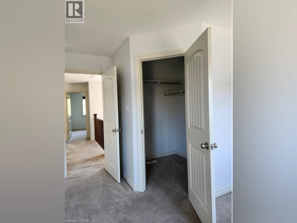
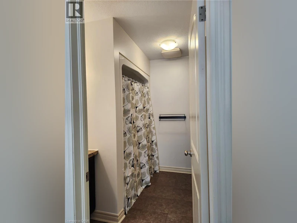
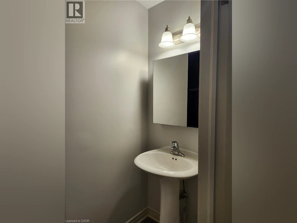
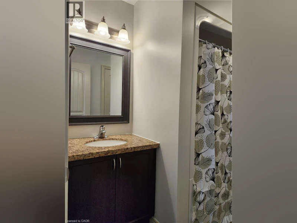
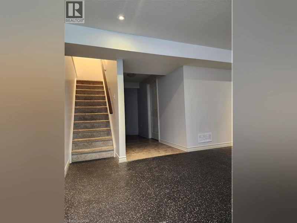
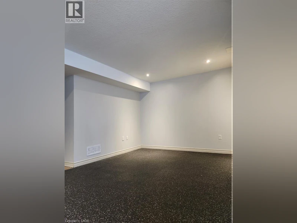
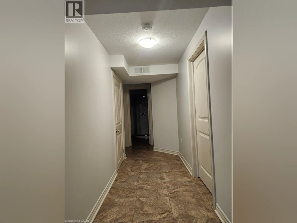
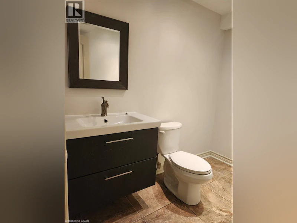
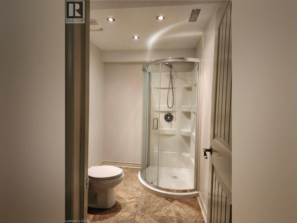
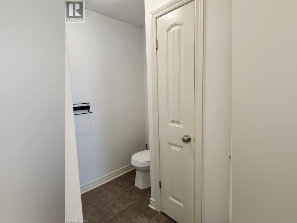
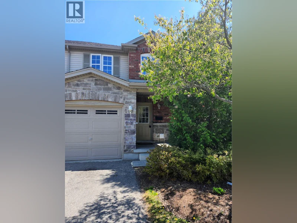
END UNIT! Exceptional 3-Bedroom Townhome in Sought-After Preston, Cambridge Welcome to 535 Margaret Street, a beautiful townhome nestled within one of Preston's most desirable communities. Offering 1,275 sq. ft. of thoughtfully designed living space across three levels, this home is the perfect blend of modern style and everyday comfort. The main floor impresses with a spacious open concept living room/ kitchen, hardwood flooring with sliders to private deck backing onto greenspace, perfect for outdoor relaxation. A convenient powder room completes the main level. Upstairs, you'll find three well-sized bedrooms and a full bathrooms, including a serene primary suite with a walk-in closet. The fully finished basement featuring a rec room with a 3pc bathroom. Steps from shopping, transit, schools, parks, the local library, and quick access to Hwy 401. (id:63626)


Home facts and features

Property overview
Type
Townhouse
Bedrooms
3
Full Bathrooms
2
Partial Bathrooms
1
Year Built
Built in 2011 (15 yrs old)
Some sweet, suite features
Features
Conservation/green belt, No Pet Home, Smoke Detectors
Appliances
Dishwasher, Dryer, Hood Fan, Microwave, Refrigerator, Stove, Washer, Water softener
Parking Spaces
2
Air Conditioner
Yes
Restrictions
Pets
Contact the Manager for information
Property details
Days on REW
1 Days
Property Views
0
MLS® Number
40868105
Source
Canadian Real Estate Association
Schools nearby
Preston Public School
  • Public
  • JK - 6
Grand View Public School
  • Public
  • JK - 6
Coronation Public School
  • Public
  • JK - 6
Preston High School
  • Public
  • 9 - 12
St Michael Catholic Elementary School
  • Catholic
  • JK - 8
William G Davis Public School
  • Public
  • 7 - 8
St Joseph Catholic Elementary School
  • Catholic
  • JK - 8
ÉÉC Saint-Noël-Chabanel-Cambridge
  • Catholic
  • JK - 6
Parkway Public School
  • Public
  • JK - 6
Ryerson Public School
  • Public
  • JK - 6
School catchments and distances are intended to be used as reference only. To verify enrolment eligibility for a property, contact the school directly.Report Incorrect Info
Check availability
Property Manager
Re/Max Twin City Realty Inc.

View Phone

Move in Date

This site is protected by reCAPTCHA and the Google Privacy Policy and Terms of Service apply.

By proceeding, you consent to receive communications using the methods provided, from REW.ca and our partners about your inquiry and other home-related matters to assist you in your search, but not as a condition of any purchase. Please note that our agent partners are not affiliated with REW Realty.
Other rentals in the area
1183 Duke Street, Cambridge, ON, N3H 3V6
$3,000/month
1183 Duke Street
  • Cambridge
  • 3 bd
  • 4 ba
  • 1500 - 2000 sf
165 Tiffany Street, Cambridge, ON, N3H 2B4
$2,575/month
165 Tiffany Street
  • Cambridge
  • 3 bd
  • 3 ba
  • 1350 sf
8-395 Linden Drive, Cambridge, ON, N3H 0C8
$2,650/month
8 - 395 Linden Drive
  • Cambridge
  • 3 bd
  • 3 ba
  • 2000 - 2499 sf
18-245 Bishop Street S, Cambridge, ON, N3H 5N2
$2,500
18 - 245 Bishop Street S
  • Cambridge
  • 3 bd
  • 2 ba
  • 1250 sf
Looking for something new in Cambridge
Now Selling
Zen Towns
258 Hespeler Road
  • Cambridge
  • Cambridge
  • Townhome
  • Move in TBA
Coming Soon
The Textile Factory
211 Queen Street West
  • Cambridge
  • Cambridge
  • Condo
  • Move in TBA
Now Selling
Hazel Glenn
Highway 8|Attwater Drive
  • Cambridge
  • Cambridge
  • Single Family Home
  • Move in TBA
Coming Soon
15 Clover Avenue Townhomes
15 Clover Avenue
  • Cambridge
  • Cambridge
  • Townhome
  • Move in TBA
We use cookies and other technologies for functionality, security, and to provide you with a personalized experience on our online services. By continuing to use our online services, you agree to our Privacy Policy and Terms of Use. For information on how to adjust your privacy settings, visit our Cookie Policy.
Dismiss



