2 bedrooms for $2,800/month at 12 Maclean Street, Ottawa, ON for Rent - REW
Boost your listing
$2,800/month
Updated 5 days ago

12 Maclean StreetOttawa, ON, K1S 3E9

Glebe - Dows Lake
  • 2 Bed
  • 2 Bath
  • 700 - 1099 Sqft
  • Available N/A
Contact
Property Manager
$2,800/month
2 bd • 2 ba • 700 - 1099 sf

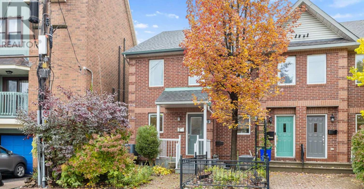
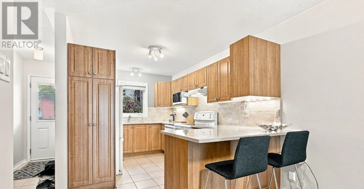
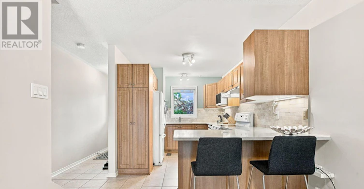
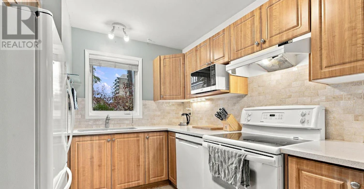
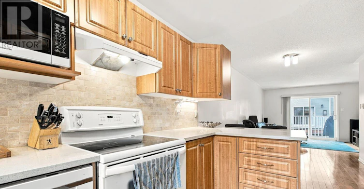
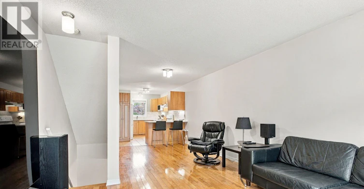
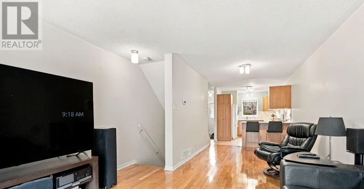
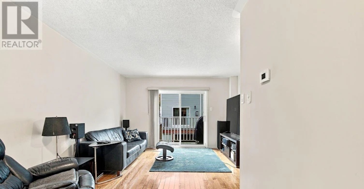
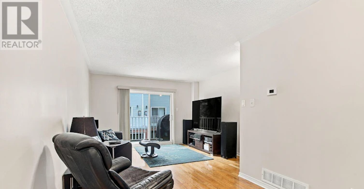
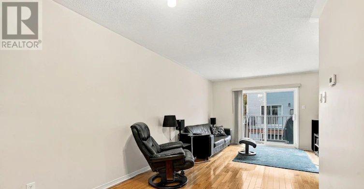
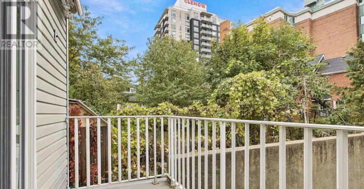
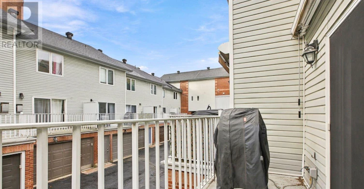
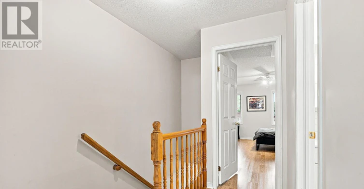
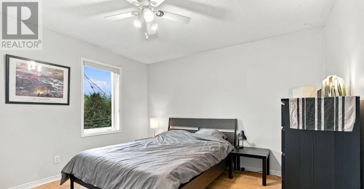
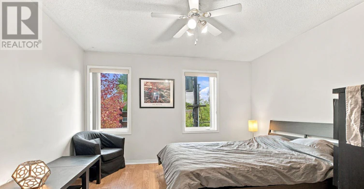
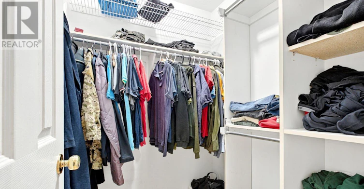
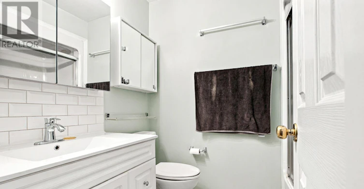
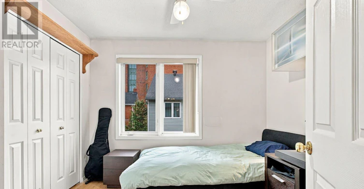
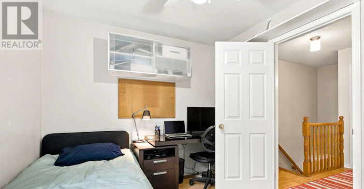
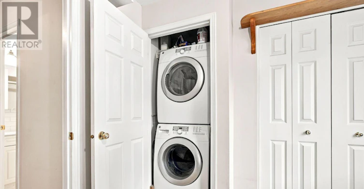
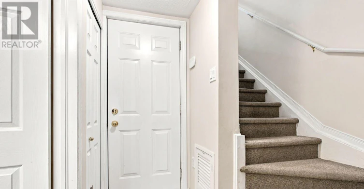
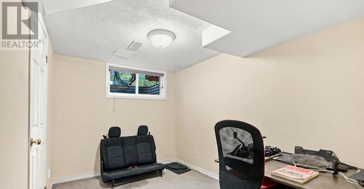
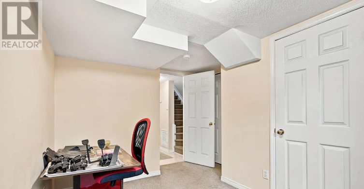
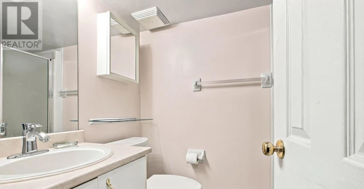
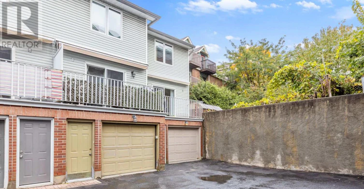
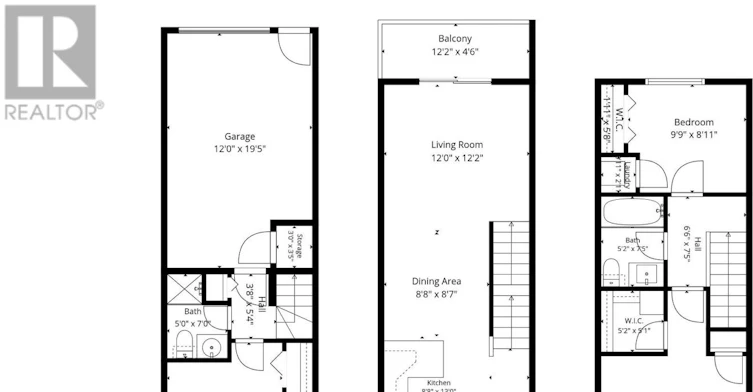
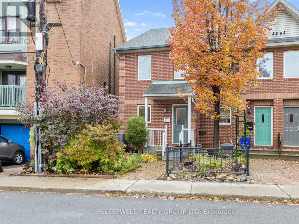
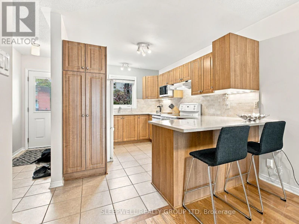
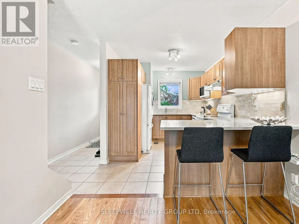
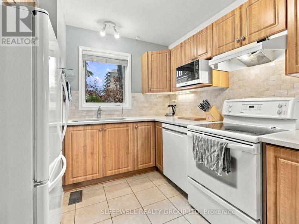
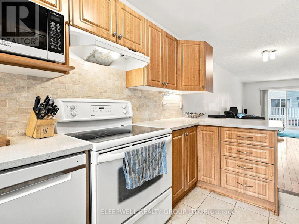
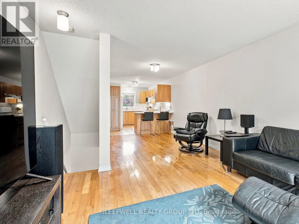
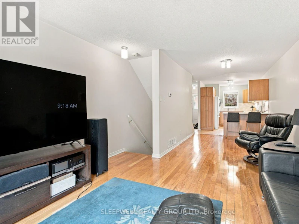
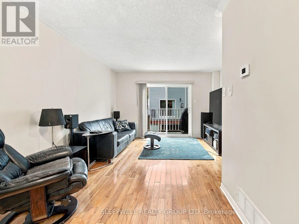
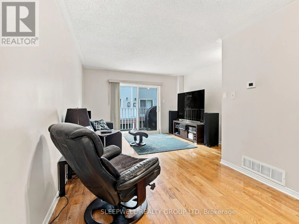
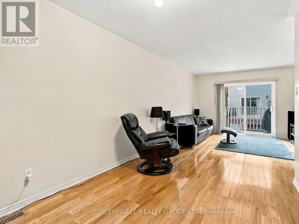
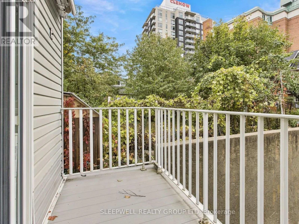
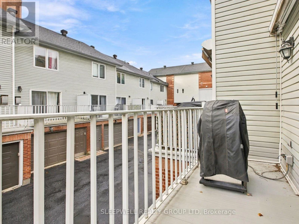
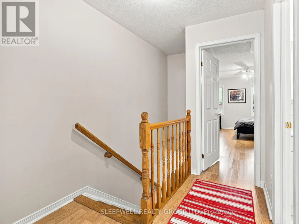
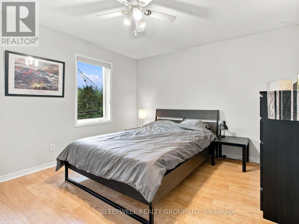
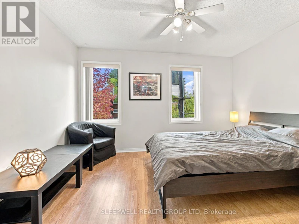
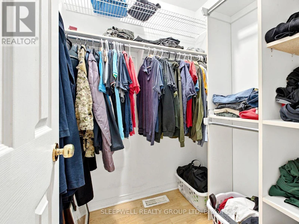
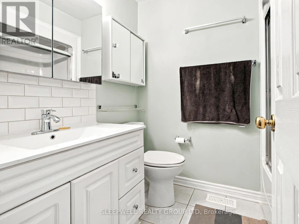
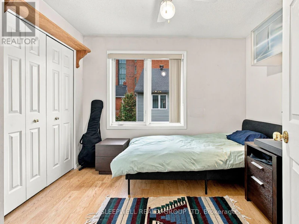
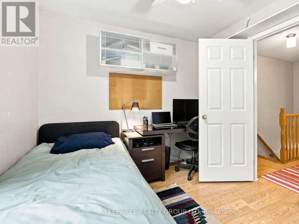
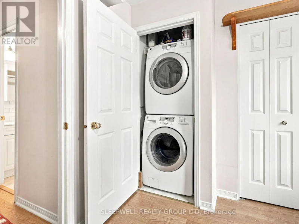
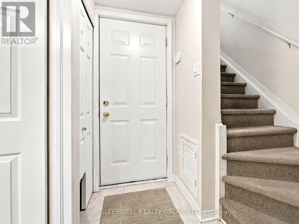
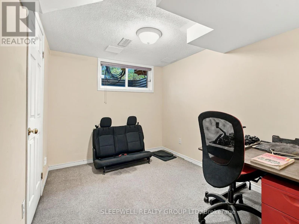
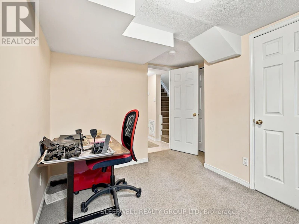
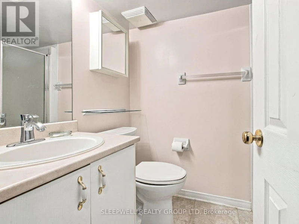
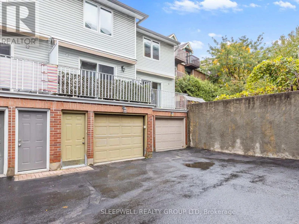
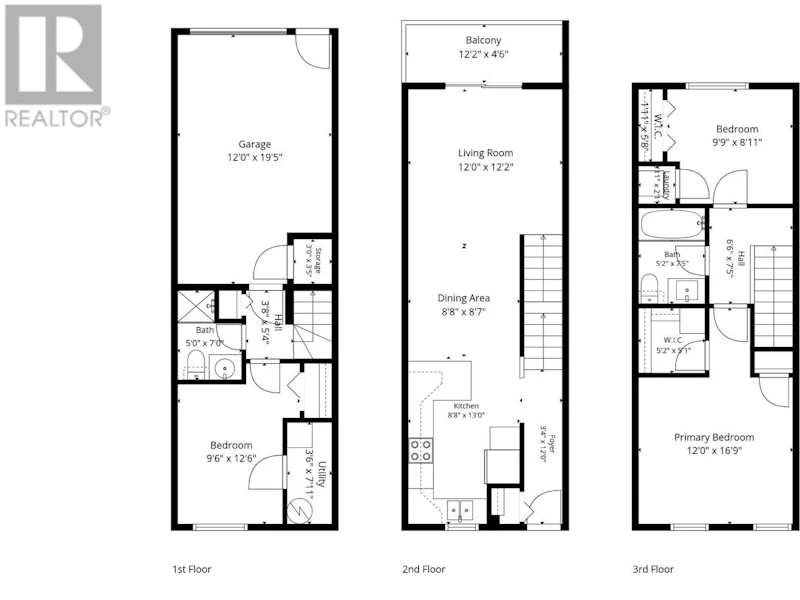
Welcome to 12 Maclean Street! This well-maintained 3-bedroom, 2-bathroom townhome offers a functional three-level layout in a convenient central Ottawa location. The main living level features hardwood flooring, a bright and spacious living room with access to a private balcony, and a kitchen with plenty of cabinetry, counter space, and a breakfast bar overlooking the living area. Upstairs, you'll find a generous primary bedroom with a walk-in closet, a second bedroom, and a full bathroom. The ground level offers a versatile third bedroom, perfect for a home office or guest room, along with a second full bathroom, laundry area, and inside access to the attached garage. Enjoy the convenience of an attached garage, additional storage, and easy access to nearby shops, restaurants, transit, and everyday amenities. A great opportunity to enjoy comfortable living in a central location! (id:63626)


Home facts and features

Property overview
Type
Townhouse
Bedrooms
2
Full Bathrooms
2
Some sweet, suite features
Features
In suite Laundry
Appliances
Dishwasher, Dryer, Refrigerator, Stove, Washer
Parking Spaces
1
Air Conditioner
Yes
Restrictions
Pets
Contact the Manager for information
Property details
Days on REW
5 Days
Property Views
6
MLS® Number
X14088668
Source
Canadian Real Estate Association
Schools nearby
Glebe Collegiate Institute
  • Public
  • 9 - 12
St Anthony Elementary School
  • Catholic
  • JK - 6
Cambridge Street Community Public School
  • Public
  • JK - 6
Corpus Christi Catholic Elementary School
  • Catholic
  • JK - 6
Mutchmor Public School
  • Public
  • JK - 6
Glashan Public School
  • Public
  • 7 - 8
First Avenue Public School
  • Public
  • JK - 6
Devonshire Community Public School
  • Public
  • JK - 6
Centennial Public School
  • Public
  • JK - 8
É Élém C Saint-François-d'Assise
  • Catholic
  • JK - 6
School catchments and distances are intended to be used as reference only. To verify enrolment eligibility for a property, contact the school directly.Report Incorrect Info
Check availability
Property Manager
SLEEPWELL REALTY GROUP LTD

View Phone

Move in Date

This site is protected by reCAPTCHA and the Google Privacy Policy and Terms of Service apply.

By proceeding, you consent to receive communications using the methods provided, from REW.ca and our partners about your inquiry and other home-related matters to assist you in your search, but not as a condition of any purchase. Please note that our agent partners are not affiliated with REW Realty.
Other rentals in the area
197-99 Fifth Avenue, Ottawa, ON, K1S 5K4
$2,969/month
99 Fifth Avenue
  • Glebe Dows Lake
  • Ottawa
  • 2 bd
  • 2 ba
211-435 Albert Street, Ottawa, ON, K1R 7X4
$2,300/month
211 - 435 Albert Street
  • Centretown
  • Ottawa
  • 2 bd
  • 2 ba
  • 332 x 99
30-407 Elgin Street, Ottawa, ON, K2P 1N2
$2,395/month
30 - 407 Elgin Street
  • Centretown
  • Ottawa
  • 2 bd
  • 1 ba
  • 700 - 1099 sf
Virtual Tour
1011-435 Albert Street, Ottawa, ON, K1R 7X4
$2,600/month
1011 - 435 Albert Street
  • Centretown
  • Ottawa
  • 2 bd
  • 2 ba
  • 700 - 798 sf
Looking for something new in Ottawa
Now Selling
Peridot
1003 Prince of Wales Drive
  • Civic Hospital-Central Park
  • Ottawa
  • Single Family Home
  • Move in TBA
Register Now
Northridge
1070 March Road
  • Dunrobin
  • Ottawa
  • Townhome
  • Move in 2022
Now Selling
Stone Abbey
15 Aylmer Avenue
  • Old Ottawa South
  • Ottawa
  • Condo
  • Move in 2023
Coming Soon
3345 Borrisokane Road Townhomes
3345 Borrisokane Road
  • Stonebridge - Half Moon Bay - Heart's Desire
  • Ottawa
  • Townhome
  • Move in TBA
We use cookies and other technologies for functionality, security, and to provide you with a personalized experience on our online services. By continuing to use our online services, you agree to our Privacy Policy and Terms of Use. For information on how to adjust your privacy settings, visit our Cookie Policy.
Dismiss