


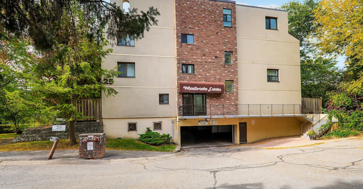
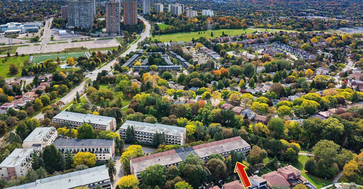
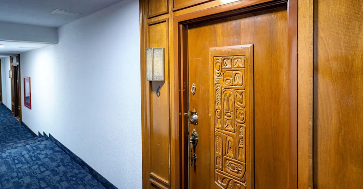
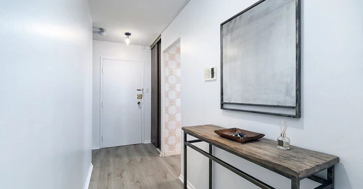
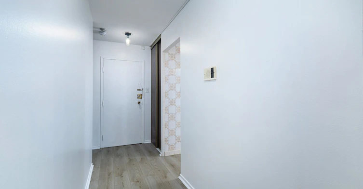
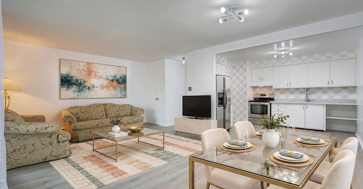
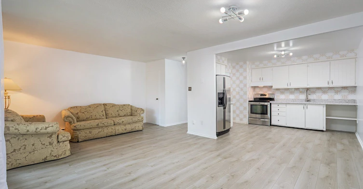
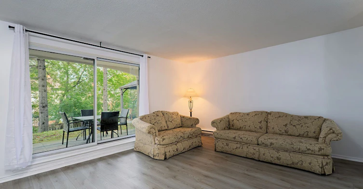
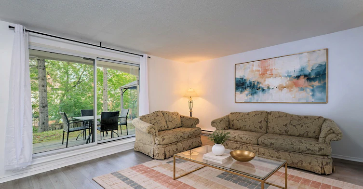
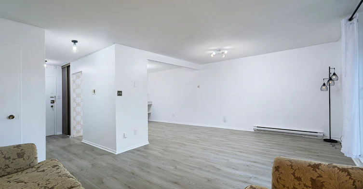
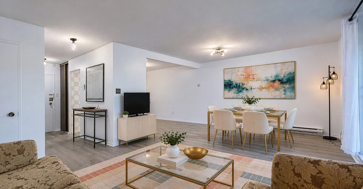
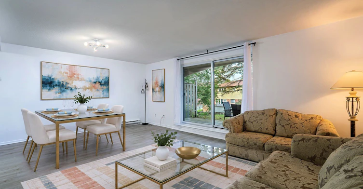
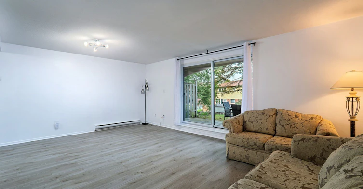
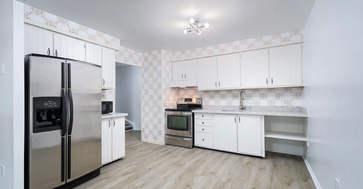
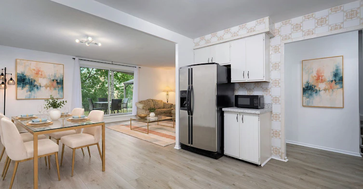
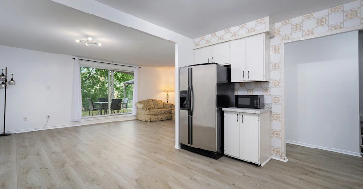
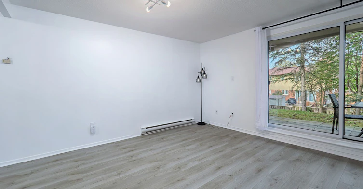
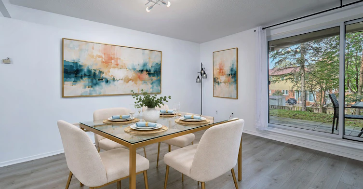
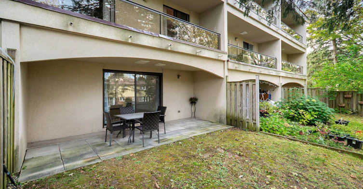
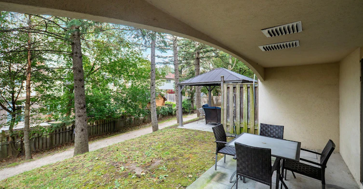
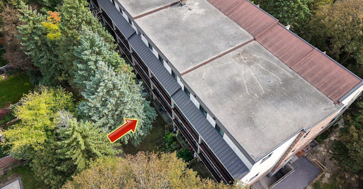
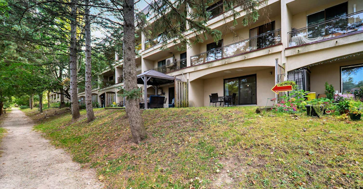
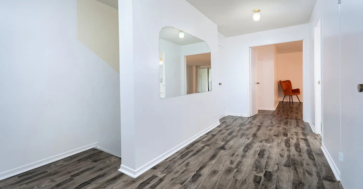
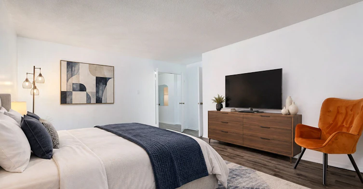
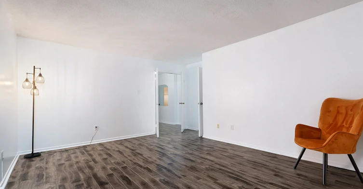
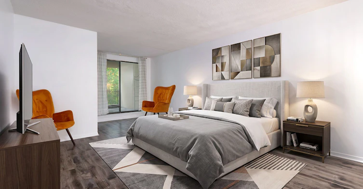
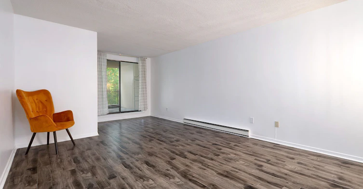
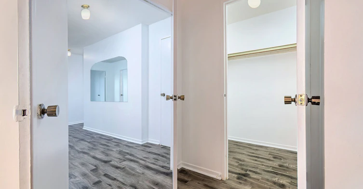
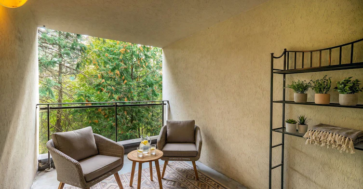
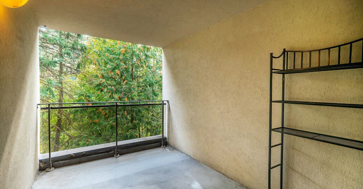
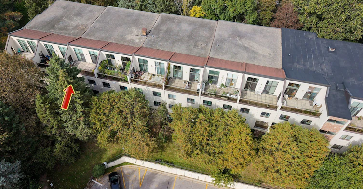
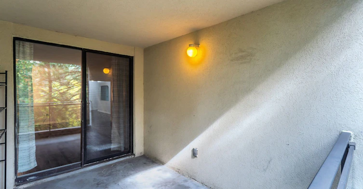
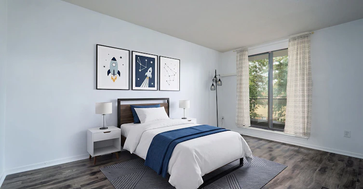
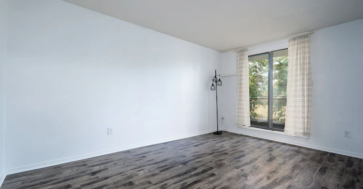
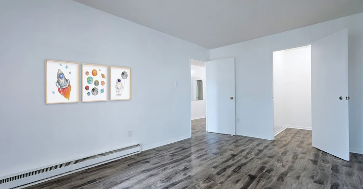
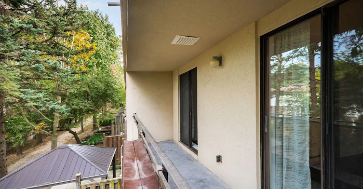
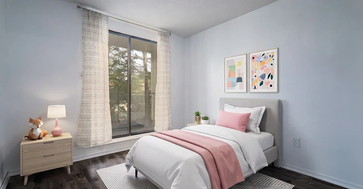
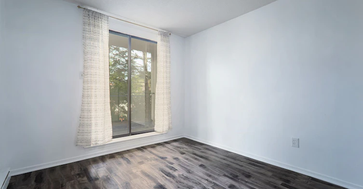
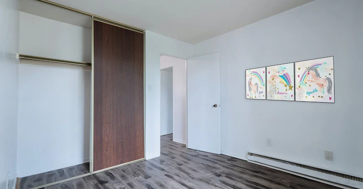
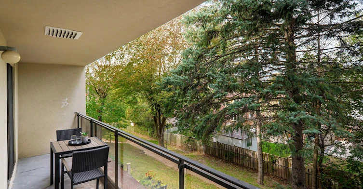
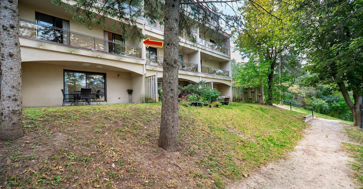
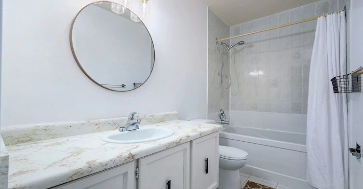
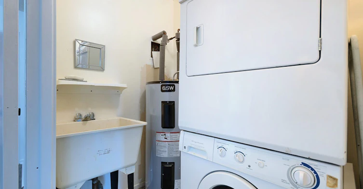
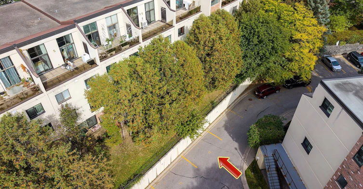
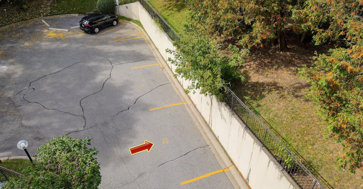
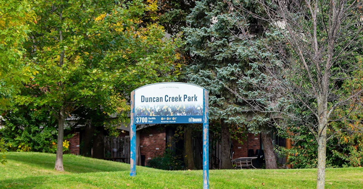
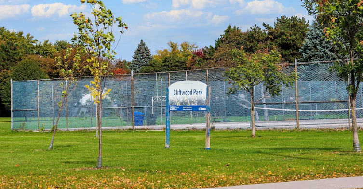

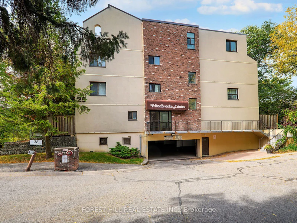
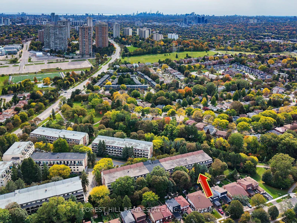
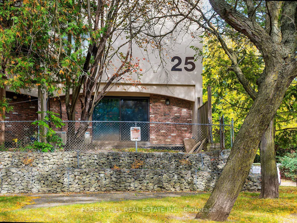
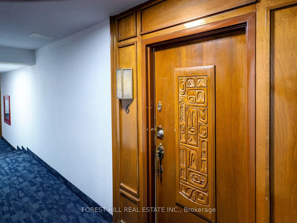
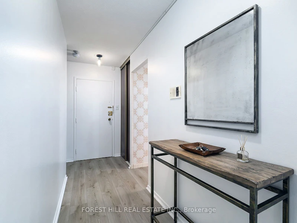
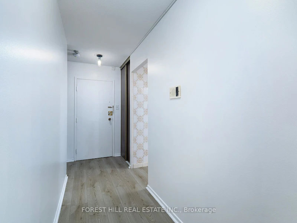
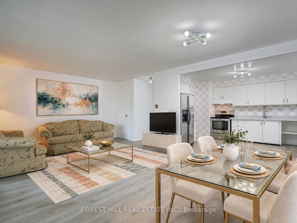
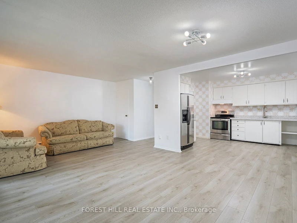
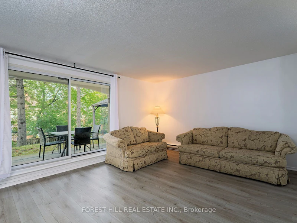
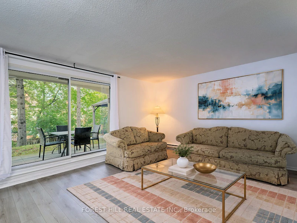
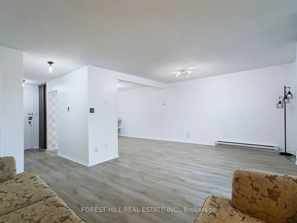
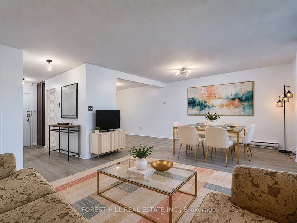
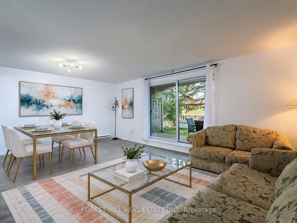
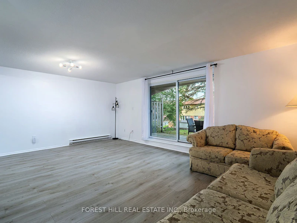
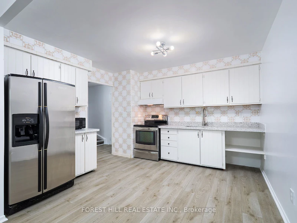
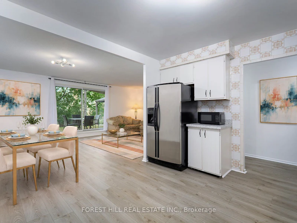
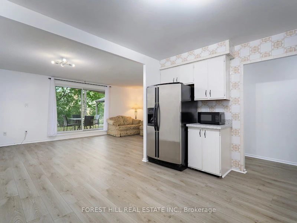
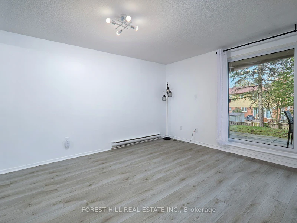
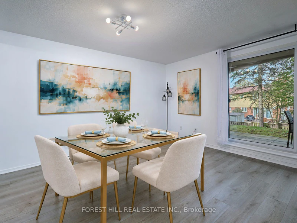
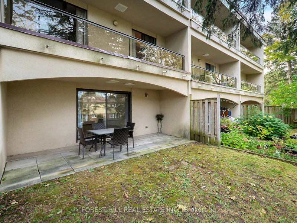
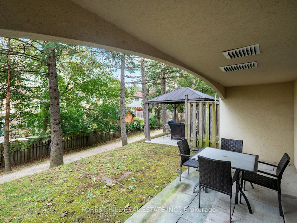
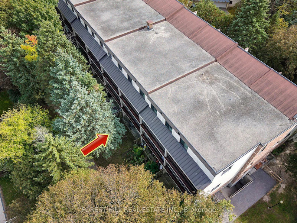
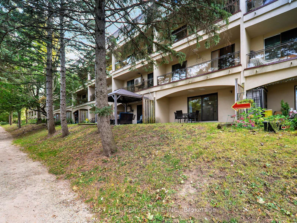
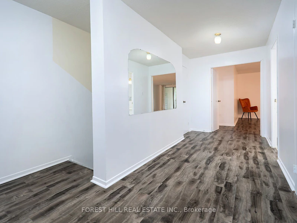
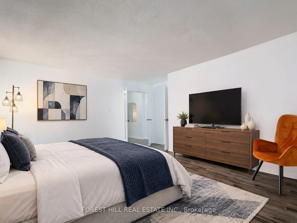
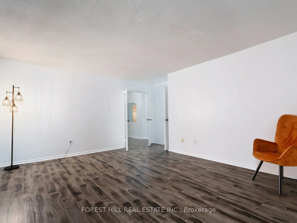
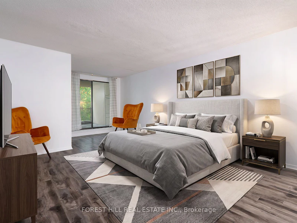
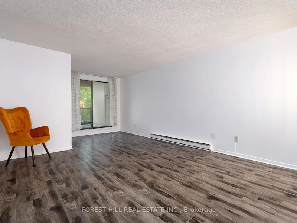
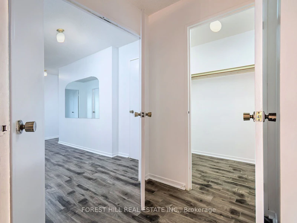
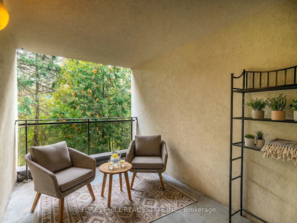
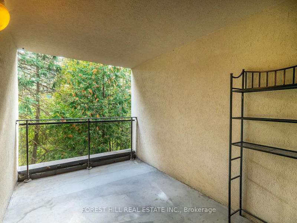
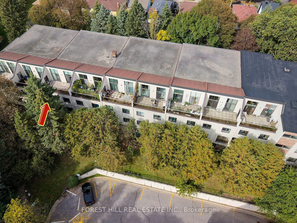
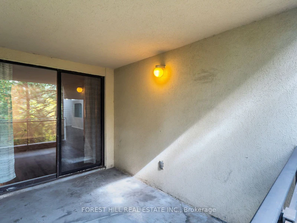
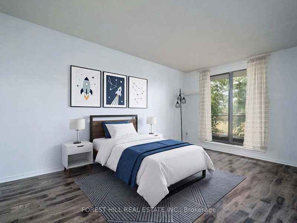
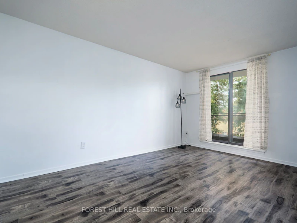
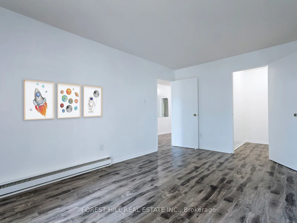
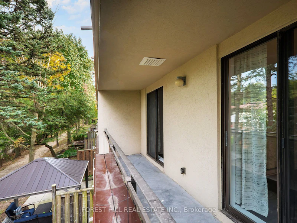
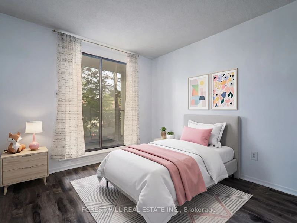
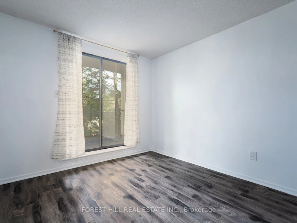
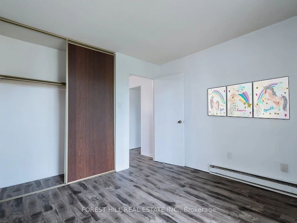
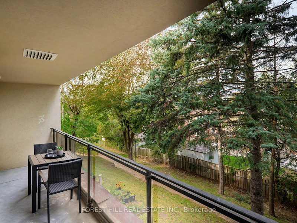
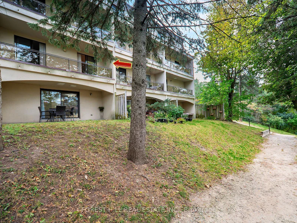
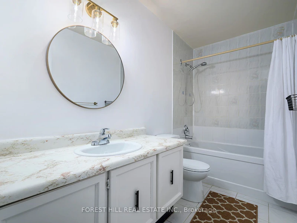
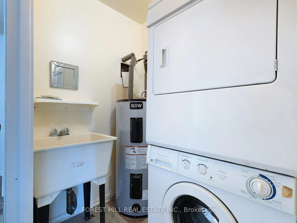
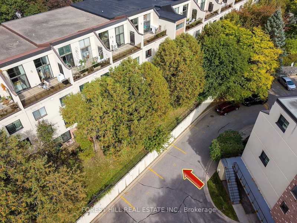
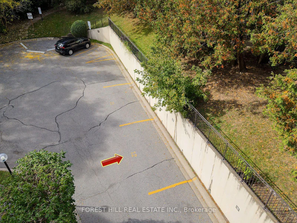
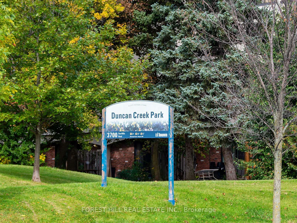
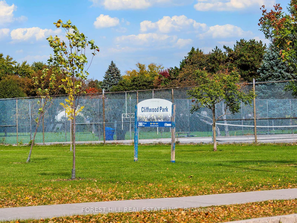
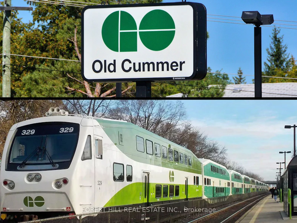

Move-in-ready, updated 2-story stacked townhouse in a highly sought after area! This 3-bedroom home offers a functional layout designed for comfortable modern living. Enjoy a large private terrace and balcony, perfect for relaxing or entertaining. Located near Seneca College, 404, 401. TTC, Fairview Mall, and T&T Supermarket. These are professional photos; the rooms are virtually enhanced with furniture. The two sofas in the living room are available to stay if the tenant wants. The primary bedroom features its own spacious private terrace, while the second and third bedrooms share a generous wall-to-wall terraced balcony, providing additional outdoor living space. The living room has a walkout to the Backyard patio. The home is located within a top ranked school district, including A.Y. Jackson Secondary School, Cliffwood Public School, and Highland Middle School. Commuting is effortless with TTC service at your doorstep and direct bus access to Don Mills Station.
$2,800/month
Updated about 3 hours ago
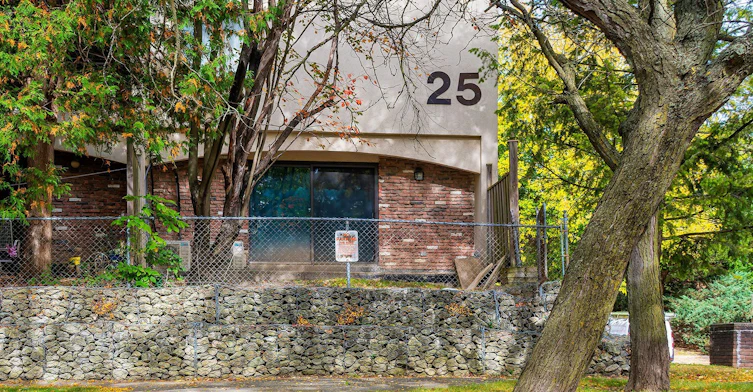
6 - 25 Pebble BywayToronto, ON, M2H 3J6
Hillcrest Village- 3 Bed
- 1 Bath
- 1400 - 1599 Sqft
- Available N/A
Call Property Manager

Property Manager
- Phone:
- (416) 875-2583
- Office:
- 416-785-1500
Type
Townhouse
Bedrooms
3
Full Bathrooms
1
Year Built
31 - 50 yrs old
Features
Carbon Monoxide Detectors, In-Suite Laundry, Patio, Public Transit, School, Security System, Smoke Detector
Amenities
Building Insurance, Building Maintenance, Common Elements, Exterior Maintenance, Grounds Maintenance, Open Floor Plan
Parking Spaces
1
Air Conditioner
Yes
Pets
Not allowed
Days on REW
1 Days
Property Views
0
MLS® Number
C14088590
Source
Toronto Real Estate Board
Hillmount Public School
- Public
- JK - 5
Highland Middle School
- Public
- 6 - 8
Cliffwood Public School
- Public
- JK - 6
Cresthaven Public School
- Public
- JK - 5
Arbor Glen Public School
- Public
- JK - 5
Holy Redeemer Catholic School
- Catholic
- JK - 8
A Y Jackson Secondary School
- Public
- 9 - 12
Mindview Academy
- Private
- 9 - 12
UT Preparatory Academy
- Private
- 9 - 12
Toronto Harvard International Academy
- Private
- 9 - 12

Thank You!
We really appreciate your help improving our home search experience. Our team will look into this issue as soon as possible.
Close
Call Property Manager
Property Manager
- Phone:
- (416) 875-2583
- Office:
- 416-785-1500



Cities near Hillcrest Village
Neighborhoods near Hillcrest Village
- German Mills homes for rent (1.9 km)
- Don Valley Village homes for rent (2.2 km)
- Bayview Woods-Steeles homes for rent (2.3 km)
- Bayview Fairway- Bayview Country Club Estates homes for rent (2.3 km)
- Pleasant View homes for rent (2.4 km)
- Steeles homes for rent (2.9 km)
- Bayview Glen homes for rent (3.1 km)
- L'Amoreaux homes for rent (3.4 km)
Check availability
Listing data is subject to copyright, disclaimer, and additional requirements from the data provider. See our Terms of Use for terms applicable to this listing.