
5 bedrooms for $4,500/month at 59 Longbow Square, Toronto, ON for Rent - REW
Boost your listing
$4,500/month
Updated about 1 hour ago

59 Longbow SquareToronto, ON, M1W 2W6

Steeles
  • 5 Bed
  • 3 Bath
  • 1500 - 1999 Sqft
  • Available N/A
Contact
Property Manager
$4,500/month
5 bd • 3 ba • 1500 - 1999 sf

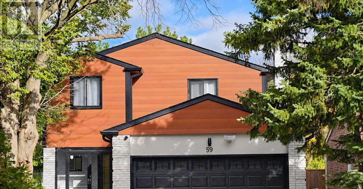
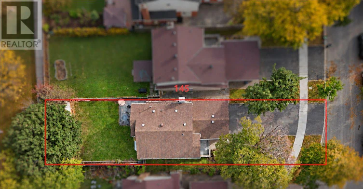
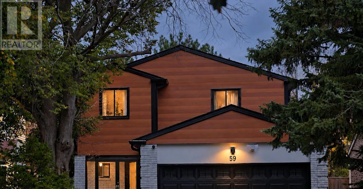
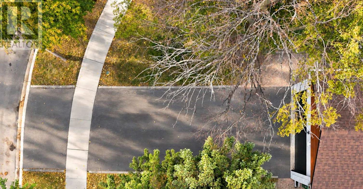
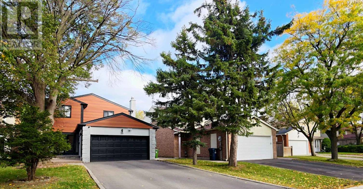
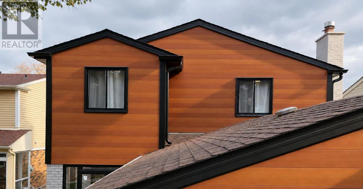
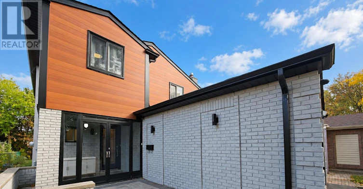
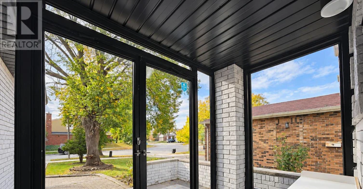
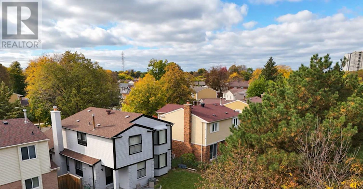
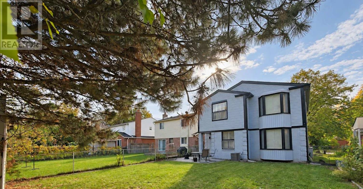
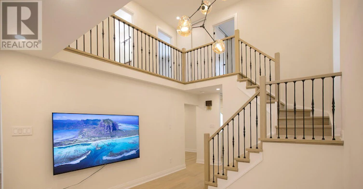
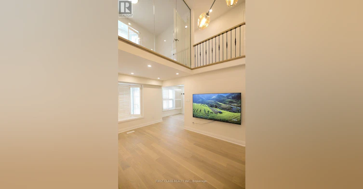
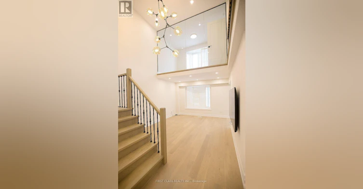
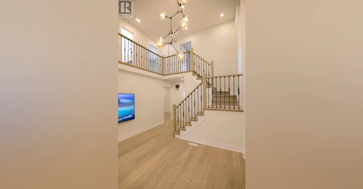
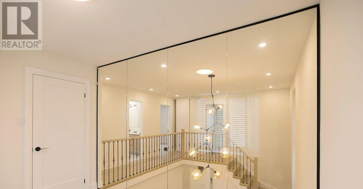
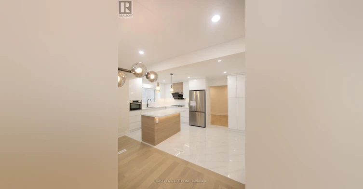
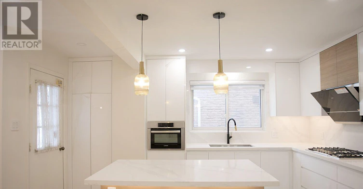
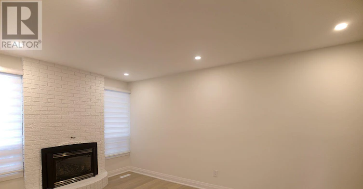
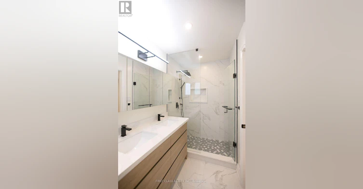
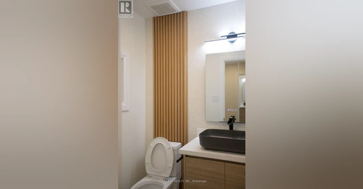
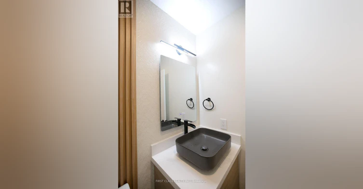
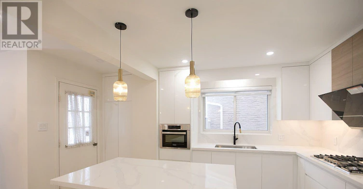
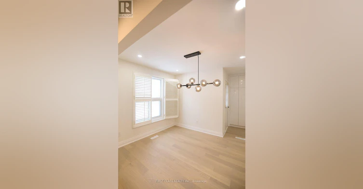
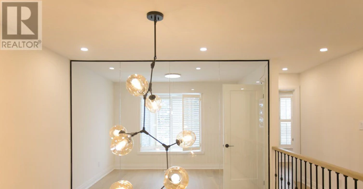
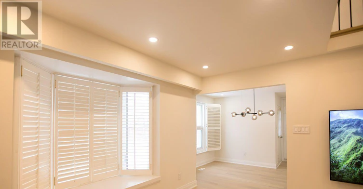
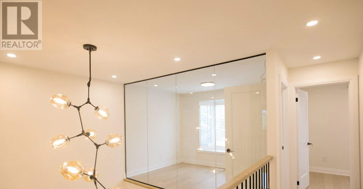
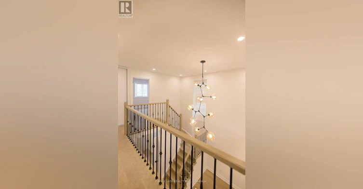
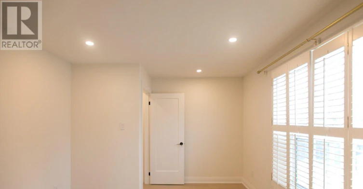
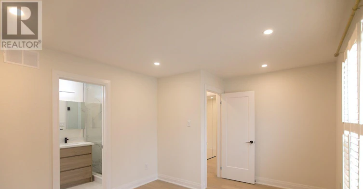
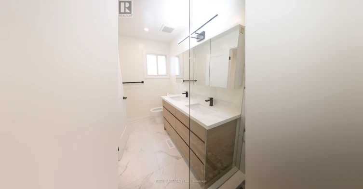
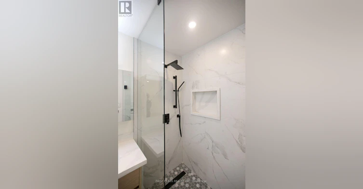
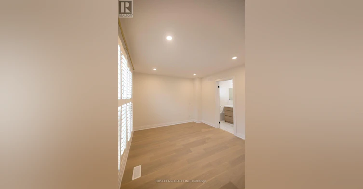
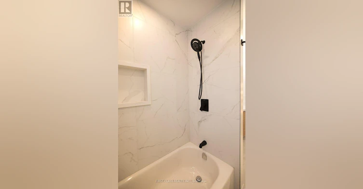
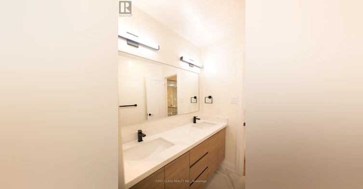
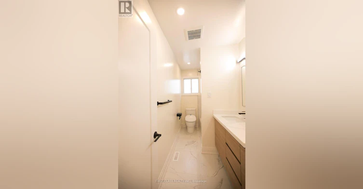
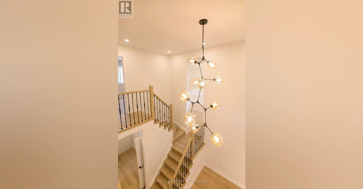
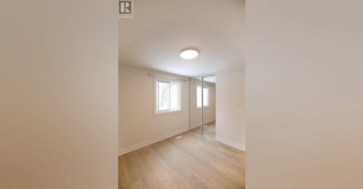
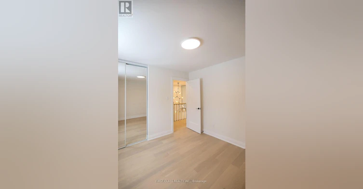
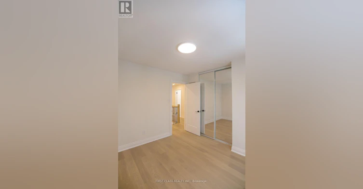
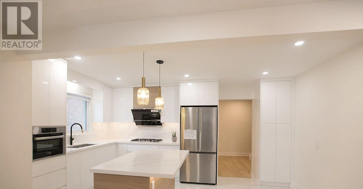
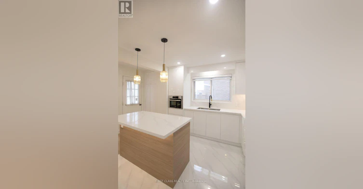
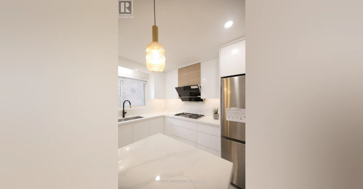
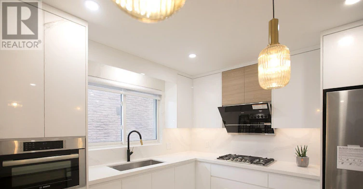
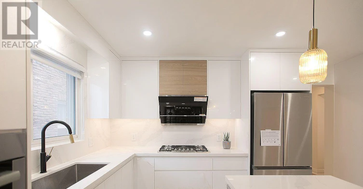
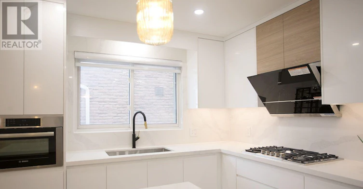
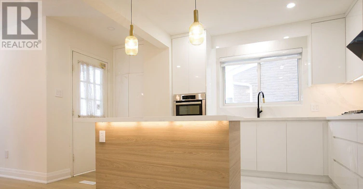
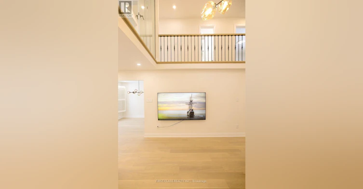
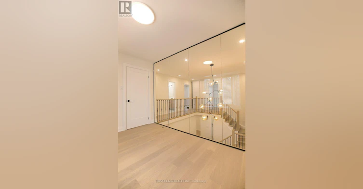
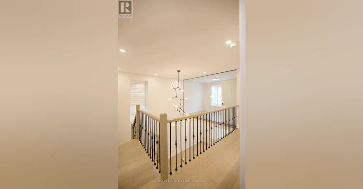
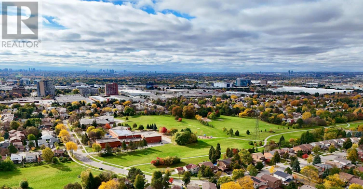
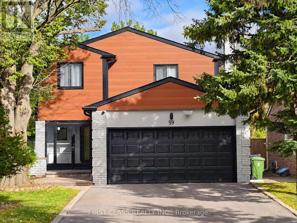
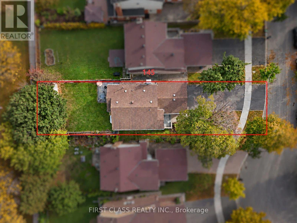
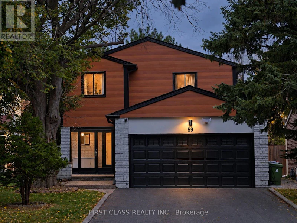
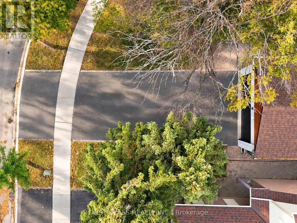
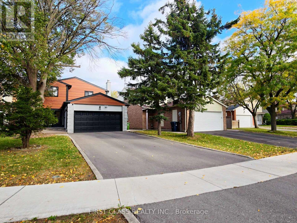
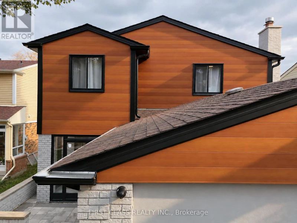
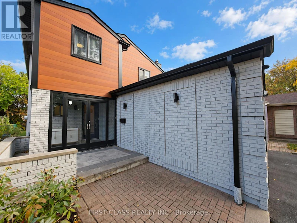
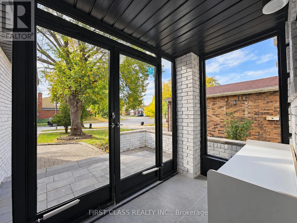
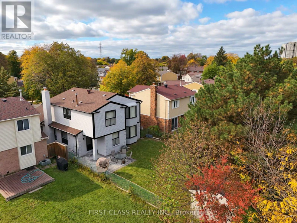
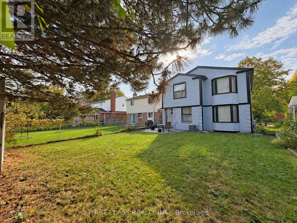
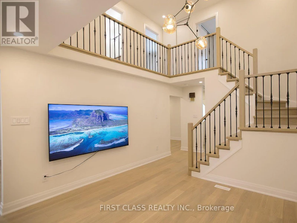
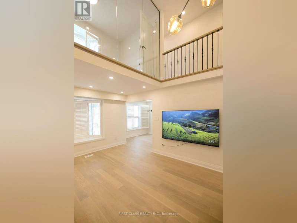
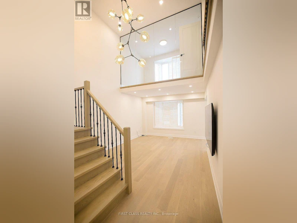
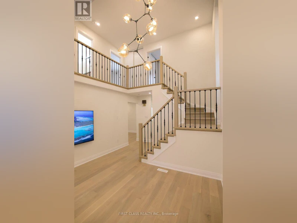
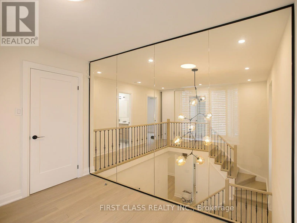
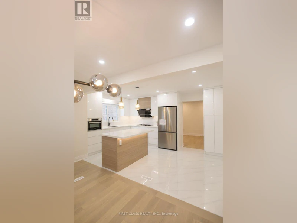
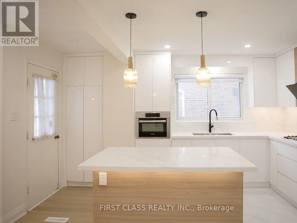
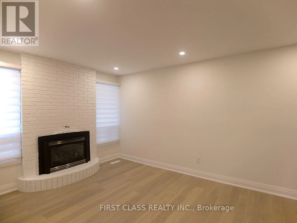
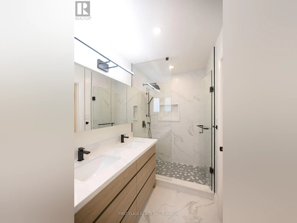
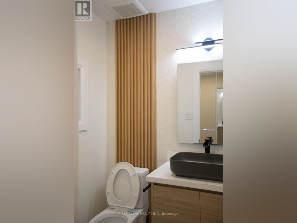
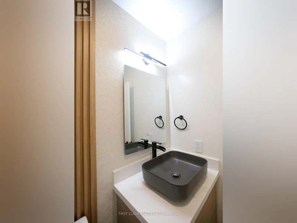
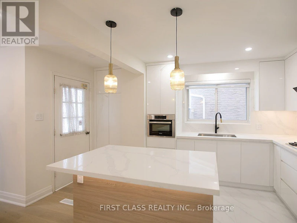
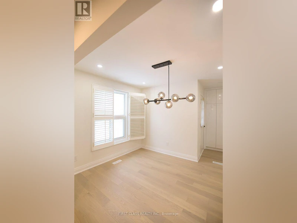
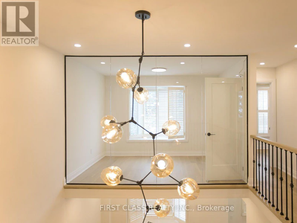
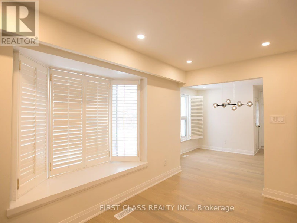
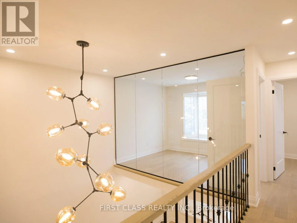
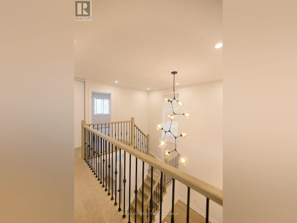
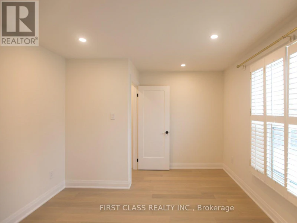
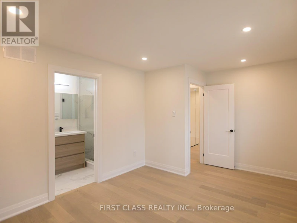
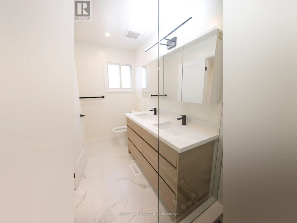
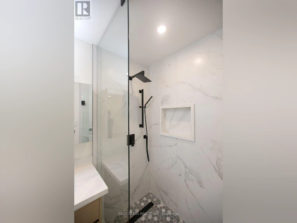
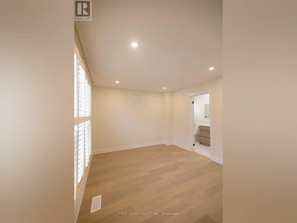
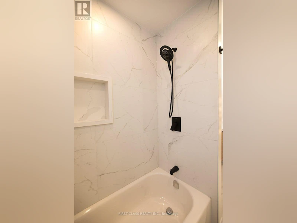
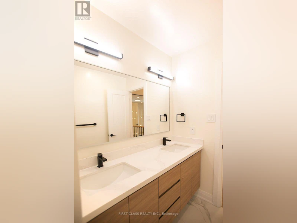
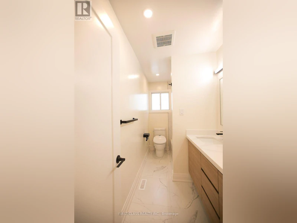
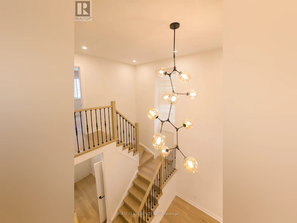
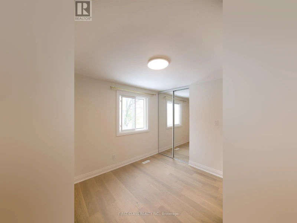
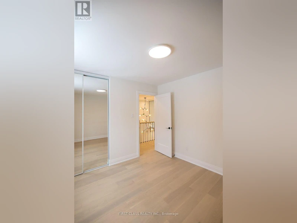
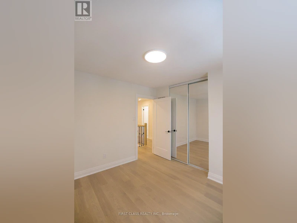
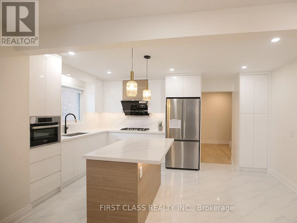
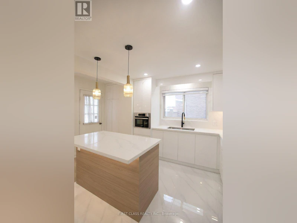
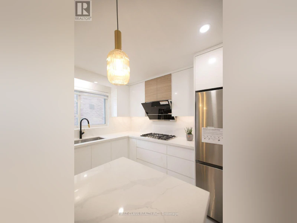
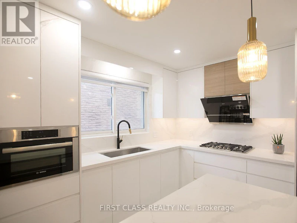
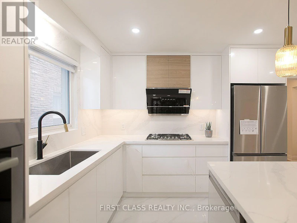
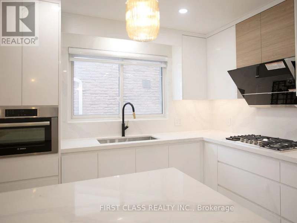
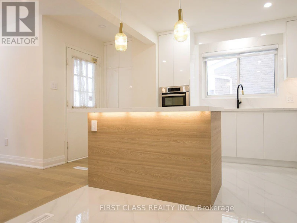
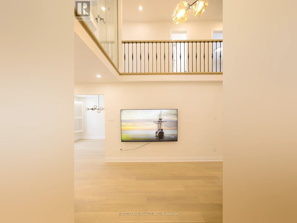
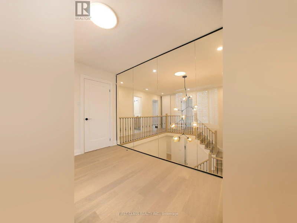
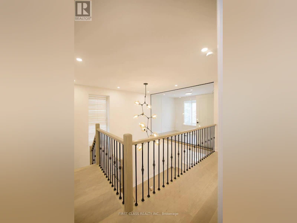
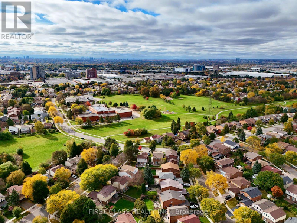
Beautifully Renovated Inside And Out! This Modern Detached Home Offers Bright, Practical Living In One Of Scarborough's Most Convenient, Walkable Neighbourhoods. Extensively Updated With Interior Renovations (2023), A Renovated Basement (2025), New Exterior Cladding (2025), And New Asphalt Driveway(2024) And Interlocking (2023). A Rare Main-Floor Layout Featuring Soaring 15-Ft Ceilings And A Stylish Loft Creates An Open, Airy Feel With Abundant Natural Light. The Open-Concept Kitchen Features A Large Centre Island, Built-In Appliances, A Dedicated Small-Appliance Storage Cabinet, And Easy-To-Clean Quartz Countertops And Backsplash. Under-Cabinet And Under-Island LED Lighting Adds Both Style And Function. Main-Floor Appliances Updated In 2023; Basement Fridge In 2025. Water Softener And Water Filtration Systems Installed In 2023. Double Garage Plus Driveway Parking For 6 Cars-8 Parking Spaces In Total! A 145-Ft-Deep Lot With A Professionally Landscaped Backyard Offers Wonderful Outdoor Space. New Front And Rear AI-Enabled Security Cameras (2026) Provide 24/7 Monitoring With Red-And-Blue Warning Lights. Located Within The Dr. Norman Bethune Secondary School Catchment. Walk To T&T Supermarket, Foody Mart, Bridlewood Mall, Terry Fox Park, The Library, Restaurants, Schools, A Community Centre And Everyday Essentials. A Truly Walkable Location! (id:63626)


Home facts and features

Property overview
Type
House
Bedrooms
5
Full Bathrooms
3
Partial Bathrooms
1
Lot Size
35 ft x 144 ft (5154 ft²)
Some sweet, suite features
Features
Carpet Free
Appliances
Garage door opener remote(s), Oven - Built-In, Water Heater, Water softener
Parking Spaces
8
Air Conditioner
Yes
Restrictions
Pets
Contact the Manager for information
Property details
Days on REW
1 Days
Property Views
0
MLS® Number
E14086992
Source
Canadian Real Estate Association
Schools nearby
David Lewis Public School
  • Public
  • JK - 8
Sir Samuel B Steele Junior Public School
  • Public
  • JK - 6
Dr Norman Bethune Collegiate Institute
  • Public
  • 9 - 12
Sir Ernest MacMillan Senior Public School
  • Public
  • 7 - 8
L'Amoreaux Collegiate Institute
  • Public
  • 9 - 12
St Henry Catholic Catholic School
  • Catholic
  • JK - 8
Brookmill Boulevard Junior Public School
  • Public
  • JK - 6
Beverly Glen Junior Public School
  • Public
  • JK - 6
Amberson College
  • Private
  • 9 - 12
Alathena International Academy
  • Private
  • 9 - 12
School catchments and distances are intended to be used as reference only. To verify enrolment eligibility for a property, contact the school directly.Report Incorrect Info
Check availability
Property Manager
FIRST CLASS REALTY INC.

View Phone

Move in Date

This site is protected by reCAPTCHA and the Google Privacy Policy and Terms of Service apply.

By proceeding, you consent to receive communications using the methods provided, from REW.ca and our partners about your inquiry and other home-related matters to assist you in your search, but not as a condition of any purchase. Please note that our agent partners are not affiliated with REW Realty.
Looking for something new in Toronto
Register Now
The Frederick Condominiums
939 Eglinton Avenue East
  • Thorncliffe Park
  • Toronto
  • Condo
  • Move in 2025
Coming Soon
4926 Bathurst Street Condos
4926 Bathurst Street
  • Westminister-Branson
  • Toronto
  • Condo
  • Move in TBA
Register Now
123 Wynford Drive Condos
123 Wynford Drive
  • Banbury-Don Mills
  • Toronto
  • Condo
  • Move in TBA
Register Now
750 Mount Pleasant Road Condos
750 Mount Pleasant Road
  • Mount Pleasant West
  • Toronto
  • Condo
  • Move in TBA
We use cookies and other technologies for functionality, security, and to provide you with a personalized experience on our online services. By continuing to use our online services, you agree to our Privacy Policy and Terms of Use. For information on how to adjust your privacy settings, visit our Cookie Policy.
Dismiss