


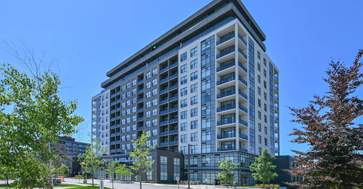
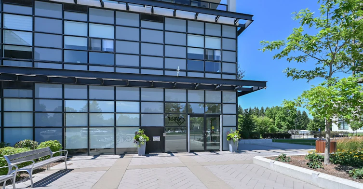
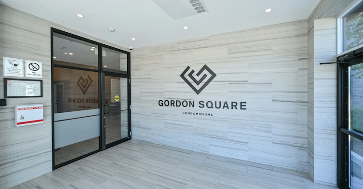
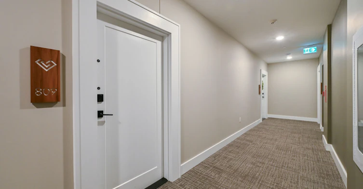
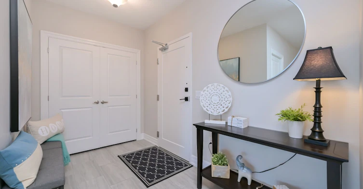
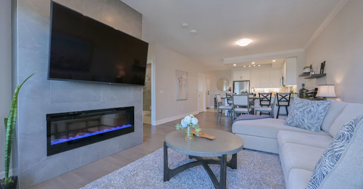
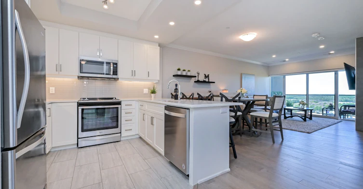
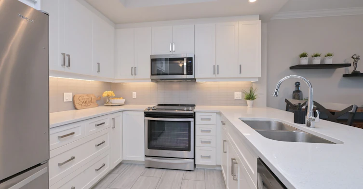
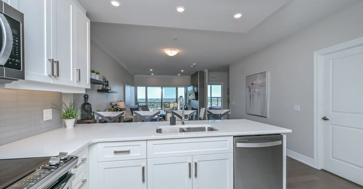
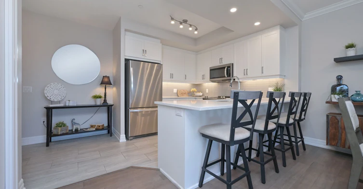
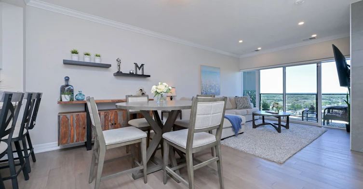
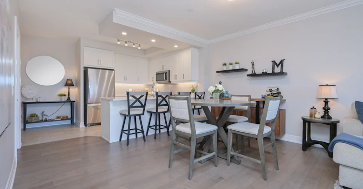
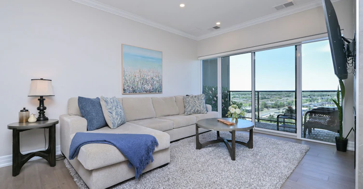
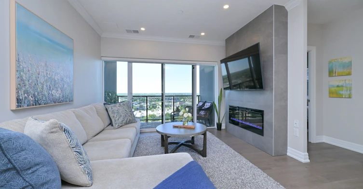
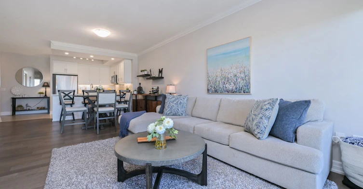
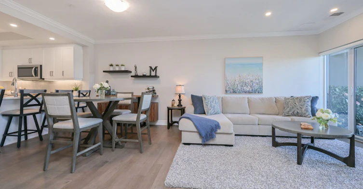
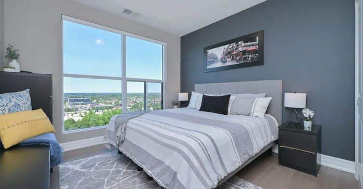
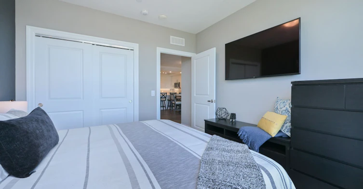
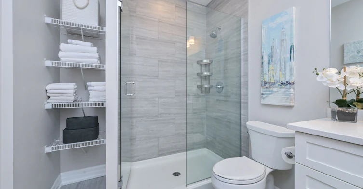
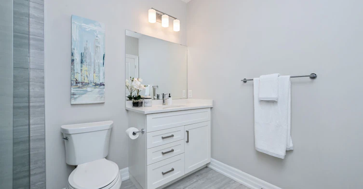
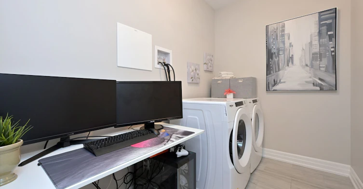
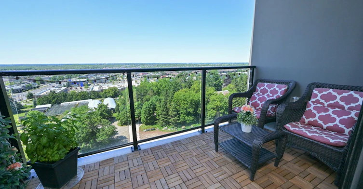
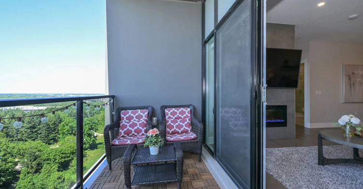
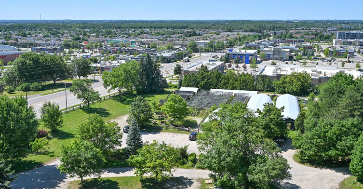
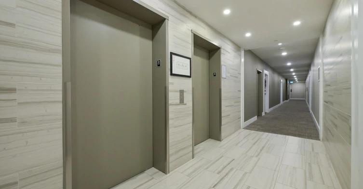
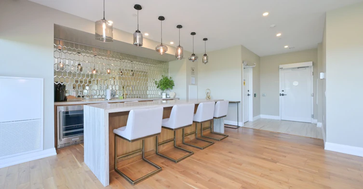
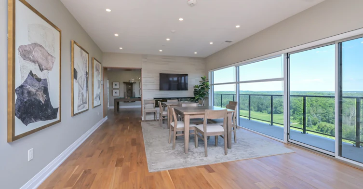
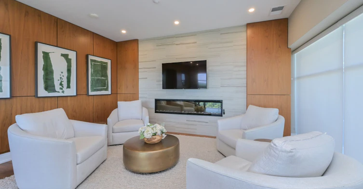
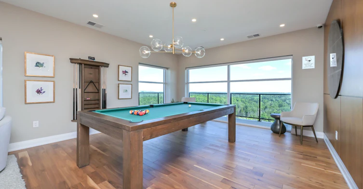
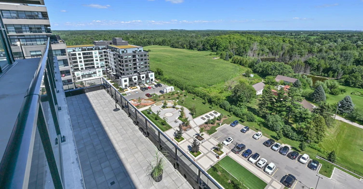
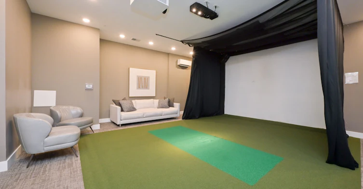
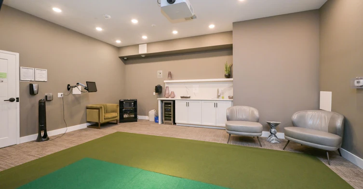
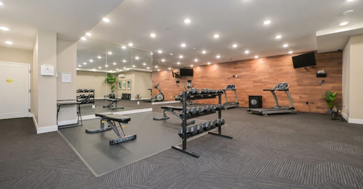
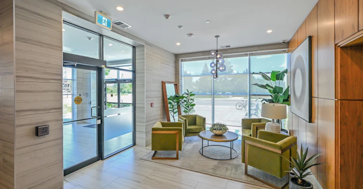
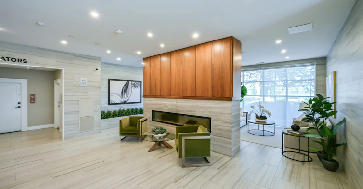
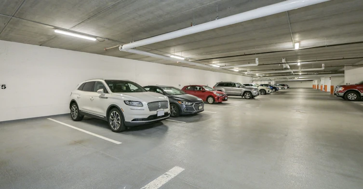
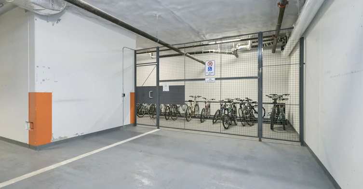
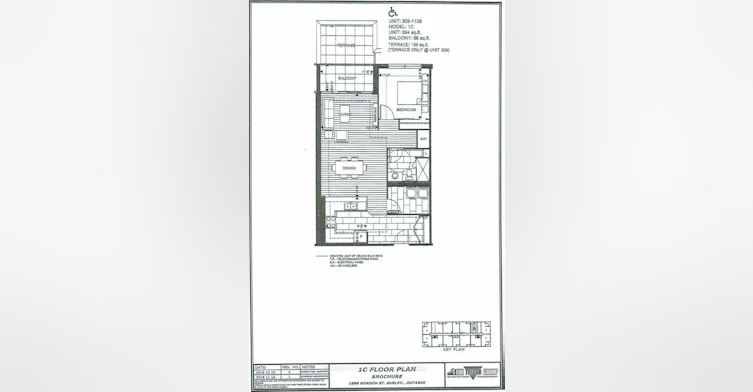
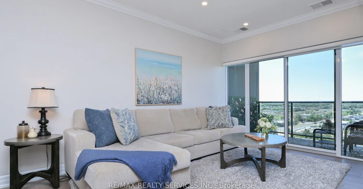
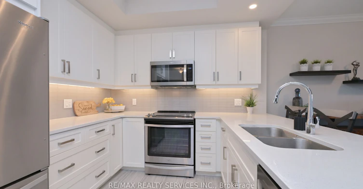
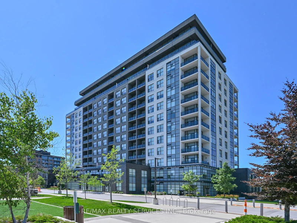
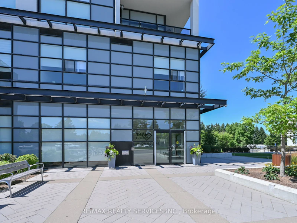
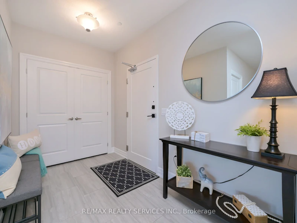
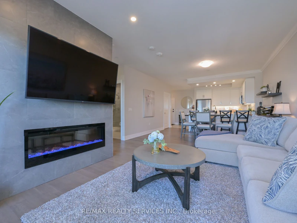
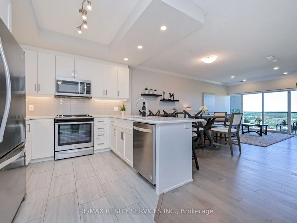
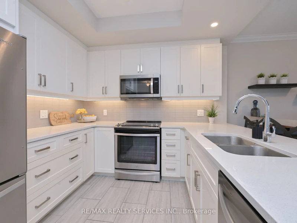
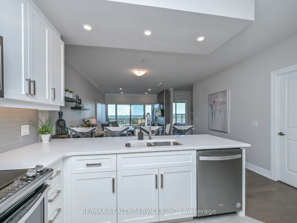
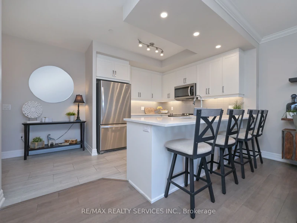
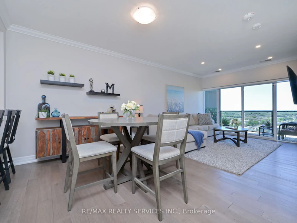
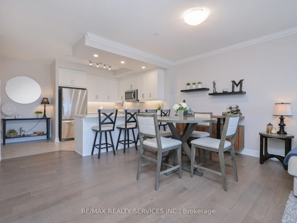
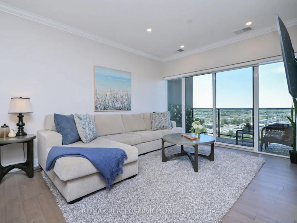
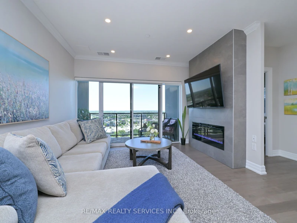
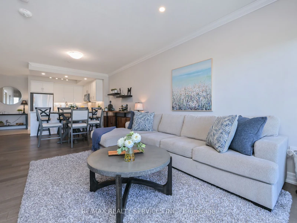
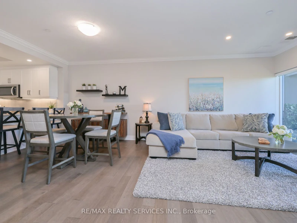
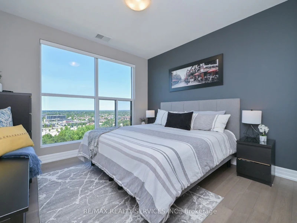
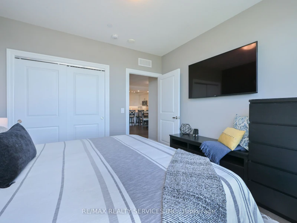
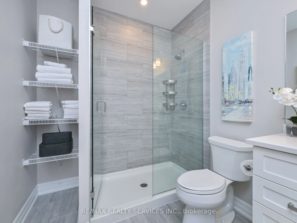
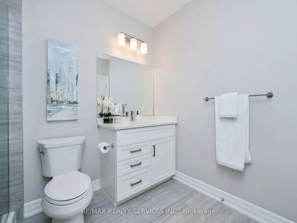
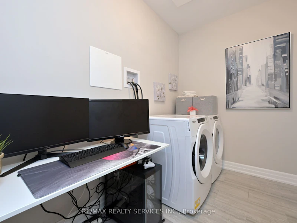
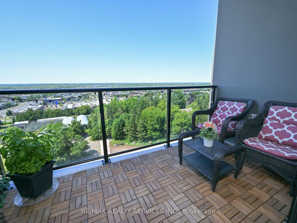
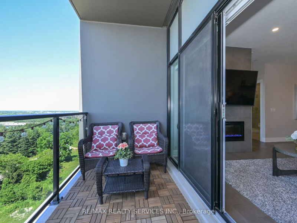
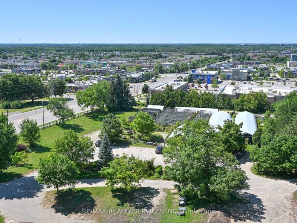
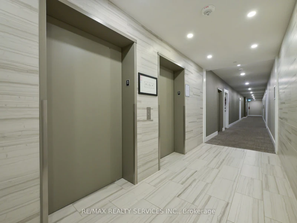
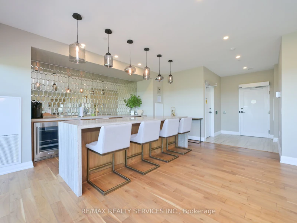
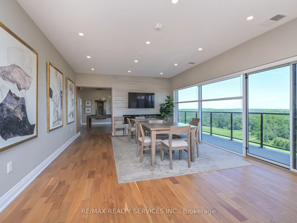
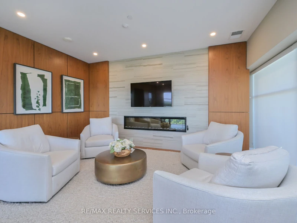
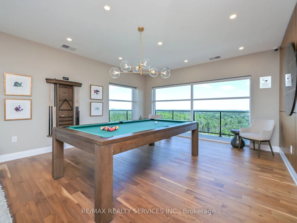
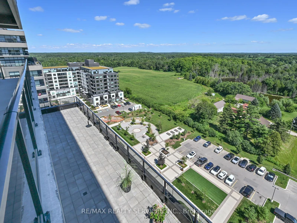
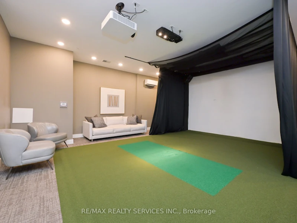
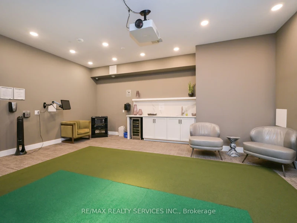
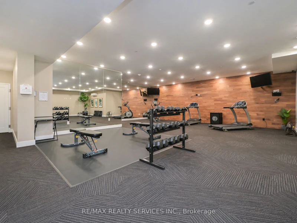
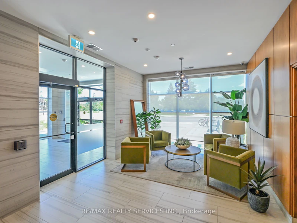
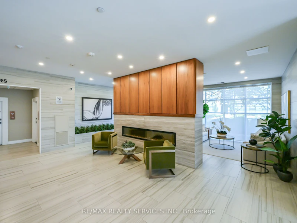
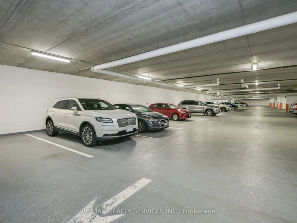
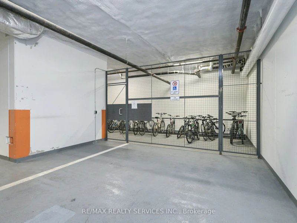
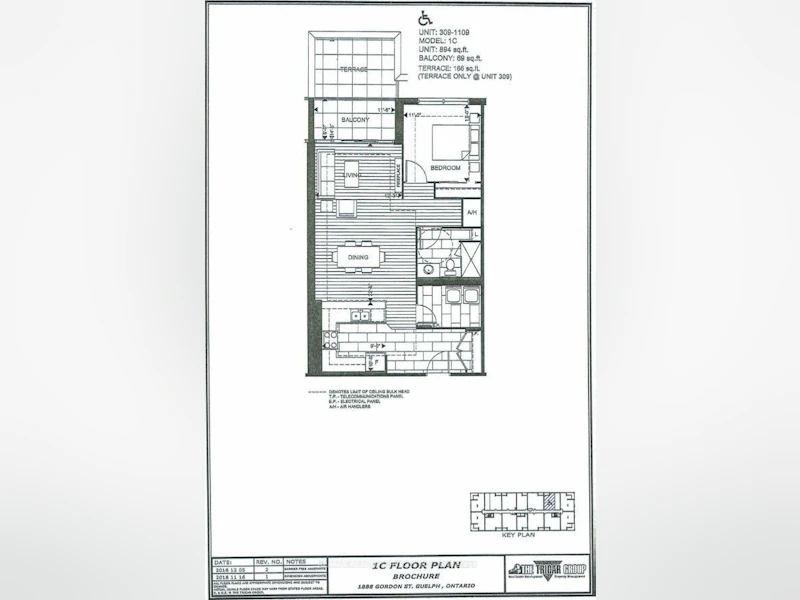
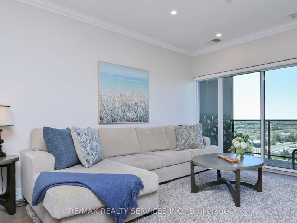
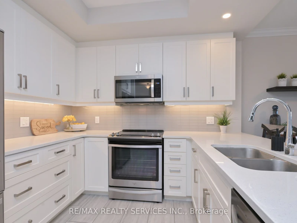
SPACE, STYLE & CONVENIENCE! Welcome to 1878-809 Gordon Street- a sought-after condo residence. This beautifully upgraded 1-bedroom, 1-bathroom condo for lease offers a spacious, wide, open-concept layout, (893 sq ft + 69 sq ft balcony), modern finishes and exceptional storage in a convenient Guelph location. With 9-foot ceilings and a bright, airy design, this unit offers a refreshing alternative to typical condo living. Hardwood flooring flows through the living/dining area and bedroom, while stylish 12" x 24" tile adds a modern touch to the foyer, kitchen and bathroom.The upgraded kitchen features full-size stainless-steel appliances, soft-close cabinetry, pot-and-pan drawers, a spacious breakfast bar that seats 4 comfortably, pot lights and under-cabinet lighting. The kitchen overlooks the dining area. The inviting living area is enhanced by crown moulding and a modern linear fireplace, with a walkout to a private balcony featuring decorative flooring and glass railings.The generous primary bedroom includes hardwood flooring and blackout blinds. The bathroom features a glass-enclosed shower.One of this condo's best features is the oversized in-suite laundry room! Complete with full-size, side-by-side front-load washer and dryer, it offers valuable extra space for a home office nook, hobby area or storage.This barrier free unit also includes one underground parking space and a large storage locker.Enjoy building amenities including a fitness centre, golf simulator, party room and guest suites. Ideally located close to the University of Guelph, shopping, restaurants, transit and major commuter routes.Looking for a rental that offers more than the usual condo layout? With its upgraded finishes, generous storage, excellent amenities and convenient location, this move-in-ready unit is well worth a look. Book your private showing today!
$2,300/month
Updated 2 days ago
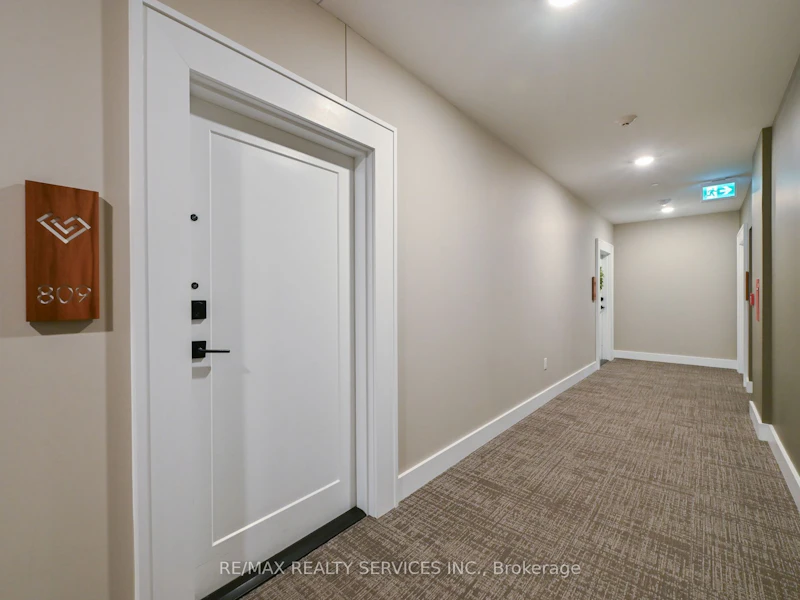
809 - 1878 Gordon StreetGuelph, ON, N1L 0P4
Guelph South- 1 Bed
- 1 Bath
- 800 - 899 Sqft
- Available N/A
Call Property Manager

Property Manager
- Phone:
- 905-965-5902
- Office:
- 905-456-1000
Type
Apt/Condo
Bedrooms
1
Full Bathrooms
1
Year Built
0 - 5 yrs old
Features
Ensuite, In-Suite Laundry, Security System
Amenities
32 Inch Min Doors, Central Air Conditioning, Common Elements, Hard/Low Nap Floors, Lowered Light Switches, Open Floor Plan
Fireplaces
1
Parking Spaces
1
Air Conditioner
Yes
Pets
Yes-with Restrictions
Days on REW
1 Days
Property Views
0
MLS® Number
X14087408
Source
Toronto Real Estate Board
Bishop Macdonell Catholic Secondary School
- Catholic
- 9 - 12
St Paul Catholic School
- Catholic
- JK - 8
Westminster Woods Public School
- Public
- JK - 8
St Ignatius of Loyola Catholic School
- Catholic
- JK - 8
Sir Isaac Brock Public School
- Public
- JK - 8
Rickson Ridge Public School
- Public
- JK - 8
St Michael Catholic School
- Catholic
- JK - 8
Ecole Arbour Vista Public School
- Public
- JK - 8
Jean Little Public School
- Public
- JK - 8
Fred A Hamilton Public School
- Public
- JK - 6

Thank You!
We really appreciate your help improving our home search experience. Our team will look into this issue as soon as possible.
Close
Call Property Manager
Property Manager
- Phone:
- 905-965-5902
- Office:
- 905-456-1000



Cities near Guelph South
Neighborhoods near Guelph South
Check availability
Listing data is subject to copyright, disclaimer, and additional requirements from the data provider. See our Terms of Use for terms applicable to this listing.