

2 bedrooms for $2,550/month at 4201-28 Ted Rogers Way, Toronto, ON for Rent - REW
Boost your listing
$2,550/month
Updated about 2 hours ago

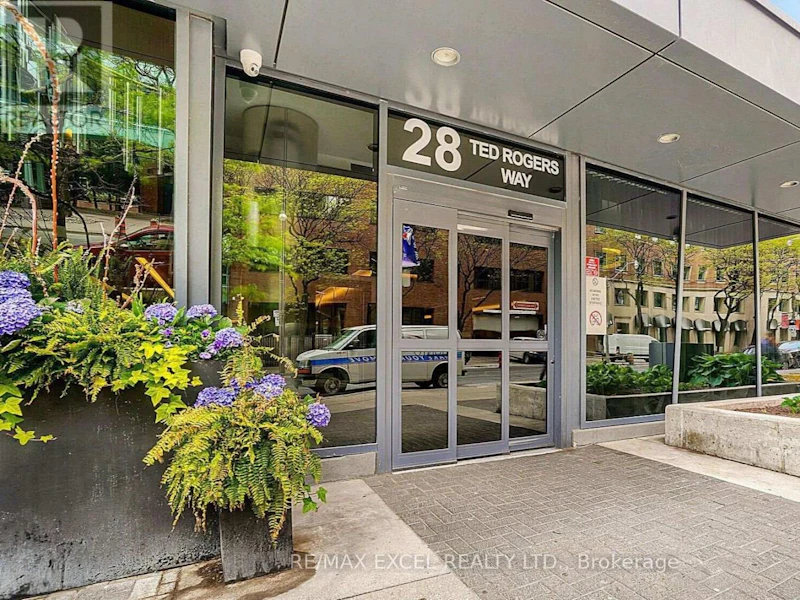
4201 - 28 Ted Rogers WayToronto, ON, M4Y 2W7

North St. Jamestown
  • 2 Bed
  • 1 Bath
  • 600 - 698 Sqft
  • Available N/A
Contact
Property Manager
$2,550/month
2 bd • 1 ba • 600 - 698 sf

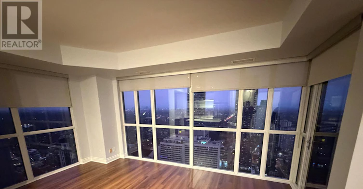
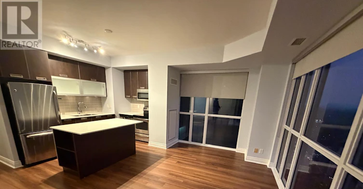
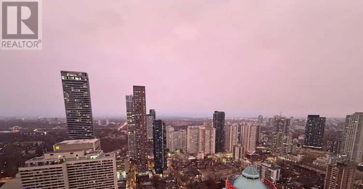
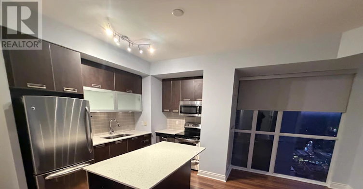
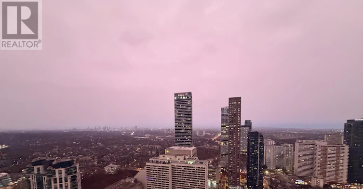
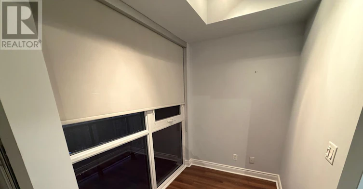
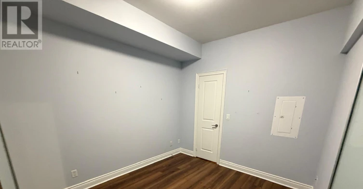
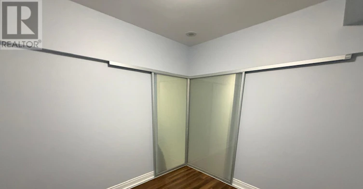
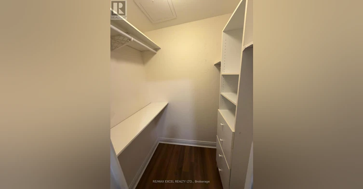
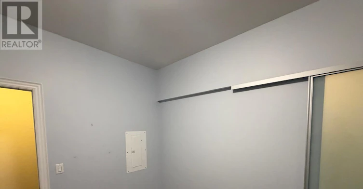
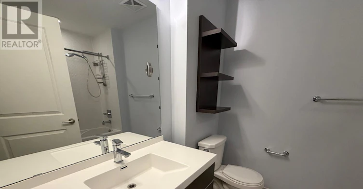
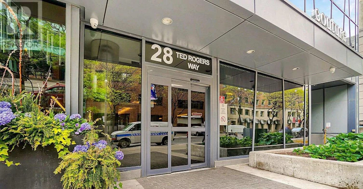
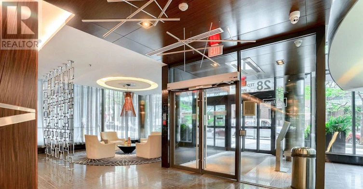
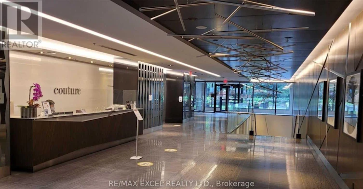
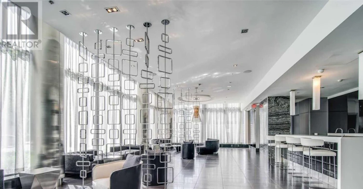
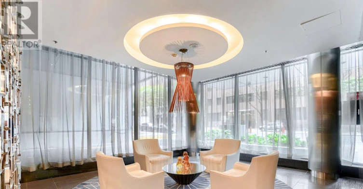
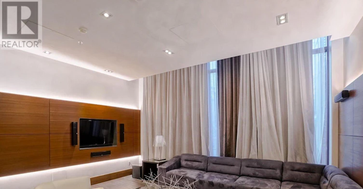
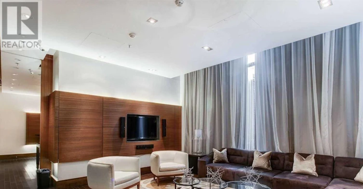
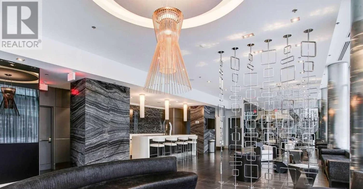
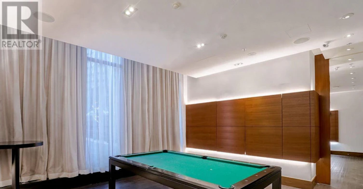
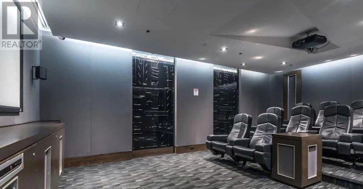
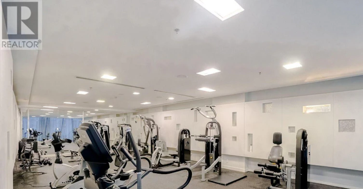
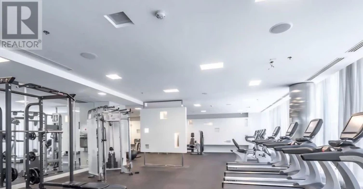
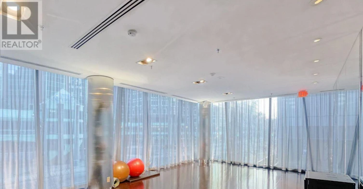
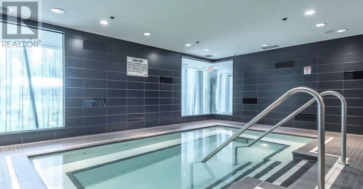
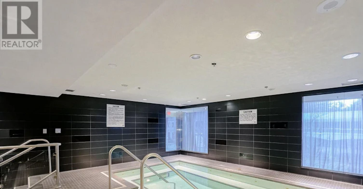
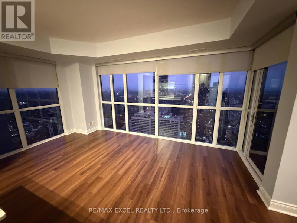
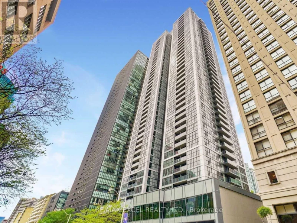
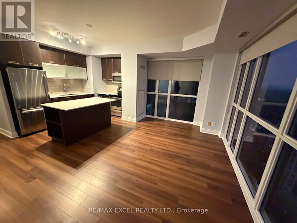
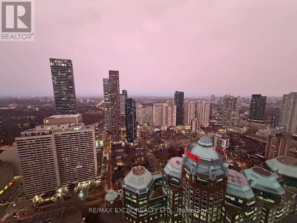
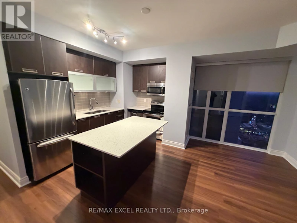
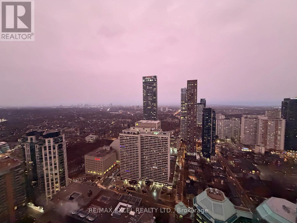
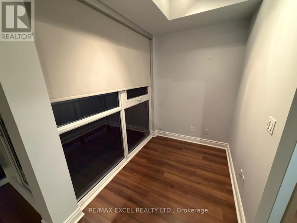
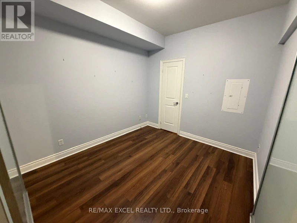
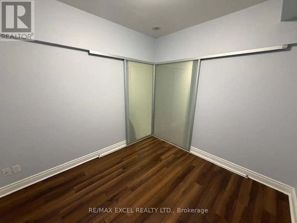
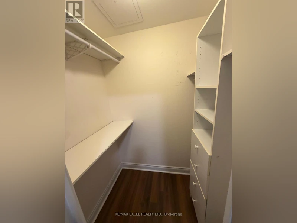
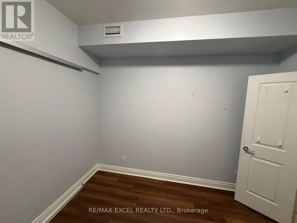
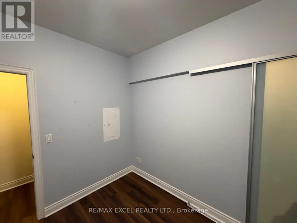
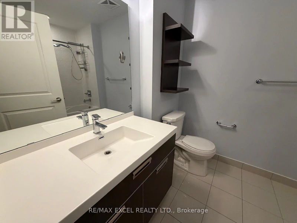
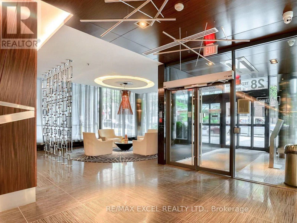
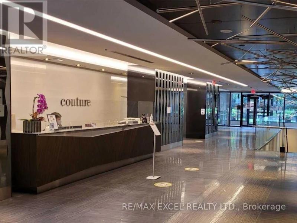
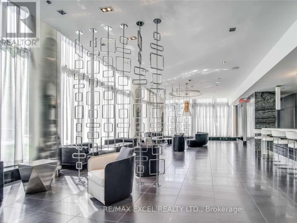
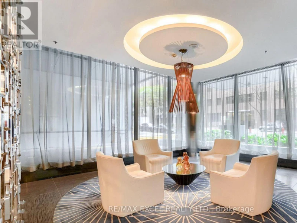
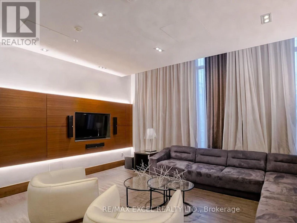
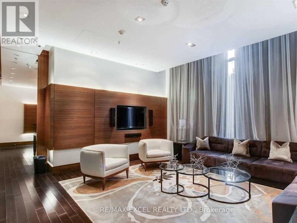
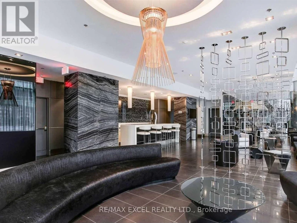
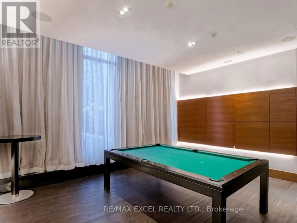
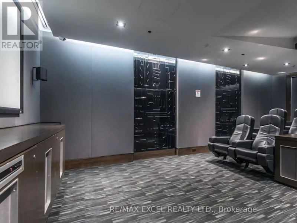
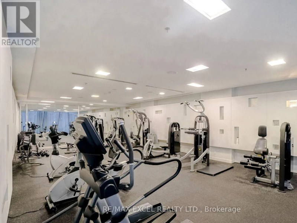
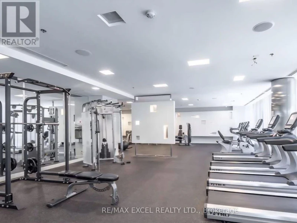
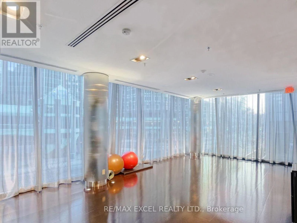
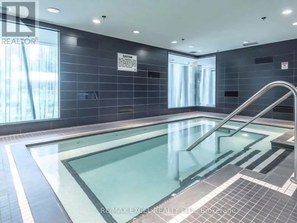
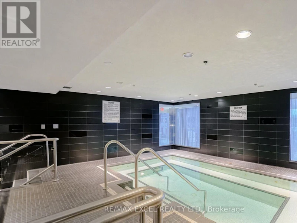
Wow! Spectacular lower penthouse 1 Bedroom + Den in a prime downtown location, just minutes to the subway, Bloor/Yorkville shops, restaurants, and more. Bright and spacious with floor-to-ceiling windows, 9' smooth ceilings, hardwood flooring, and an open-concept modern kitchen featuring a quartz island and stainless steel appliances. Enjoy a private balcony with stunning views. Building offers exceptional amenities: 24-hr concierge, guest suites, indoor pool, fitness centre, party room, sauna, media room, games/yoga room, and visitor parking. Walk to the ROM, U of T, Toronto Metropolitan University and all conveniences - perfect for young professionals. (id:63626)


Home facts and features

Property overview
Type
Apt/Condo
Bedrooms
2
Full Bathrooms
1
Some sweet, suite features
Features
Balcony, Security/Concierge, Storage - Locker
Amenities
Exercise Centre, Party Room, Recreation Centre, Visitor Parking
Appliances
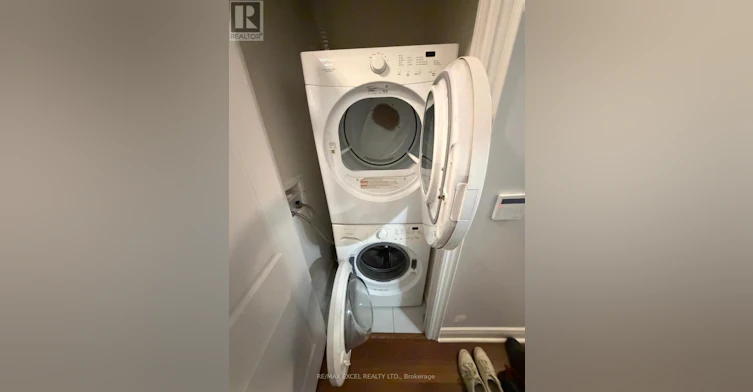
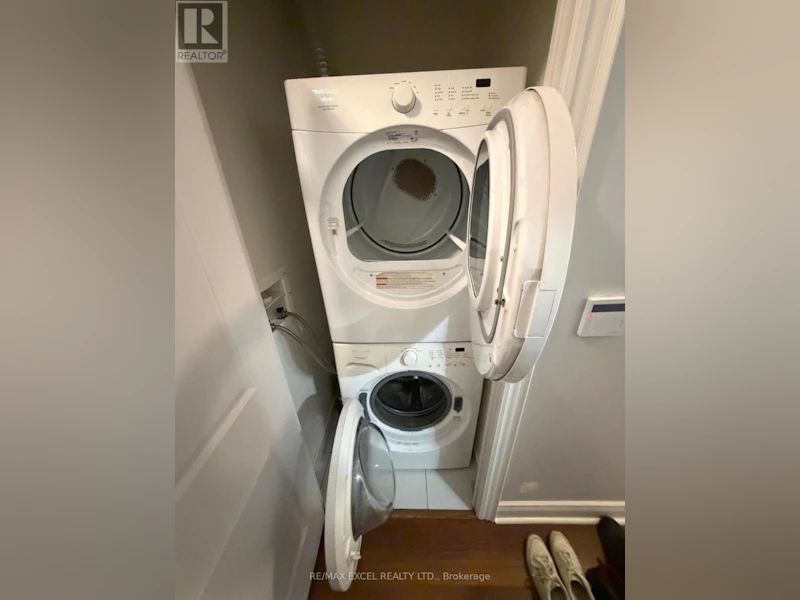
Dishwasher, Dryer, Microwave, Refrigerator, Stove, Washer, Window Coverings
Building Features
Exercise Centre, Party Room, Recreation Centre, Security/Concierge, Storage - Locker, Visitor Parking
Air Conditioner
Yes
Swimming Pool
Yes
Restrictions
Pets
Not allowed
Property details
Days on REW
1 Days
Property Views
0
MLS® Number
C14086272
Source
Canadian Real Estate Association

Building Information
Couture, Apt/Condo in Church-Yonge Corridor
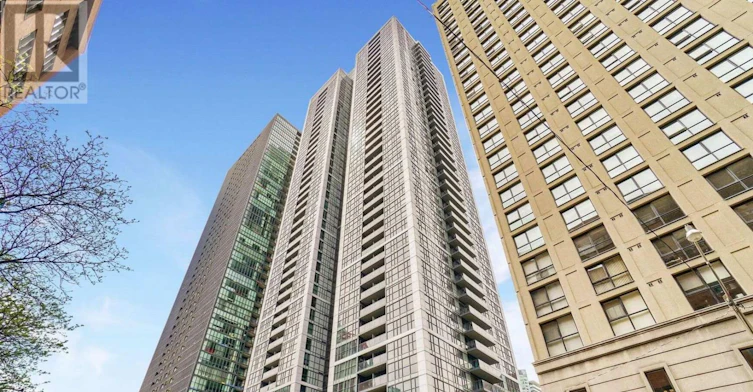
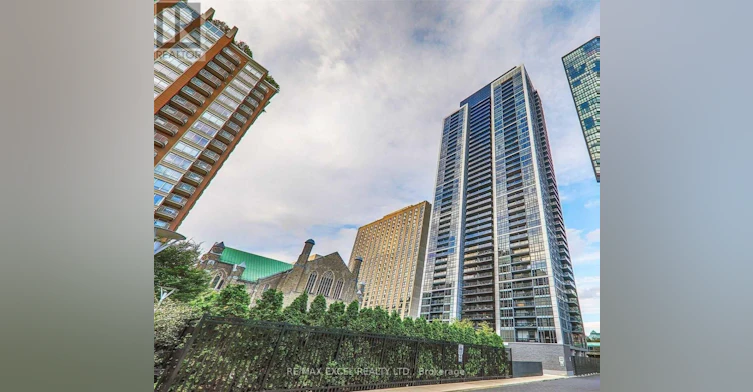
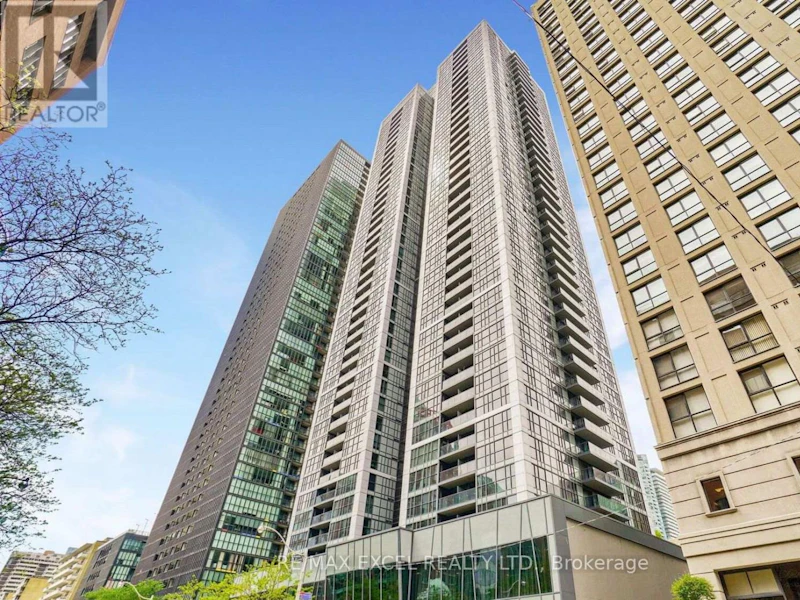
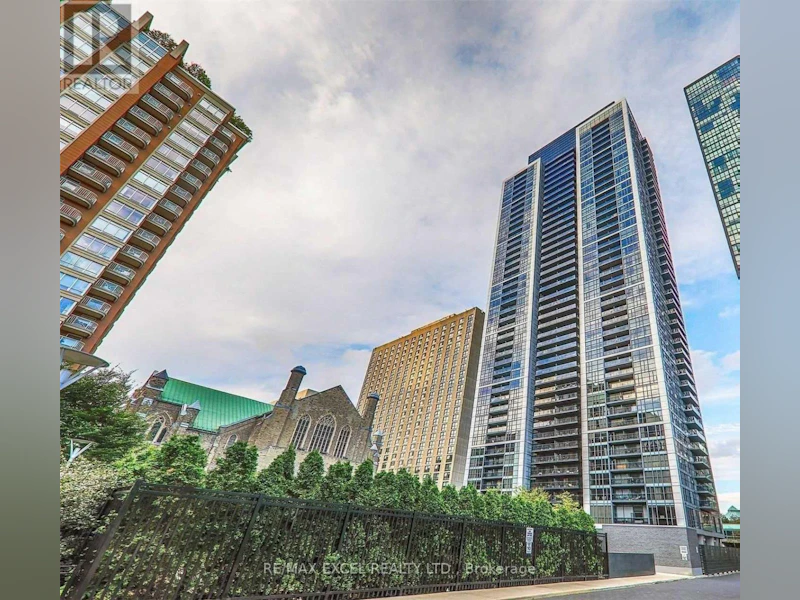
Located on Ted Rogers Way just south of Bloor Street East, Couture is a 42-storey high-rise of sleek towering glass with inspiring views of downtown Toronto. Units feature open concept layouts with pre-engineered hardwood floors, eight to nine-foot ceilings, bright floor-to-ceiling windows, modern appliances,... more
Units:
476
Floors:
42
Built in:
2011
Active Listings:
1
Schools nearby
ÉÉC du Sacré-Coeur-Toronto
  • Catholic
  • JK - 6
Branksome Hall
  • Private
  • JK - 12
Jarvis Collegiate Institute
  • Public
  • 9 - 12
Blyth Academy Yorkville
  • Private
  • 9 - 12
Rose Avenue Junior Public School
  • Public
  • JK - 6
Our Lady of Lourdes Catholic School
  • Catholic
  • JK - 8
Eaton International Academy
  • Private
  • 9 - 12
Canada's National Ballet
  • Private
  • 6 - 12
Church Street School
  • Public
  • JK - 6
Rosedale Junior Public School
  • Public
  • JK - 6
School catchments and distances are intended to be used as reference only. To verify enrolment eligibility for a property, contact the school directly.Report Incorrect Info
Check availability
Property Manager
RE/MAX EXCEL REALTY LTD.

View Phone

Other rentals in the area
2101-38 Grenville Street, Toronto, ON, M4Y 1A5
$3,450
2101 - 38 Grenville Street
  • Bay Street Corridor
  • Toronto
  • 2 bd
  • 2 ba
  • 700 - 799 sf
7 Henry Street, Toronto, ON, M5T 1W9
$2,600/month
7 Henry Street
  • Kensington Chinatown
  • Toronto
  • 2 bd
  • 2 ba
  • < 698 sf
2003-55 Centre Avenue, Toronto, ON, M5G 2H5
$3,300/month
2003 - 55 Centre Avenue
  • Bay Street Corridor
  • Toronto
  • 2 bd
  • 2 ba
  • 1000 - 1198 sf
201-664 Spadina Avenue, Toronto, ON, M5S 2H7
$3,695/month
201 - 664 Spadina Avenue
  • University
  • Toronto
  • 2 bd
  • 1 ba
  • 700 - 798 sf
Looking for something new in Toronto
Coming Soon
St. Clements Townhomes
340 Saint Clements Avenue
  • Yonge-Eglinton
  • Toronto
  • Townhome
  • Move in TBA
Coming Soon
685 Warden Avenue Condos
685 Warden Avenue
  • Oakridge
  • Toronto
  • Condo
  • Move in TBA
Register Now
Birchley Park
411 Victoria Park Avenue
  • Birchcliffe-Cliffside
  • Toronto
  • Condo
  • Move in TBA
Register Now
931 Yonge Street Condos
931 Yonge Street
  • Rosedale-Moore Park
  • Toronto
  • Condo
  • Move in TBA
We use cookies and other technologies for functionality, security, and to provide you with a personalized experience on our online services. By continuing to use our online services, you agree to our Privacy Policy and Terms of Use. For information on how to adjust your privacy settings, visit our Cookie Policy.
Dismiss