


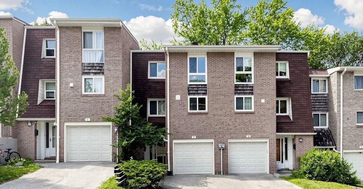
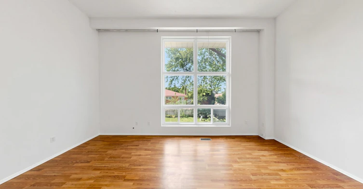
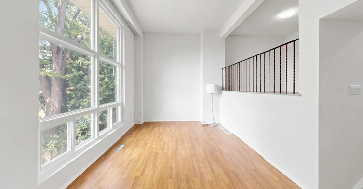
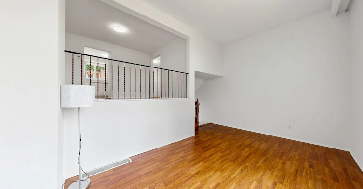

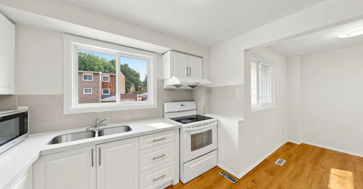
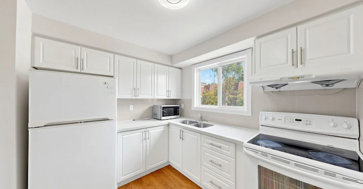
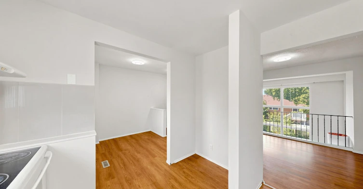
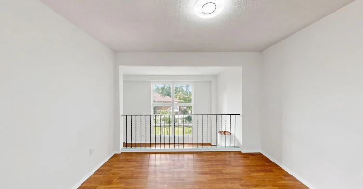

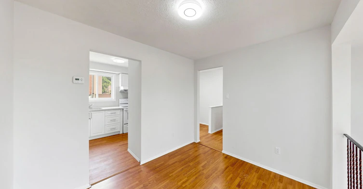

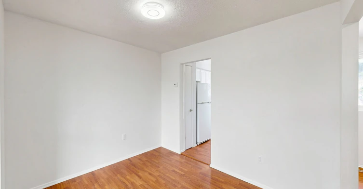


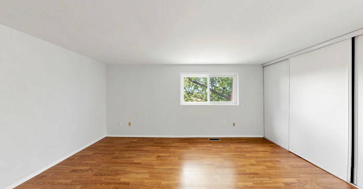
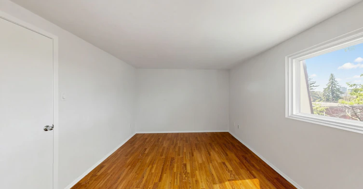

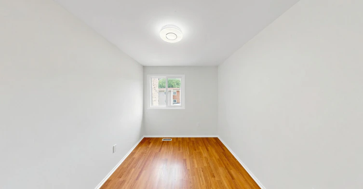
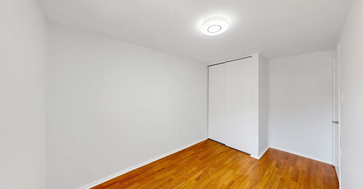
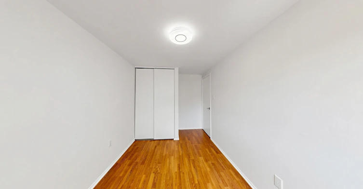
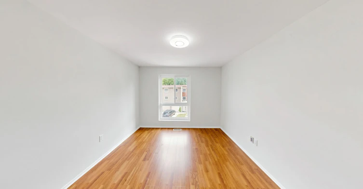
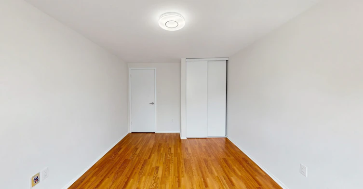
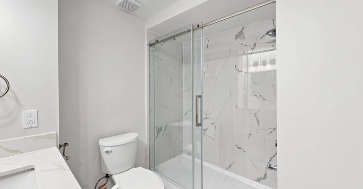

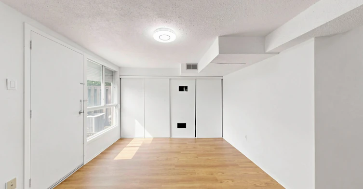
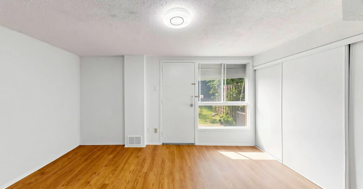
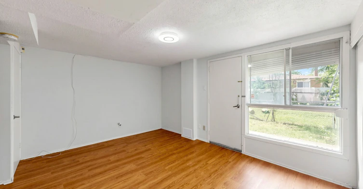
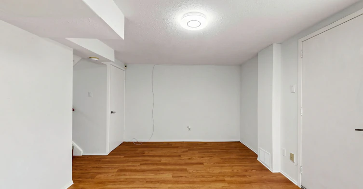
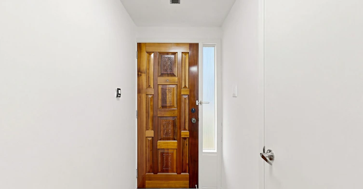
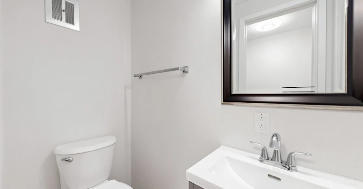


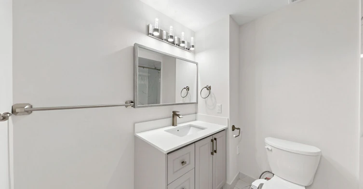

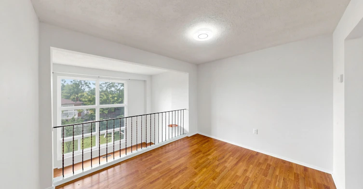
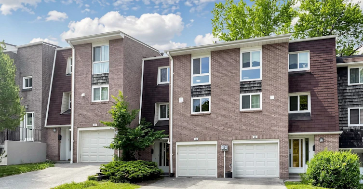
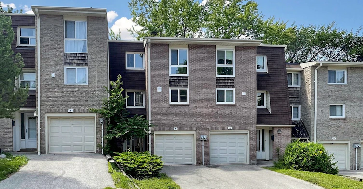
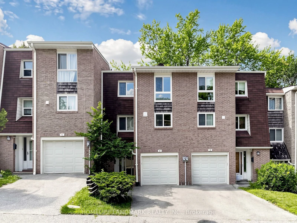
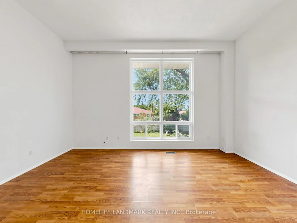
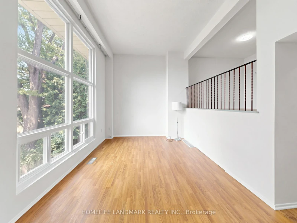
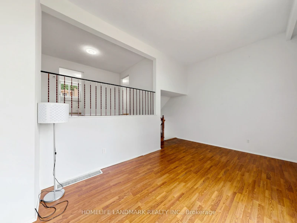
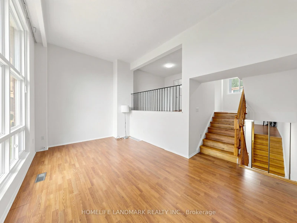
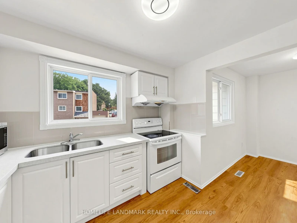


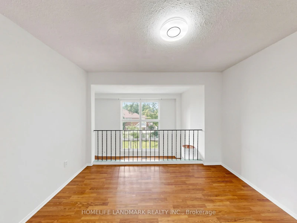
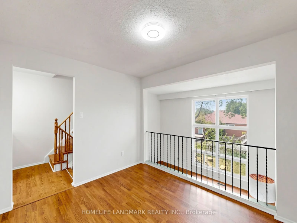
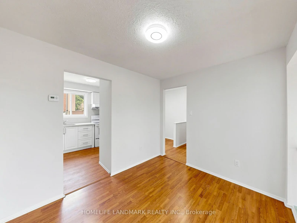

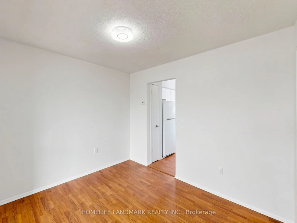
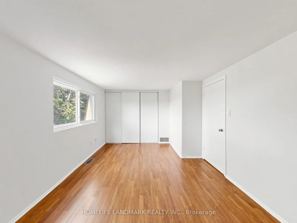

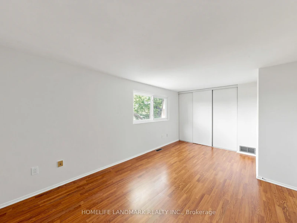
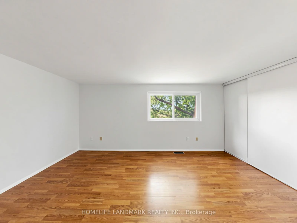


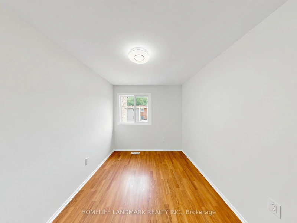

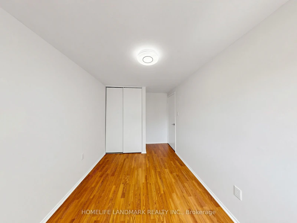
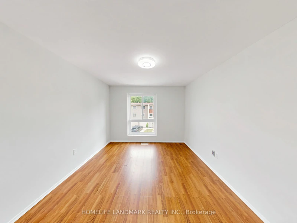
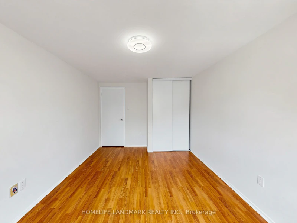
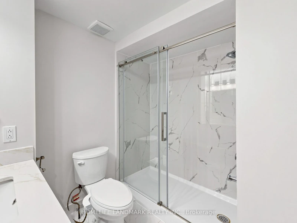
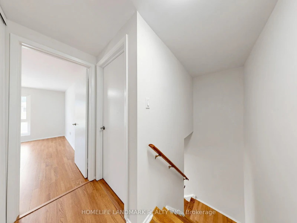
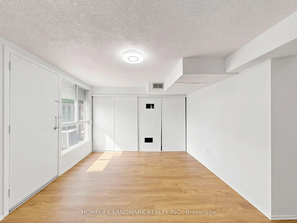

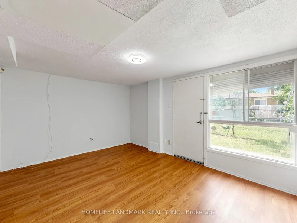
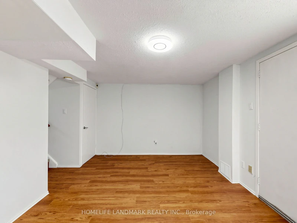

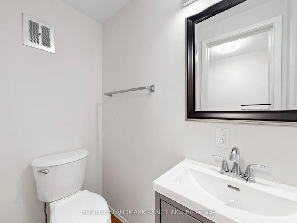

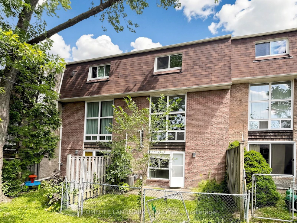

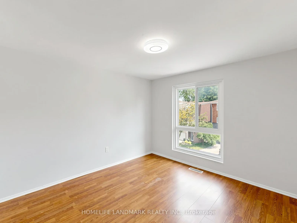
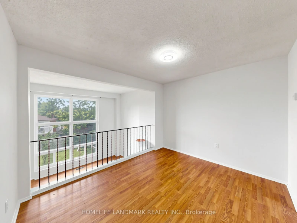

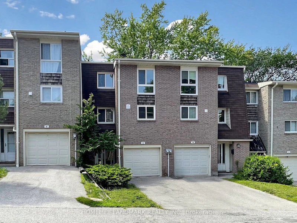
Welcome to 8 Rusty Crestway, a beautiful townhouse in sought after North York location. *Unbeatable Don Valley Village Location - Steps to schools, parks, shops, restaurants, peanut plaza and TTC, with easy access to Fairview Mall, Don Mills Subway Station, Hwy 404, DVP and Hwy 401. A fantastic choice for families and commuters alike. 2. Spacious 3-Bedroom Layout - Enjoy a thoughtfully designed multi-level townhouse with three generous bedrooms, two bathrooms and approximately 1,200 sq. ft. of living space. Stylish Recent Upgrades - Updated kitchen with newer cabinetry and countertops, newer vinyl flooring in kitchen and lower great room, newer bathrooms, freshly painted, newer garage door and motor, plus updated central A/C-offering comfortable, move-in-ready living. Private Backyard & Walk-Out - The finished lower level walks out to a private backyard, while the living room features a soaring cathedral ceiling and oversized window overlooking the greenery. Two Parking Spaces - Enjoy the convenience of an owned garage plus additional parking-an increasingly valuable feature for families. (Staging have been removed.)
$3,100
Updated about 8 hours ago
8 Rusty Crest WayToronto, ON, M2J 2Y4
Don Valley Village- 3 Bed
- 2 Bath
- 1000 - 1199 Sqft
- Available N/A
Call Property Manager

Property Manager
- Phone:
- (416) 453-4608
- Office:
- 905-305-1600
Type
Townhouse
Bedrooms
3
Full Bathrooms
2
Features
In-Suite Laundry
Amenities
Building Insurance, Common Elements
Parking Spaces
2
Air Conditioner
Yes
Pets
Not allowed
Days on REW
1 Days
Property Views
0
MLS® Number
C14085910
Source
Toronto Real Estate Board
Woodbine School
- Public
- 7 - 8
Don Valley Middle School
- Public
- 6 - 8
Crestview Public School
- Public
- JK - 6
St Matthias Catholic School
- Catholic
- JK - 8
Our Lady of Guadalupe Catholic School
- Catholic
- JK - 8
Georges Vanier Secondary School
- Public
- 9 - 12
Seneca Hill Public School
- Public
- JK - 6
Lescon Public School
- Public
- JK - 6
Kingslake Public School
- Public
- JK - 6
Dallington Public School
- Public
- JK - 6

Thank You!
We really appreciate your help improving our home search experience. Our team will look into this issue as soon as possible.
Close
Call Property Manager
Property Manager
- Phone:
- (416) 453-4608
- Office:
- 905-305-1600



Cities near Don Valley Village
Neighborhoods near Don Valley Village
- Pleasant View homes for rent (1.6 km)
- Henry Farm homes for rent (1.7 km)
- Bayview Village homes for rent (2.0 km)
- Hillcrest Village homes for rent (2.2 km)
- Bayview Woods-Steeles homes for rent (2.7 km)
- L'Amoreaux homes for rent (3.5 km)
- St. Andrew-Windfields homes for rent (3.6 km)
- Parkwoods-Donalda homes for rent (3.7 km)
Check availability
Listing data is subject to copyright, disclaimer, and additional requirements from the data provider. See our Terms of Use for terms applicable to this listing.