


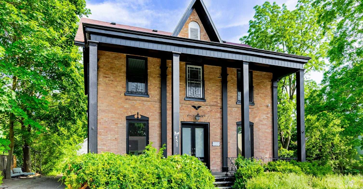
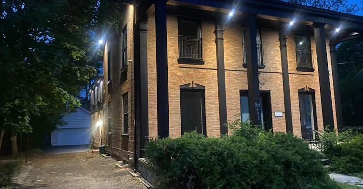
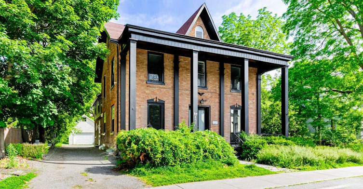
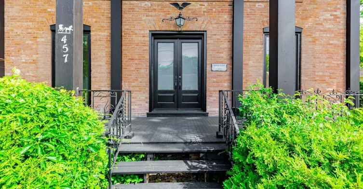
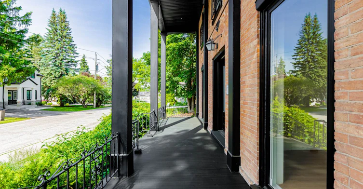
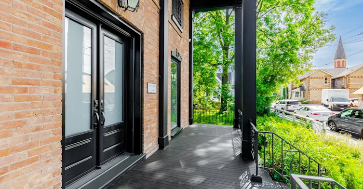
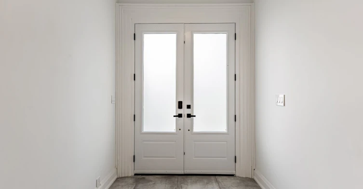
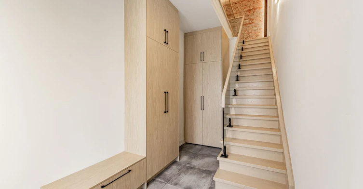
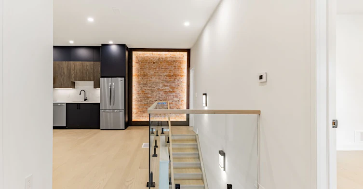
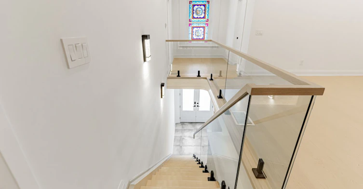
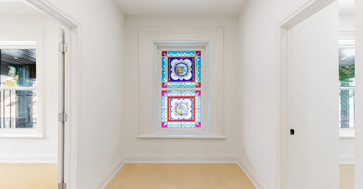
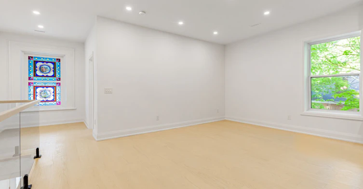
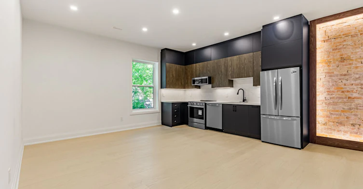
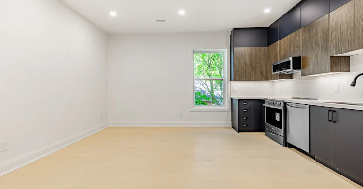
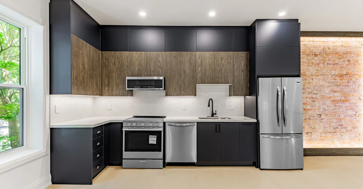
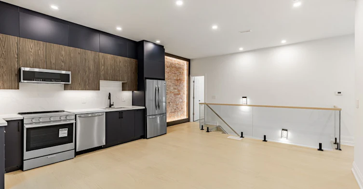
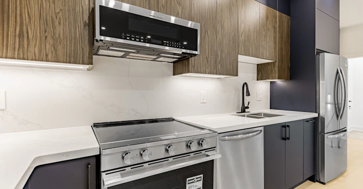
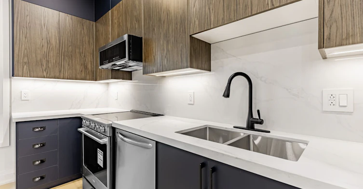
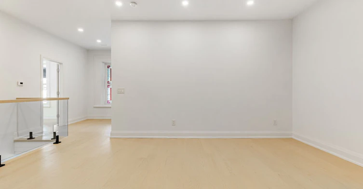
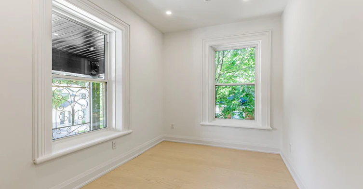
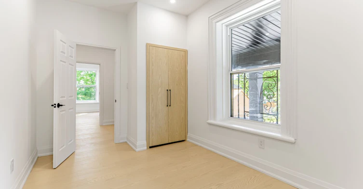
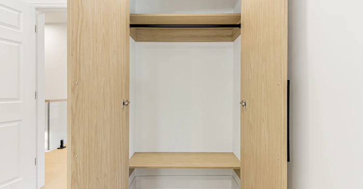
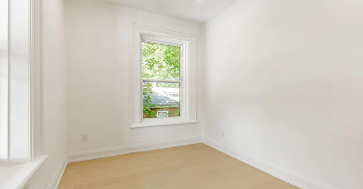
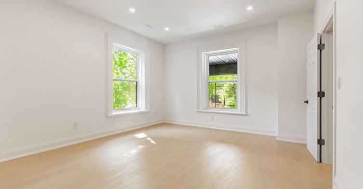
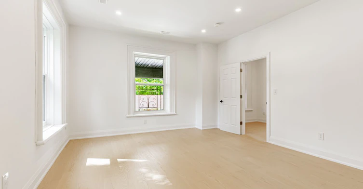
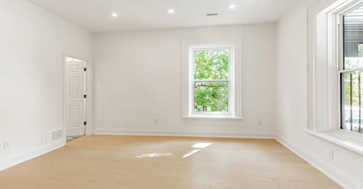
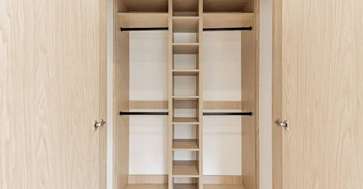
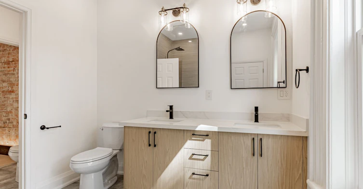
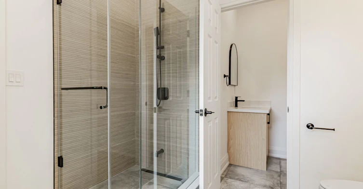
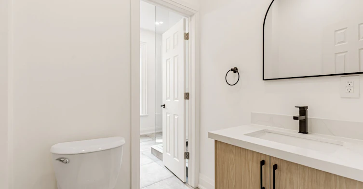
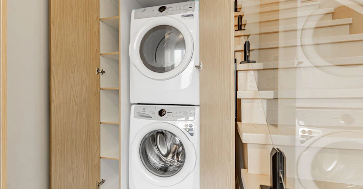
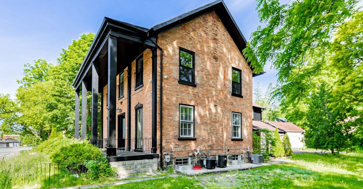
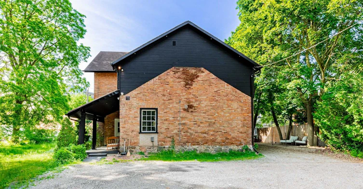
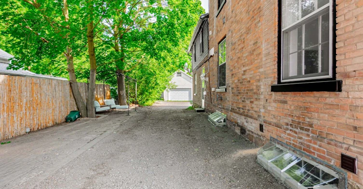
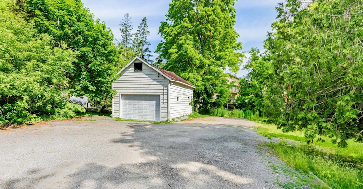
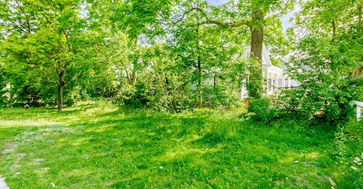
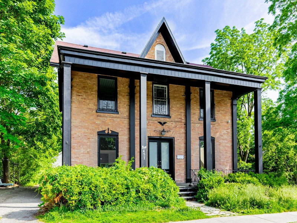
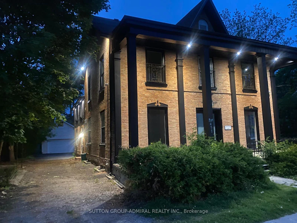
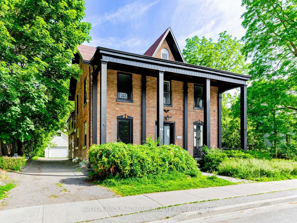
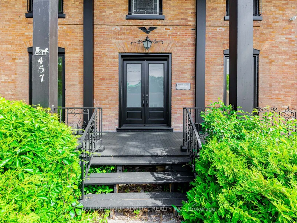
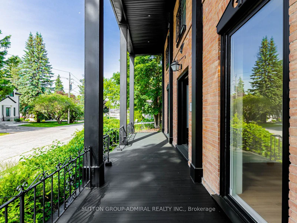
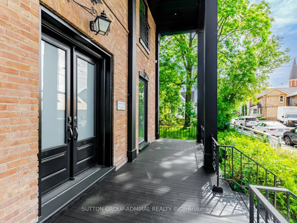
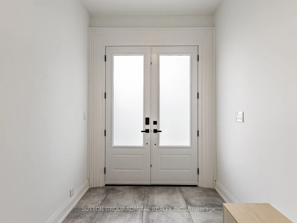
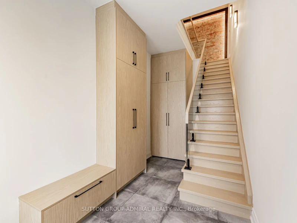
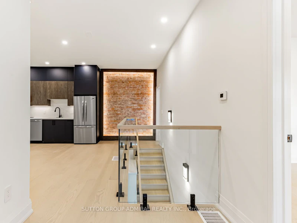
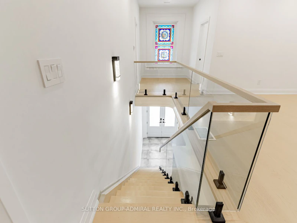
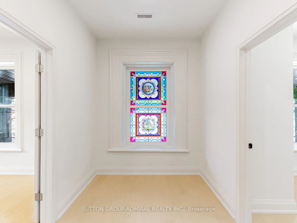
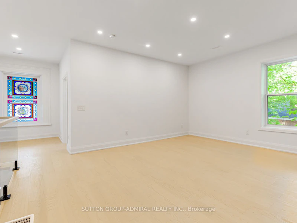
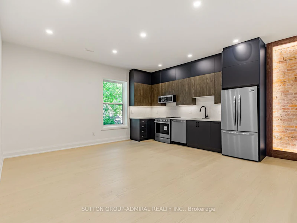
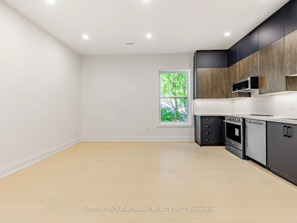
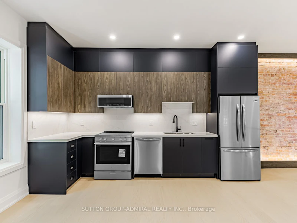
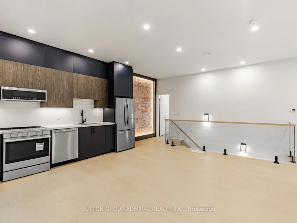
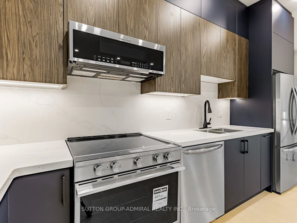
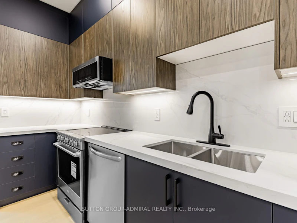
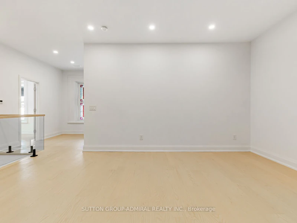
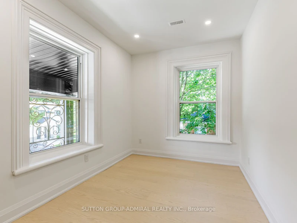
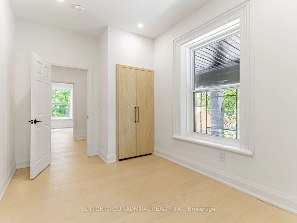
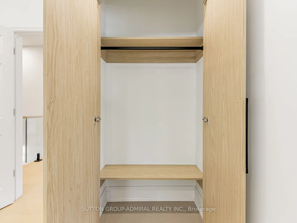
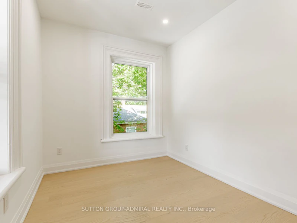
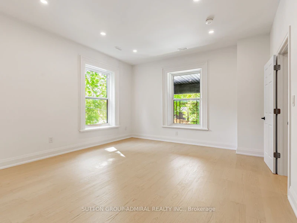
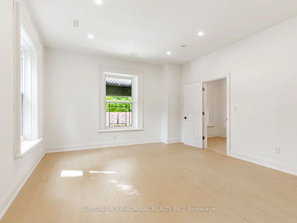
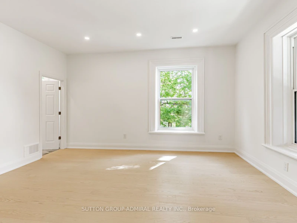
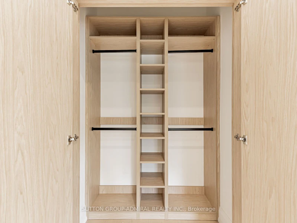
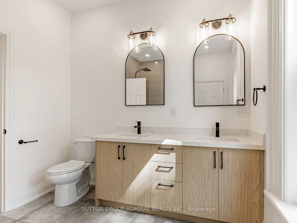
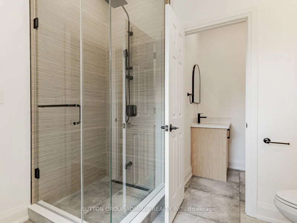
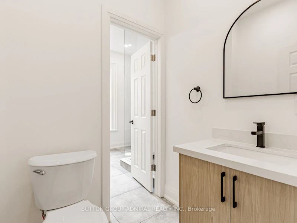
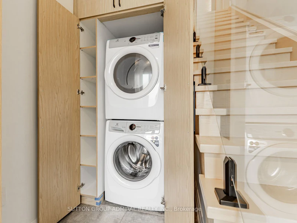
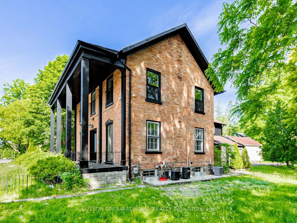
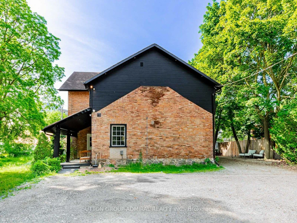
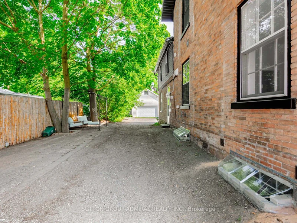
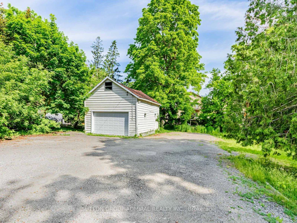
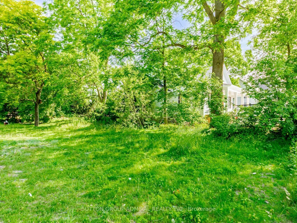
This Isn't Your Average Apartment-This Is Loft Living With Serious Character In A Beautifully Restored And Completely Renovated 1865 Heritage Building Known As The Ingham Sharpe House! With 12-Foot Soaring Ceilings, Oversized Windows, And A Modern Open Layout, This 2-Bed, 2-Bath Space Strikes The Perfect Balance Between Historic Charm And Stylish Modern Updates. The Kitchen And Bathrooms Are Sleek And Fresh, And The Entire Space Feels Airy, Bright, Carpet-Free, And Ideally Suited For Both Relaxation And Entertaining. Top-Rated Appliances, Exclusive Laundry Machines. Utilities, Parking, Snow Removal, And Lawn Maintenance Included! Best Of All, You're In The Heart Of Downtown Newmarket's Entertainment District-Just Steps From Historic Main St, Fairy Lake Park, Live Entertainment, Coffee Shops, Breweries, Bars, Top-Rated Restaurants, And Newmarket's Flea Market. Enjoy Walkable, Vibrant Living. Conveniently Close To Public Transit, The GO Train, Schools, Southlake Hospital, Highway 404, And Other Key Amenities.
$3,400
Updated 1 day ago
1 - 457 D'arcy StreetNewmarket, ON, L3Y 1M9
Central Newmarket- 2 Bed
- 2 Bath
- 700 - 1100 Sqft
- Available N/A
Call Property Manager

Property Manager
- Phone:
- (416) 572-1016
- Office:
- 416-739-7200
Type
Triplex
Bedrooms
2
Full Bathrooms
2
Features
In-Suite Laundry
Amenities
Building Maintenance, Central Air Conditioning, Grounds Maintenance, Snow Removal
Parking Spaces
2
Air Conditioner
Yes
Pets
Contact the Manager for information
Days on REW
1 Days
Property Views
0
MLS® Number
N14085532
Source
Toronto Real Estate Board
Stuart Scott Public School
- Public
- JK - 8
York Academy Rose of Sharon High School
- Catholic
- 9 - 12
Roger White Academy
- Private
- K - 8
Pickering College
- Private
- JK - 12
Rogers Public School
- Public
- JK - 8
Prince Charles Public School
- Public
- JK - 8
J L R Bell Public School
- Public
- JK - 5
Maple Leaf Public School
- Public
- JK - 8
St Paul Catholic Elementary School
- Catholic
- JK - 8
Bogart Public School
- Public
- JK - 8

Thank You!
We really appreciate your help improving our home search experience. Our team will look into this issue as soon as possible.
Close
Call Property Manager
Property Manager
- Phone:
- (416) 572-1016
- Office:
- 416-739-7200





Cities near Central Newmarket
- Newmarket homes for rent (0.4 km)
- Aurora homes for rent (6.0 km)
- East Gwillimbury homes for rent (11.6 km)
- Whitchurch-Stouffville homes for rent (12.0 km)
- King homes for rent (14.4 km)
- Bradford West Gwillimbury homes for rent (14.5 km)
- Richmond Hill homes for rent (16.4 km)
- Markham homes for rent (23.1 km)
Neighborhoods near Central Newmarket
- Armitage homes for rent (1.9 km)
- Bristol-London homes for rent (1.9 km)
- Gorham-College Manor homes for rent (2.0 km)
- Glenway Estates homes for rent (2.1 km)
- Stonehaven-Wyndham homes for rent (2.6 km)
- Woodland Hill homes for rent (2.6 km)
- Summerhill Estates homes for rent (2.7 km)
- Huron Heights-Leslie Valley homes for rent (2.8 km)
Check availability
Listing data is subject to copyright, disclaimer, and additional requirements from the data provider. See our Terms of Use for terms applicable to this listing.