


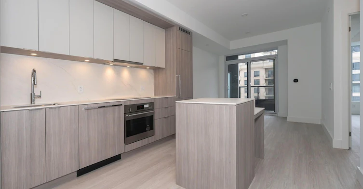
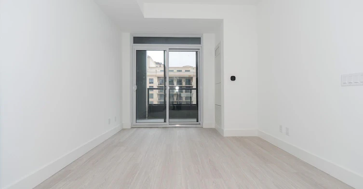
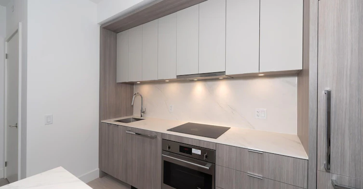
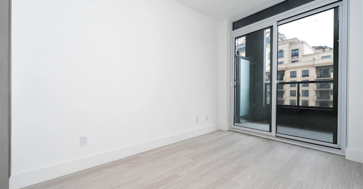
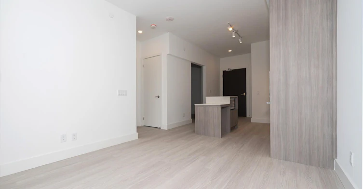
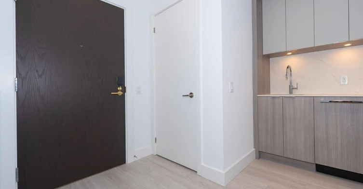
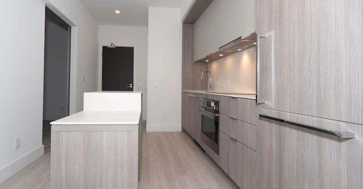
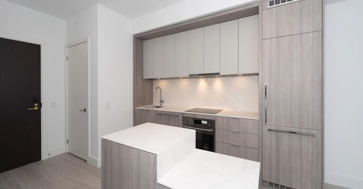
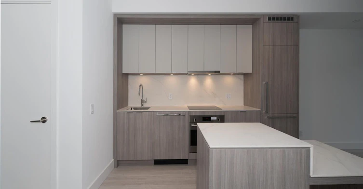

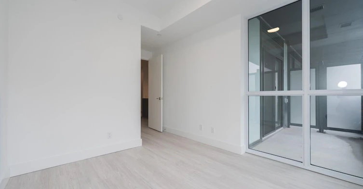
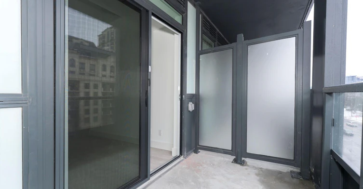
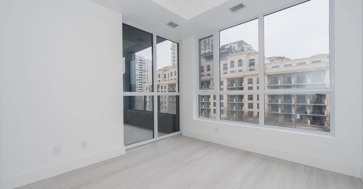
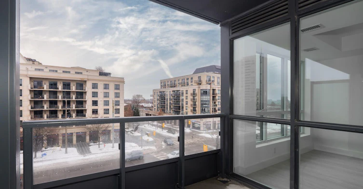
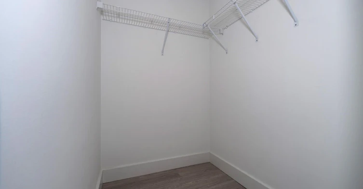
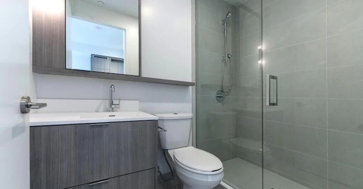
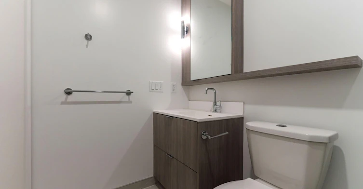
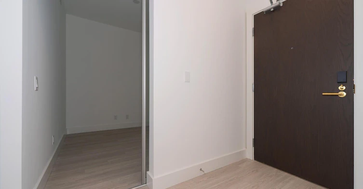
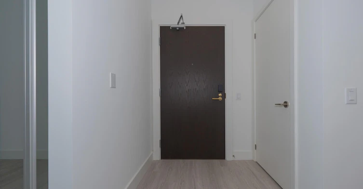
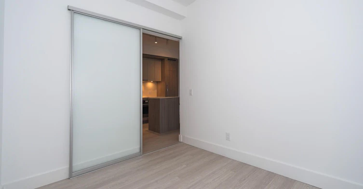
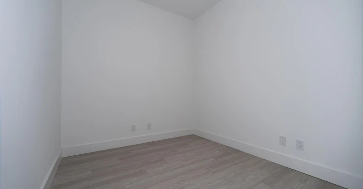
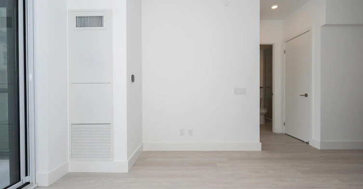
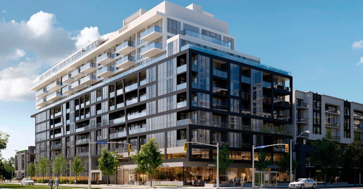
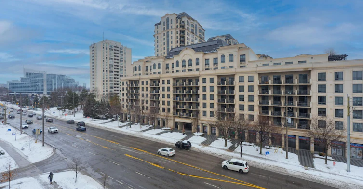
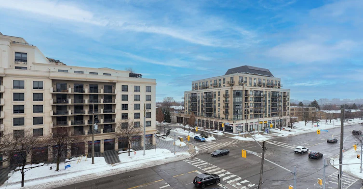
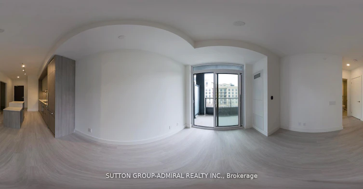
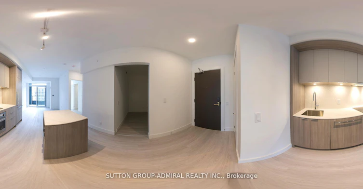
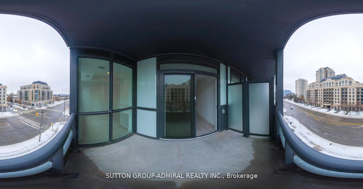

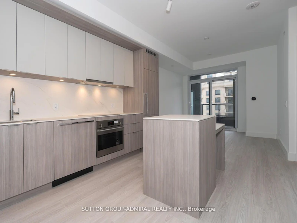
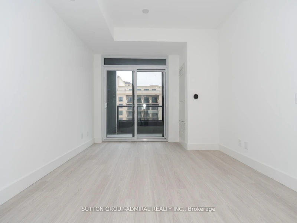
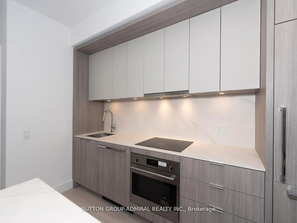
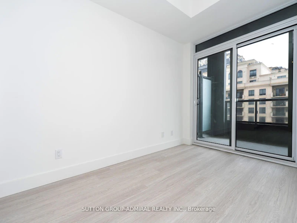

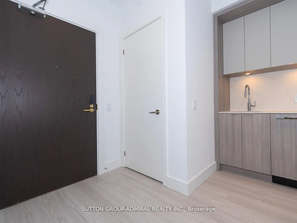
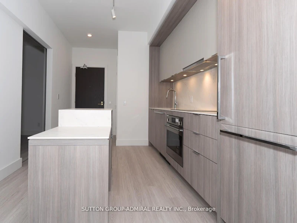
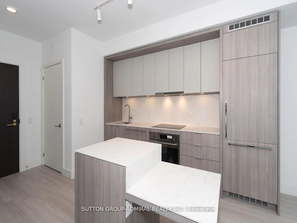
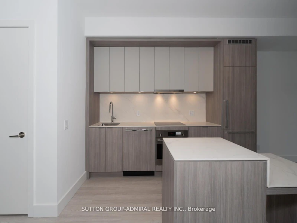

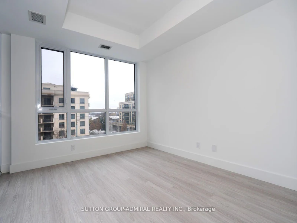
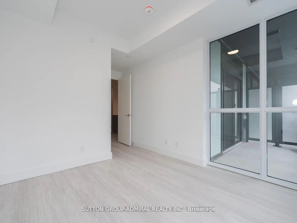
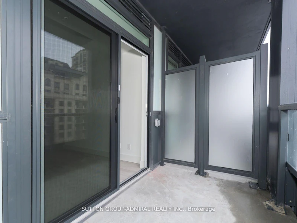
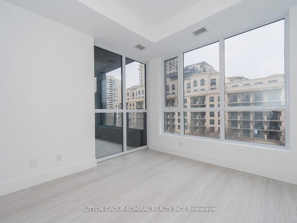
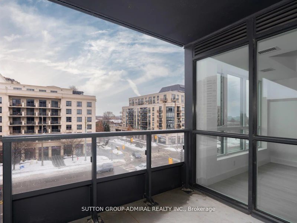

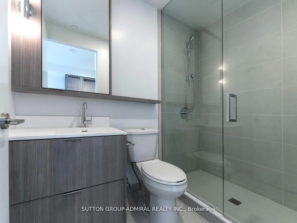
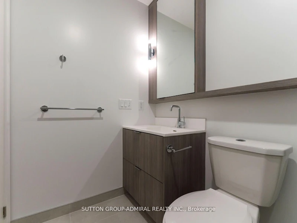
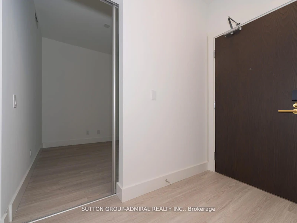
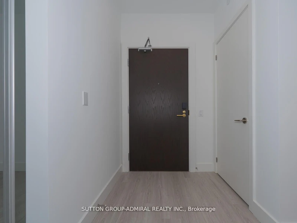
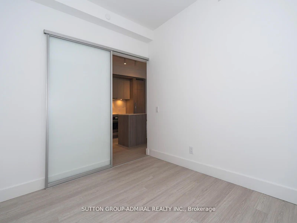
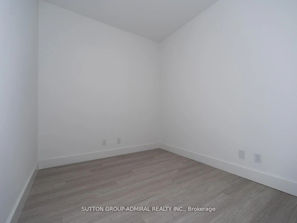
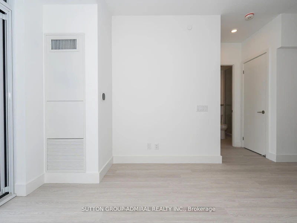
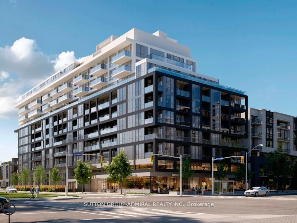
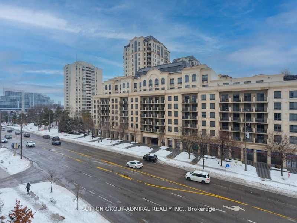
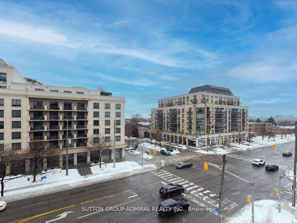
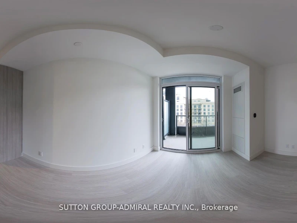
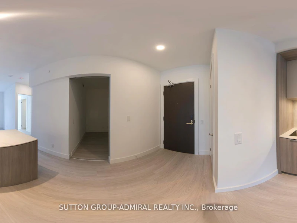

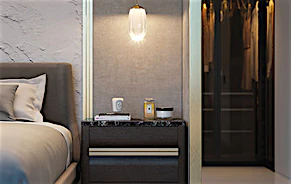
Spacious 1 Bedroom Plus Den (Can Be 2nd Bedroom) Excellent Layout: The modern Kitchen has Stainless Steel Appliances, 2-tons Cabinetry w/modern flat doors and lots of cupboard space. open concept Living Room/Dining Room. Walk-out to spacious, corner balcony. Primary bedroom features large Windows and Walk-in Closet. Luxurious finishes: 9 Foot, Smooth Ceilings. Porcelain Kitchen Countertops and Backsplash. Fixed island w/porcelain waterfall countertop. Recessed under-counter lighting. 4 piece washroom has soaker tub, Built-in medicine cabinet w/mirrored doors. Wide-plank vinyl floors. Very bright, Unobstructed Northern Exposure. Exceptional location. Steps to Subway Station, Bayview Village. Quick access to Highway 401! The Unit Shows amazing! Move In & Enjoy!
$2,299
Updated 2 days ago
526 - 6 Greenbriar RoadToronto, ON, M2K 0H6
Bayview Village- 1 + 1 Bed
- 1 Bath
- 600 - 699 Sqft
- Available N/A
Call Property Manager

Property Manager
- Phone:
- 416-669-9799
- Office:
- 416-739-7200
Type
Apt/Condo
Bedrooms
1 + 1
Full Bathrooms
1
Year Built
6 - 10 yrs old
Features
Ensuite
Amenities
Building Insurance, Central Air Conditioning, Common Elements, Exterior Maintenance
Air Conditioner
Yes
Pets
Yes-with Restrictions
Days on REW
1 Days
Property Views
0
MLS® Number
C14085390
Source
Toronto Real Estate Board
Signet Christian Private School
- Private
- JK - 12
Elkhorn Public School
- Public
- JK - 5
St Gabriel Catholic Catholic School
- Catholic
- JK - 8
Bayview Middle School
- Public
- 6 - 8
Hollywood Public School
- Public
- JK - 6
Dunlace Public School
- Public
- JK - 6
Harrison Public School
- Public
- JK - 6
Windfields School
- Public
- 7 - 9
Royal Crown Academic School
- Private
- 9 - 12
Central Montessori Schools
- Private
- NS - PS

Thank You!
We really appreciate your help improving our home search experience. Our team will look into this issue as soon as possible.
Close
Call Property Manager
Property Manager
- Phone:
- 416-669-9799
- Office:
- 416-739-7200



Cities near Bayview Village
Neighborhoods near Bayview Village
- Don Valley Village homes for rent (2.0 km)
- Willowdale East homes for rent (2.1 km)
- St. Andrew-Windfields homes for rent (2.2 km)
- Bayview Woods-Steeles homes for rent (2.3 km)
- Newtonbrook East homes for rent (2.9 km)
- Henry Farm homes for rent (2.9 km)
- Hillcrest Village homes for rent (3.5 km)
- Pleasant View homes for rent (3.6 km)
Check availability
Listing data is subject to copyright, disclaimer, and additional requirements from the data provider. See our Terms of Use for terms applicable to this listing.