


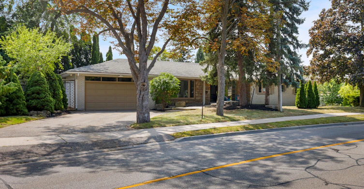
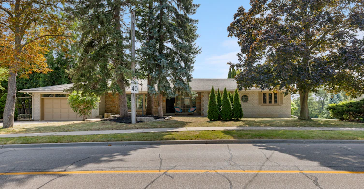
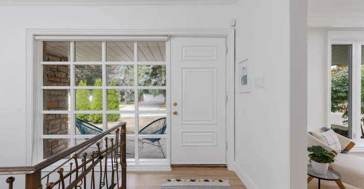
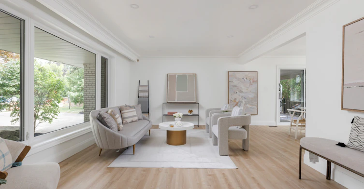
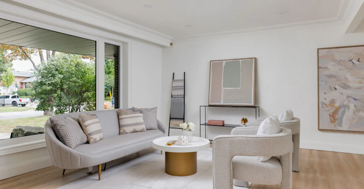
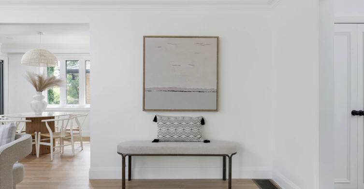
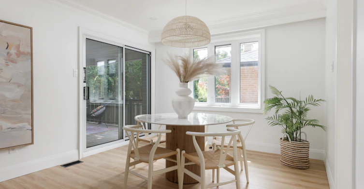

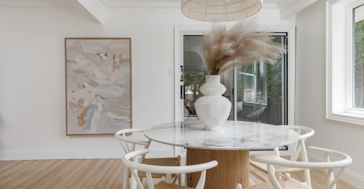
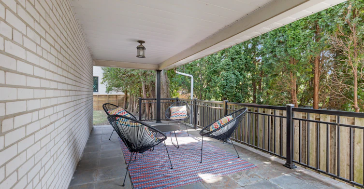
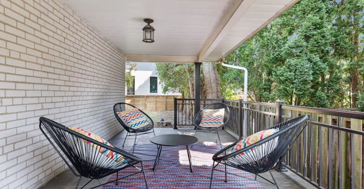

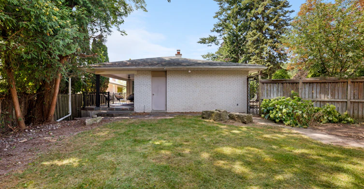
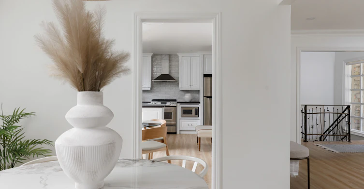
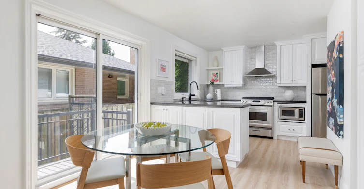
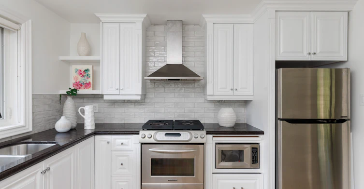
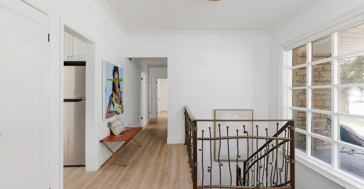
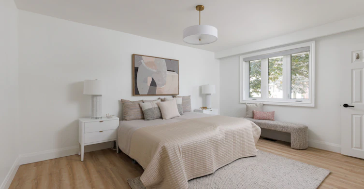

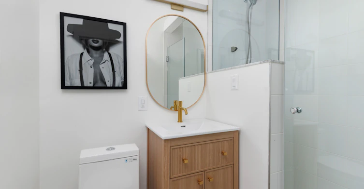
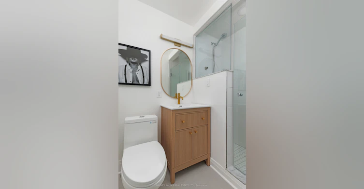
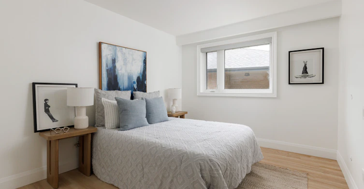
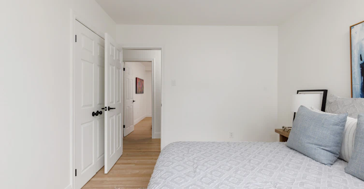
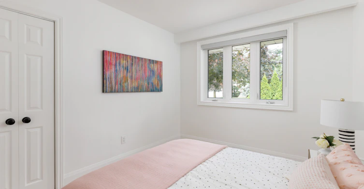
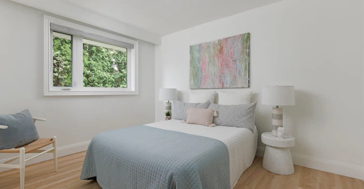
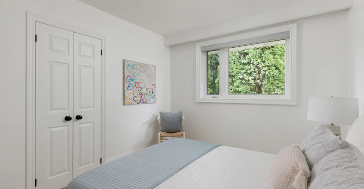
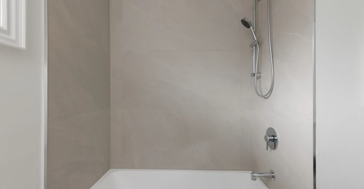

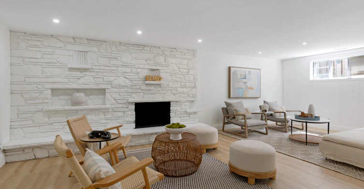
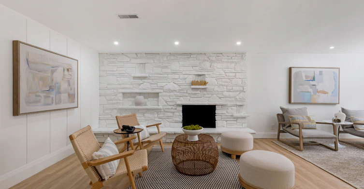

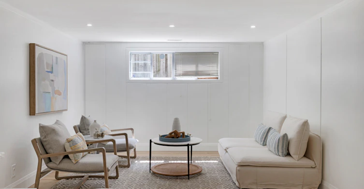
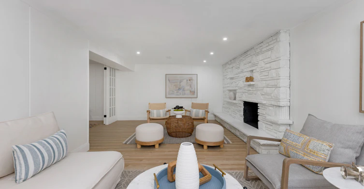
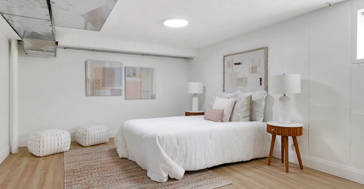
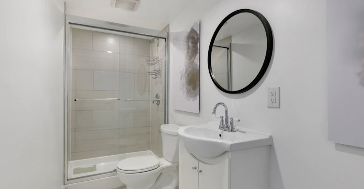
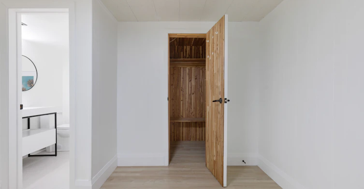
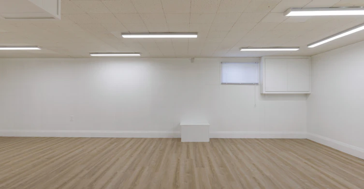
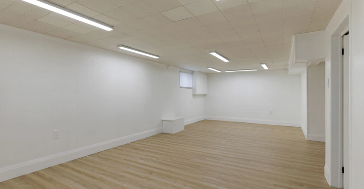
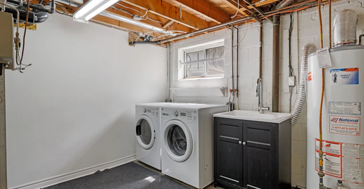


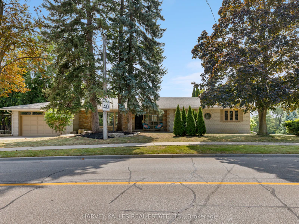
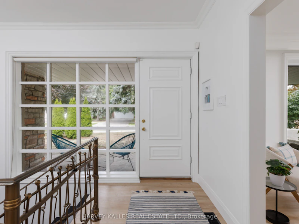
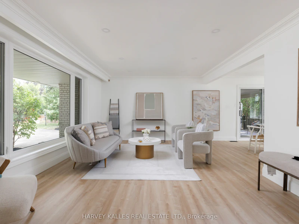
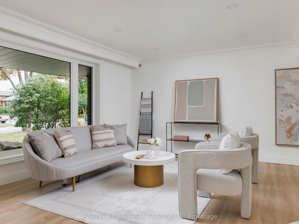
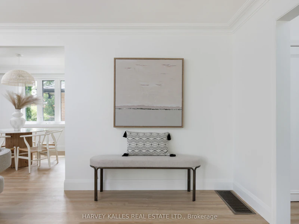
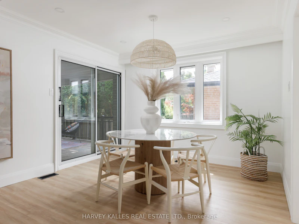

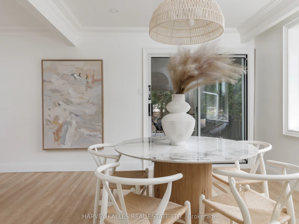
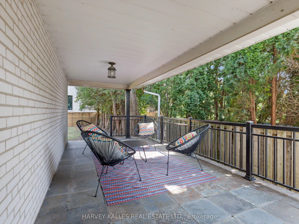
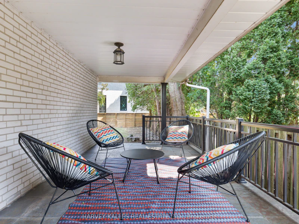

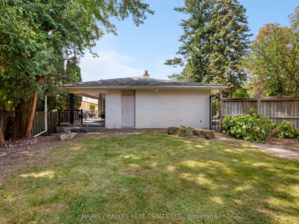
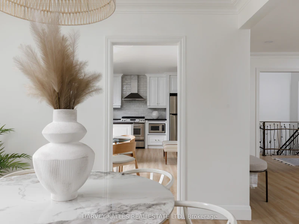
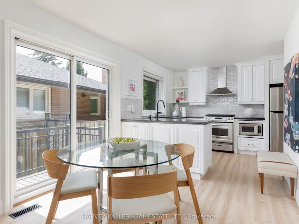
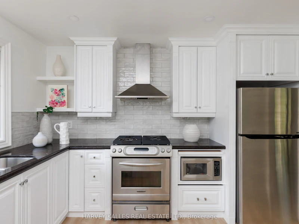
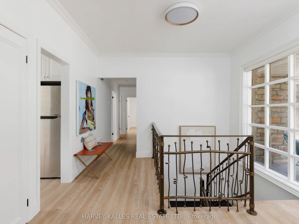
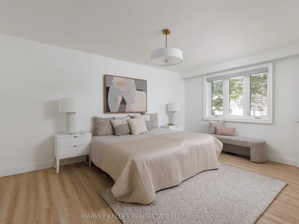

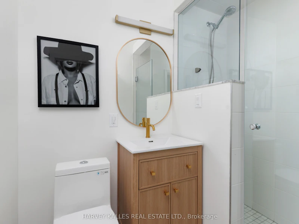
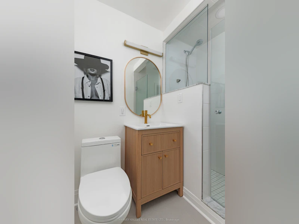

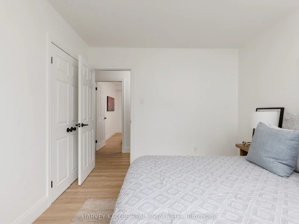
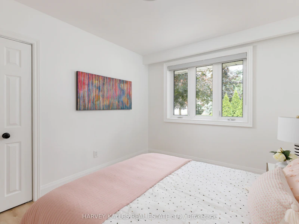
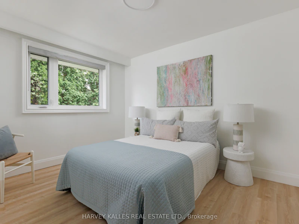

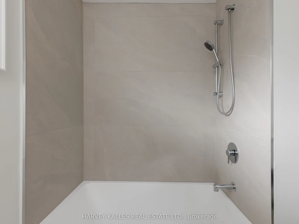

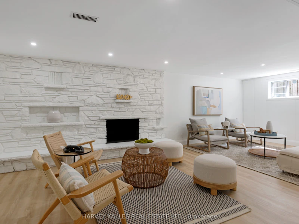
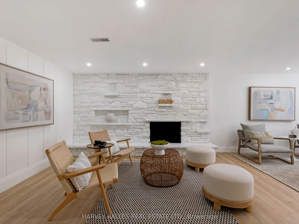

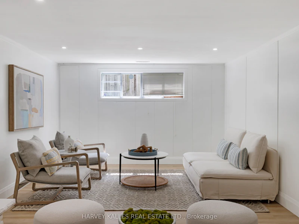
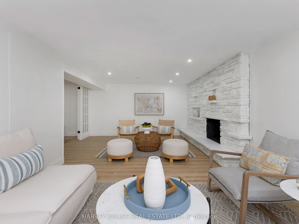
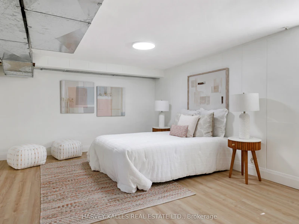

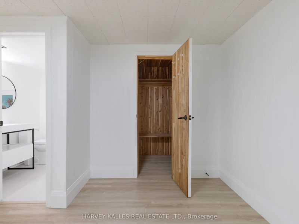
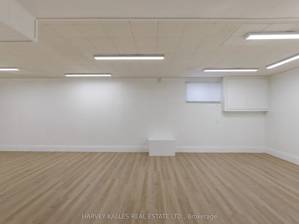
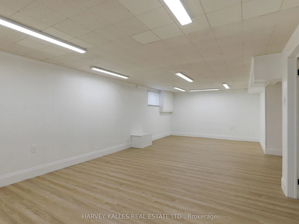
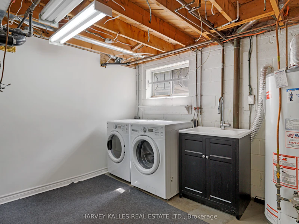

Welcome to 215 Edenbridge Drive - a beautifully updated ranch bungalow set on a coveted corner lot in one of the city's most sought-after enclaves. Surrounded by multi-million dollar homes and just steps to the natural beauty of James Gardens, this turn-key property offers the rare combination of single-level living, thoughtful renovation, and exceptional future potential.This 4+2 bedroom, 3.5 bath home has been extensively renovated from top to bottom, with no detail overlooked. New commercial-grade waterproof vinyl flooring runs throughout both levels, paired with all-new pot lighting and light fixtures for a bright, modern feel in every room. The home has been freshly painted throughout, and the kitchen has been tastefully updated with refinished cabinetry and a stylish new backsplash. New plumbing fixtures round out a comprehensive list of upgrades - and the list goes on.The primary bedroom is a true retreat, featuring a private 3-piece ensuite and a walk-in closet. With four bedrooms on the main level and two additional bedrooms in the lower level, this layout suits empty nesters looking to downsize without compromise, or a growing family that wants extra space to spread out.Beyond the renovation, this property comes with approval in hand for a top-up addition or full rebuild - a rare opportunity to add value, expand your living space, or build new in an already-established, prestigious neighbourhood known for its fabulous schools and tree-lined streets.Move in and enjoy immediately, or unlock the future potential - 215 Edenbridge Drive delivers both.
$6,700/month
Updated 3 days ago
215 Edenbridge DriveToronto, ON, M9A 3G9
Edenbridge-Humber Valley- 4 + 2 Bed
- 4 Bath
- 1500 - 2000 Sqft
- Available N/A
Call Property Manager

Property Manager
- Phone:
- 647-232-7317
- Office:
- 416-441-2888
Type
House
Bedrooms
4 + 2
Full Bathrooms
4
Lot Size
150 ft x 72 ft (10912 ft²)
Features
Ensuite
Fireplaces
1
Parking Spaces
6
Air Conditioner
Yes
Pets
Contact the Manager for information
Days on REW
2 Days
Property Views
0
MLS® Number
W14084836
Source
Toronto Real Estate Board
Leonardo Da Vinci Academy of Arts and
- Private
- PS - 8
St Demetrius Catholic School
- Catholic
- JK - 8
Roselands Junior Public School
- Public
- JK - 6
Westmount Junior School
- Public
- JK - 5
York Humber High School
- Public
- 9 - 12
All Saints Catholic School
- Catholic
- JK - 8
Lambton Park Community School
- Public
- JK - 6
Portage Trail Community School
- Public
- JK - 8
Bala Avenue Community School
- Public
- JK - 5
Rockcliffe Middle School
- Public
- 6 - 8

Thank You!
We really appreciate your help improving our home search experience. Our team will look into this issue as soon as possible.
Close
Call Property Manager
Property Manager
- Phone:
- 647-232-7317
- Office:
- 416-441-2888





Cities near Edenbridge-Humber Valley
Neighborhoods near Edenbridge-Humber Valley
- Princess-Rosethorn homes for rent (1.9 km)
- Kingsway South homes for rent (2.1 km)
- Rockcliffe-Smythe homes for rent (2.3 km)
- Humber Heights homes for rent (2.4 km)
- Lambton Baby Point homes for rent (2.6 km)
- Mount Dennis homes for rent (2.6 km)
- Willowridge-Martingrove-Richview homes for rent (2.9 km)
- Runnymede-Bloor West Village homes for rent (3.2 km)
Check availability
Listing data is subject to copyright, disclaimer, and additional requirements from the data provider. See our Terms of Use for terms applicable to this listing.