


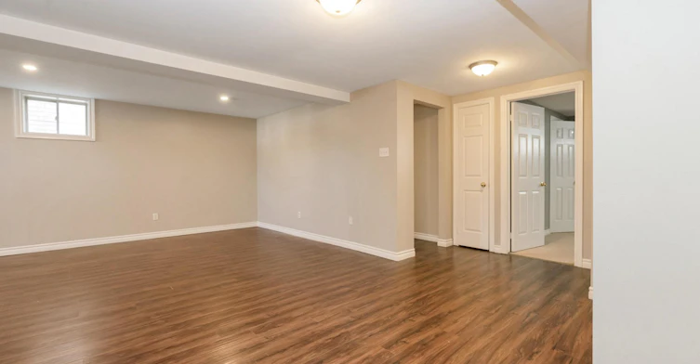
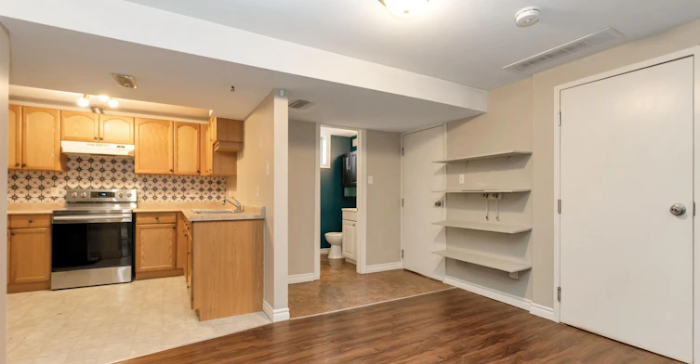

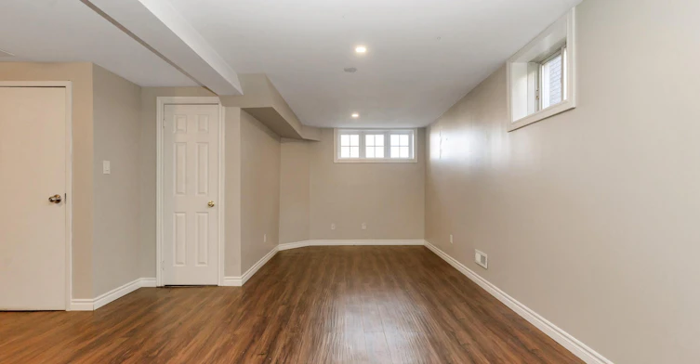
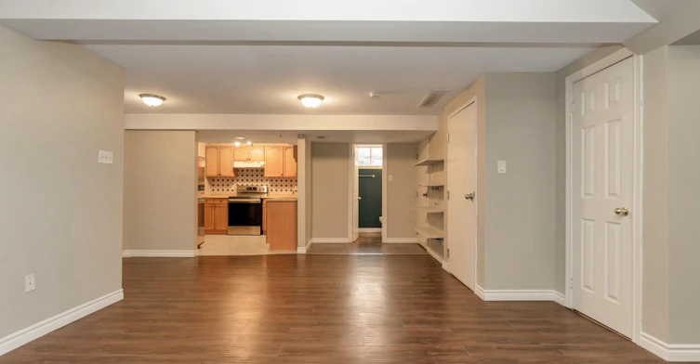
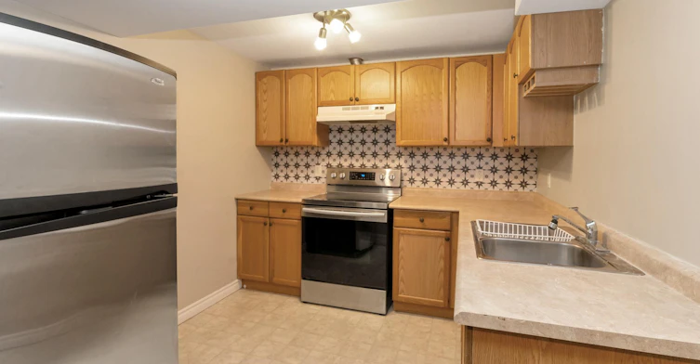

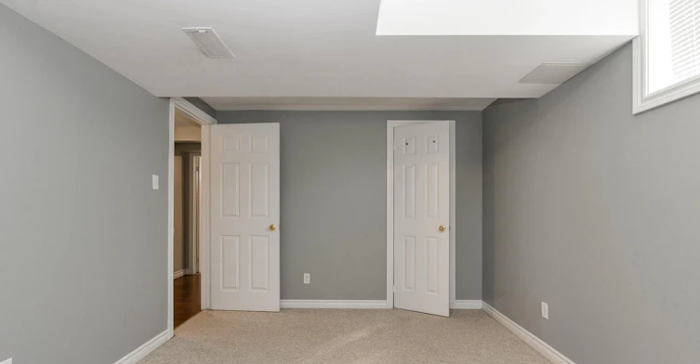
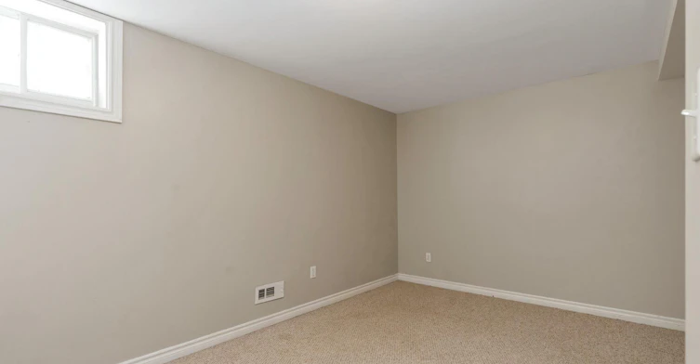
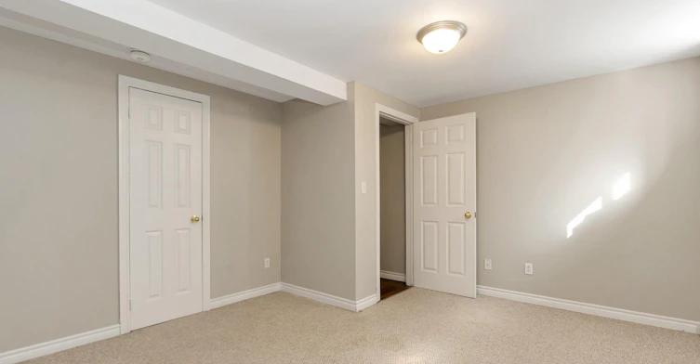

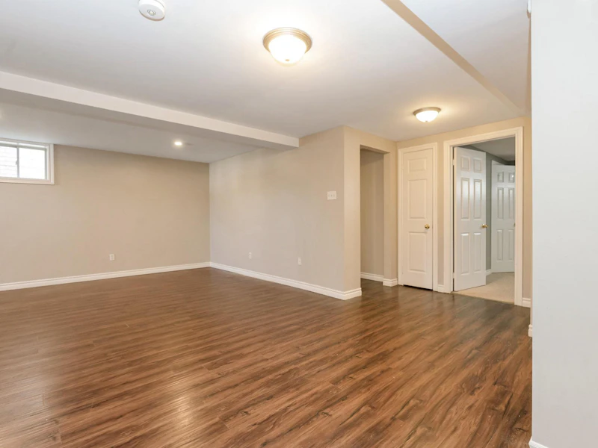
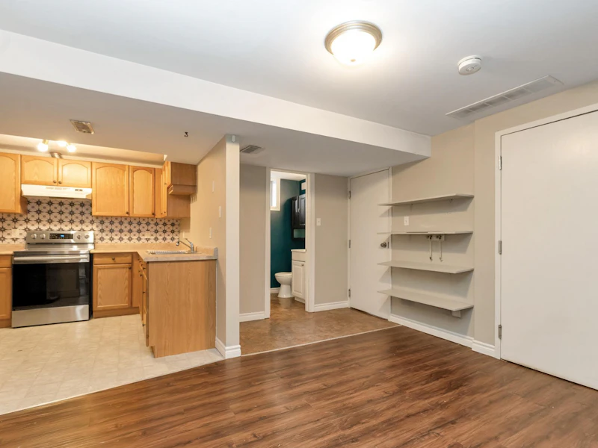

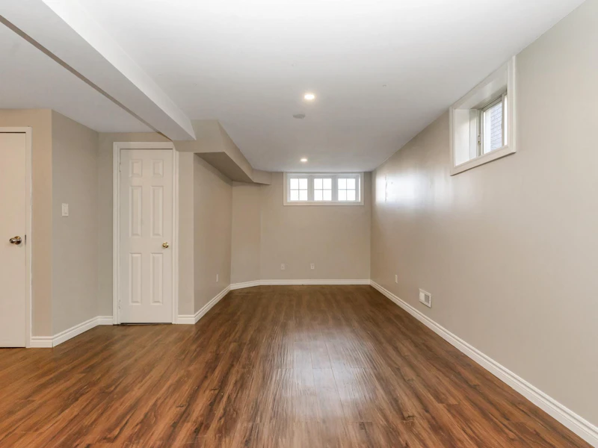

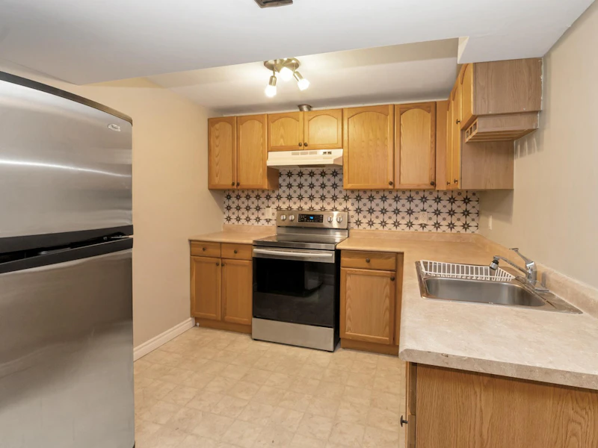


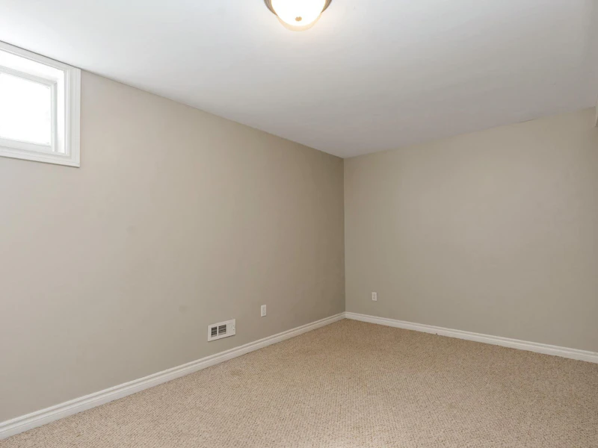
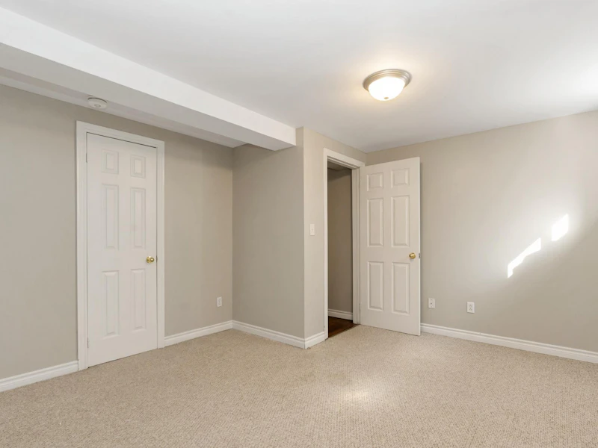
LL – 22 Brown Wood Drive, Barrie Property Details Rent: $1,750/month + utilities Utilities: Tenant pays 40% of utilities (fixed utility cost arrangement) Bedrooms: 2 Bathrooms: 1 Size: Approx. 918 sq. ft. Parking: 3 spaces Laundry: In-unit Availability: October 1, 2026 Lease Term: 1 year Property Type: Duplex AC: Yes Heat: Forced-air gas Garage: Right-side garage Storage: Available in the unit and garage Community Amenities Located in a convenient Barrie neighbourhood, this home offers access to schools, shopping, dining, and everyday essentials. Terry Fox Elementary School and Eastview Secondary School are nearby, making the location convenient for families with school-aged children. For shopping and errands, Bayfield Mall and RioCan Georgian Mall offer a variety of retail stores, groceries, and services. Nearby dining options, including Symposium Cafe Restaurant and State & Main, provide convenient places to enjoy a meal. Residents can also enjoy shared use of the front and backyard, offering outdoor space to relax and unwind. Property Highlights Welcome to this inviting 2-bedroom, 1-bathroom duplex offering approximately 918 sq. ft. of comfortable living space. With a functional layout, warm wood-look flooring, neutral finishes, and convenient in-unit laundry, this home provides a welcoming space for everyday living. The main living area features rich wood-look flooring, soft neutral walls, and overhead lighting that creates a bright, comfortable atmosphere. Its open layout provides flexibility for arranging your living and dining furniture, while the open sightline toward the kitchen helps create a connected living space. The kitchen features warm wood cabinetry, ample counter space, and a practical layout designed for everyday cooking and meal preparation. A patterned backsplash adds visual interest, while the adjacent open area includes built-in shelving that offers additional space for storage or displaying decorative items. The two bedrooms offer comfortable, private spaces with neutral wall colours and soft carpeting. The carpeted flooring creates a cozy feel, while the windows allow natural light to enter. The rooms can accommodate a variety of furniture arrangements and can also be adapted to suit your needs, whether for guests, a home office, or additional personal space. The bathroom features a clean, functional design with a white vanity, a large mirror, and a bathtub and shower combination. The bold teal accent walls add a distinctive touch, complementing the simple, practical fixtures. Additional conveniences include in-unit laundry, air conditioning, forced-air gas heating, three parking spaces, and storage options within the unit and garage. Residents can also enjoy shared use of the front and backyard, providing extra outdoor space. With its practical layout, comfortable interior, parking for three vehicles, and convenient location near shopping, schools, and restaurants, this home is a great option for those seeking a welcoming place to call home in Barrie. Interested? Contact us today to schedule a viewing and make 22 Brown Wood Drive, Barrie, your next place to call home!
$1,750/month
Updated 4 days ago
22 Brown Wood DriveBarrie, ON, L4M 6N4
Little Lake- 2 Bed
- 1 Bath
- 918 Sqft
- Available Now
Call Property Manager

Property Manager
- Phone:
- 249-733-2801
Type
Apt/Condo
Bedrooms
2
Full Bathrooms
1
Pets
Cats, Large dogs, Small dogs
Days on REW
1 Days
Property Views
0
Source
Rent Sync
Monsignor Clair School
- Catholic
- JK - 8
Terry Fox Elementary School
- Public
- JK - 8
St Joseph's School
- Catholic
- 9 - 12
ÉÉC Frère-André
- Catholic
- JK - 6
Sister Catherine Donnelly Catholic School
- Catholic
- JK - 8
Cundles Heights Public School
- Public
- JK - 8
Maple Grove Public School
- Public
- JK - 8
Barrie Campus School
- Public
- 9 - 12
St Marguerite d'Youville Elementary School
- Catholic
- JK - 8
Barrie North Collegiate
- Public
- 9 - 12

Thank You!
We really appreciate your help improving our home search experience. Our team will look into this issue as soon as possible.
Close
Call Property Manager
Property Manager
- Phone:
- 249-733-2801




Cities near Little Lake
Neighborhoods near Little Lake
Check availability
Listing data is subject to copyright, disclaimer, and additional requirements from the data provider. See our Terms of Use for terms applicable to this listing.