
2 bedrooms for $2,650/month at 710-15 Skyridge Drive E, Brampton, ON for Rent - REW
Boost your listing
$2,650/month
Updated about 22 hours ago

710 - 15 E Skyridge DriveBrampton, ON, L6P 4S3

Bram East
  • 2 Bed
  • 2 Bath
  • 600 - 699 Sqft
  • Available Jan 1
Contact
Property Manager
$2,650/month
2 bd • 2 ba • 600 - 699 sf

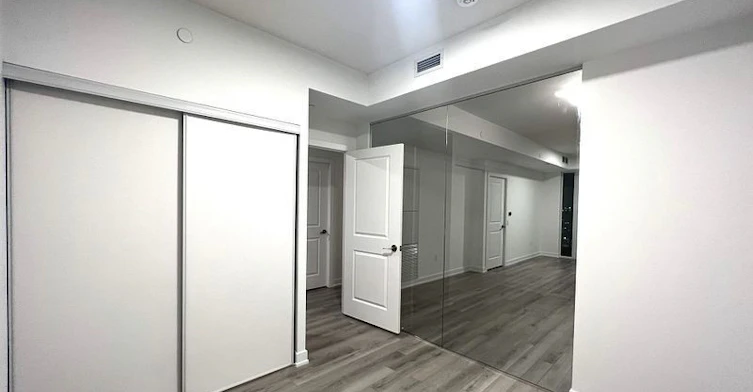
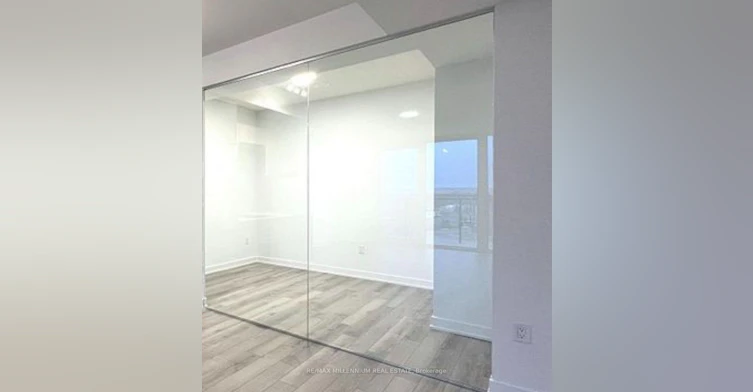
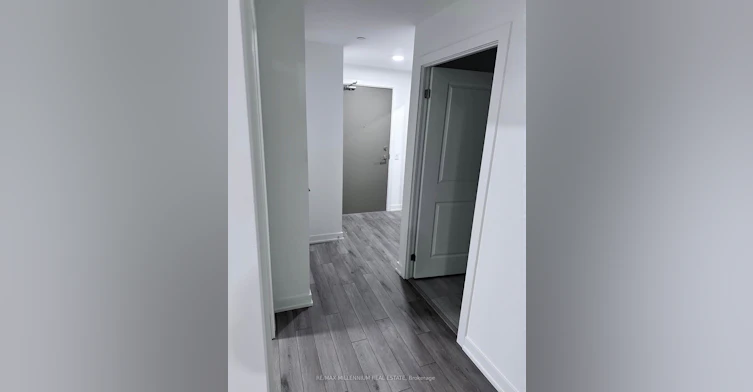
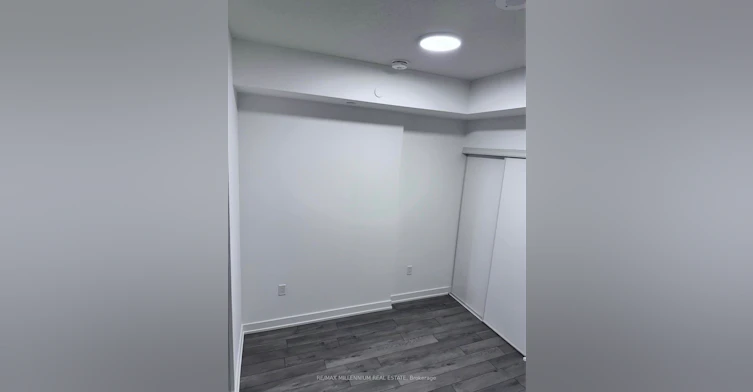
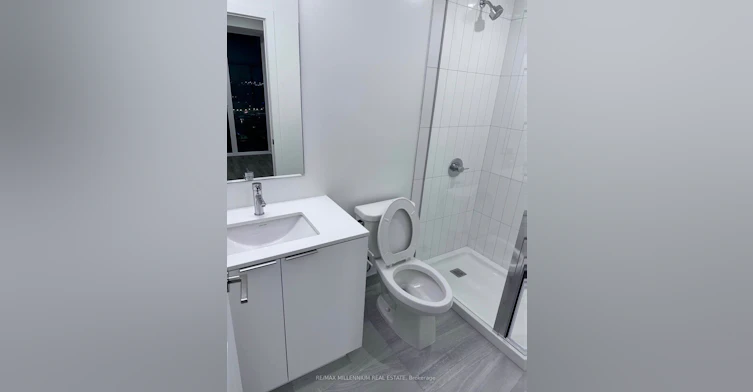
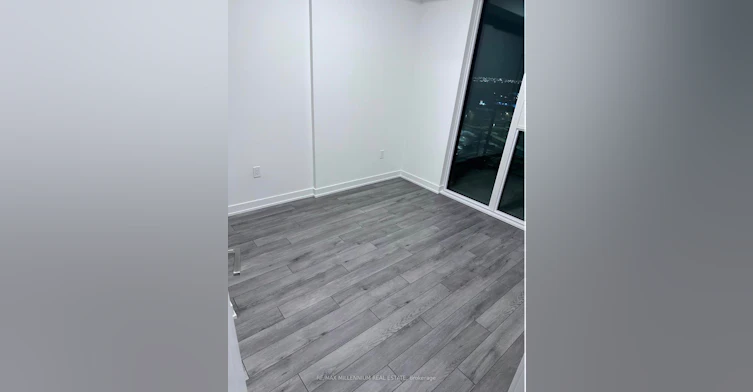
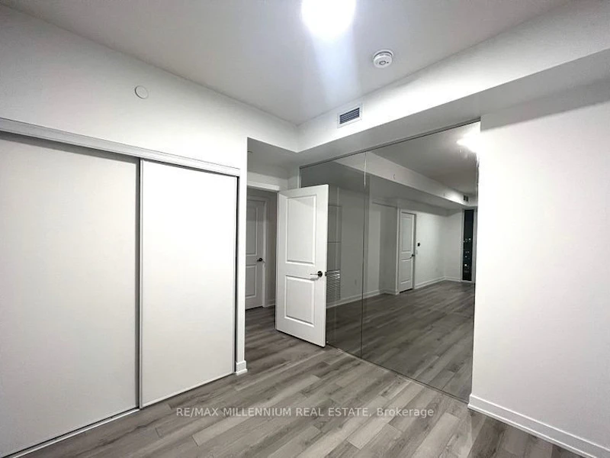
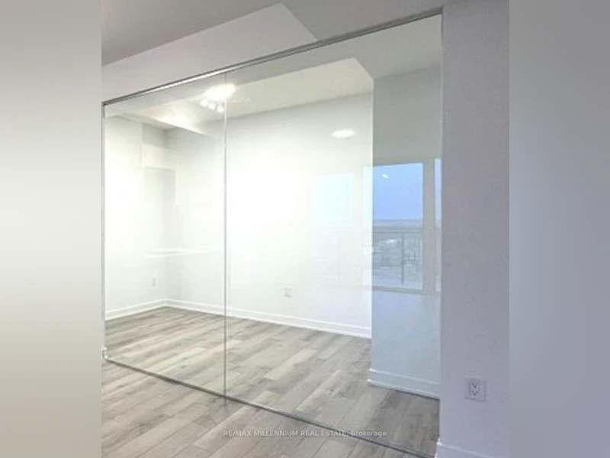
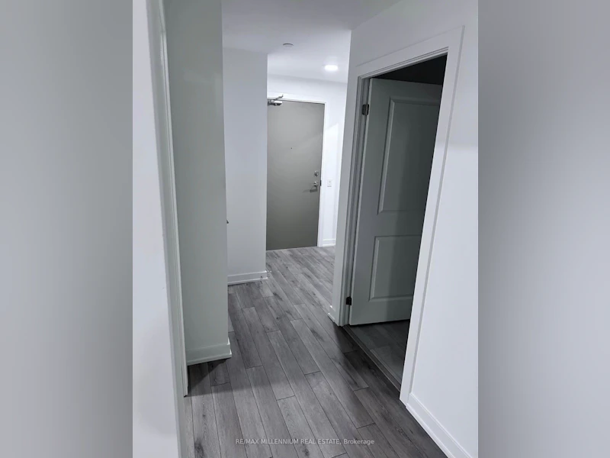
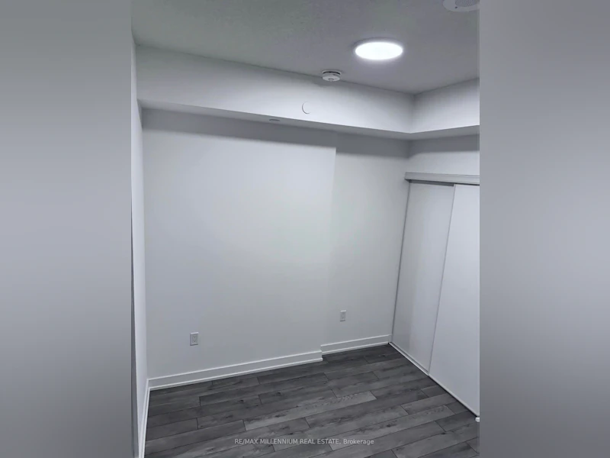
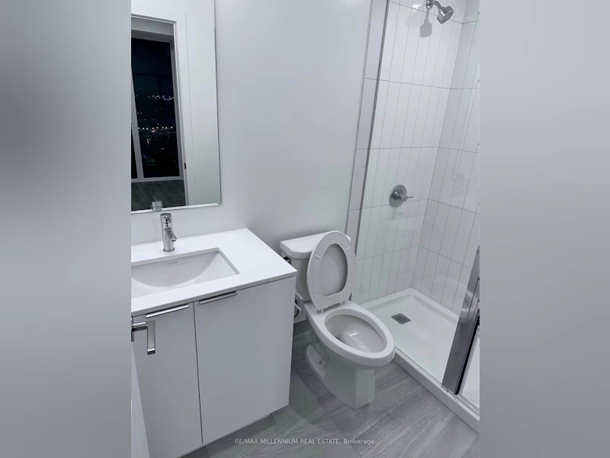
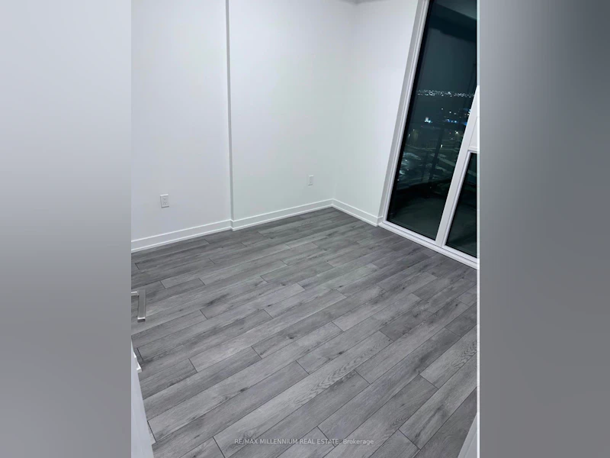
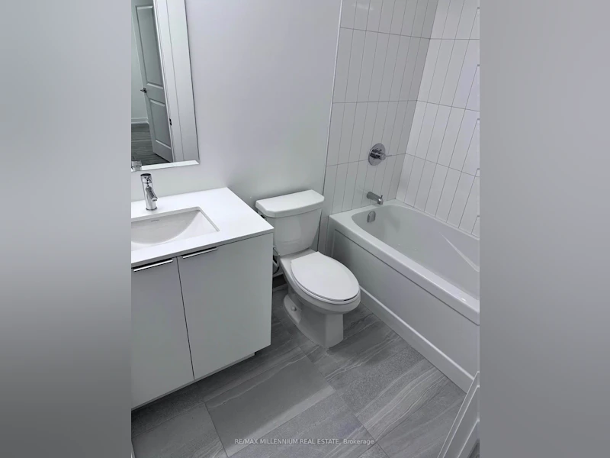
Welcome to City Pointe Heights! Bright and modern 2-bedroom, 2-bath suite with approx. 700 sq. ft. of functional living space in one of Brampton's most connected communities. Open-concept layout filled with natural light, featuring a contemporary kitchen, spacious bedrooms, and two full bathrooms for added convenience. Steps to Costco, grocery stores, restaurants, cafes, Gurudwara, Mandirs, parks, and walking trails. Quick access to Hwy 427, public transit, and major roads with easy connections to Woodbridge, Vaughan, and the GTA. Includes 1 parking space. Perfect blend of comfort, style, and urban convenience.


Home facts and features

Property overview
Type
Apt/Condo
Bedrooms
2
Full Bathrooms
2
Year Built
0 - 5 yrs old
Some sweet, suite features
Features
Concierge/Security, In-Suite Laundry, Security System
Amenities
Bike Storage, Building Maintenance, Concierge, Game Room, Gym, Party Room/Meeting Room, Visitor Parking
Parking Spaces
1
Air Conditioner
Yes
Restrictions
Pets
Yes-with Restrictions
Property details
Days on REW
1 Days
Property Views
0
MLS® Number
W14084390
Source
Toronto Real Estate Board

Schools nearby
Premium Institute of Excellence
  • Private
  • 9 - 12
Learning Genius Academy Inc
  • Private
  • 9 - 12
KMSCHOOL
  • Private
  • NS - 6
Credo Christian School
  • Private
  • K - 8
Claireville Public School
  • Public
  • JK - 5
St. André Bessette Catholic Elementary School
  • Catholic
  • JK - 8
Thorndale Public School
  • Public
  • JK - 6
Castlebrooke Secondary School
  • Public
  • 9 - 12
Beryl Ford School
  • Public
  • JK - 8
Gobind Sarvar Brampton
  • Private
  • JK - 10
School catchments and distances are intended to be used as reference only. To verify enrolment eligibility for a property, contact the school directly.Report Incorrect Info
Check availability
Property Manager
RE/MAX MILLENNIUM REAL ESTATE

View Phone

Move in Date

This site is protected by reCAPTCHA and the Google Privacy Policy and Terms of Service apply.

By proceeding, you consent to receive communications using the methods provided, from REW.ca and our partners about your inquiry and other home-related matters to assist you in your search, but not as a condition of any purchase. Please note that our agent partners are not affiliated with REW Realty.
Other rentals in the area
1107-15 Skyridge Drive E, Brampton, ON, L6P 4S3
$2,550/month
1107 - 15 E Skyridge Drive
  • Bram East
  • Brampton
  • 2 bd
  • 2 ba
  • 700 - 799 sf
84 Don Minaker Drive, Brampton, ON, L6P 1R7
$1,700/month
84 Don Minaker Drive
  • Bram East
  • Brampton
  • 2 bd
  • 1 ba
  • 42 x 112
2-30 Skyridge Drive, Brampton, ON, L6P 4P3
$1,900/month
2 - 30 Skyridge Drive
  • Bram East
  • Brampton
  • 2 bd
  • 2 ba
  • 2500 - 2999 sf
1102-15 Skyridge Drive E, Brampton, ON, L6P 4S3
$2,600/month
1102 - 15 E Skyridge Drive
  • Bram East
  • Brampton
  • 2 + 1 bd
  • 2 ba
  • 800 - 899 sf
Looking for something new in Brampton
Register Now
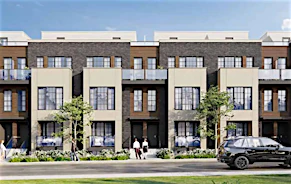
Rosewood Urban Towns
17 Clarence Street
  • Brampton East
  • Brampton
  • Townhome
  • Move in 2025
Now Selling
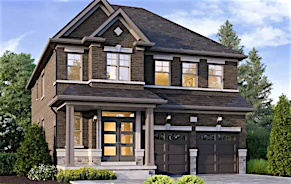
Cadillac On Credit
10783 Creditview Road
  • Fletcher's Meadow
  • Brampton
  • Single Family Home
  • Move in 2023
Now Selling
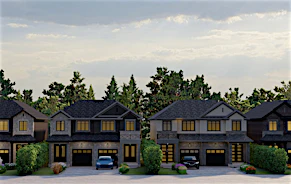
The Enclaves At Mount Pleasant North
Affusion Road
  • Northwest Brampton
  • Brampton
  • Single Family Home
  • Move in TBA
Register Now
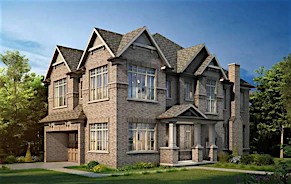
Countryside Fields
Mayfield Road & Torbram Road
  • Sandringham - Wellington North
  • Brampton
  • Single Family Home
  • Move in TBA
Listing data is subject to copyright, disclaimer, and additional requirements from the data provider. See our Terms of Use for terms applicable to this listing.
We use cookies and other technologies for functionality, security, and to provide you with a personalized experience on our online services. By continuing to use our online services, you agree to our Privacy Policy and Terms of Use. For information on how to adjust your privacy settings, visit our Cookie Policy.
Dismiss