


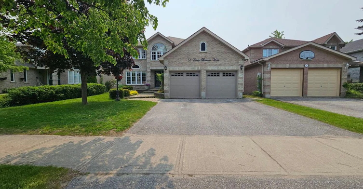
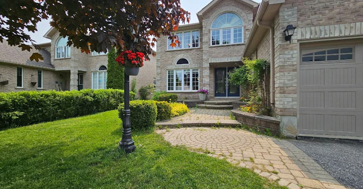
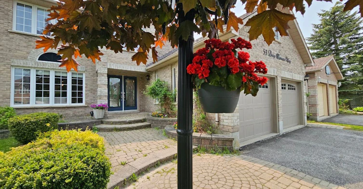
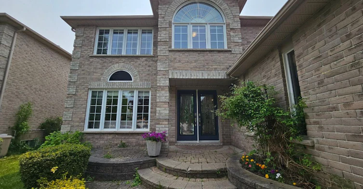
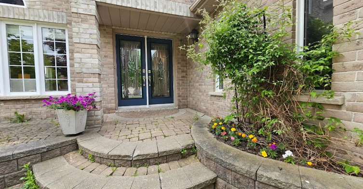
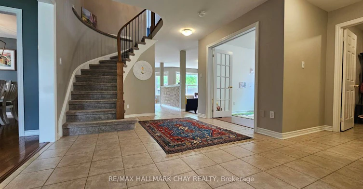
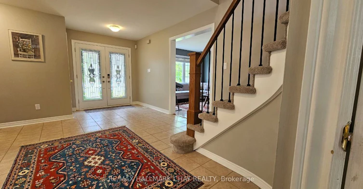
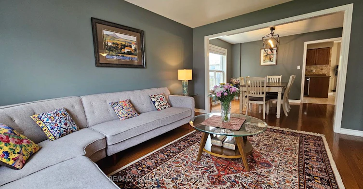
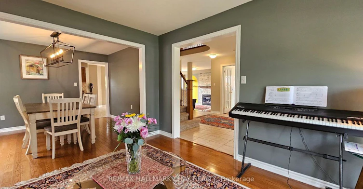
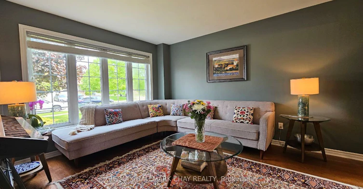
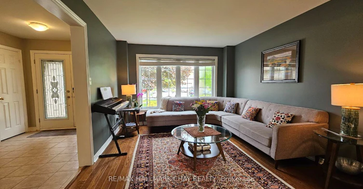
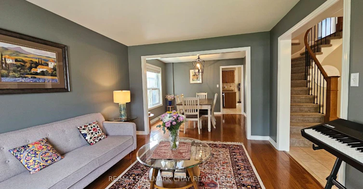
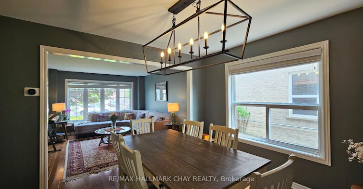
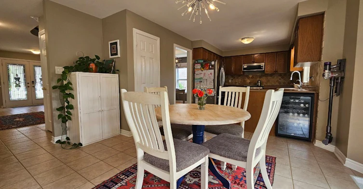
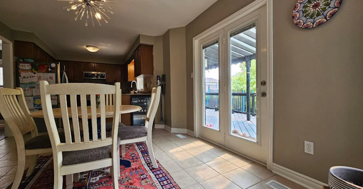
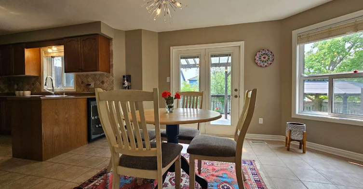
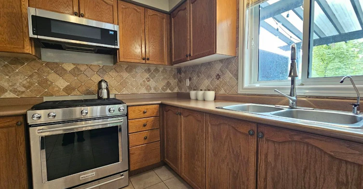
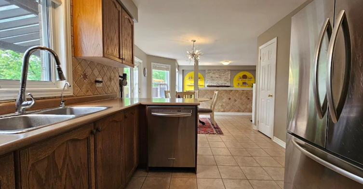
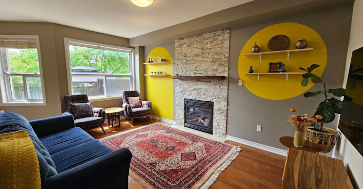
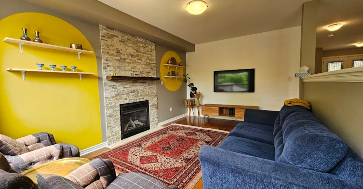
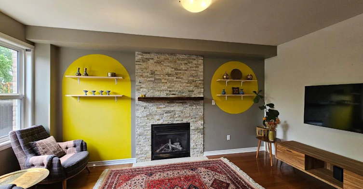
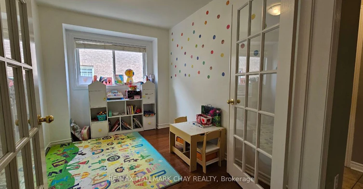
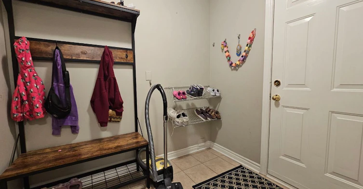
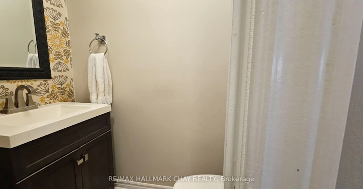
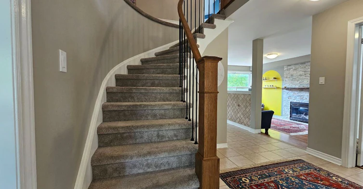
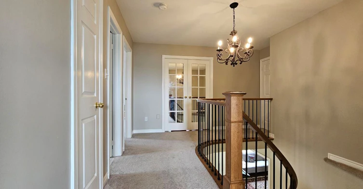
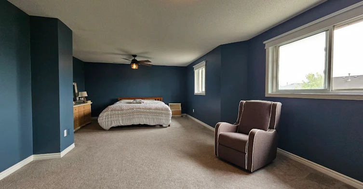
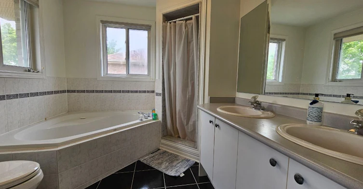
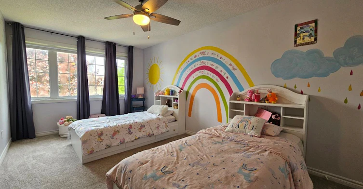
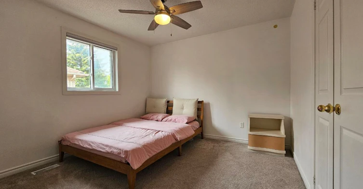
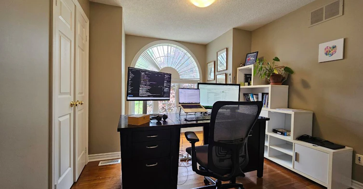
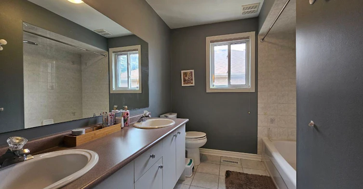
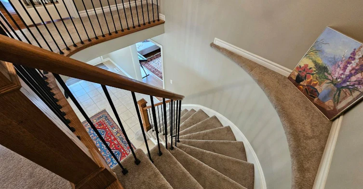
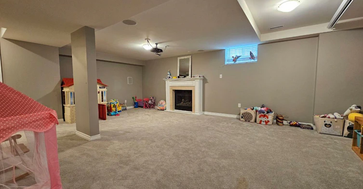
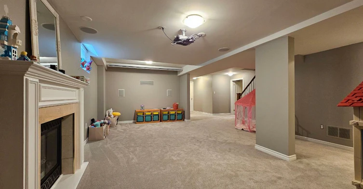
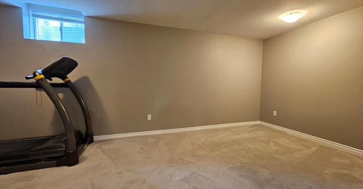
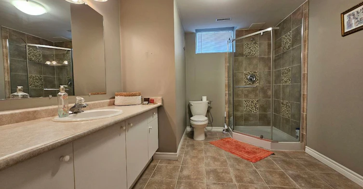
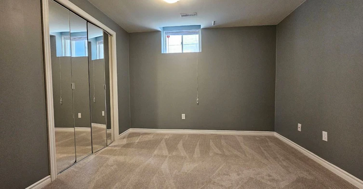
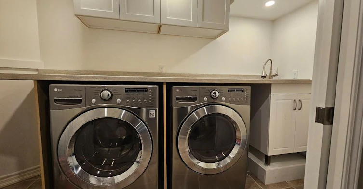
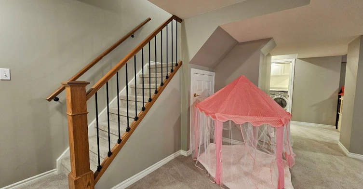
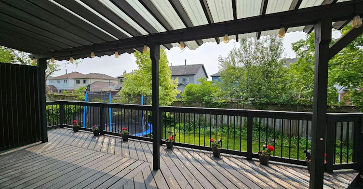
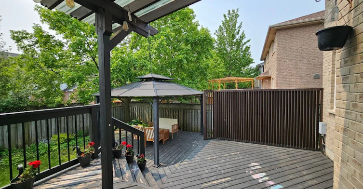
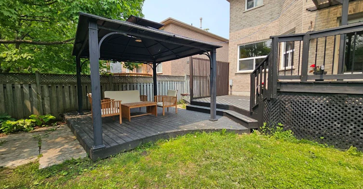
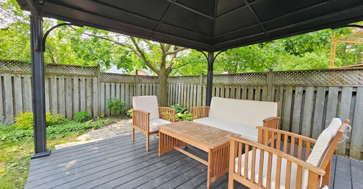
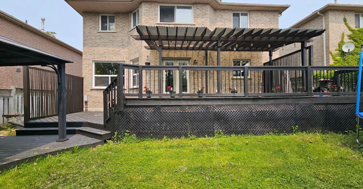
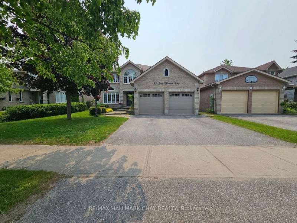
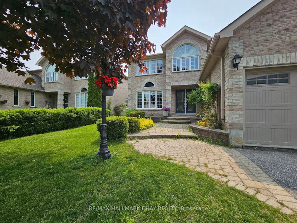
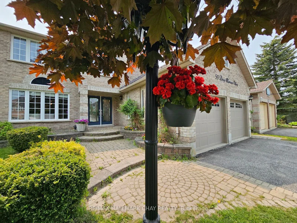
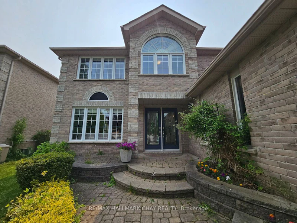
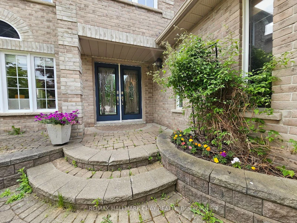
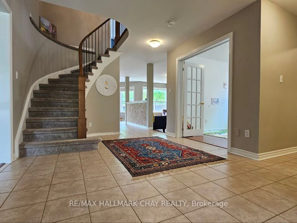
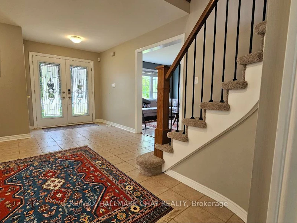
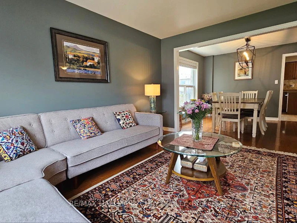
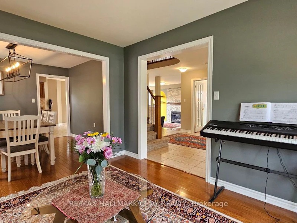
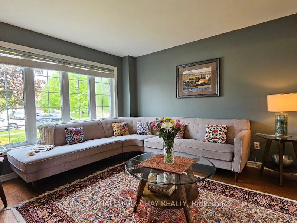
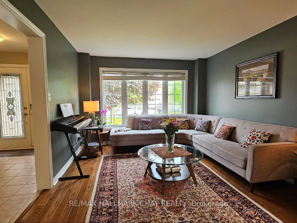
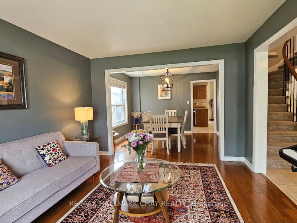
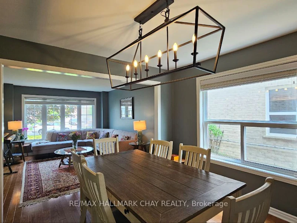
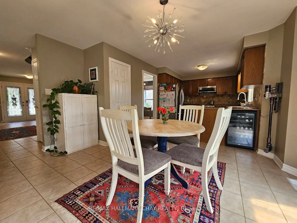
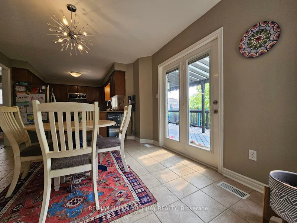
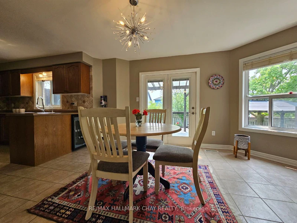
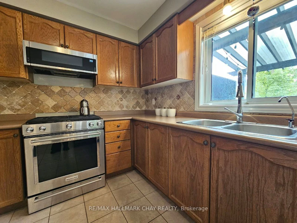
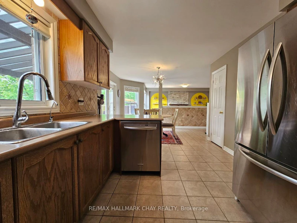
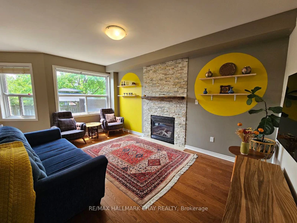
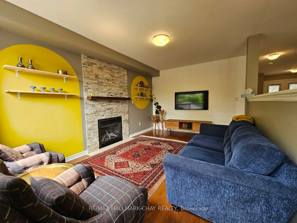
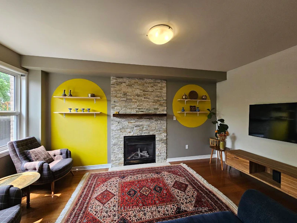
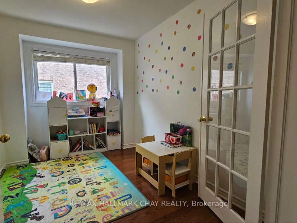
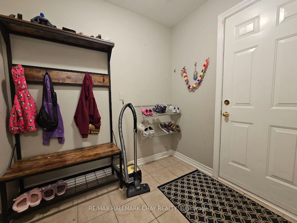
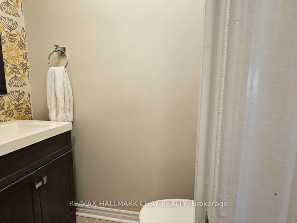
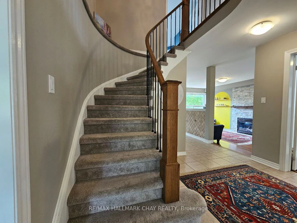
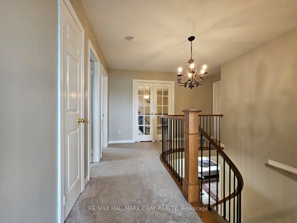
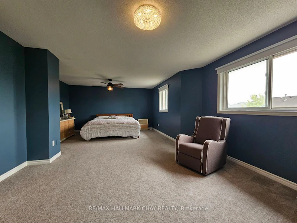
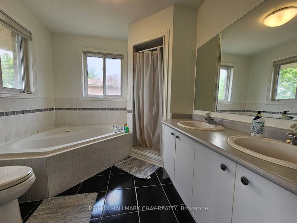
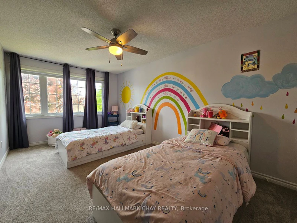
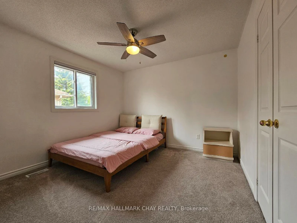
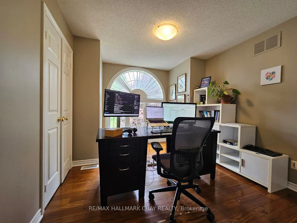
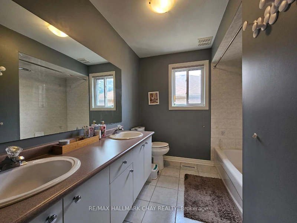
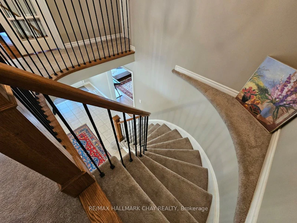
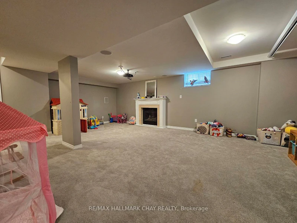
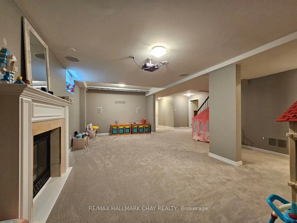
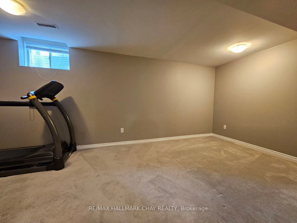
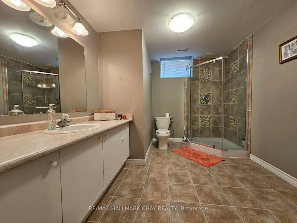
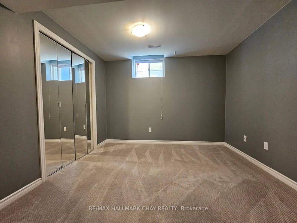
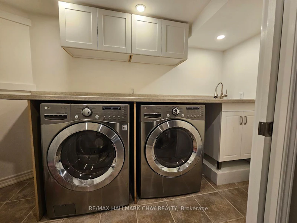
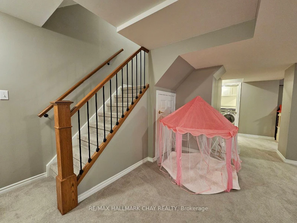
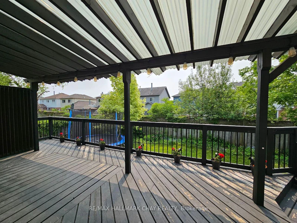
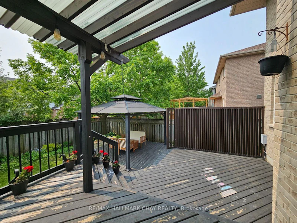
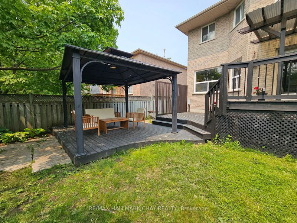
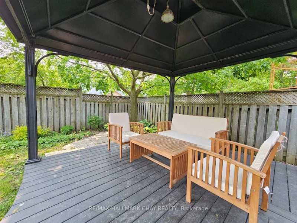
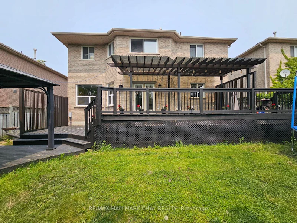
Welcome to this beautifully maintained North Barrie home, available for annual lease. With thoughtful updates, a well-kept interior, and beautiful landscaping, this property offers plenty of space for comfortable family living.The main floor features a dedicated office, cozy family room with a gas fireplace, spacious living room, formal dining room, and a stylish kitchen with stainless steel appliances and a gas stove. A convenient two-piece powder room and mudroom with direct garage access complete the main level.Upstairs, you'll find four generous bedrooms, including a spacious primary bedroom with a private ensuite, along with a five-piece main bathroom.The finished basement provides even more living space with two additional bedrooms, a large recreation room with a second gas fireplace, and a modern three-piece bathroom.Outside, enjoy a fully fenced backyard with a three-tier deck, offering a great space for relaxing or entertaining. The home also features lovely front landscaping that adds to its curb appeal.Located in a desirable, family-friendly North Barrie neighbourhood, just steps from Cartwright Park, a community centre, and highly regarded schools. Georgian Mall, Bayfield Street shopping and dining, and Highway 400 are all just minutes away.Utilities are additional to the monthly rent. A wonderful opportunity to lease a spacious and well-cared-for home in a convenient Barrie location.
$3,700/month
Updated 1 day ago
53 Livia Herman WayBarrie, ON, L4M 6X1
Cundles East- 4 + 2 Bed
- 4 Bath
- 2500 - 3000 Sqft
- Available N/A
Call Property Manager

Property Manager
- Phone:
- 647-299-1144
- Office:
- 705-722-7100
Type
House
Bedrooms
4 + 2
Full Bathrooms
4
Lot Size
49 ft x 111 ft (5439 ft²)
Year Built
16 - 30 yrs old
Features
Beach, Fenced Yard, Hospital, In Basement, Landscaped, Park, Rec./Commun.Centre, School, Year Round Living
Fireplaces
1
Parking Spaces
4
Air Conditioner
Yes
Pets
Contact the Manager for information
Days on REW
1 Days
Property Views
0
MLS® Number
S14083896
Source
Toronto Real Estate Board
Terry Fox Elementary School
- Public
- JK - 8
Sister Catherine Donnelly Catholic School
- Catholic
- JK - 8
Cundles Heights Public School
- Public
- JK - 8
Monsignor Clair School
- Catholic
- JK - 8
St Joseph's School
- Catholic
- 9 - 12
ÉÉC Frère-André
- Catholic
- JK - 6
Barrie Campus School
- Public
- 9 - 12
St Marguerite d'Youville Elementary School
- Catholic
- JK - 8
Barrie North Collegiate
- Public
- 9 - 12
Maple Grove Public School
- Public
- JK - 8

Thank You!
We really appreciate your help improving our home search experience. Our team will look into this issue as soon as possible.
Close
Call Property Manager
Property Manager
- Phone:
- 647-299-1144
- Office:
- 705-722-7100





Cities near Cundles East
Neighborhoods near Cundles East
Check availability
Listing data is subject to copyright, disclaimer, and additional requirements from the data provider. See our Terms of Use for terms applicable to this listing.