
2 bedrooms for $2,795/month at 08-3405 Ridgeway Drive, Mississauga, ON for Rent - REW
Boost your listing
$2,795/month
Updated 1 day ago

08 - 3405 Ridgeway DriveMississauga, ON, L5L 0B9

Erin Mills
  • 2 Bed
  • 2 Bath
  • 1200 - 1398 Sqft
  • Available N/A
Contact
Property Manager
$2,795/month
2 bd • 2 ba • 1200 - 1398 sf

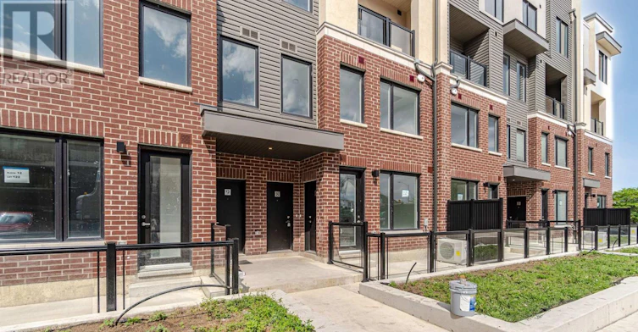
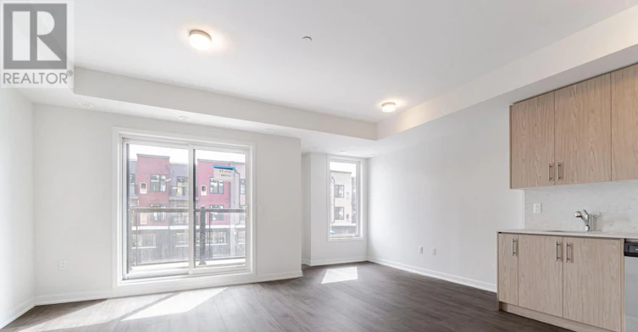
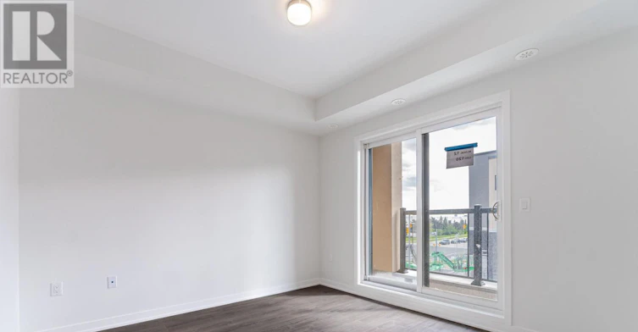
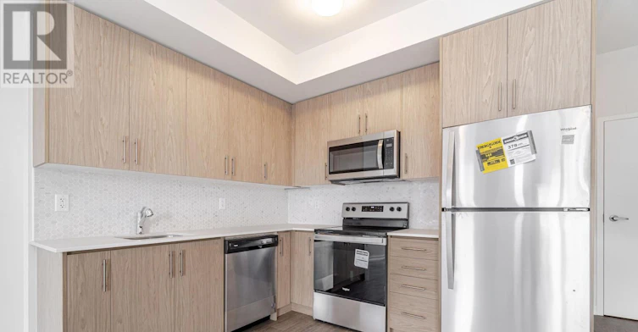
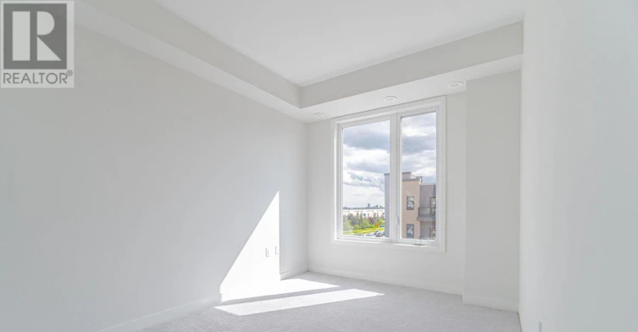
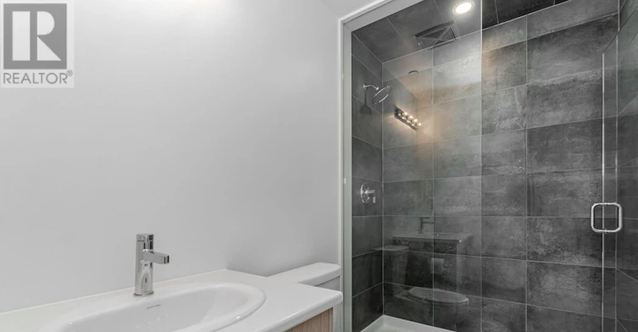
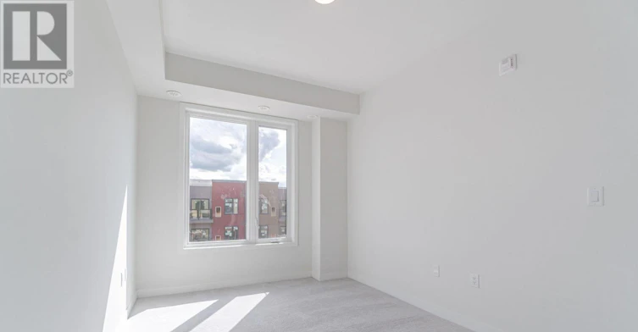
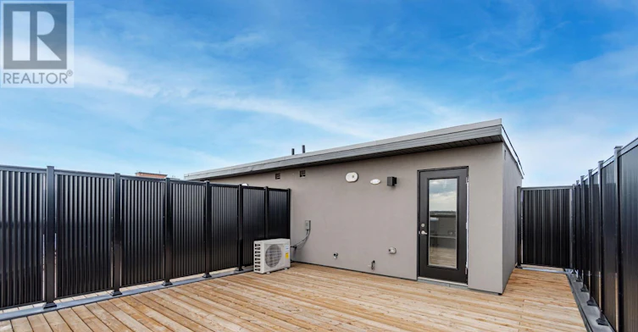
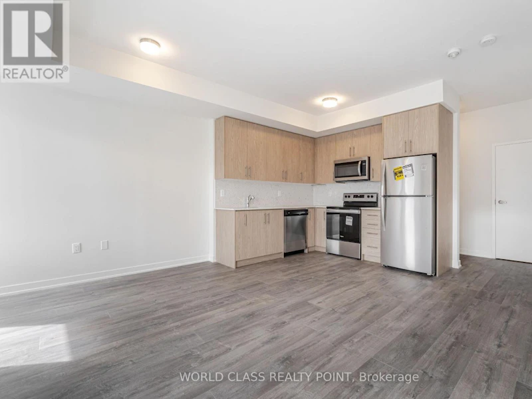
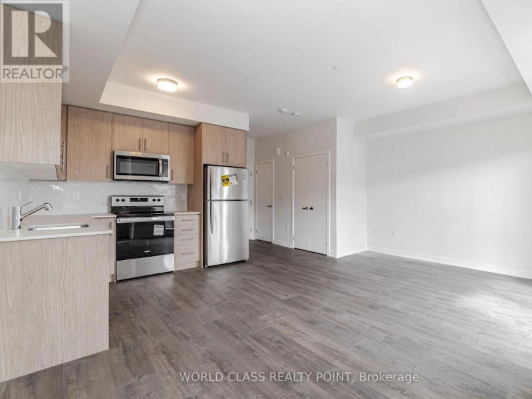
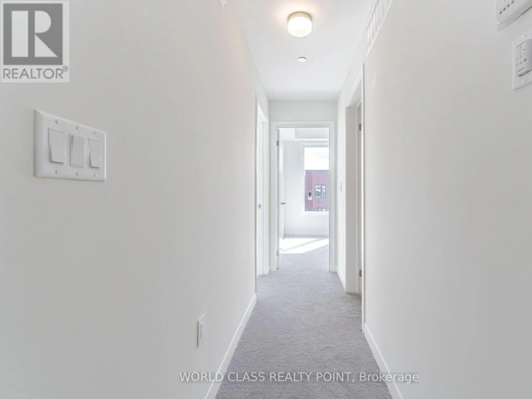
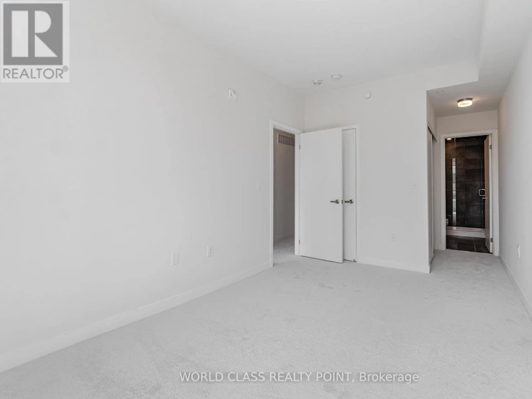
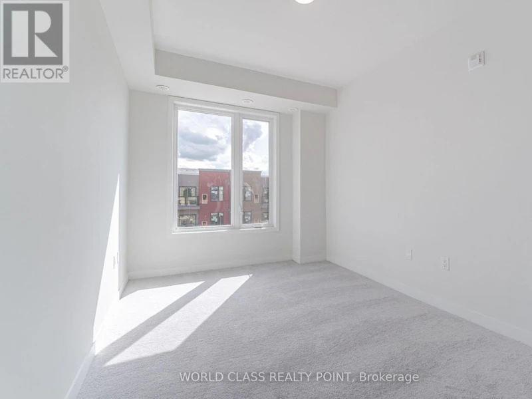
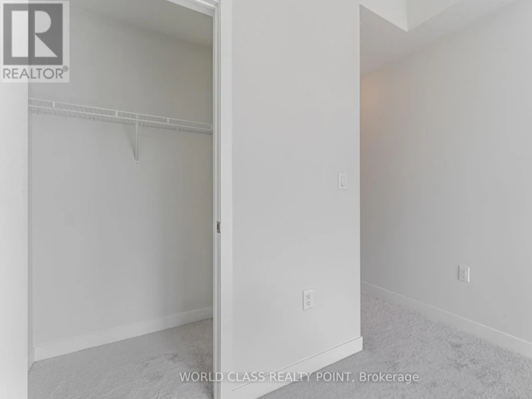
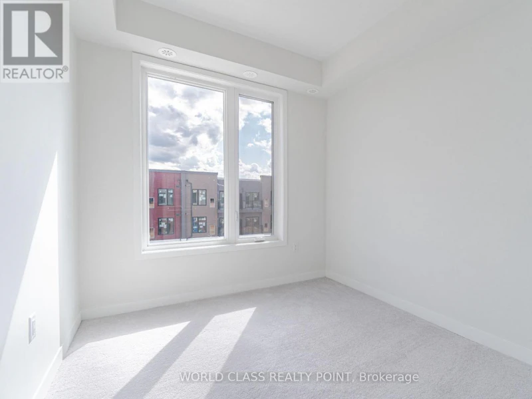
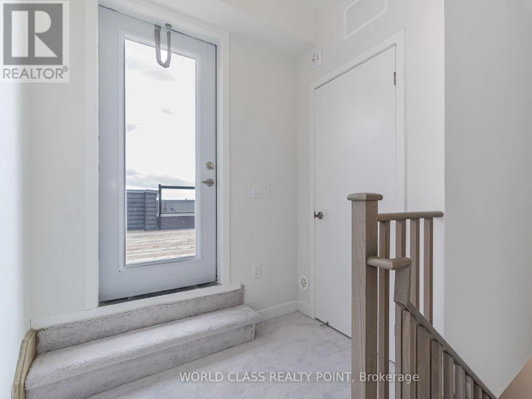
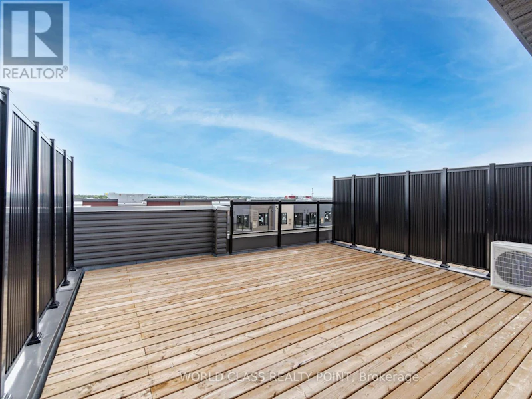
Welcome To This Luxury Corner Townhome In The Highly Sought-After Ridgeway/Erin Mills Community. Facing Northeast With Windows On Multiple Sides, This Spacious Home Is Filled With Natural Light And Offers A Bright, Functional Open-Concept Layout. The Modern Kitchen Features Quartz Countertops, SS Appliances, A Stylish Backsplash And Quality Finishes, Flowing Seamlessly Into The Living And Dining Areas With Laminate Flooring Throughout. It's Ideal For Both Everyday Living And Entertaining. A 2-Piece Powder Room On The Main Floor Adds Convenience For Guests. Upstairs, Two Generously Sized Bedrooms Each Offer Spacious Closets. The Primary Bedroom Includes An Upgraded 3-Piece Ensuite, While The Second Bedroom Is Served By A Full 4-Piece Bathroom. Step Outside To A 14' x 17' Private Rooftop Terrace With A Gas Line For Your BBQ, Perfect For Summer Entertaining Or Relaxing With Family And Friends. Set In A Quiet, Family-Friendly Neighborhood, You're Within Walking Distance Of Shopping, Restaurants, Parks, Trails, The Community Centre And Public Transit. Minutes To Sheridan College, UTM, Erin Mills Town Centre, Credit Valley Hospital, Ridgeway Plaza, T&T, Costco And Major Highways. 1 Parking Is Included. Don't Miss This Opportunity To Lease A Beautiful Home In One Of Mississauga's Most Desirable Communities. (id:63626)


Home facts and features

Property overview
Type
Townhouse
Bedrooms
2
Full Bathrooms
2
Partial Bathrooms
1
Some sweet, suite features
Appliances
Water Heater
Parking Spaces
1
Air Conditioner
Yes
Restrictions
Pets
Pets Allowed With Restrictions
Property details
Days on REW
1 Days
Property Views
0
MLS® Number
W14082736
Source
Canadian Real Estate Association
Schools nearby
Christ The King Catholic School
  • Catholic
  • JK - 8
Fern Hill
  • Private
  • JK - 8
Garthwood Park Public School
  • Public
  • JK - 6
All Saints Catholic School
  • Catholic
  • JK - 8
Jaya International High School
  • Private
  • 9 - 12
St Sebastian Catholic Elementary School
  • Catholic
  • JK - 8
Artesian Drive Public School
  • Public
  • JK - 6
The Thinnox Academy
  • Private
  • 7 - 12
Thorn Lodge Public School
  • Public
  • JK - 6
St Clare School
  • Catholic
  • JK - 8
School catchments and distances are intended to be used as reference only. To verify enrolment eligibility for a property, contact the school directly.Report Incorrect Info
Check availability
Property Manager
WORLD CLASS REALTY POINT

View Phone

Other rentals in the area
LOWER-3269 Magwood Road, Mississauga, ON, L5L 5G6
$2,000/month
Lower - 3269 Magwood Road
  • Erin Mills
  • Mississauga
  • 2 bd
  • 2 ba
  • 55 x 114
BASEMENT-3200 Osbourne Road, Mississauga, ON, L5L 4A2
$1,950/month
Basement - 3200 Osbourne Road
  • Erin Mills
  • Mississauga
  • 2 bd
  • 1 ba
  • 32 x 119
1-3425 Ridgeway Drive, Mississauga, ON, L5L 0B9
$2,700
1 - 3425 Ridgeway Drive
  • Erin Mills
  • Mississauga
  • 2 bd
  • 3 ba
  • 1200 - 1399 sf
4-3415 Ridgeway Drive, Mississauga, ON, L5L 0B9
$2,800
4 - 3415 Ridgeway Drive
  • Erin Mills
  • Mississauga
  • 2 bd
  • 3 ba
  • 1200 - 1399 sf
Looking for something new in Mississauga
Register Now
Dixie Outlet Mall Redevelopment
1250 South Service Road
  • Lakeview
  • Mississauga
  • Condo
  • Move in TBA
Now Selling
Stride Towns
501 Lakeshore Road East
  • Lakeview
  • Mississauga
  • Condo
  • Move in 2021
Now Selling
S2 Stonebrook Private Residences
1055 Southdown Road
  • Clarkson
  • Mississauga
  • Condo
  • Move in 2024
Register Now
LJM Manors at Lorne Park
1110 Lorne Park Road
  • Lorne Park
  • Mississauga
  • Townhome
  • Move in 2024
We use cookies and other technologies for functionality, security, and to provide you with a personalized experience on our online services. By continuing to use our online services, you agree to our Privacy Policy and Terms of Use. For information on how to adjust your privacy settings, visit our Cookie Policy.
Dismiss


