


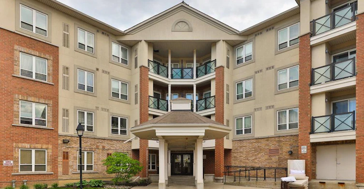
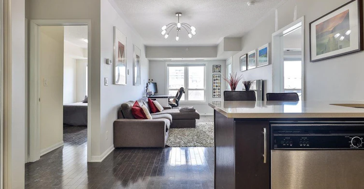
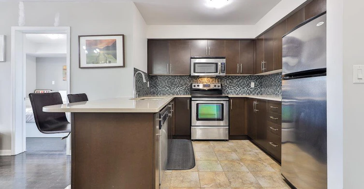
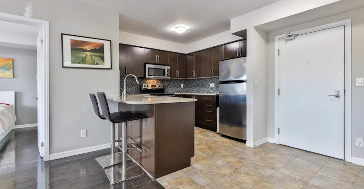
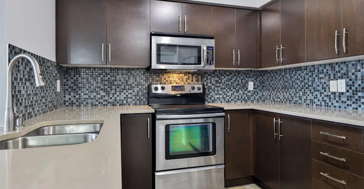
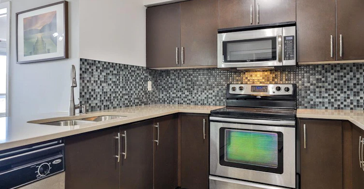
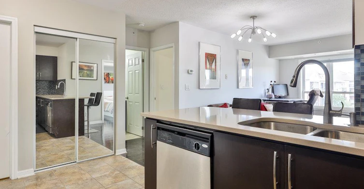
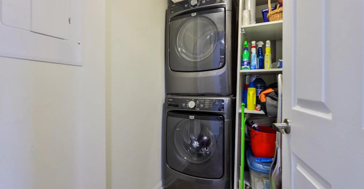
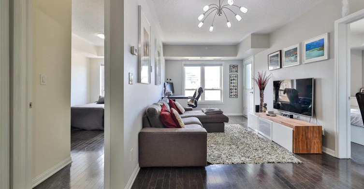
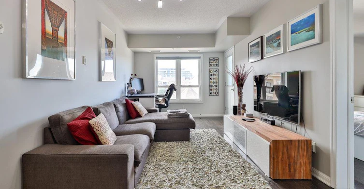
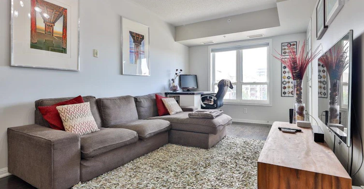
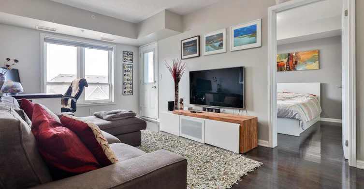
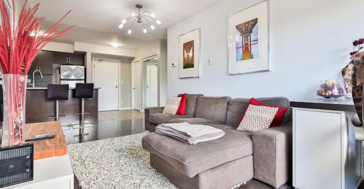
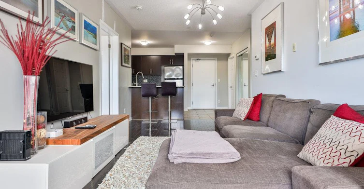
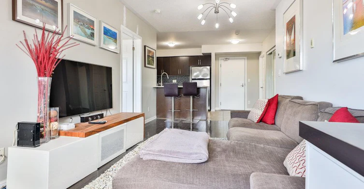
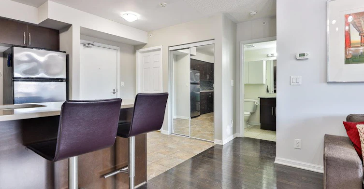
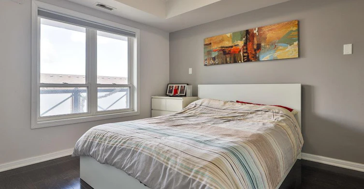
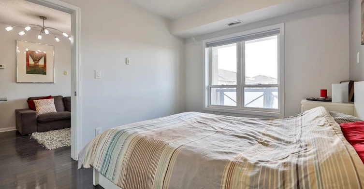
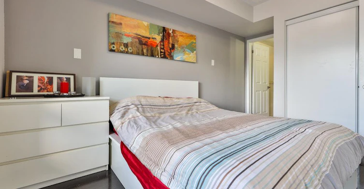
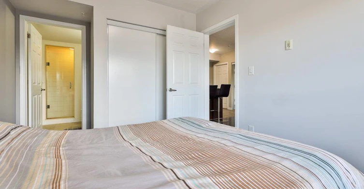
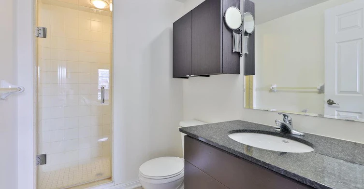
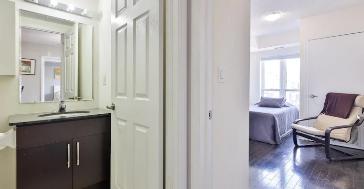
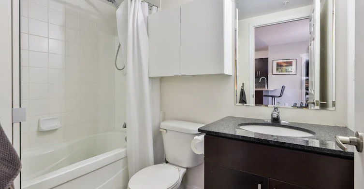
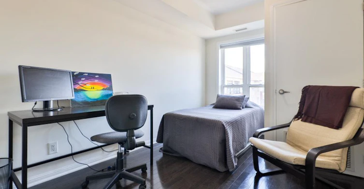
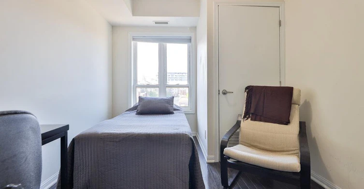
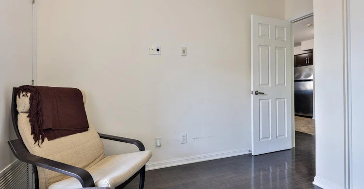
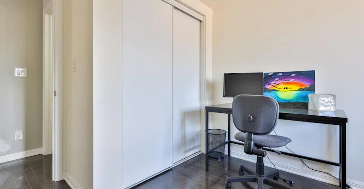
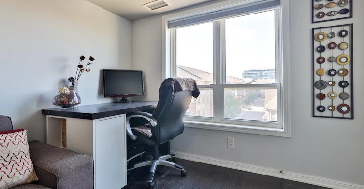
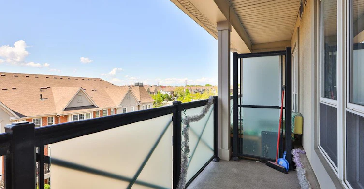
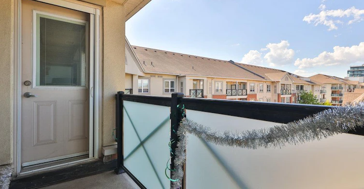
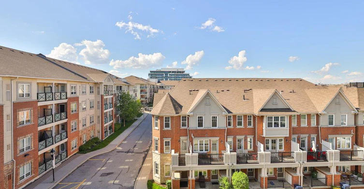
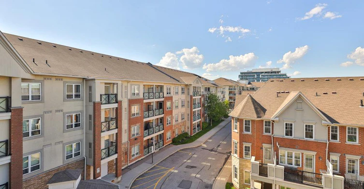
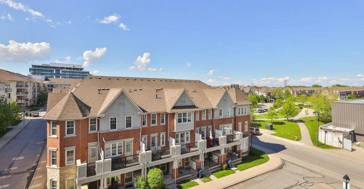
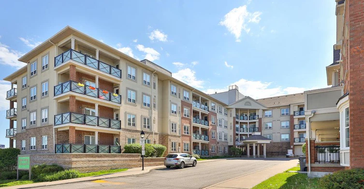
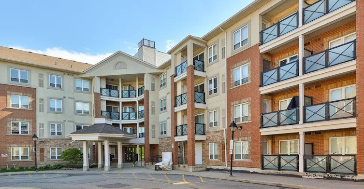
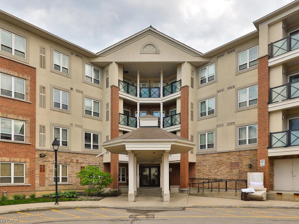
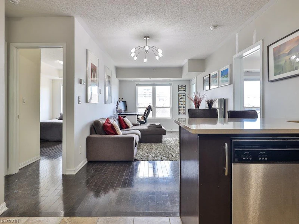
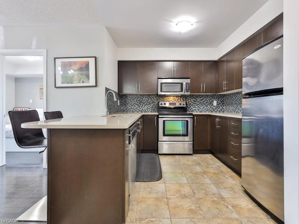
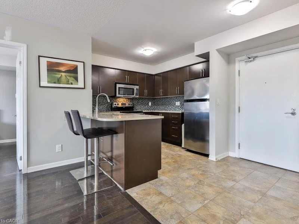
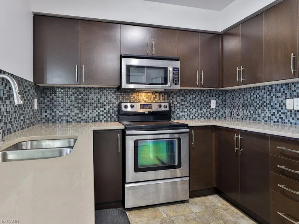
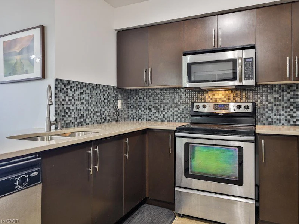
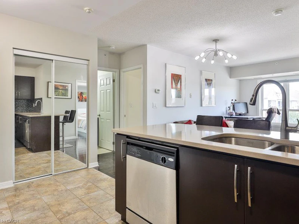
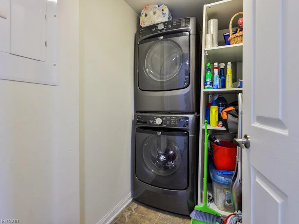
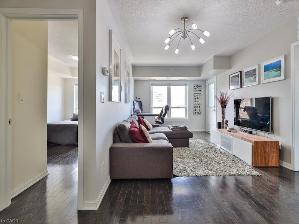
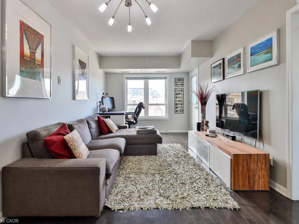
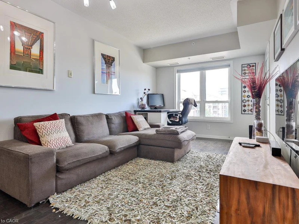
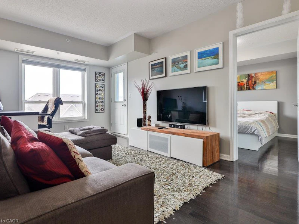
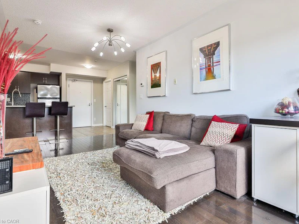
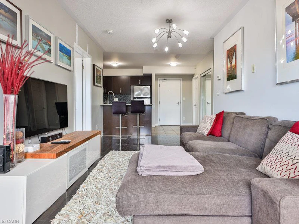
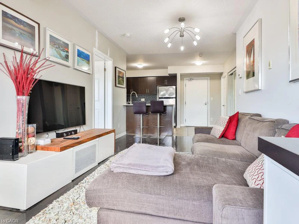
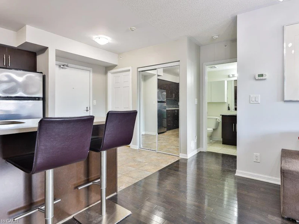
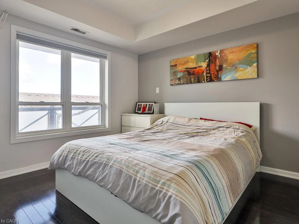
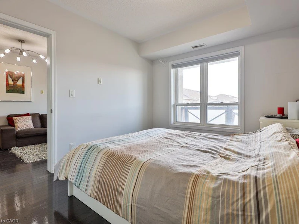
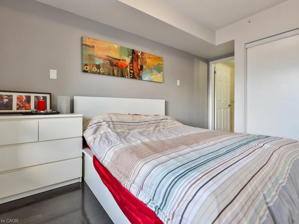
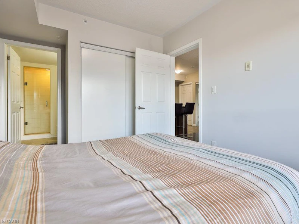
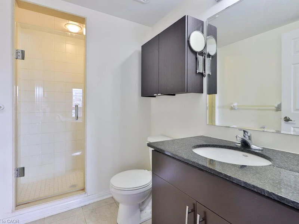
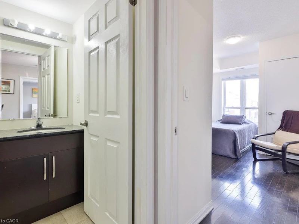
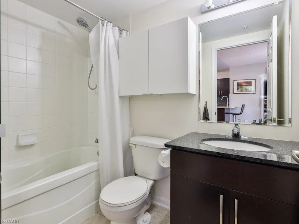
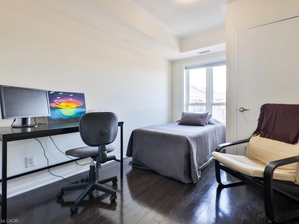
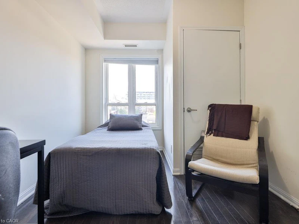
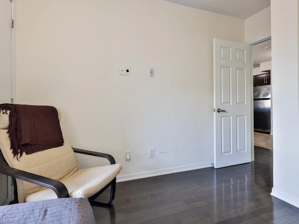
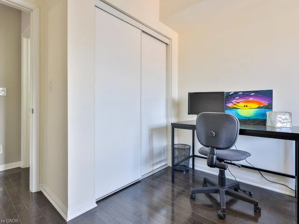
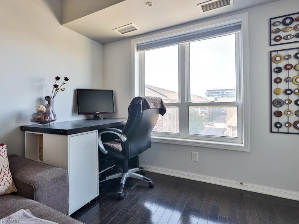
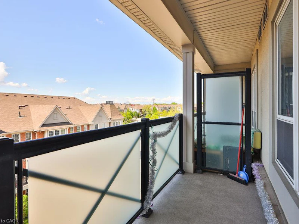
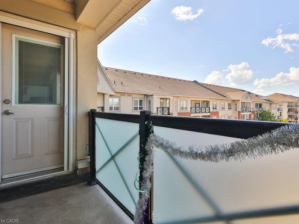
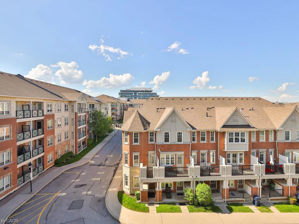
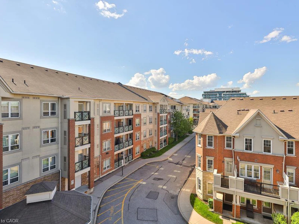
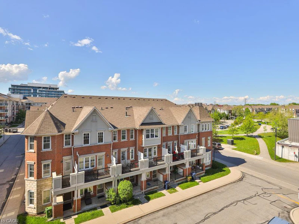
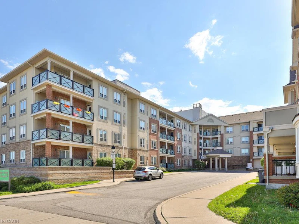
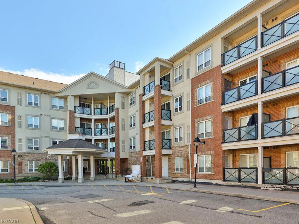
This spacious two-bedroom suite offers a thoughtfully designed split layout with over 800 square feet of living space, plus a walkout to a private balcony overlooking a quiet street.The open-concept kitchen seamlessly connects to the bright living area, which features rich wood flooring and a large window that fills the space with natural light. The kitchen is equipped with full-sized stainless steel appliances, granite countertops, and a convenient eat-in breakfast bar perfect for casual dining or entertaining.The generously sized primary bedroom easily accommodates a king-sized bed and includes a modern ensuite bathroom with a sleek glass shower. The second bedroom is located near a second full bathroom, ideal for guests or a home office setup. A dedicated laundry room provides extra storage and organization space for household supplies. Located in a quiet, well-maintained community, this home is ideal for professionals especially those working remotely or need to commute as it's walking distance to the Warden Subway station. Furnished rental options are also available.
$2,550
Updated 3 days ago
427 - 10 Mendelssohn StreetToronto, ON, M1L 0G7
Clairlea-Birchmount- 2 Bed
- 2 Bath
- 821 Sqft
- Available N/A
Call Property Manager

Property Manager
- Cell:
- 905-617-4669
- Office:
- 905-466-8888
Type
Apt/Condo
Bedrooms
2
Full Bathrooms
2
Term of Lease
12 Months
Features
In-suite
Amenities
Parking, Party Room
Appliances
Built-in Microwave, Dishwasher, Dryer, Refrigerator, Stove, Washer, Window Coverings
Parking Spaces
1
Air Conditioner
Yes
Pets
Contact the Manager for information
Days on REW
2 Days
Property Views
0
MLS® Number
40871433
Source
Information Technology Systems Ontario
St Joachim Catholic School
- Catholic
- JK - 8
SATEC @ W A Porter Collegiate Institute
- Public
- 9 - 12
General Brock Public School
- Public
- JK - 8
Danforth Gardens Public School
- Public
- JK - 8
Regent Heights Public School
- Public
- JK - 8
Our Lady of Fatima Catholic School
- Catholic
- JK - 8
Clairlea Public School
- Public
- JK - 8
Victoria Park Elementary School
- Public
- JK - 5
J G Workman Public School
- Public
- JK - 8
Warden Avenue Public School
- Public
- JK - 8

Thank You!
We really appreciate your help improving our home search experience. Our team will look into this issue as soon as possible.
Close
Call Property Manager
Property Manager
- Cell:
- 905-617-4669
- Office:
- 905-466-8888



Cities near Clairlea-Birchmount
Neighborhoods near Clairlea-Birchmount
- Oakridge homes for rent (1.8 km)
- Kennedy Park homes for rent (2.2 km)
- Crescent Town homes for rent (2.4 km)
- Birchcliffe-Cliffside homes for rent (2.5 km)
- Ionview homes for rent (2.5 km)
- O'Connor-Parkview homes for rent (2.6 km)
- Victoria Village homes for rent (3.2 km)
- Woodbine-Lumsden homes for rent (3.2 km)
Check availability
Listing data is subject to copyright, disclaimer, and additional requirements from the data provider. See our Terms of Use for terms applicable to this listing.