


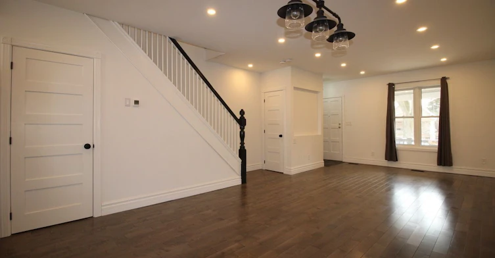
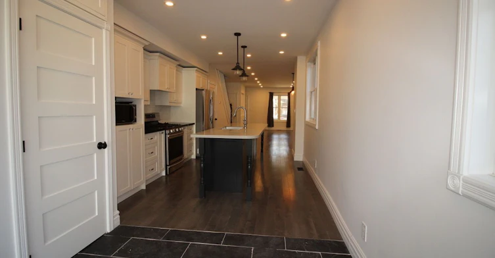
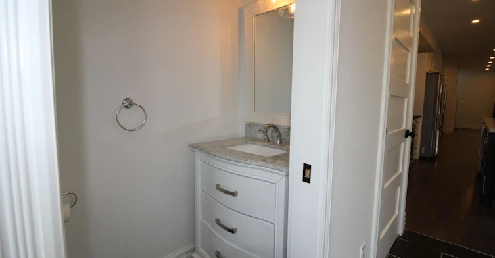
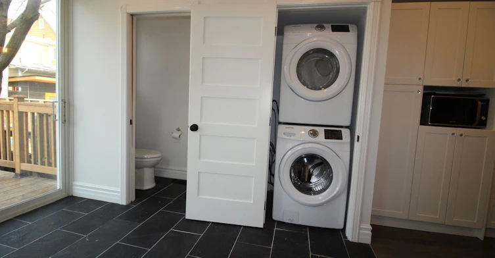
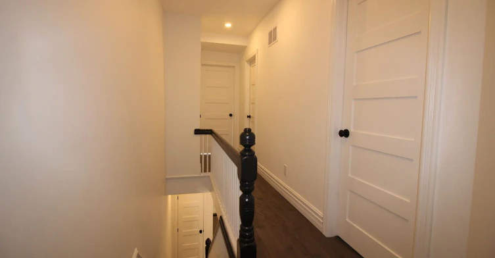
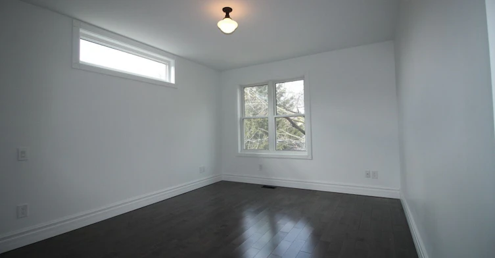
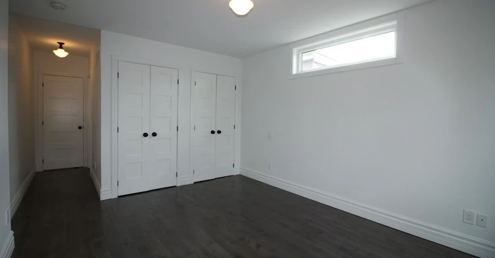
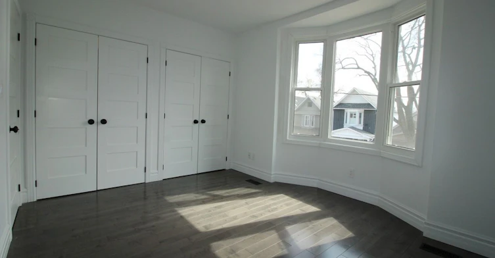
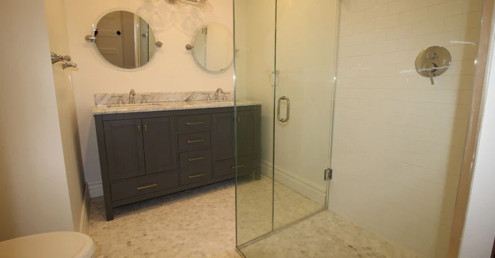
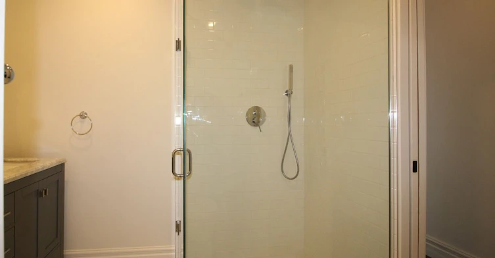
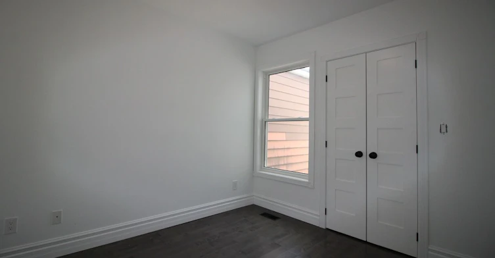
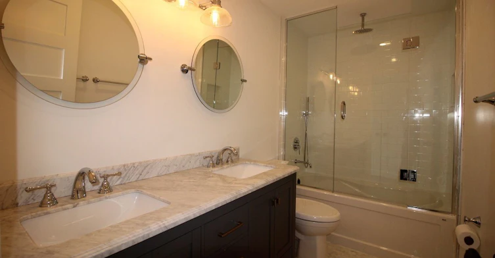
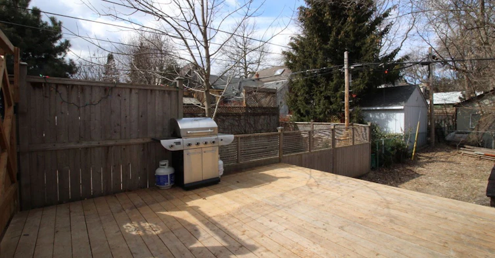
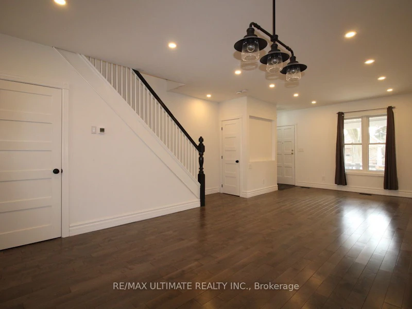
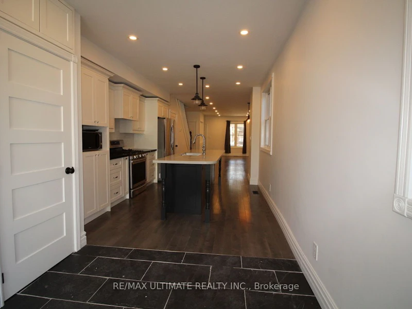
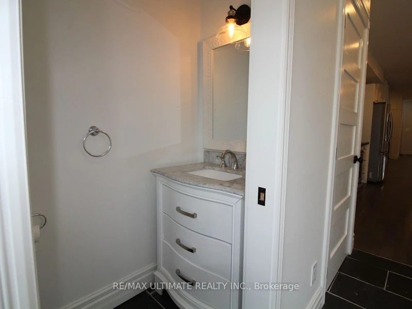
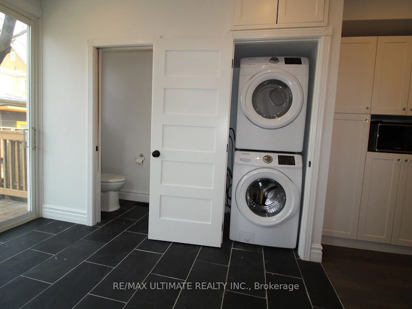
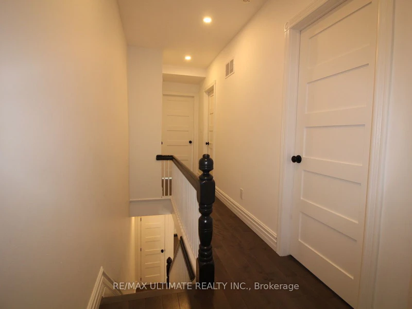
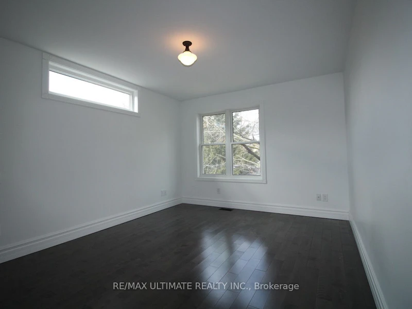
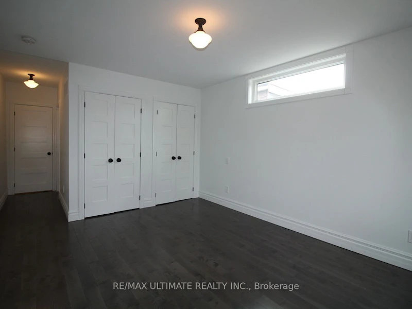
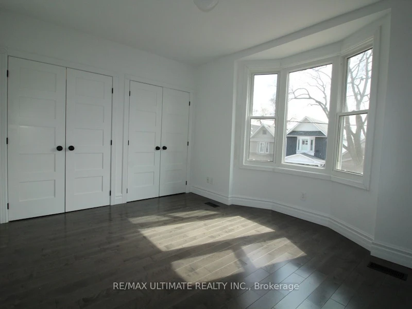
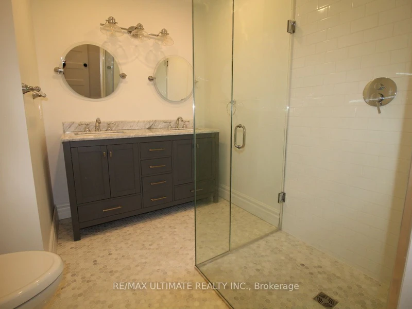
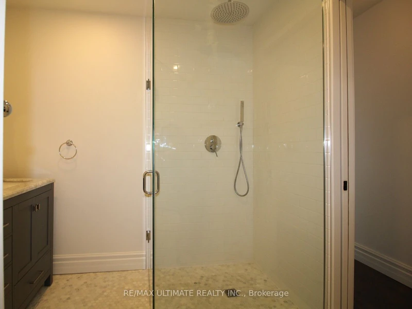
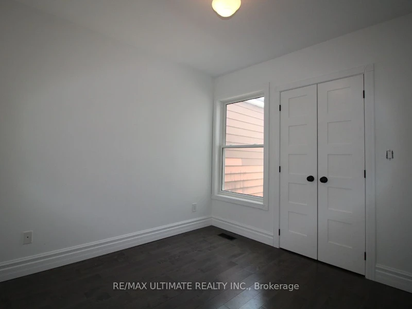
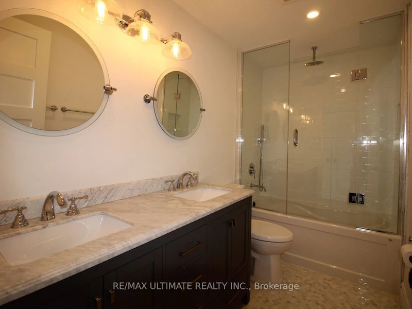
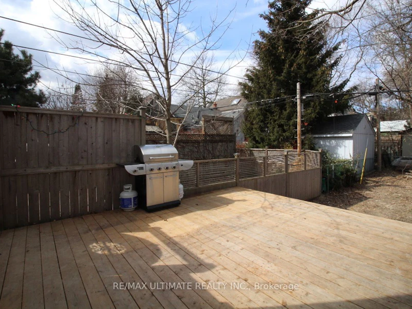
Available Dec 1st is this beautifully renovated 3-bedroom, 2.5-bathroom unit featuring the main and upper levels. The spacious rear extension boasts oversized sliding doors that open onto a private backyard. Enjoy a stunning chef's kitchen with a large island and plenty of storage, hardwood flooring throughout, pot lights, and high ceilings. The main floor offers a convenient powder room and laundry. Upstairs, you'll find three generously sized bedrooms with ample closet space, including one with a large bay window. The primary bedroom features a glass-enclosed shower in the ensuite. *All utilities are included!* City permit parking is available. Conveniently located with easy access to transit and all the shops, restaurants, and amenities that the Danforth has to offer. Photos were taken when the property was vacant. The landlord will have the unit freshly painted prior to the start of tenancy.
$4,200
Updated about 7 hours ago
Upper - 122 Boultbee AvenueToronto, ON, M4J 1B4
Blake-Jones- 3 Bed
- 2 Bath
- 1100 - 1500 Sqft
- Available Dec 1
Call Property Manager

Property Manager
- Phone:
- 416-487-5131
- Office:
- 416-487-5131
Type
House
Bedrooms
3
Full Bathrooms
2
Lot Size
18 ft x 117 ft (2106 ft²)
Features
In-Suite Laundry
Air Conditioner
Yes
Pets
Contact the Manager for information
Days on REW
1 Days
Property Views
0
MLS® Number
E14082466
Source
Toronto Real Estate Board
ÉÉC du Bon-Berger
- Catholic
- JK - 6
Riverdale Collegiate Institute
- Public
- 9 - 12
Blake Street School
- Public
- JK - 6
Subway Academy I
- Public
- 9 - 12
Earl Grey Senior Public School
- Public
- 7 - 8
St Patrick Catholic Secondary School
- Catholic
- 9 - 12
Leslieville Junior Public School
- Public
- JK - 6
Madinah Islamic School
- Private
- JK - 8
Pape Avenue Junior Public School
- Public
- JK - 6
Greenwood School
- Public
- 9 - 12

Thank You!
We really appreciate your help improving our home search experience. Our team will look into this issue as soon as possible.
Close
Call Property Manager
Property Manager
- Phone:
- 416-487-5131
- Office:
- 416-487-5131



Cities near Blake-Jones
Neighborhoods near Blake-Jones
- Danforth homes for rent (1.1 km)
- Greenwood-Coxwell homes for rent (1.1 km)
- North Riverdale homes for rent (1.2 km)
- Playter Estates-Danforth homes for rent (1.5 km)
- Danforth Village-East York homes for rent (1.6 km)
- Woodbine Corridor homes for rent (1.8 km)
- Broadview North homes for rent (2.0 km)
- Old East York homes for rent (2.3 km)
Check availability
Listing data is subject to copyright, disclaimer, and additional requirements from the data provider. See our Terms of Use for terms applicable to this listing.