
5 bedrooms for $4,000/month at 1531 Nash Road, Clarington, ON for Rent - REW
Boost your listing
$4,000/month
Updated about 10 hours ago

1531 Nash RoadClarington, ON, L1E 2K8

Courtice
  • 5 Bed
  • 3 Bath
  • 1500 - 1999 Sqft
  • Available N/A
Contact
Property Manager
$4,000/month
5 bd • 3 ba • 1500 - 1999 sf

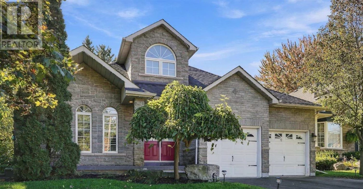
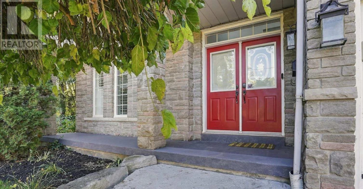
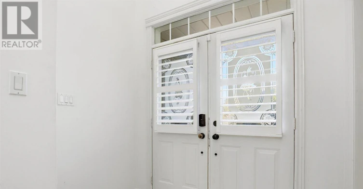
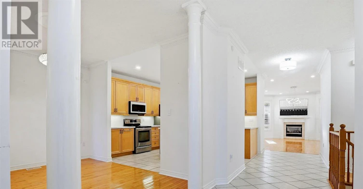
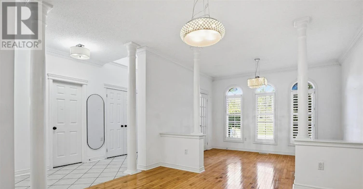
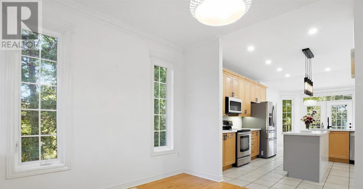
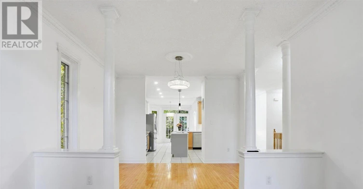
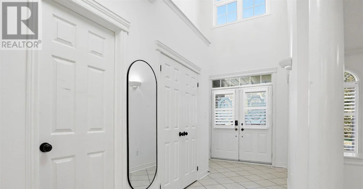
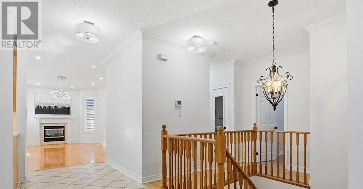
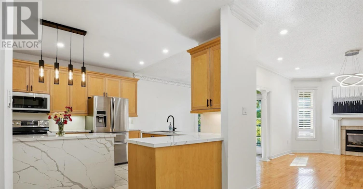
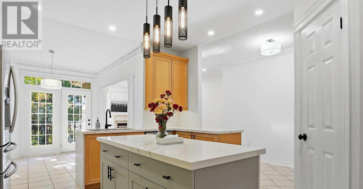
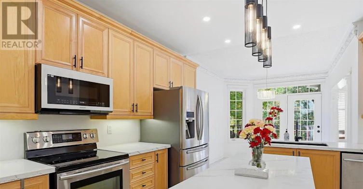
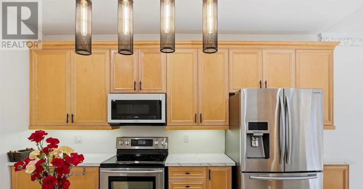
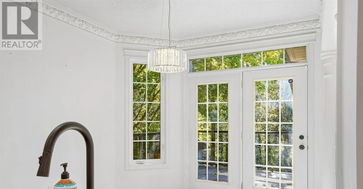
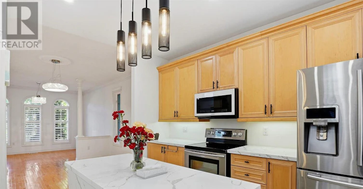
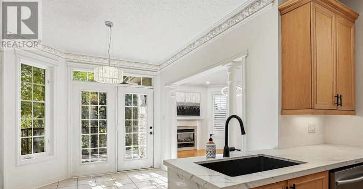
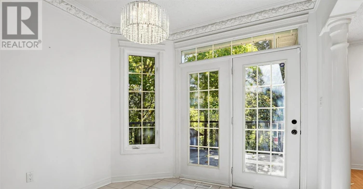
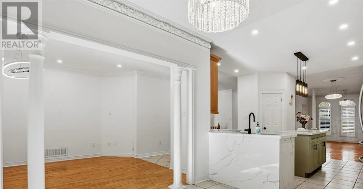
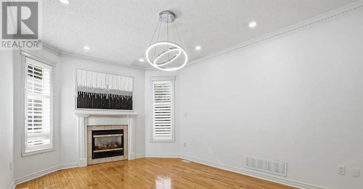
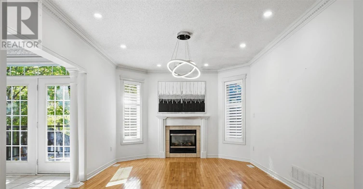
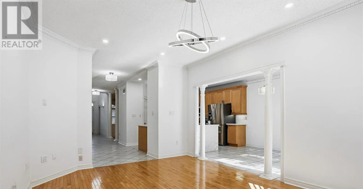
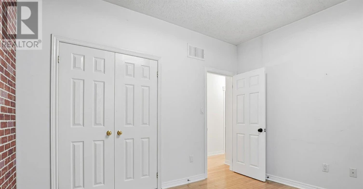
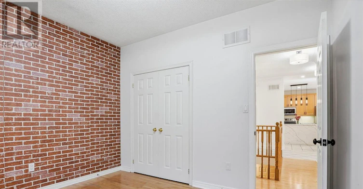
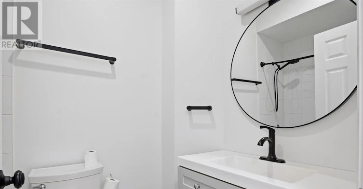
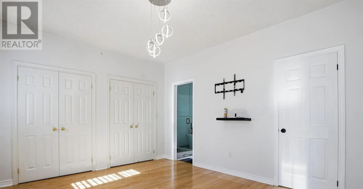
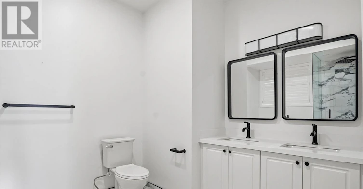
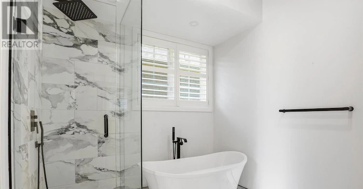
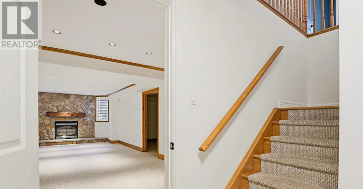
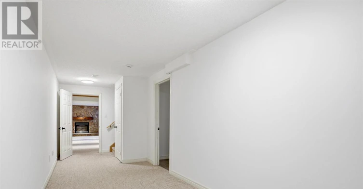
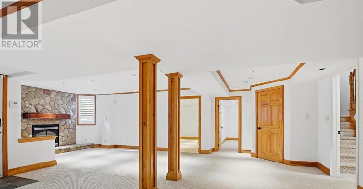
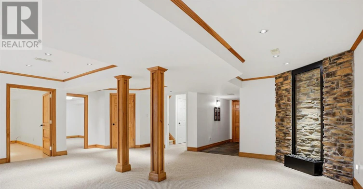
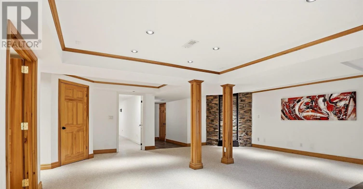
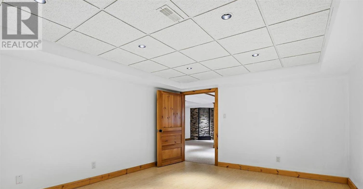
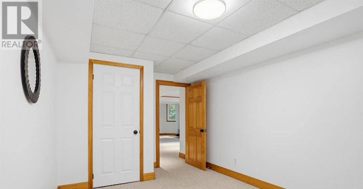
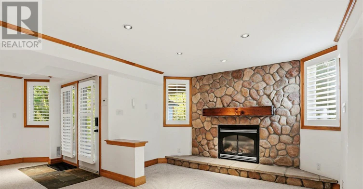
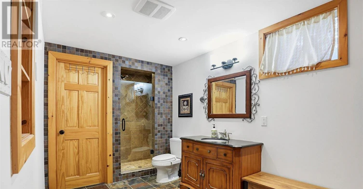
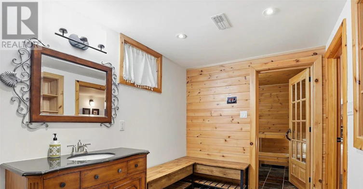
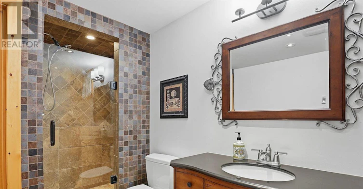
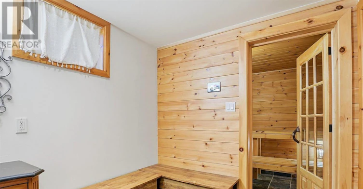
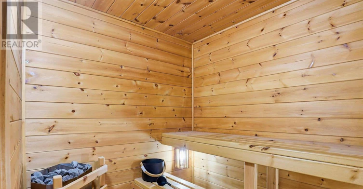
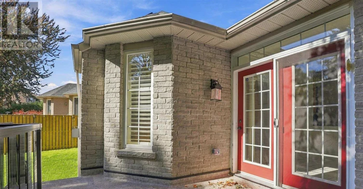
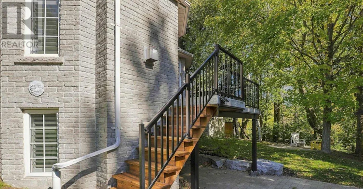
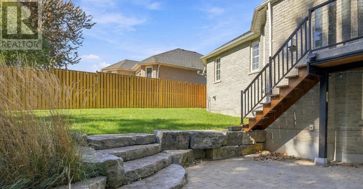
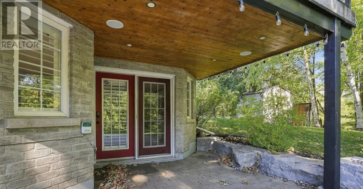
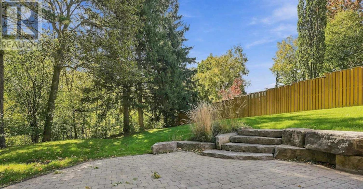
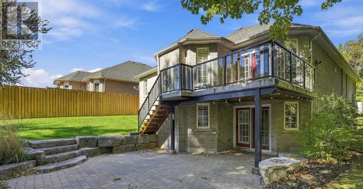
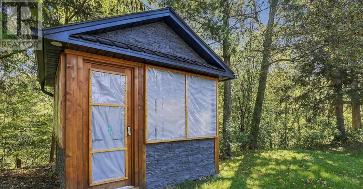
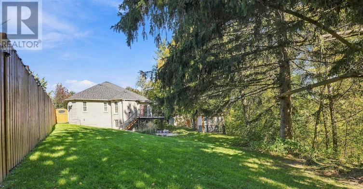
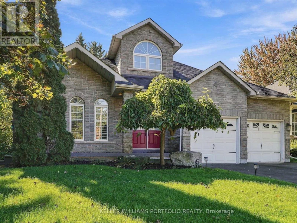
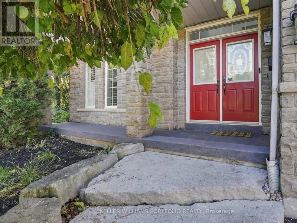
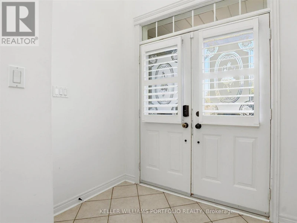
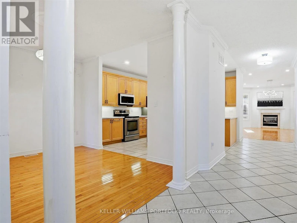
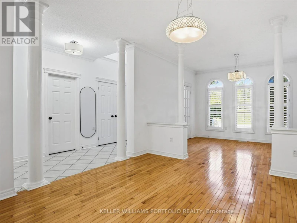
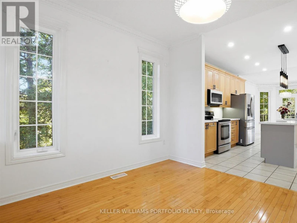
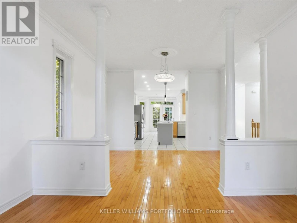
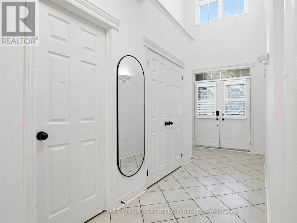
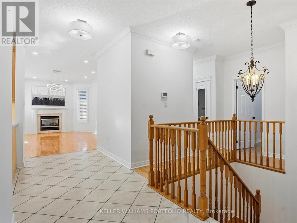
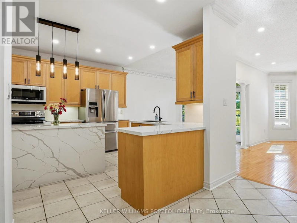
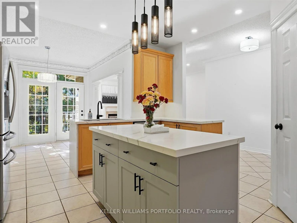
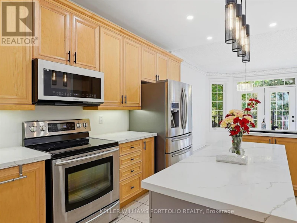
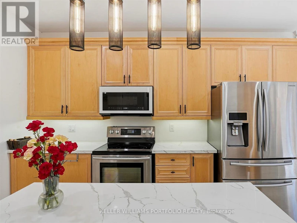
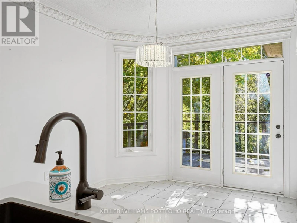
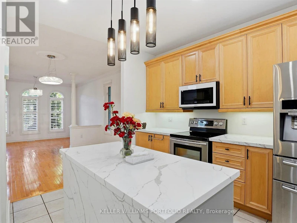
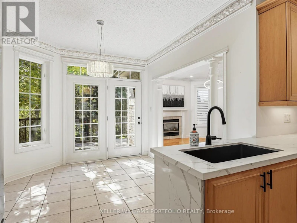
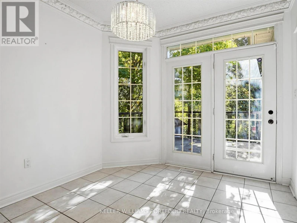
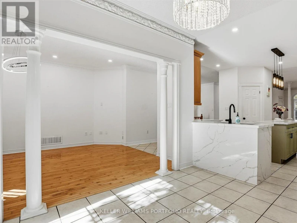
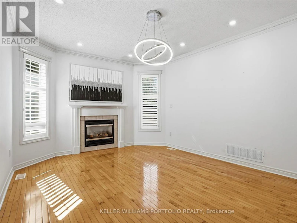
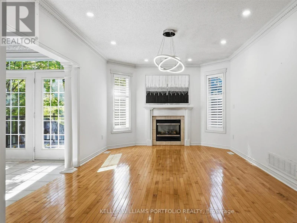
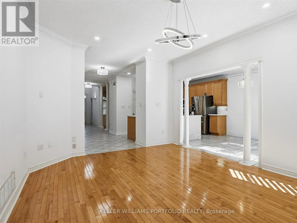
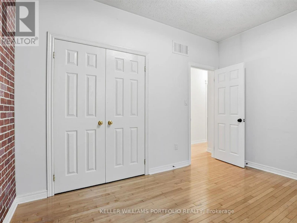
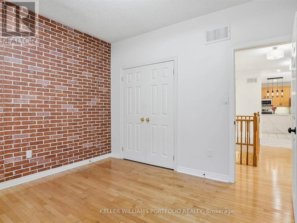
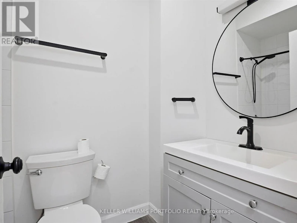
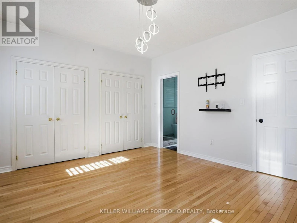
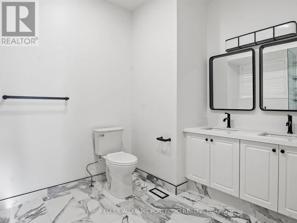
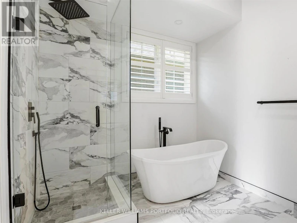
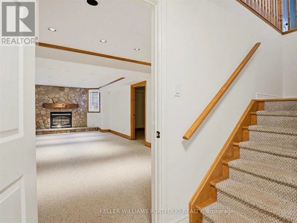
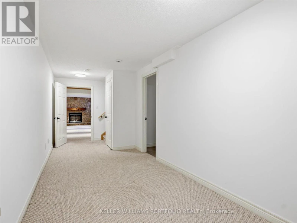
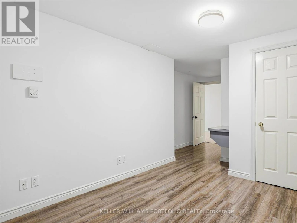
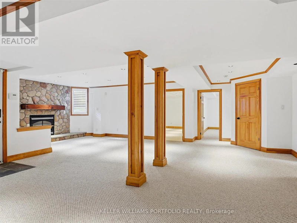
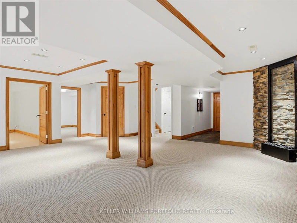
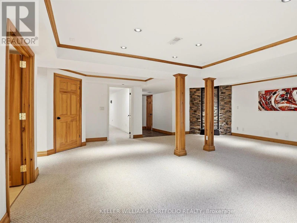
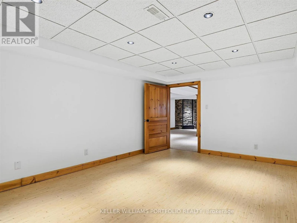
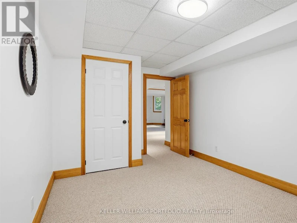
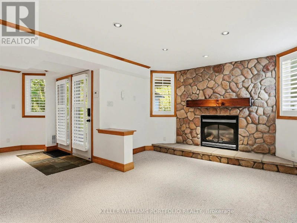
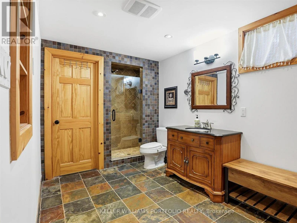
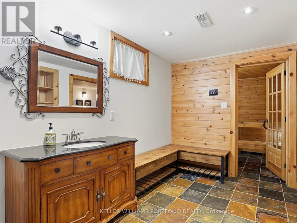
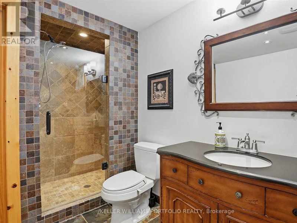
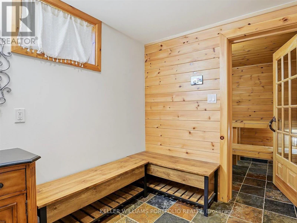
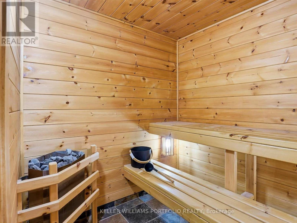
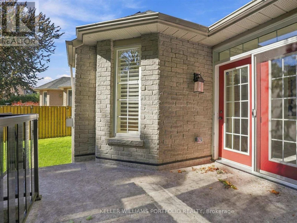
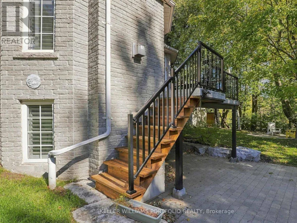
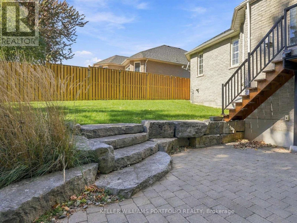
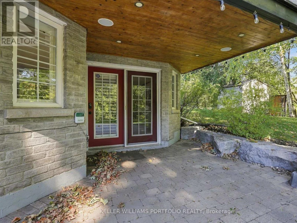
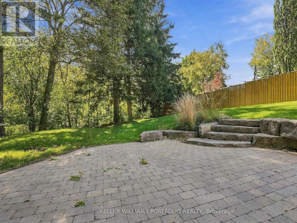
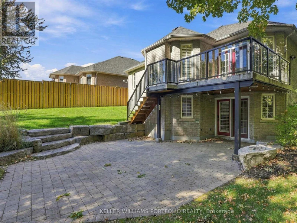
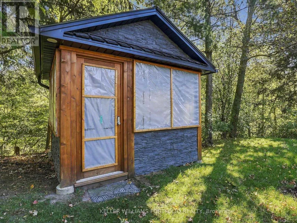
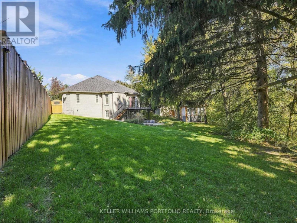
This stunning custom-built brick bungalow is located on a private ravine lot backing onto Farewell Creek, offering over 3,500 square feet of renovated finished living space. The grand 14-foot front entry welcomes you into an open-concept main floor featuring a front office, hardwood floors, crown molding, California shutters, pot lighting, a formal living room with a gas fireplace, and a separate dining room. The eat-in kitchen comes equipped with updated granite stone counters, an undermount sink, an updated faucet, stainless steel appliances, a corner pantry, and patio doors that lead to a private upper back deck overlooking a large ravine yard complete with a hole-in-one golf green and an outdoor fire pit area. The master bedroom boasts his-and-hers closets alongside an updated four-piece ensuite with double sinks, a standalone soaker tub, and a new walk-in glass shower, complemented by an updated four-piece main bathroom with a new vanity and faucets. The property includes 2 bedrooms on main floor with additional 2 bedrooms on lower floor and a den and three bathrooms featuring a bonus spa-like sauna and walk-in glass showers, all anchored by a fully finished professional walk-out basement leading directly to your private backyard oasis. (id:63626)


Home facts and features

Property overview
Type
House
Bedrooms
5
Full Bathrooms
3
Some sweet, suite features
Features
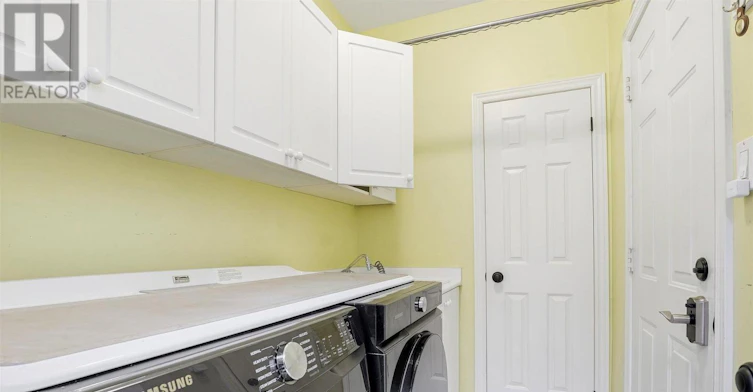
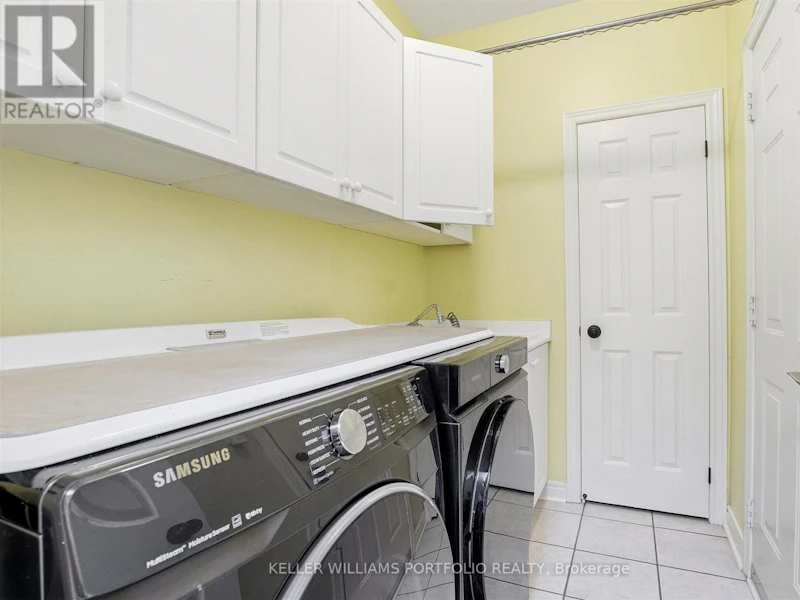
Fireplace(s), In suite Laundry
Appliances
Dishwasher, Microwave, Refrigerator, Stove
Building Features
Fireplace(s)
Parking Spaces
6
Air Conditioner
Yes
Restrictions
Pets
Contact the Manager for information
Property details
Days on REW
2 Days
Property Views
0
MLS® Number
E14081644
Source
Canadian Real Estate Association
Schools nearby
S T Worden Public School
  • Public
  • JK - 8
Dr Emily Stowe School
  • Public
  • JK - 8
Courtice North Public School
  • Public
  • JK - 8
College Park Elementary School
  • Private
  • JK - 8
Courtice Secondary School
  • Public
  • 7 - 12
Kingsway College Private High School
  • Private
  • 9 - 12
St John XXIII Catholic School
  • Catholic
  • JK - 8
Mother Teresa Catholic Elementary School
  • Catholic
  • JK - 8
Lydia Trull Public School
  • Public
  • JK - 8
Good Shepherd Catholic Elementary School
  • Catholic
  • JK - 8
School catchments and distances are intended to be used as reference only. To verify enrolment eligibility for a property, contact the school directly.Report Incorrect Info
Check availability
Property Manager
KELLER WILLIAMS PORTFOLIO REALTY

View Phone

Move in Date

This site is protected by reCAPTCHA and the Google Privacy Policy and Terms of Service apply.

By proceeding, you consent to receive communications using the methods provided, from REW.ca and our partners about your inquiry and other home-related matters to assist you in your search, but not as a condition of any purchase. Please note that our agent partners are not affiliated with REW Realty.
Other rentals in the area
83 John Walter Crescent, Clarington, ON, L1E 2W7
$3,750/month
83 John Walter Crescent
  • Courtice
  • Clarington
  • 5 bd
  • 3 ba
  • 29 x 122
Looking for something new in Clarington
Register Now
Timber Trails
2840 East King Street
  • Bowmanville
  • Clarington
  • Townhome
  • Move in TBA
Now Selling
Appleview Homes
Scugog | Concession 3 Street | Road
  • Bowmanville
  • Clarington
  • Townhome
  • Move in 2021
Register Now
Millwood Trails - Phase 2
Prestonvale Road
  • Courtice
  • Clarington
  • Townhome
  • Move in TBA
Register Now
Bowmanville West
Regial Road 57|Nash Road
  • Bowmanville
  • Clarington
  • Townhome
  • Move in TBA
We use cookies and other technologies for functionality, security, and to provide you with a personalized experience on our online services. By continuing to use our online services, you agree to our Privacy Policy and Terms of Use. For information on how to adjust your privacy settings, visit our Cookie Policy.
Dismiss