
3 bedrooms for $2,700/month at 125 Dunforest Terrace, Ottawa, ON for Rent - REW
Boost your listing
$2,700/month
Updated about 4 hours ago

125 Dunforest TerraceOttawa, ON, K2J 3V1

Chapman Mills
  • 3 Bed
  • 2 Bath
  • 1500 - 1999 Sqft
  • Available N/A
Contact
Property Manager
$2,700/month
3 bd • 2 ba • 1500 - 1999 sf

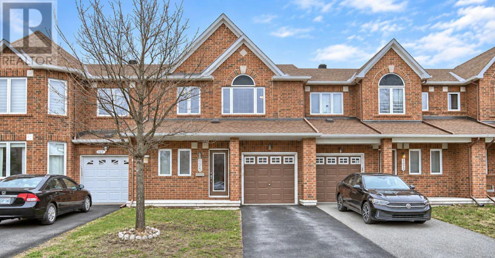
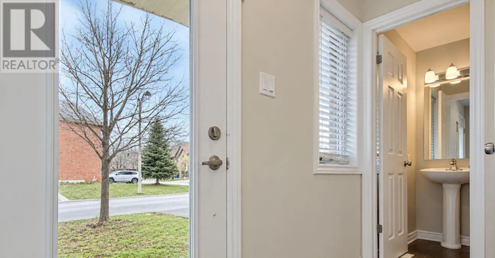
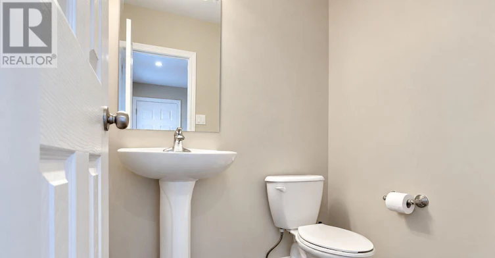
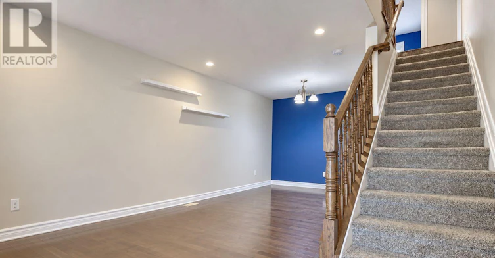
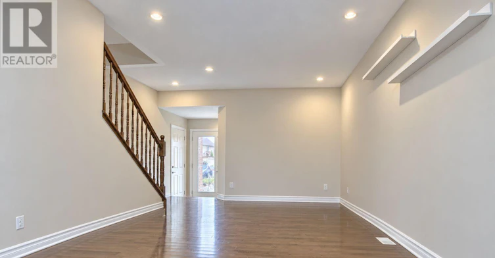
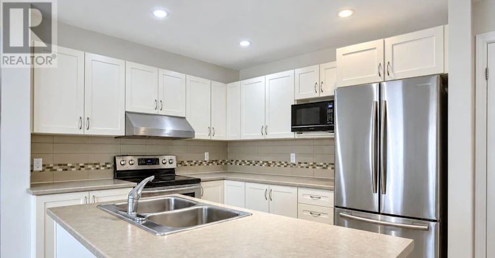
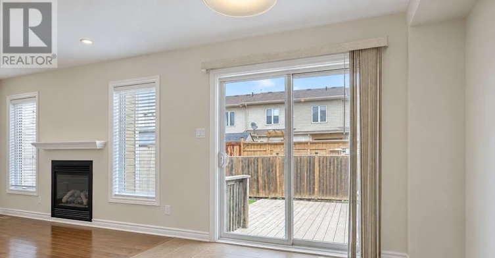
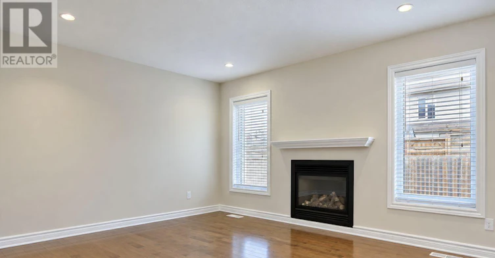
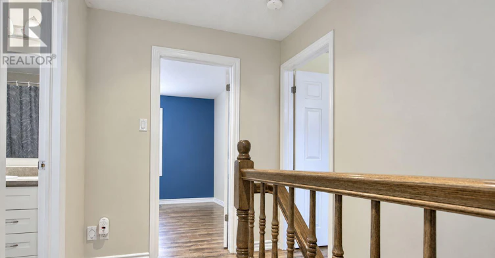
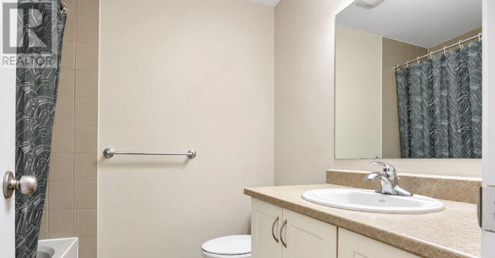
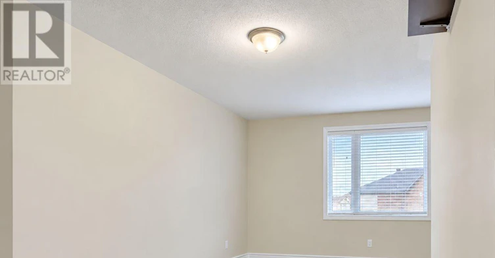
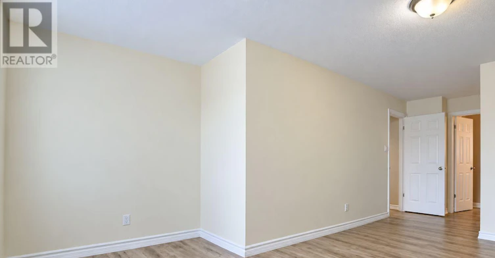
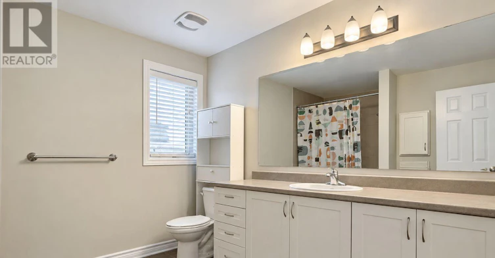
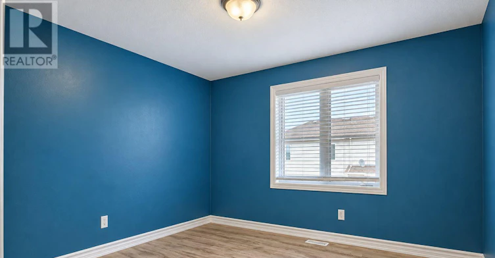
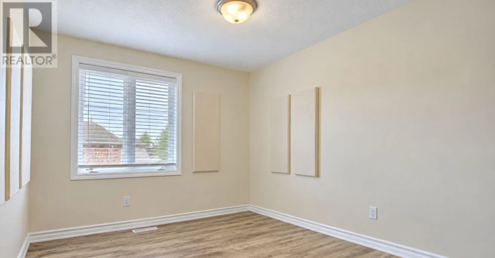
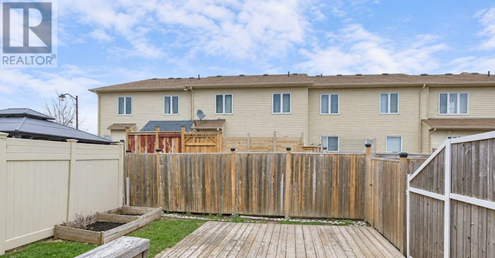
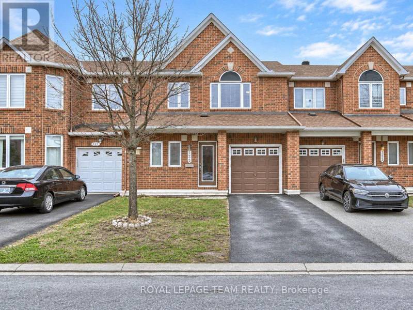
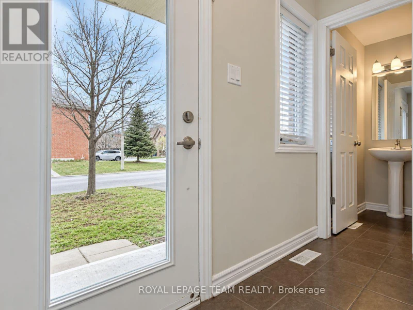
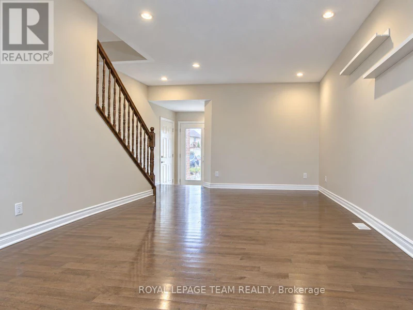
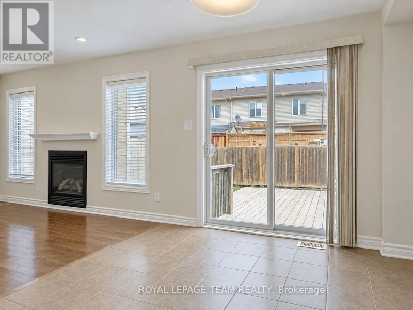
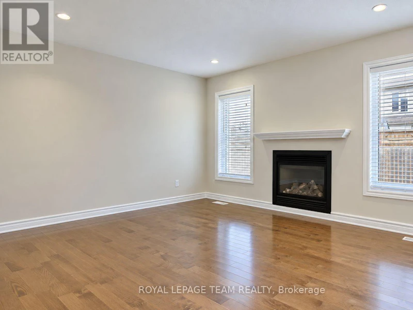
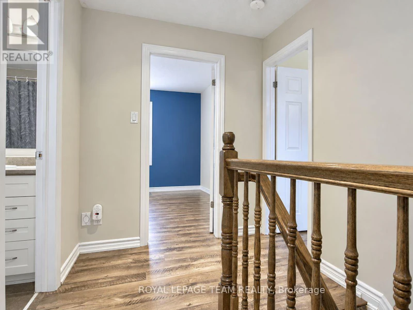
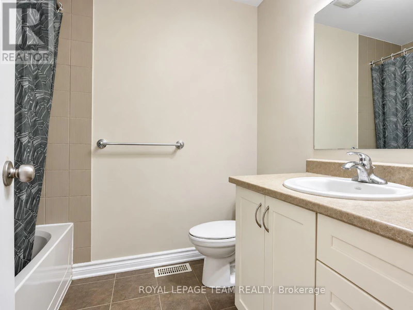
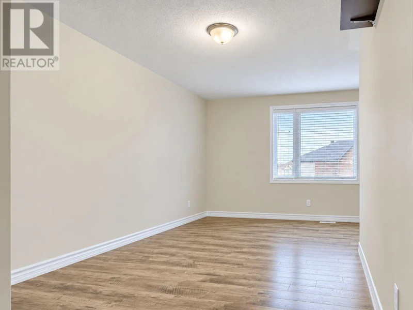
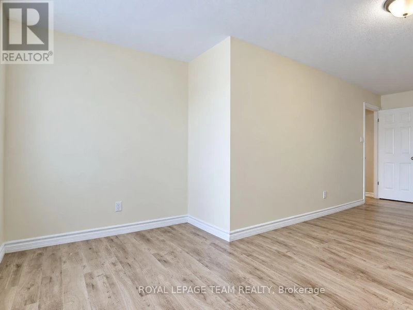
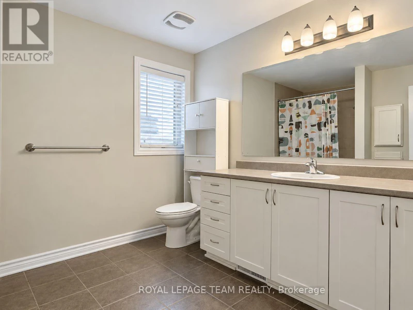
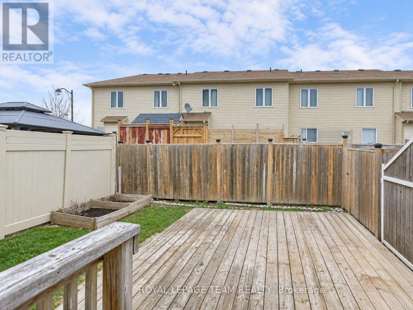
Welcome to 125 Dunforest Terrace, an exceptional Minto Ellington model townhome available for lease in the highly desirable, family-friendly community of Chapman Mills. This beautifully designed home offers 3 spacious bedrooms, 3 bathrooms, and a functional layout ideal for comfortable everyday living. The welcoming foyer leads into a bright and inviting main level featuring a generous living room, a separate family room, and a well-appointed kitchen complete with quality stainless steel appliances, ample cabinetry, and a spacious breakfast area. Hardwood and tile flooring enhance the main level, while carpeting upstairs adds warmth and comfort. The generously sized primary bedroom features a private ensuite bathroom and a large walk-in closet, while two additional bedrooms provide plenty of space for family members, guests, or a home office. Enjoy the convenience of living in an established neighbourhood surrounded by excellent amenities, including elementary and secondary schools, parks, playgrounds, shopping, restaurants, recreation facilities, and golf courses. With easy access to public transit and the Transitway, commuting throughout Ottawa is convenient. Offering an excellent combination of space, comfort, and location, this well-appointed townhome is a fantastic leasing opportunity in one of Barrhaven's most sought-after communities. Tenant prefers showing on Monday or Thursday between 6:00 PM to 7:00 PM OR Sat and Sunday between 1:00 Pm - 4:00 PM (id:63626)


Home facts and features

Property overview
Type
Townhouse
Bedrooms
3
Full Bathrooms
2
Partial Bathrooms
1
Some sweet, suite features
Features
Fireplace(s)
Appliances
Dishwasher, Dryer, Refrigerator, Stove, Washer
Building Features
Fireplace(s)
Fireplaces
1
Parking Spaces
2
Air Conditioner
Yes
Restrictions
Pets
Contact the Manager for information
Property details
Days on REW
2 Days
Property Views
0
MLS® Number
X14079994
Source
Canadian Real Estate Association
Schools nearby
Chapman Mills Elementary School
  • Public
  • JK - 6
É Élém C Jean-Robert-Gauthier
  • Catholic
  • JK - 6
Pierre-Savard School
  • Catholic
  • 7 - 12
St Emily School
  • Catholic
  • JK - 6
St Joseph High School
  • Catholic
  • 9 - 12
St Joseph Intermed School
  • Catholic
  • 7 - 8
Monsignor Paul Baxter Elementary School
  • Catholic
  • JK - 6
Berrigan Elementary School
  • Public
  • JK - 6
Longfields Davidson Heights School
  • Public
  • 7 - 12
St. Cecilia Catholic School
  • Catholic
  • JK - 6
School catchments and distances are intended to be used as reference only. To verify enrolment eligibility for a property, contact the school directly.Report Incorrect Info
Check availability
Property Manager
ROYAL LEPAGE TEAM REALTY

View Phone

Move in Date

This site is protected by reCAPTCHA and the Google Privacy Policy and Terms of Service apply.

By proceeding, you consent to receive communications using the methods provided, from REW.ca and our partners about your inquiry and other home-related matters to assist you in your search, but not as a condition of any purchase. Please note that our agent partners are not affiliated with REW Realty.
Other rentals in the area
74 Dundalk Private, Ottawa, ON, K2J 0J5
$2,550/month
74 Dundalk Private
  • Stonebridge Half Moon Bay Heart's Desire
  • Ottawa
  • 3 bd
  • 3 ba
  • 1100 - 1499 sf
553 Ashbourne Crescent, Ottawa, ON, K2J 0P6
$2,550/month
553 Ashbourne Crescent
  • Stonebridge Half Moon Bay Heart's Desire
  • Ottawa
  • 3 bd
  • 3 ba
  • 1500 - 1999 sf
2021 Blossite Private, Ottawa, ON, K2J 7J5
$2,475/month
2021 Blossite Private
  • Stonebridge Half Moon Bay Heart's Desire
  • Ottawa
  • 3 bd
  • 2 ba
  • 1200 - 1398 sf
131 Goldwood Private, Ottawa, ON, K2J 0P4
$2,600/month
131 Goldwood Private
  • Stonebridge Half Moon Bay Heart's Desire
  • Ottawa
  • 3 bd
  • 3 ba
  • 1100 - 1499 sf
Looking for something new in Ottawa
Now Selling
Riverside South
622 Summerhill Street
  • Riverside South - Leitrim
  • Ottawa
  • Townhome
  • Move in TBA
Register Now
Luma
Saint Laurent | Smyth Boulevard | Road
  • Elmvale - Canterbury
  • Ottawa
  • Condo
  • Move in 2022
Register Now
Condos at Pathways
114 Dun Skipper Drive
  • Findlay Creek
  • Ottawa
  • Condo
  • Move in TBA
Register Now
Richmond Meadows
6051 Perth S
  • Richmond
  • Ottawa
  • Townhome
  • Move in TBA
We use cookies and other technologies for functionality, security, and to provide you with a personalized experience on our online services. By continuing to use our online services, you agree to our Privacy Policy and Terms of Use. For information on how to adjust your privacy settings, visit our Cookie Policy.
Dismiss